A steel building frame is more than the visible skeleton of a metal building. It is the structural logic that controls how the building carries loads, how wide the interior can span, how stable the structure remains under wind or seismic forces, and how smoothly the project can move from fabrication to site erection. Before a project owner thinks about roof panels, wall cladding, insulation, doors, skylights, or façade finishes, the building first needs a frame that matches its real purpose.
This is especially important for industrial and commercial buildings because these projects are rarely designed only as simple enclosed spaces. A warehouse may need high racking zones, forklift circulation, truck loading areas, and future extension capacity. A factory may require crane systems, equipment foundations, ventilation routes, and production flow. A showroom or retail building may need open layouts, clean interior lines, and fast construction so the business can operate sooner.
When the frame is planned correctly, the building becomes easier to use, easier to erect, and easier to adapt later. When the frame is poorly planned, problems can appear in many forms: awkward column positions, blocked openings, expensive steel weight, difficult erection sequences, misaligned anchor bolts, cladding conflicts, or limited expansion options. In other words, the quality of a steel building begins with the quality of its frame.
What Is a Steel Building Frame?
A steel building frame is the main structural system that supports a building and transfers loads safely into the foundation. It normally includes primary structural members such as columns, rafters, beams, girders, trusses, and bracing. It also includes secondary members such as purlins, girts, sag rods, eave struts, and other support components that connect the roof and wall systems to the main structure.
In practical building design, the frame does two jobs at the same time. First, it carries vertical loads from the roof, floors, mezzanines, equipment, snow, maintenance activity, and building envelope. Second, it resists lateral forces from wind, earthquakes, crane movement, impact, or other horizontal actions. A well-designed frame makes these forces travel through a clear load path instead of creating weak or uncertain stress points.
The term is often used together with phrases such as structural steel frame, metal building frame, steel structural frame, or steel frame building system. These terms may vary depending on the project type, but the core idea is similar: the building depends on a connected steel system to provide strength, shape, stability, and buildability. For a broader technical reference, structural steel generally refers to steel materials shaped and used for load-bearing construction in buildings, bridges, towers, and other engineered structures.
Primary Frame vs Secondary Frame
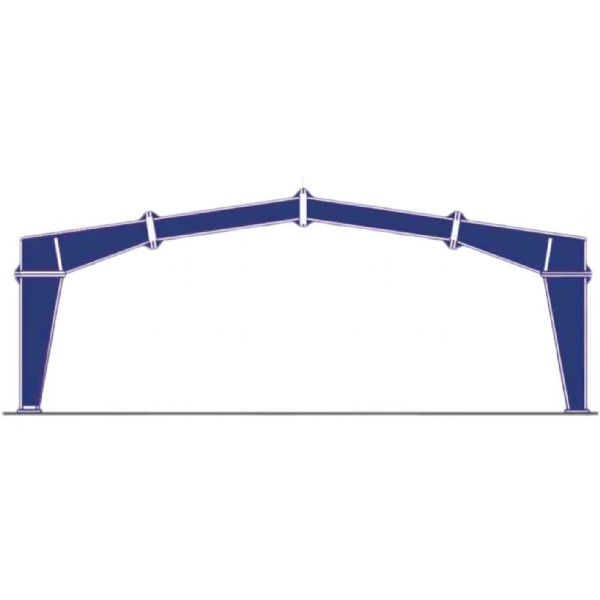
The primary frame is the main load-bearing structure. In a portal frame building, for example, the primary frame usually consists of columns and rafters connected across the width of the building. In a multi-story building, the primary frame may include columns, beams, floor framing, and lateral-force-resisting systems. These elements decide the building’s span, height, strength, and overall structural behavior.
The secondary frame supports the building envelope and helps distribute loads back to the primary structure. Purlins carry roof sheets or roof panels. Girts support wall cladding. Sag rods, tie rods, and other small members help control alignment and stability. These secondary members may look less important than columns or beams, but poor secondary framing can create problems in roof installation, wall straightness, drainage, and long-term envelope performance.
A reliable steel frame building system needs both levels to work together. The primary frame may carry the main loads, but the secondary frame helps connect the structure to the actual building skin. If one part is designed without considering the other, the result can be inefficient, difficult to install, or vulnerable to avoidable maintenance issues.
Core Components Inside a Steel Building Frame
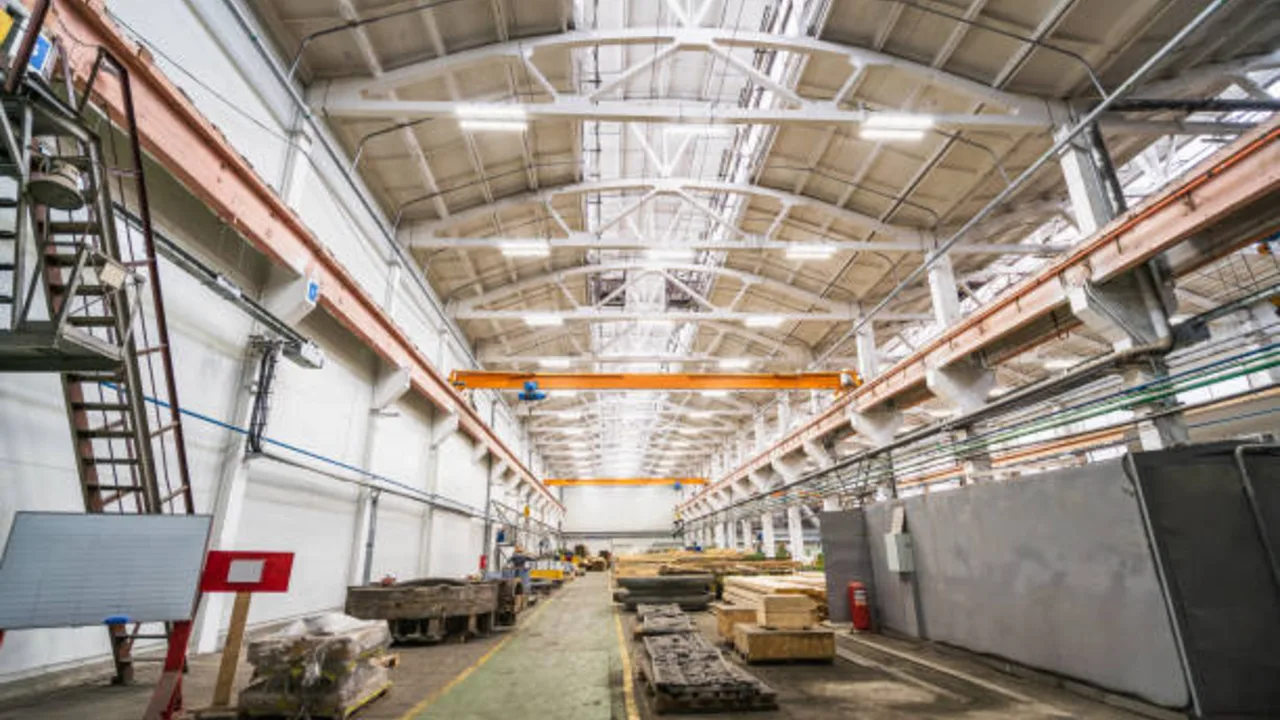
Every steel building frame is built from a set of components that perform specific structural roles. Some carry gravity loads, some resist horizontal movement, some connect the frame to the foundation, and others support roof or wall materials. Understanding these parts helps project owners read a frame design more intelligently instead of judging it only by steel tonnage.
Columns and Base Plates
Columns are vertical members that transfer loads from the roof, beams, rafters, floors, mezzanines, or equipment support systems down to the foundation. Their size and spacing affect both the structural performance and the usability of the building. A frame with poorly placed columns may still be strong, but it can disturb forklift routes, production lines, storage layouts, parking circulation, or tenant planning.
Base plates sit at the bottom of steel columns and help distribute column forces into the concrete foundation. Anchor bolts secure the column base and keep the frame aligned during erection and long-term service. Accuracy is critical here. If anchor bolts are misplaced or base plate details are not coordinated with the foundation plan, the erection team may face delays, site modification, or alignment issues before the main frame can even stand properly.
Beams, Rafters, and Girders
Beams, rafters, and girders carry loads horizontally and transfer them into columns or other supports. In single-story industrial buildings, rafters often form the main roof-supporting members. In commercial or multi-story buildings, beams and girders may support floor decks, mezzanines, roof structures, service loads, or architectural features.
The size of these members depends on span, loading condition, deflection control, connection type, and construction method. A longer span may improve the interior layout, but it may also require deeper sections or stronger connections. Good design is not simply about making every member large. It is about choosing the right member depth, spacing, and connection detail so the frame performs well without wasting material.
Bracing and Lateral Stability
Bracing is one of the most important parts of a steel frame, especially in buildings exposed to wind, seismic forces, crane movement, or long wall surfaces. Bracing members are often placed diagonally in selected roof or wall bays to control horizontal movement and keep the structure stable. Without proper bracing or another lateral-resisting system, a building may be strong vertically but weak against side forces.
The challenge is that bracing is not only an engineering decision. It is also a layout decision. Bracing must be positioned so it does not block large doors, loading bays, façade openings, process routes, or future expansion points. In industrial buildings, this coordination is especially important because the frame must support not only the building envelope but also the workflow inside it.
Purlins, Girts, and Secondary Members
Purlins and girts form the support system for roof and wall materials. Purlins run along the roof and carry roofing sheets, insulation systems, and related loads back to the main rafters or beams. Girts perform a similar function for wall cladding. They help create the surface alignment needed for panels, doors, windows, louvers, and other envelope components.
Secondary members also influence construction speed. If purlin and girt spacing is well coordinated with panel dimensions, fastener positions, drainage details, and installation sequence, the envelope work becomes smoother. If not, site teams may face awkward cutting, misalignment, leakage risks, or unnecessary rework.
The Design Logic Behind a Steel Building Frame
The design of a steel building frame should begin with the building’s function, not with steel size. A common mistake is to treat the frame as a generic set of columns and beams. In reality, the frame should respond to what the building needs to do every day. A factory, warehouse, showroom, workshop, office, cold storage building, and exhibition hall may all use steel, but their frame logic can be very different.
Start from Building Function, Not Steel Size
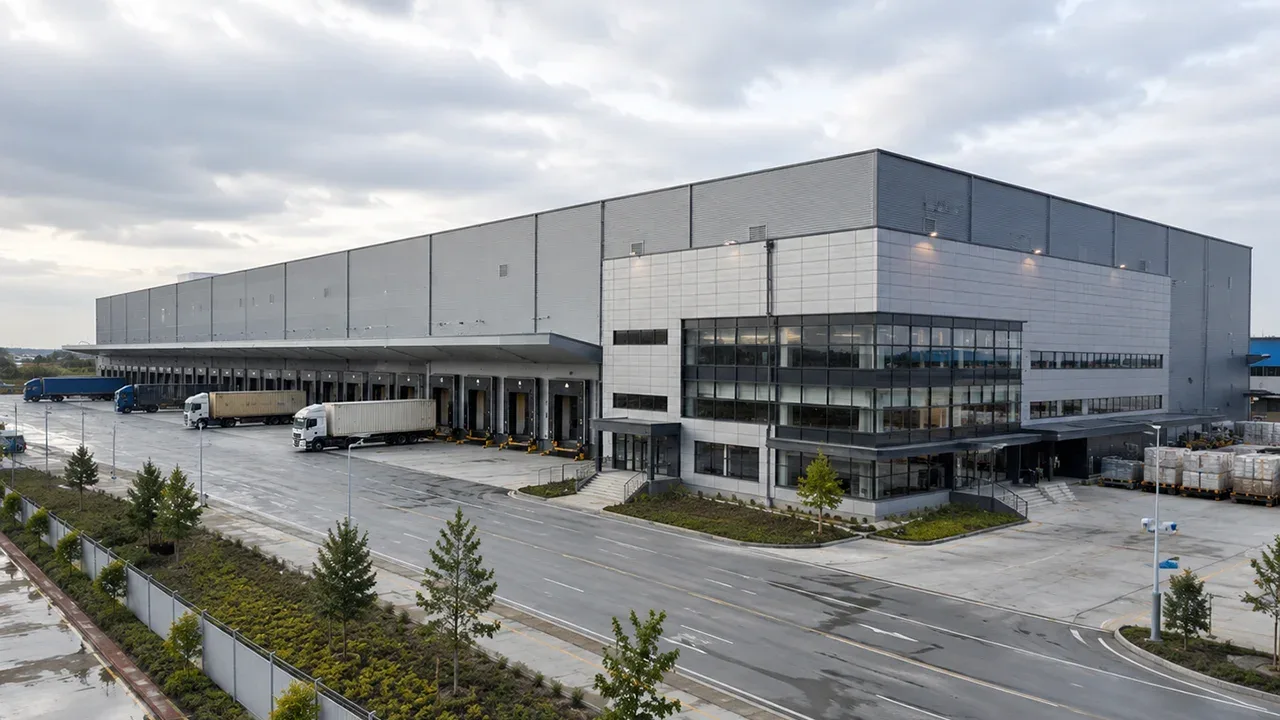
A warehouse frame may prioritize clear span, racking layout, truck access, loading doors, and future bay extension. A factory frame may need to support cranes, pipe routes, mezzanine platforms, ventilation equipment, and process-specific clearances. A showroom may need wide glass openings and clean interior zones. An office or commercial building may focus more on floor performance, service routing, fire protection, and tenant flexibility.
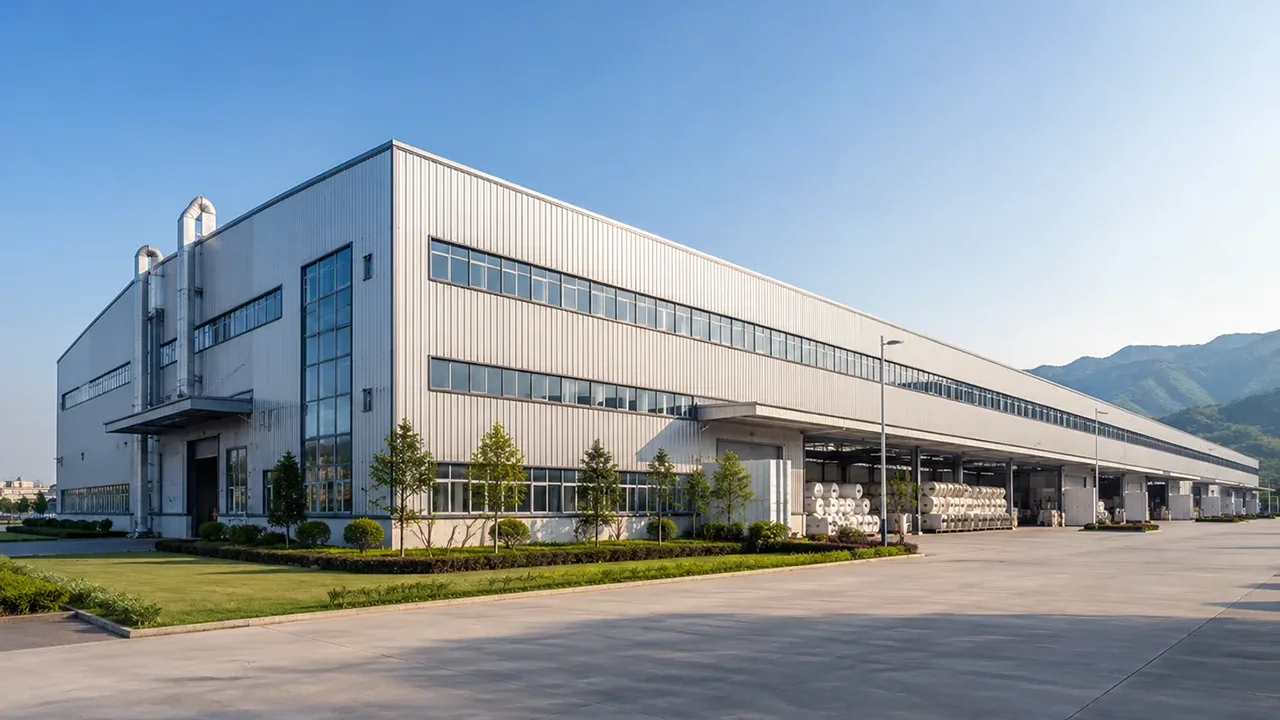
For factories, workshops, and logistics facilities, this design logic becomes especially important because an industrial steel frame structure must support both the building envelope and the operational workflow inside it. The frame is not separate from the business activity; it directly affects how materials move, how machines are arranged, and how efficiently the space can be used.
Load Path Must Be Clear
A good frame design creates a clear load path. Roof loads should move into purlins, rafters or beams, then into columns, and finally into the foundation. Floor or mezzanine loads should transfer through beams and columns without creating unexpected weak points. Lateral forces should move through bracing, moment frames, diaphragms, or other stability systems in a controlled way.
When the load path is clear, fabrication and erection also become easier to manage. Engineers can detail the connections properly, fabricators can produce members with fewer uncertainties, and erection teams can understand how the frame should stand, brace, and lock together on site. A clear structural concept reduces confusion across the entire project chain.
Stability Is Planned as a System
Stability does not come only from using heavier steel. A building can still perform poorly if the bracing system, roof plane, wall plane, base restraints, and connections are not coordinated. The structure must resist movement as a complete system. This is why engineers consider not only individual member strength, but also frame geometry, connection behavior, lateral support, and erection stability.
This becomes even more important in large-span buildings or projects with high walls, heavy cranes, large door openings, or irregular layouts. A frame that looks simple from the outside may require careful stability planning behind the scenes. The best result is a structure that feels straightforward during construction but has already solved the difficult engineering questions in the design and detailing stage.
How Steel Building Frames Support Industrial Projects
Industrial projects depend heavily on frame planning because the building must work around production, storage, logistics, maintenance, and safety requirements. A steel building frame can provide the wide spans, strong support points, and adaptable layouts needed for these demanding environments.
Clear Space for Production and Movement
Factories and warehouses often need open floor space. Production lines may require uninterrupted movement from one process zone to another. Warehouses need efficient racking layouts, forklift paths, loading areas, and staging zones. Workshops need enough clearance for equipment, vehicles, lifting activity, and maintenance work.
A well-planned steel frame can reduce unnecessary internal obstructions while still keeping the structure efficient. The key is not always to create the widest possible span. The better goal is to choose a span and column grid that match the operation. If the frame layout follows the building’s workflow, the space becomes easier to use from the first day of operation.
Support for Cranes, Platforms, and Equipment Loads
Many industrial buildings need more than an open floor. They may also need overhead cranes, crane runway beams, maintenance platforms, pipe supports, ventilation units, conveyor systems, or heavy equipment zones. These requirements must be considered early because they can change the frame layout, column sizes, connection details, bracing arrangement, and foundation design.
Crane-supported buildings are a clear example. The frame must handle vertical wheel loads, horizontal surge forces, movement along the runway, vibration, and repeated loading. If these forces are treated as an afterthought, the building may need costly reinforcement later. A good industrial frame design looks at the operation first, then designs the steel system around that operation.
Why Commercial Buildings Use Steel Building Frames
Commercial buildings use steel framing for different reasons. Instead of heavy equipment loads, the main priorities are often open layouts, fast construction, flexible tenant planning, attractive façades, and easier future renovation. A steel building frame can support these needs because the main structure can carry loads without depending on many fixed load-bearing walls.
Open Layouts and Tenant Flexibility
Retail centers, showrooms, offices, exhibition halls, and mixed-use buildings often need layouts that can change over time. A tenant may want a larger open sales area. An office owner may want to change from private rooms to open-plan workstations. A showroom may need fewer visual obstructions so products, vehicles, or equipment can be displayed clearly.
Steel framing gives architects and project owners more freedom to arrange interior partitions, storefronts, stairs, service corridors, and façade systems. Because the frame carries the structural loads, many interior elements can be designed as non-load-bearing components. This makes future renovation more practical and helps the building stay useful even when business needs change.
Faster Enclosure and Fit-Out
Construction speed is another reason commercial projects use steel frames. Once the main frame is erected and stabilized, roof installation, wall cladding, façade work, and interior fit-out can follow in a more organized sequence. For projects connected to leasing schedules, business opening dates, or seasonal sales periods, this time advantage can matter as much as structural strength.
However, fast construction does not happen automatically. It depends on accurate detailing, coordinated shop drawings, reliable fabrication, well-planned delivery, crane access, and clear erection sequencing. A prefabricated steel building frame gives the project a strong starting point, but the execution still needs discipline from design to installation.
Common Steel Building Frame Systems
Different projects need different frame systems. A small warehouse does not need the same framing approach as an exhibition hall, a multi-story office, or a factory with crane operation. The right system depends on span, height, loads, architectural requirements, and how the building will be used.
| Frame System | Typical Use | Main Strength | Design Note |
|---|---|---|---|
| Portal frame | Warehouses, factories, workshops | Efficient for wide-span single-story buildings | Best for repetitive layouts and clear operational space |
| Braced frame | Industrial buildings, utility structures, multi-story frames | Strong lateral stability with efficient material use | Bracing must avoid blocking openings and workflow |
| Rigid frame | Commercial buildings, showrooms, mixed-use spaces | Open wall zones and flexible interiors | Connection design and fabrication accuracy are critical |
| Truss frame | Long-span roofs, halls, hangars, sports facilities | Efficient for large roof spans | Requires careful detailing and fabrication coordination |
| Multi-story frame | Offices, malls, hotels, public buildings | Supports vertical expansion and flexible floor plans | Fire protection, vibration, and service routing must be planned |
Portal Frames for Repetitive Industrial Buildings
Portal frames are widely used for warehouses, workshops, agricultural buildings, and factories because they are efficient for repetitive single-story layouts. A typical portal frame uses columns and rafters connected across the building width, creating a strong and practical structure for wide-span interiors.
This system works well when the building shape is relatively simple and the project needs open internal space. It can also support fast fabrication and erection because many frame bays are repeated along the building length. For industrial owners, this repeatability can help control cost, schedule, and construction coordination.
Braced Frames for Lateral Stability
Braced frames use diagonal steel members to resist horizontal forces such as wind or seismic movement. This can be an efficient way to stabilize a building without increasing every beam and column size. Bracing may be placed in roof planes, wall bays, or selected frame lines depending on the structural scheme.
The main design challenge is coordination. Bracing should not block overhead doors, vehicle access, windows, loading docks, conveyors, or production routes. If bracing is placed without considering building use, the structure may be technically stable but operationally inconvenient.
Truss and Long-Span Frames
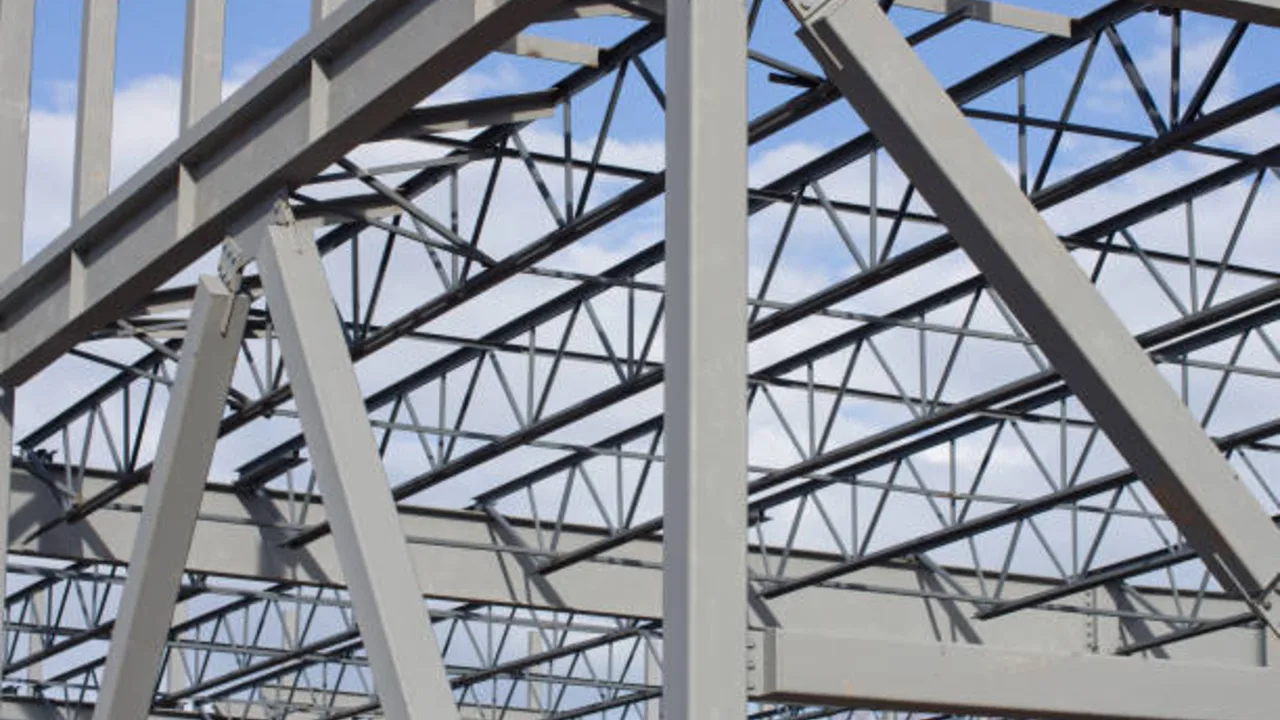
Truss frames are useful when a building needs a large roof span without many internal columns. They are common in aircraft hangars, exhibition halls, sports facilities, public assembly buildings, and large industrial spaces. A truss uses connected members arranged in triangular patterns to distribute loads efficiently across a wider distance.
The benefit is long-span capability. The trade-off is that truss systems require more detailed fabrication and connection coordination. They may involve more individual components, more welding or bolting points, and more careful transportation planning. For the right project, however, a truss frame can create large open areas that would be difficult to achieve with simpler framing systems.
Construction Benefits of a Steel Building Frame
A steel building frame can improve construction efficiency when the project is planned properly. The main benefit is not only that steel is strong, but that steel components can be designed, fabricated, delivered, and assembled in a controlled sequence. This gives project teams more predictability compared with construction methods that depend heavily on full on-site forming and adjustment.
Off-Site Fabrication Improves Control
Steel members are usually fabricated in a workshop before being sent to the project site. Cutting, drilling, welding, fitting, inspection, surface preparation, and coating can be handled in a controlled production environment. This helps improve dimensional accuracy and reduces the amount of uncertain work that must be solved during site erection.
Off-site fabrication also makes quality control easier. Fabricators can check welds, bolt holes, member lengths, connection plates, and assembly details before shipping. When errors are found in the workshop, they are often easier to correct than when the frame is already on site with cranes, crews, and schedules waiting.
Faster Site Assembly
Once the steel members arrive on site, erection can move quickly if the sequencing is correct. Columns, beams, rafters, bracing, and secondary members can be lifted and connected according to the erection plan. Bolted connections often help reduce site welding and make the assembly process more predictable.
Fast assembly still depends on preparation. Anchor bolts must be positioned correctly, delivery must follow the erection order, cranes must have access, and workers must understand the lifting sequence. When these details are coordinated, steel frame erection can help shorten the path from foundation completion to roof and wall enclosure.
Easier Coordination with Roof, Wall, and MEP Systems
A frame is not isolated from the rest of the building. It must coordinate with roof panels, wall cladding, insulation, gutters, doors, windows, ventilation systems, lighting, fire protection, cable trays, ducts, and other building services. If these systems are considered early, the frame can include proper support points, openings, clearances, and connection zones.
Poor coordination can create clashes during installation. A duct may run into a brace. A door opening may conflict with a column line. A gutter or roof edge detail may not match the purlin layout. Good frame planning reduces these issues before they become expensive site problems.
Practical for Future Expansion
Many industrial and commercial buildings expand after several years of operation. A company may need another warehouse bay, a wider production area, a mezzanine, a canopy, or additional service platforms. A steel frame with a clear grid and logical connection layout is often easier to evaluate for future modification.
This does not mean every frame can be expanded without engineering review. Additional loads, new openings, changed bracing, or extended spans must still be checked carefully. But when the original frame is designed with future adaptability in mind, expansion planning becomes more systematic and less disruptive.
Design Mistakes That Can Reduce Frame Efficiency
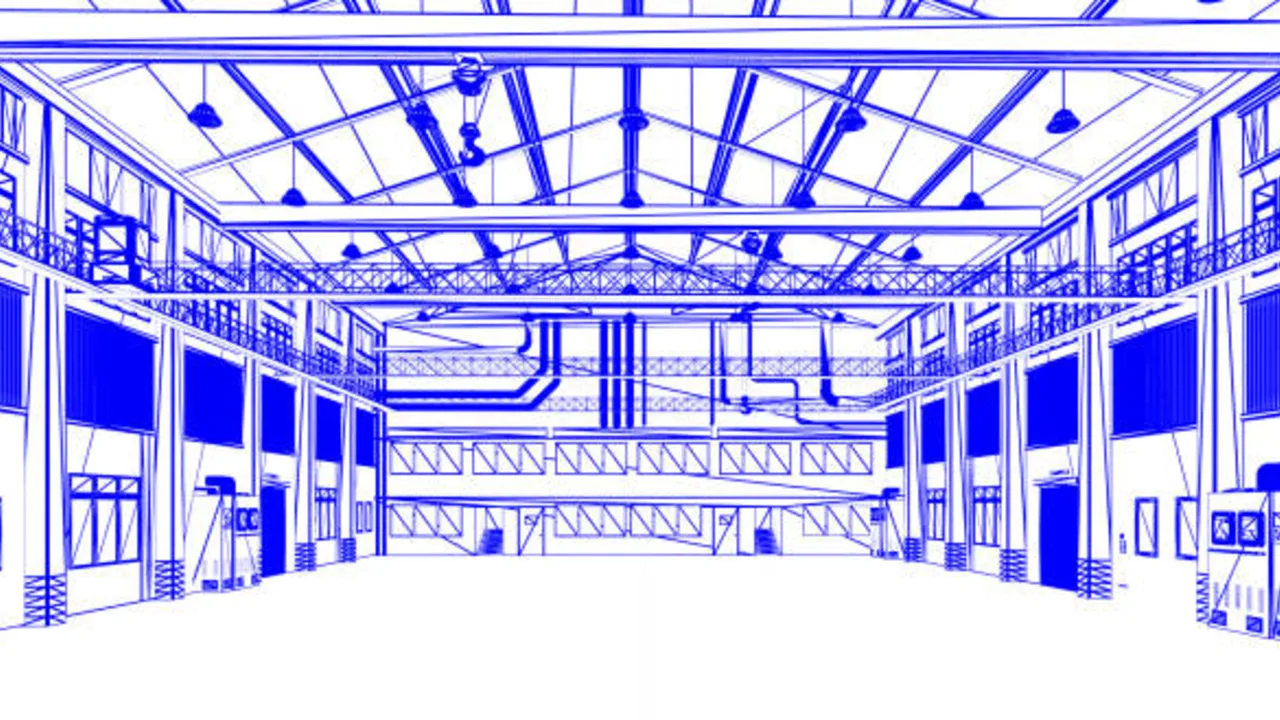
Even a strong steel frame can become inefficient if the design logic is weak. Good engineering is not only about making the structure safe. It is also about making the building practical, economical, buildable, and suitable for its real use.
Oversized Members Without Layout Logic
Using larger steel members may seem like a safe approach, but bigger is not always better. Oversized members can increase material cost, transportation weight, lifting difficulty, and connection complexity without improving the building’s actual usability. A better approach is to match member sizes with span, load, deflection limits, and operational requirements.
Poor Bracing Placement
Bracing problems often appear when structural design and architectural planning are not coordinated. A brace may block a rolling door, conflict with a window, interfere with a crane path, or reduce usable wall space. These issues should be solved during design, not during erection.
Weak Coordination Between Drawings and Fabrication
Shop drawings must translate the engineering concept into real components. Bolt holes, splice plates, weld details, base plates, anchor bolt layouts, purlin positions, and erection marks must be consistent. Small drawing errors can create large site problems because steel components are usually fabricated before they arrive on site.
How to Evaluate a Steel Building Frame for a Project
Before choosing a steel building frame, project owners should evaluate the frame based on function, construction conditions, and long-term use. Important questions include:
- Building purpose: A warehouse, factory, office, showroom, or mixed-use building will require different frame priorities.
- Required span and height: Clear span and clear height should follow storage, production, equipment, or tenant needs.
- Load requirements: Roof load, floor load, crane load, equipment load, and service load must be identified early.
- Expansion plan: Future bays, mezzanines, side extensions, or new openings should be considered during the first design stage.
- Environmental exposure: Humidity, coastal air, chemicals, temperature changes, and maintenance conditions affect protection strategy.
- Erection condition: Site access, crane position, delivery route, temporary bracing, and installation sequence can influence frame design.
Conclusion: A Good Frame Makes the Building Work Better
A steel building frame is not just the physical skeleton of a building. It determines how loads are transferred, how the interior is used, how the project is erected, and how easily the building can adapt in the future. For industrial and commercial projects, the frame must balance strength, layout, fabrication accuracy, erection planning, and long-term flexibility.
When the frame is designed around the building’s real function, the result is not only a stronger structure but also a better working space. The best frame is the one that supports the roof and walls while also supporting the people, equipment, movement, and business activity inside the building.