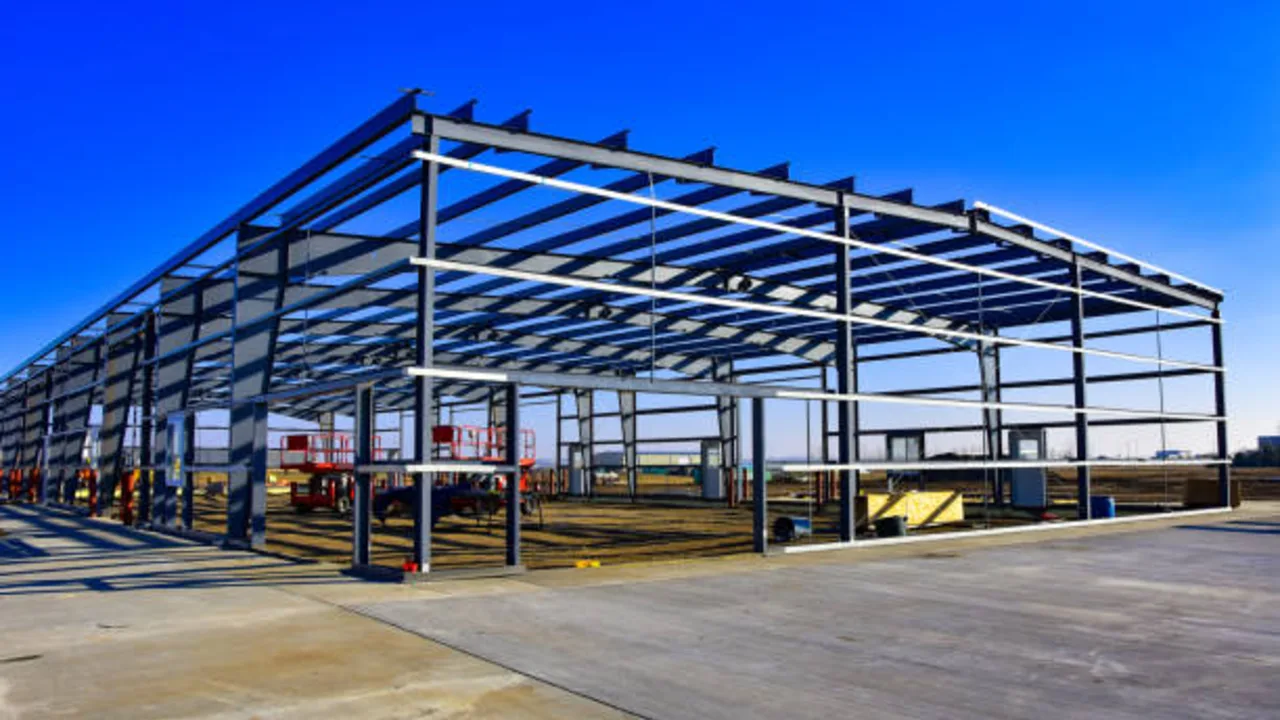
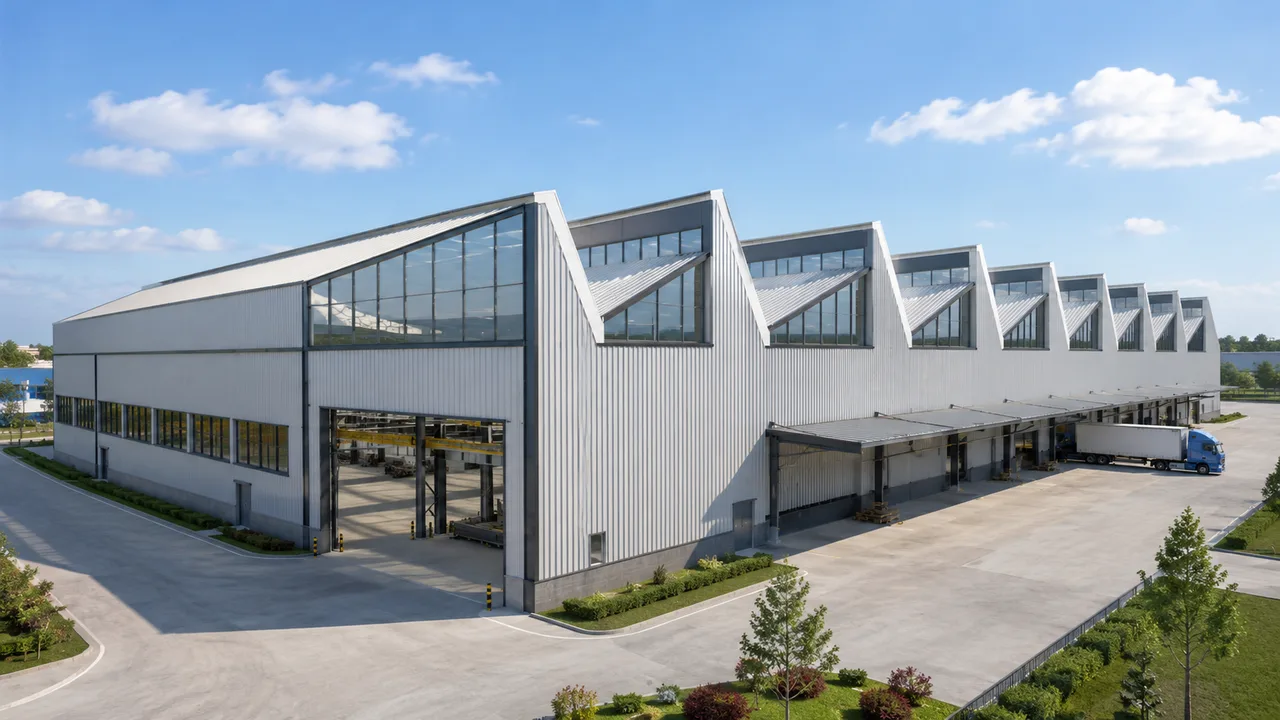
Steel structure in Recife offers a versatile solution for industrial warehouses, logistics centers, factories, commercial facilities, and other developments that need to combine structural efficiency,
Productive projects need much more than a covered space. An industrial warehouse, logistics warehouse, workshop, or agro-industrial facility must allow the efficient movement of materials,
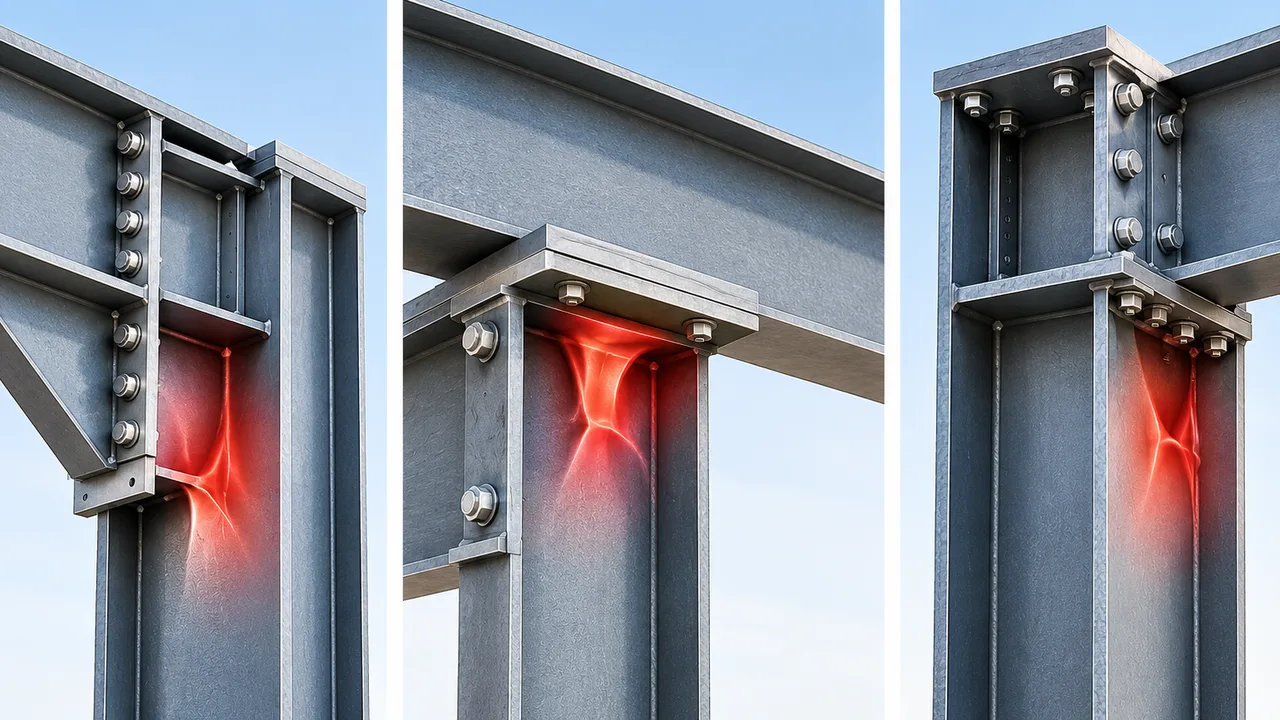
Large industrial steel buildings are often designed around efficient members, long clear spans, and highly optimized moment-resisting joints. That efficiency can create a local design
Commercial and industrial projects in La Plata require construction systems capable of combining strength, design flexibility, and efficiency during execution. When a building needs large
Industrial, logistics, and commercial projects require construction systems capable of combining structural efficiency, layout flexibility, and long-term planning. In Salvador, these requirements can vary significantly
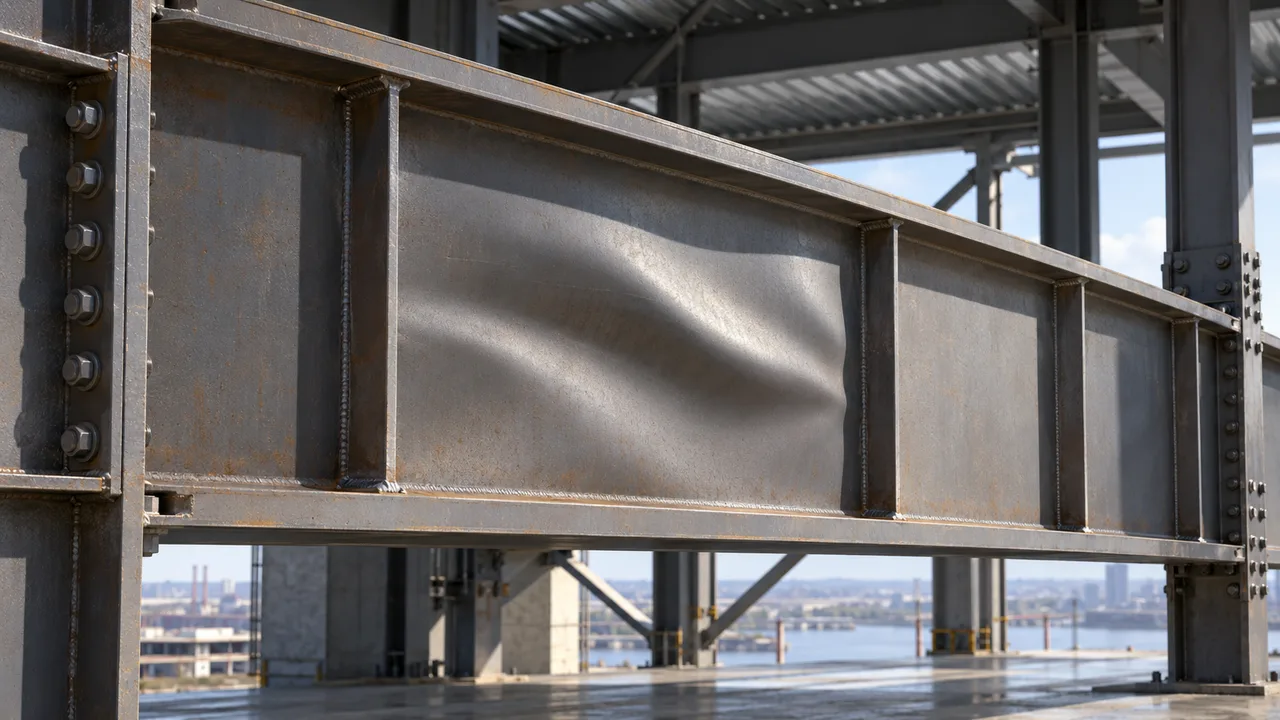
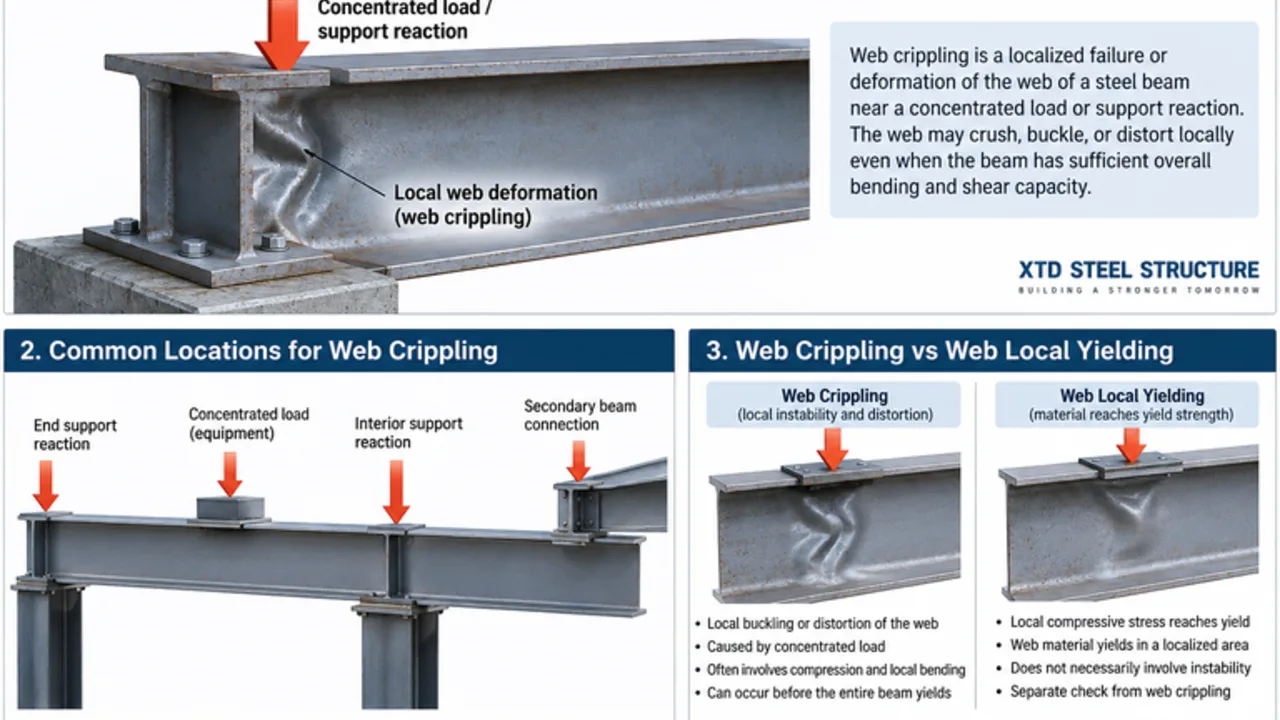
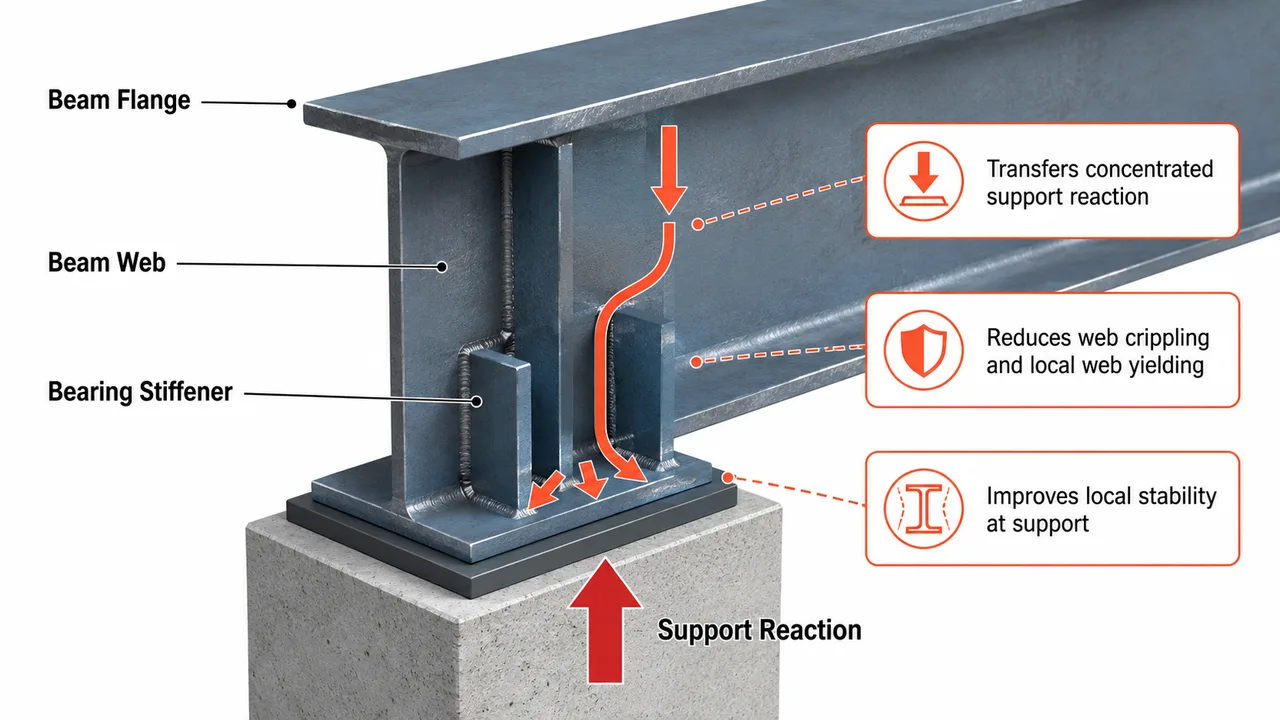
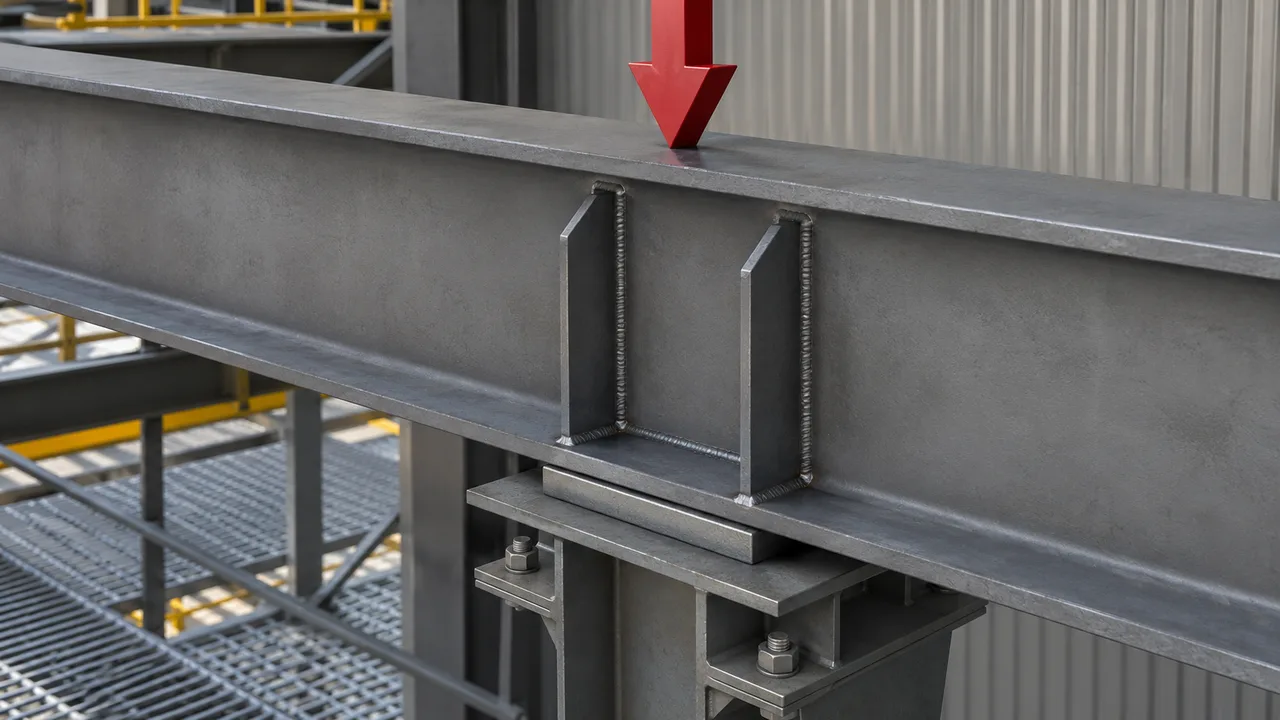
A steel beam can have sufficient overall bending and shear strength while still developing a serious local problem near a support or concentrated connection force.
Industrial projects in Porto Alegre require much more than simply creating a covered area for production or storage. Factories, logistics centers, warehouses, and maintenance facilities
When an industrial plant or warehouse needs to cover large areas, maintain clear interior spaces, and coordinate the building with equipment, storage, and circulation, the
Industrial projects in Mendoza often require much more than a structural solution capable of covering large areas. Manufacturing plants, wineries, storage centers, and agro-industrial facilities
Commercial and industrial projects in Curitiba often need to combine large usable areas, controlled schedules, layout flexibility, and the possibility of future expansion. In this
A steel beam may have adequate bending and shear capacity while still developing severe local damage where a large reaction enters the member through a
Industrial, logistics, and commercial projects in Belo Horizonte require construction systems capable of combining fast execution, structural precision, and flexibility for different architectural configurations. In
The growth of industrial, energy, and logistics projects in Neuquén requires construction systems capable of meeting demanding schedules, large operational spaces, and different load configurations.
A steel beam can satisfy its overall bending and shear requirements while still developing a serious local failure near a support or concentrated load. When
The growth of industrial, agro-industrial, and logistics operations requires buildings capable of combining large usable areas, efficient circulation, and possibilities for expansion. In this context,
Construction projects in Brasília need to balance structural performance, construction speed, cost control, and durability. In industrial buildings, logistics centers, commercial facilities, infrastructure projects, and
Industrial, logistics, commercial, and infrastructure projects in Rio de Janeiro require construction systems capable of combining execution speed, precision, flexibility, and structural performance. In this
Industrial projects in Córdoba require much more than a structural system capable of supporting a roof and enclosures. A production plant, logistics center, or industrial
Industrial projects in São Paulo often need to combine large operational areas, fast execution, layout flexibility, and capacity for future expansion. In this context, a
Industrial projects in Buenos Aires often begin with a specific need: obtaining more usable floor space, reducing construction time, and creating facilities capable of adapting
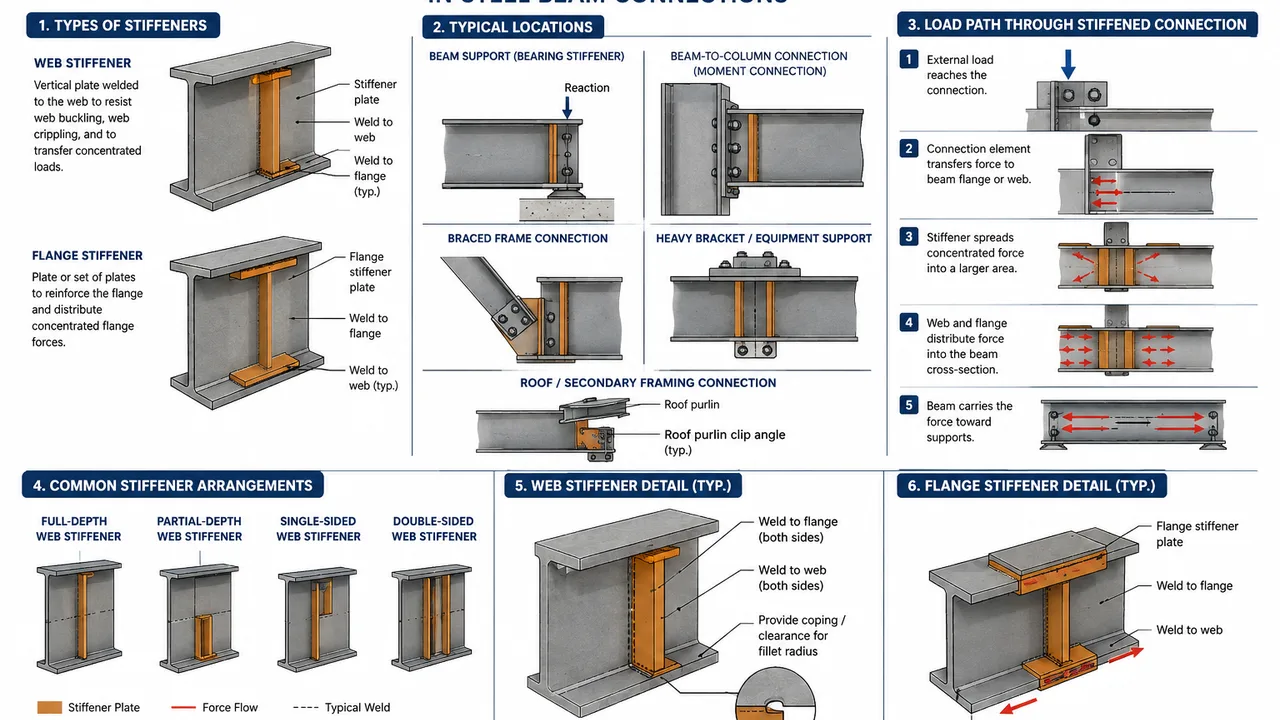
Concentrated forces do not always spread smoothly through a steel beam. A heavy support reaction, column load, crane reaction, equipment load, or secondary framing connection
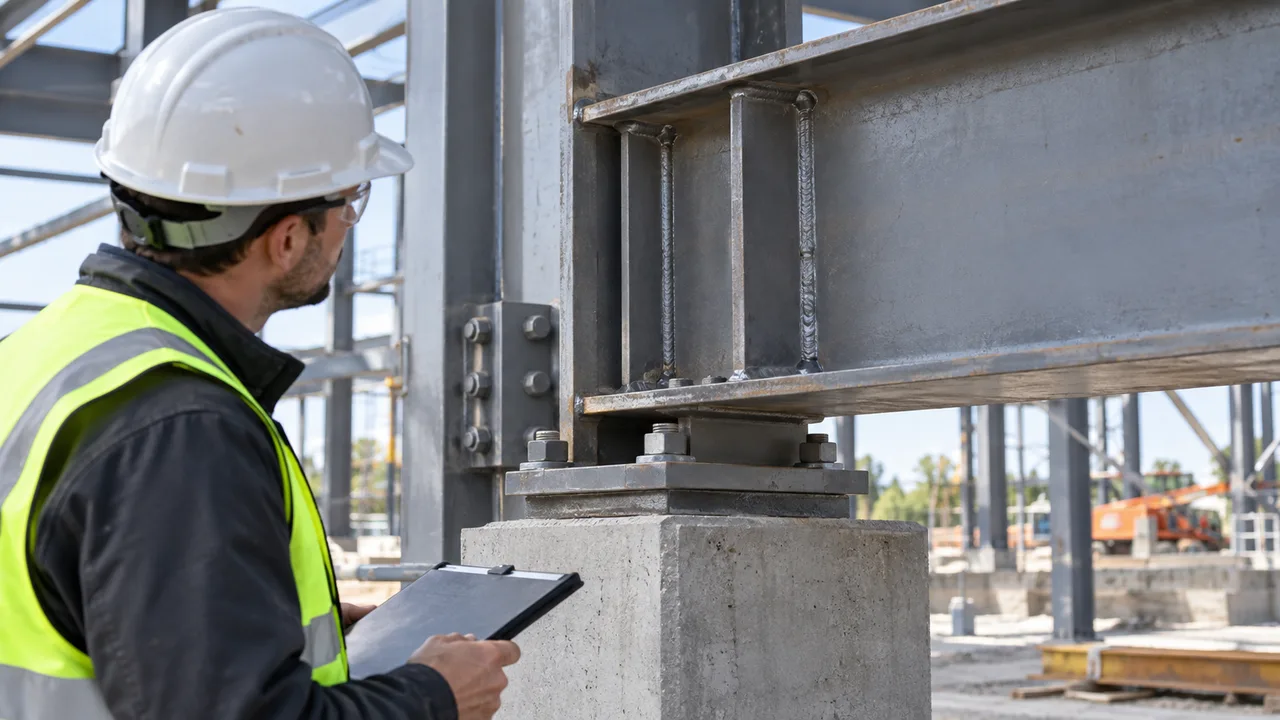
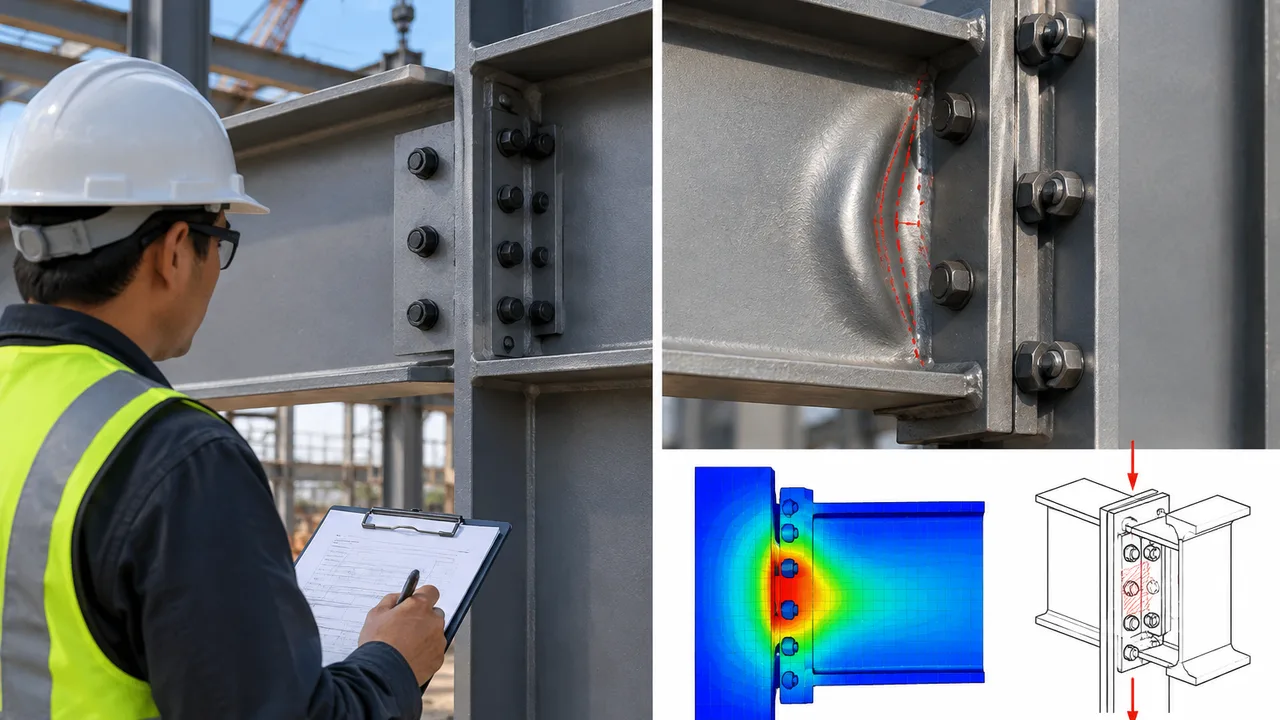
Web local yielding in beam-to-column connections can control a steel joint even when its bolts and welds have adequate capacity. In a typical moment connection,
Steel beams are commonly checked for bending, shear, and deflection, but concentrated forces can create a very different set of problems around the web. Heavy
Steel connection design is not only about checking bolts, welds, and plates. In many steel structures, the connected member itself can become the controlling part
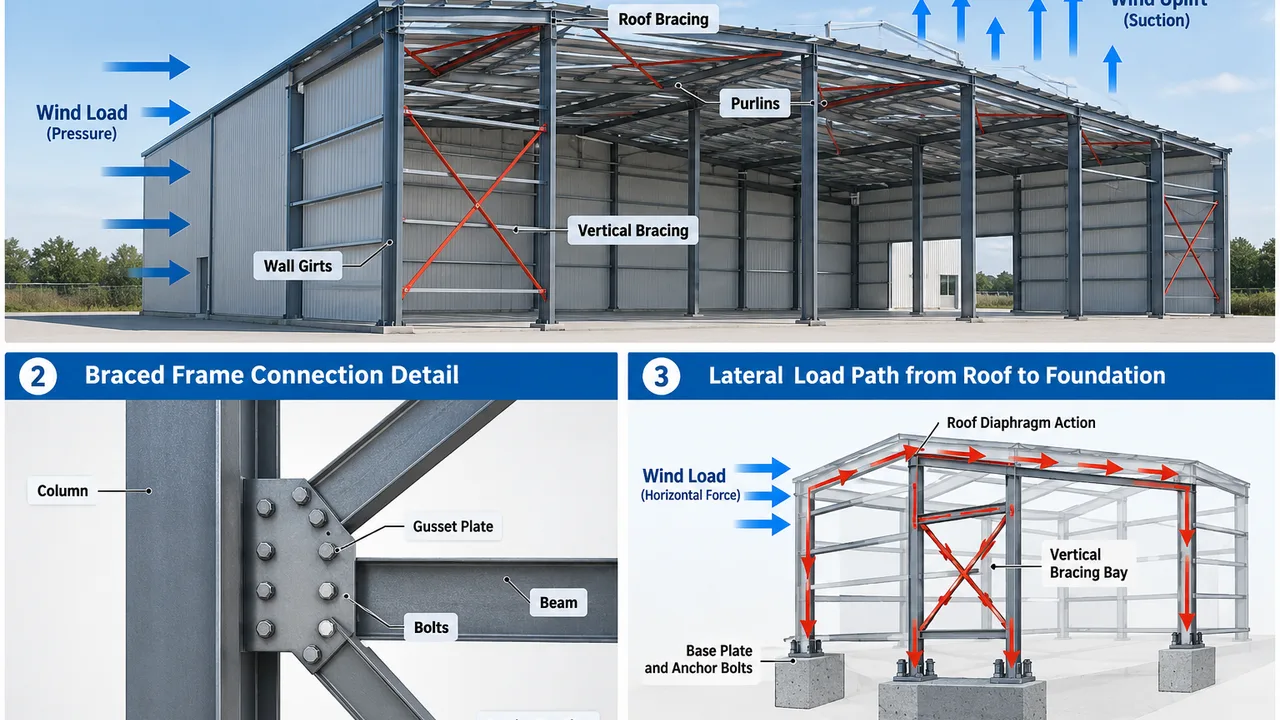
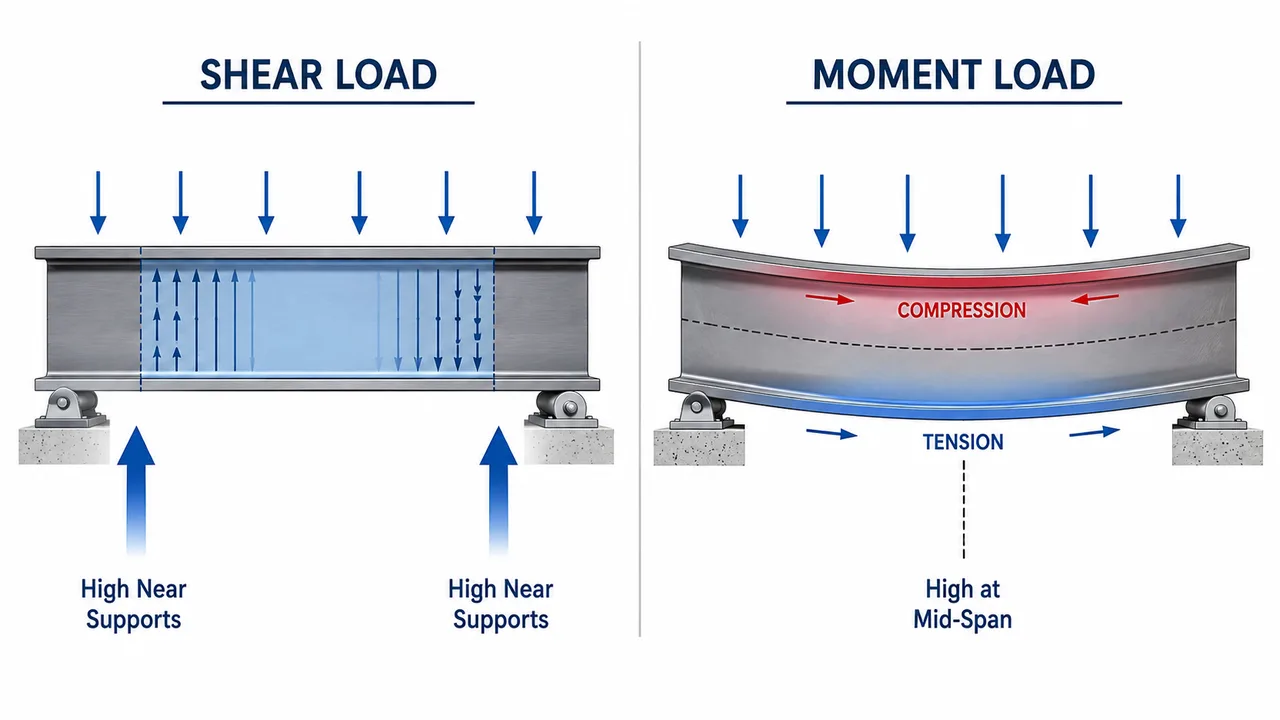
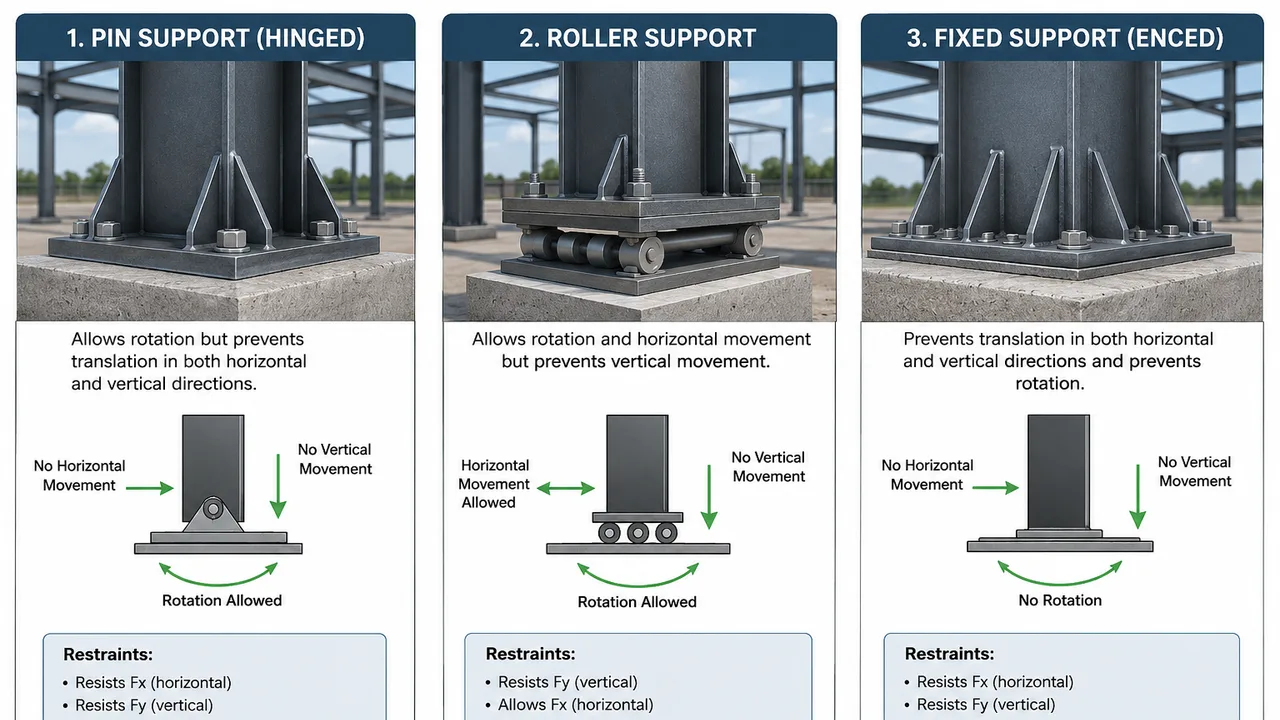
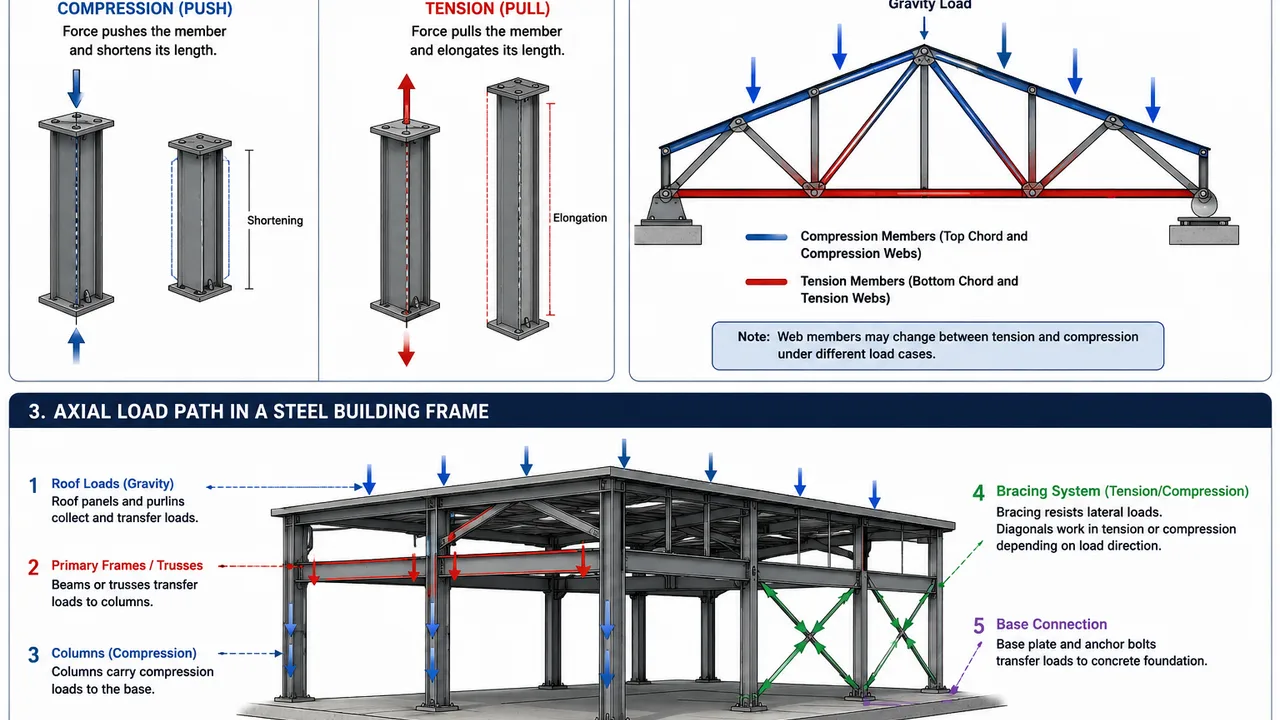
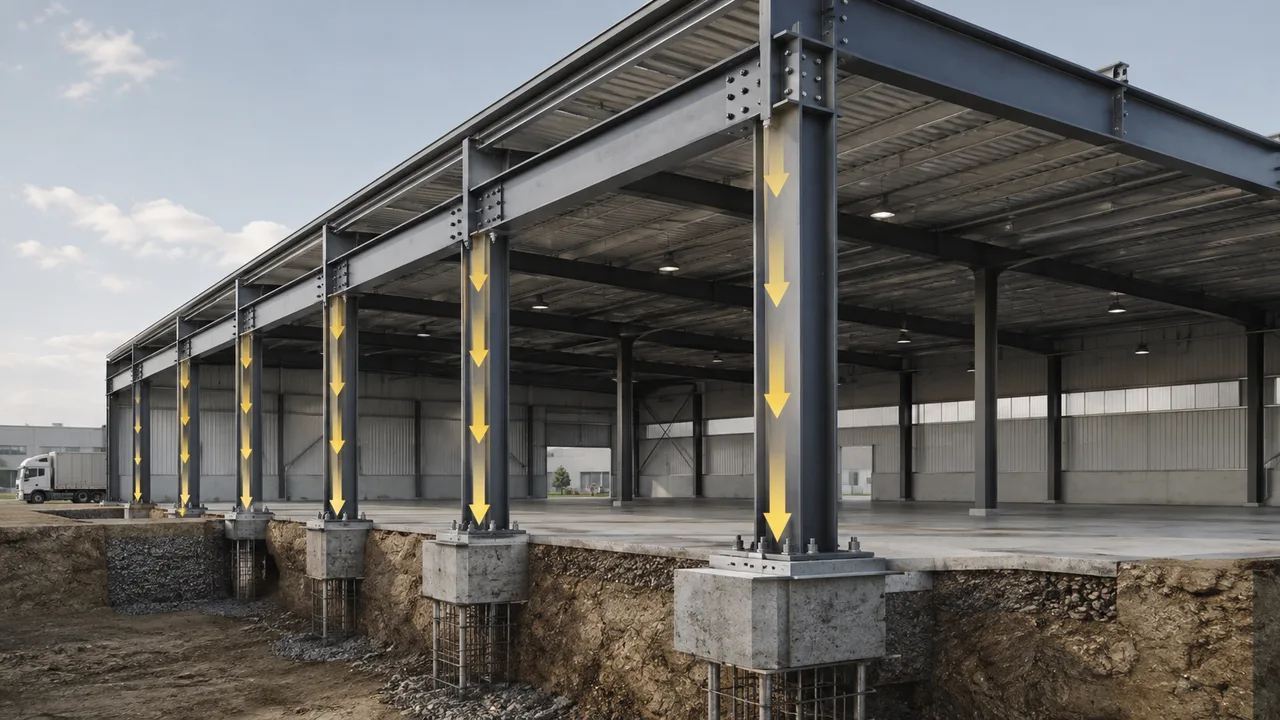
Every steel structure must transfer different types of forces safely from the roof, floor, wall system, frame, and bracing into the foundation. In real buildings,
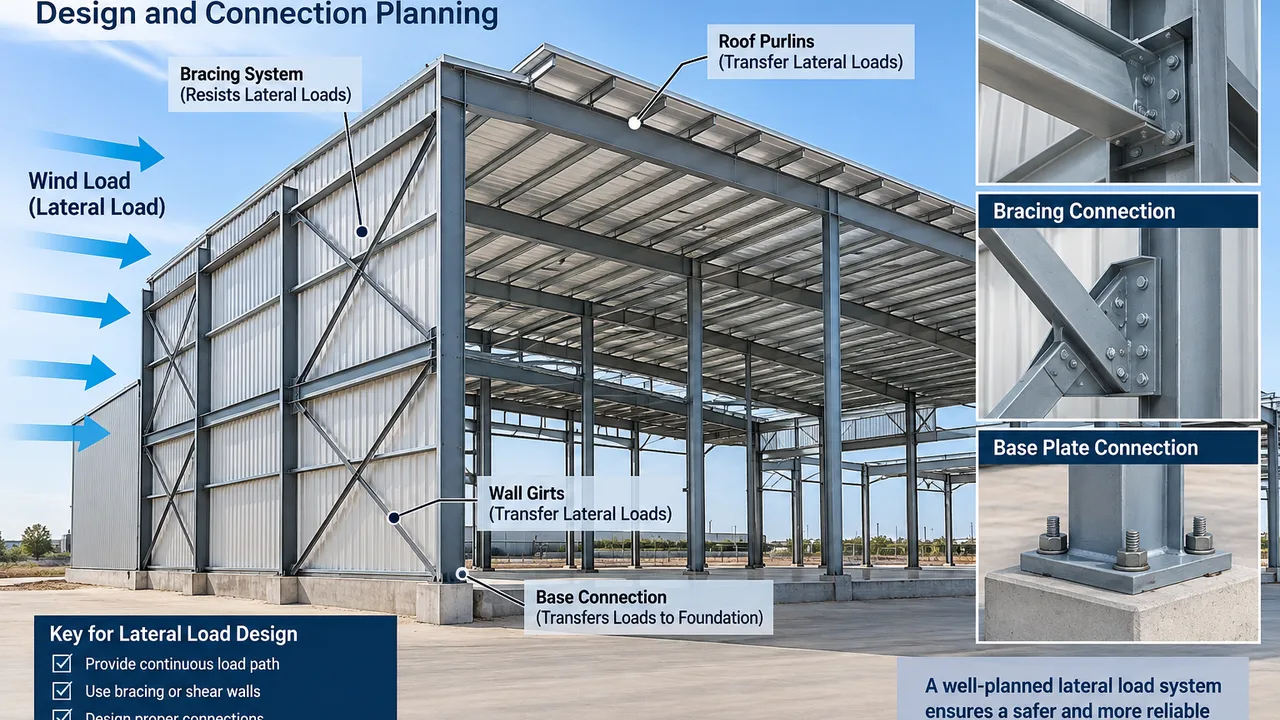
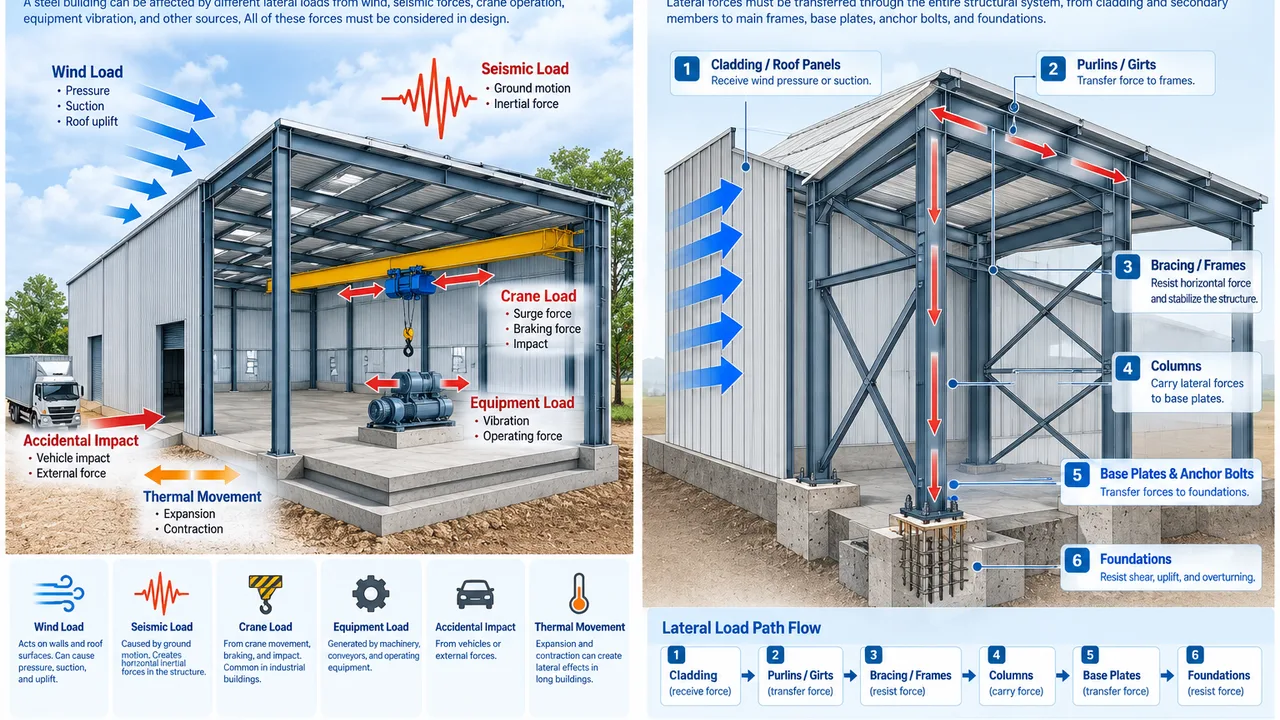
Steel structures must resist more than gravity loads from roofs, floors, equipment, and cladding. In real building conditions, horizontal forces can push, pull, shake, or
Industrial steel buildings must resist more than vertical roof weight, equipment loads, and floor reactions. Wind pressure, seismic movement, crane operation, large door openings, and
A steel building must do more than carry vertical gravity loads from roofing, equipment, floors, and wall systems. It must also remain stable when horizontal
A steel building may look strong because of its columns, beams, roof framing, and heavy steel members. However, vertical strength alone is not enough. Every
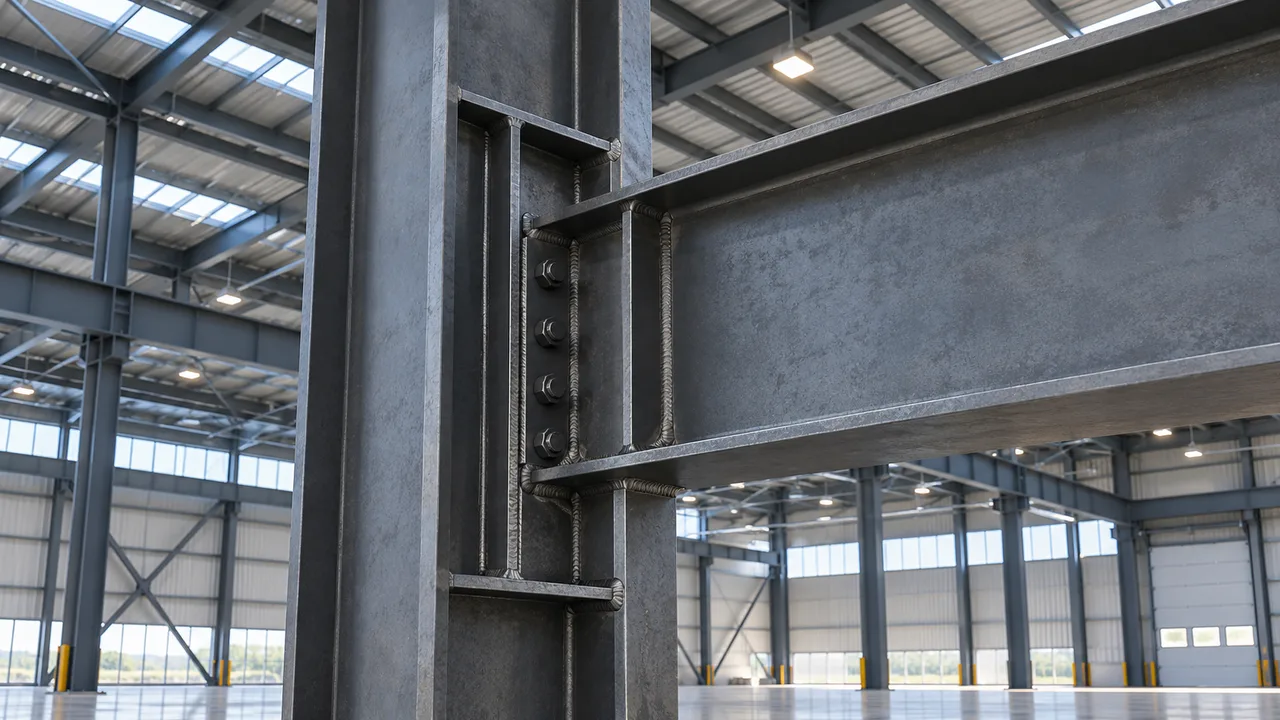
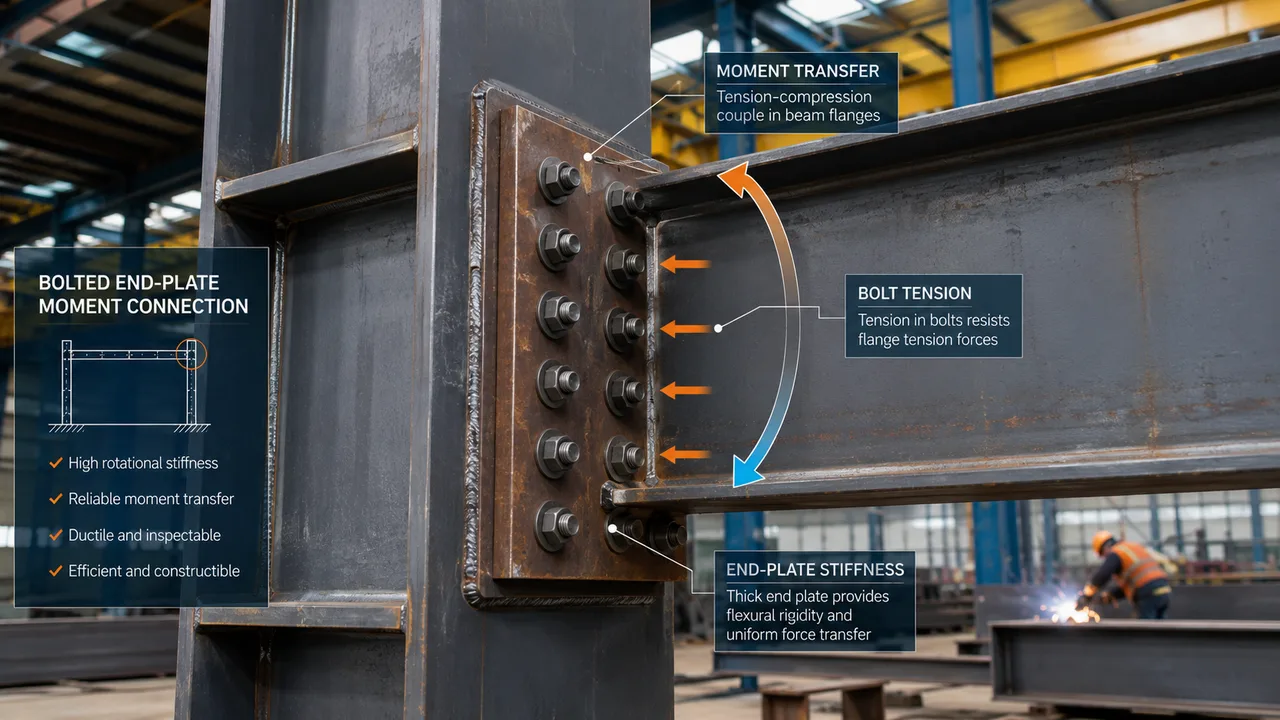
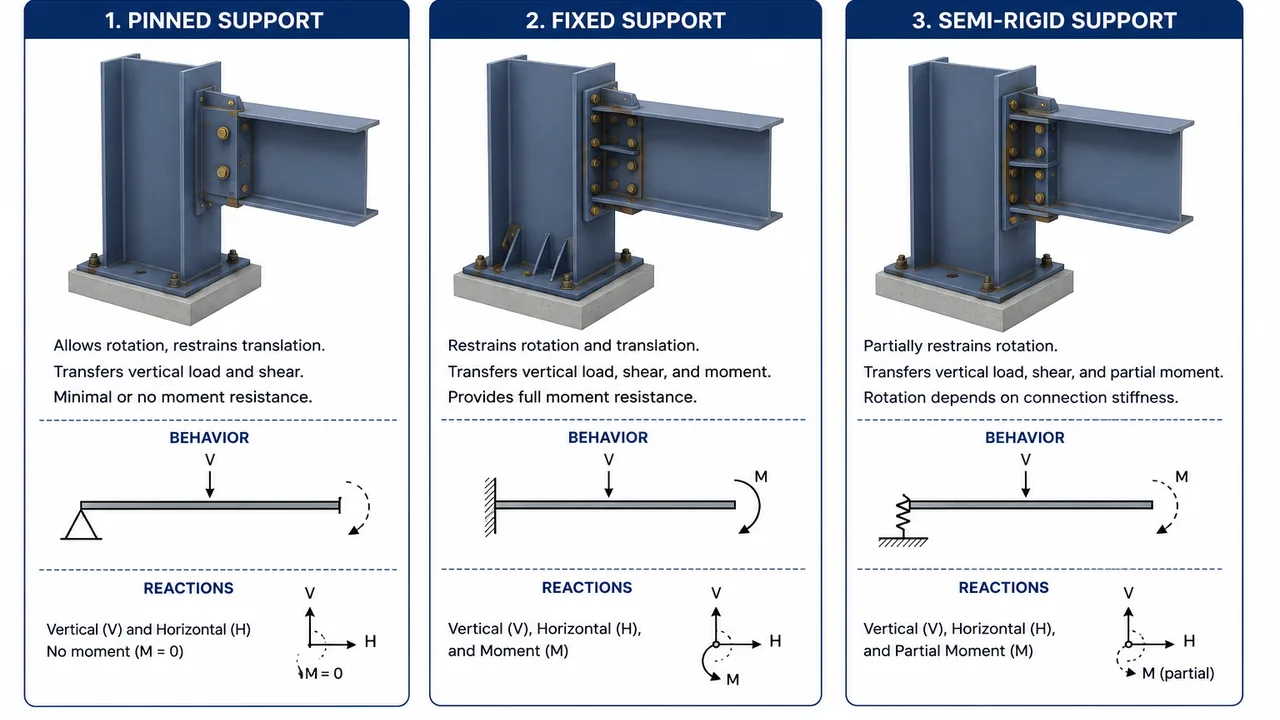
Steel connection design becomes more demanding when a frame must resist bending instead of simply transferring vertical reaction or axial force. In rigid frames, portal
Steel frames often need more than simple vertical load transfer. In many industrial buildings, warehouses, and portal frame structures, the beam-to-column joint must resist rotation
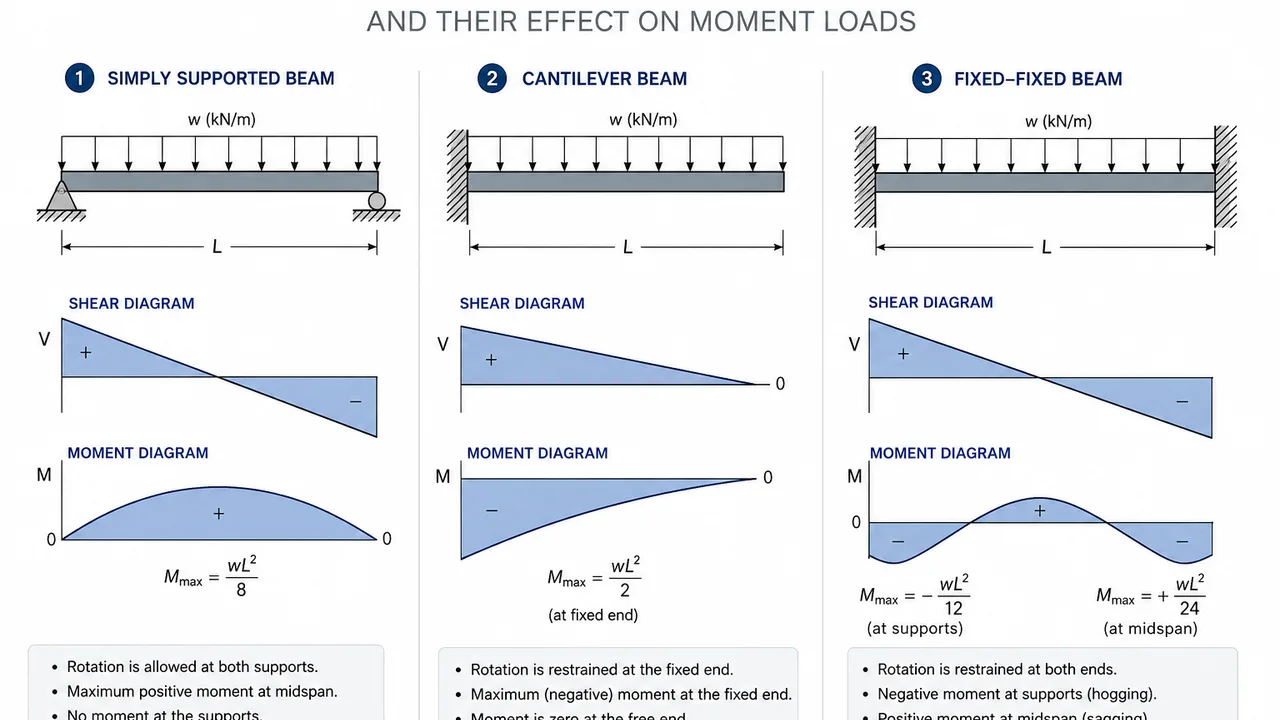
A steel structure does not only carry forces straight down to the foundation. In many buildings, loads create bending effects inside beams, rafters, columns, and
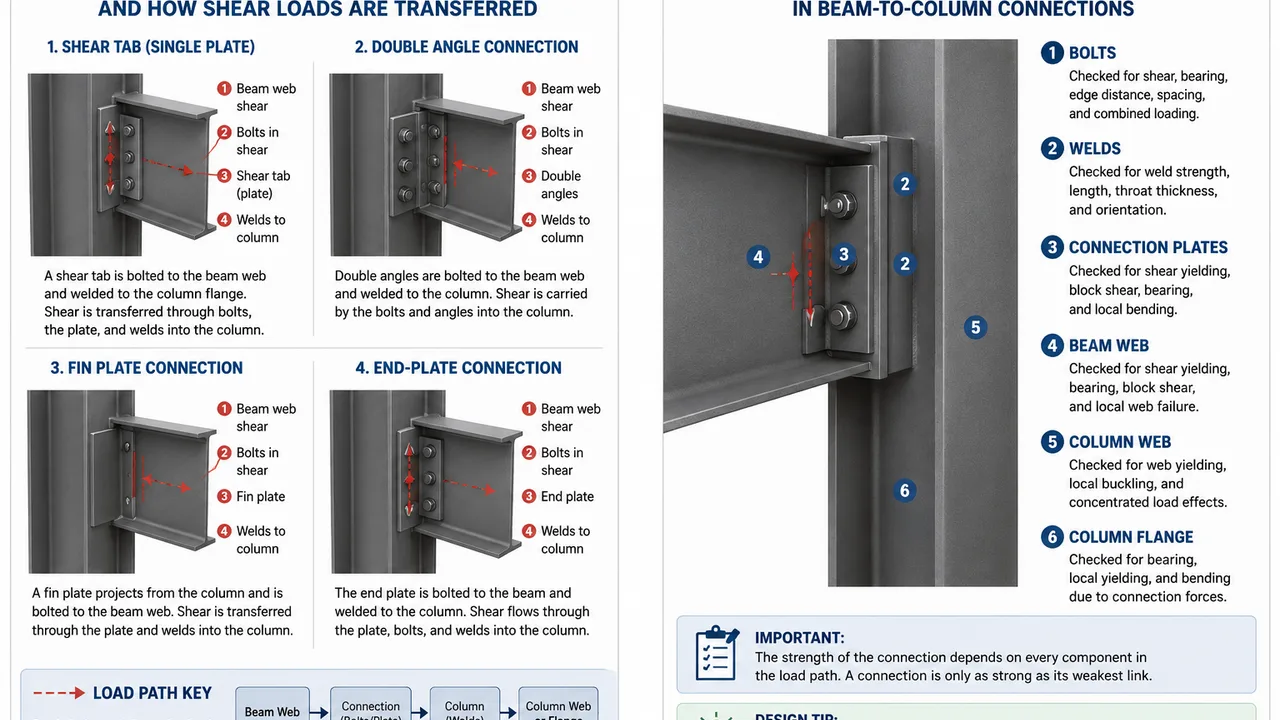
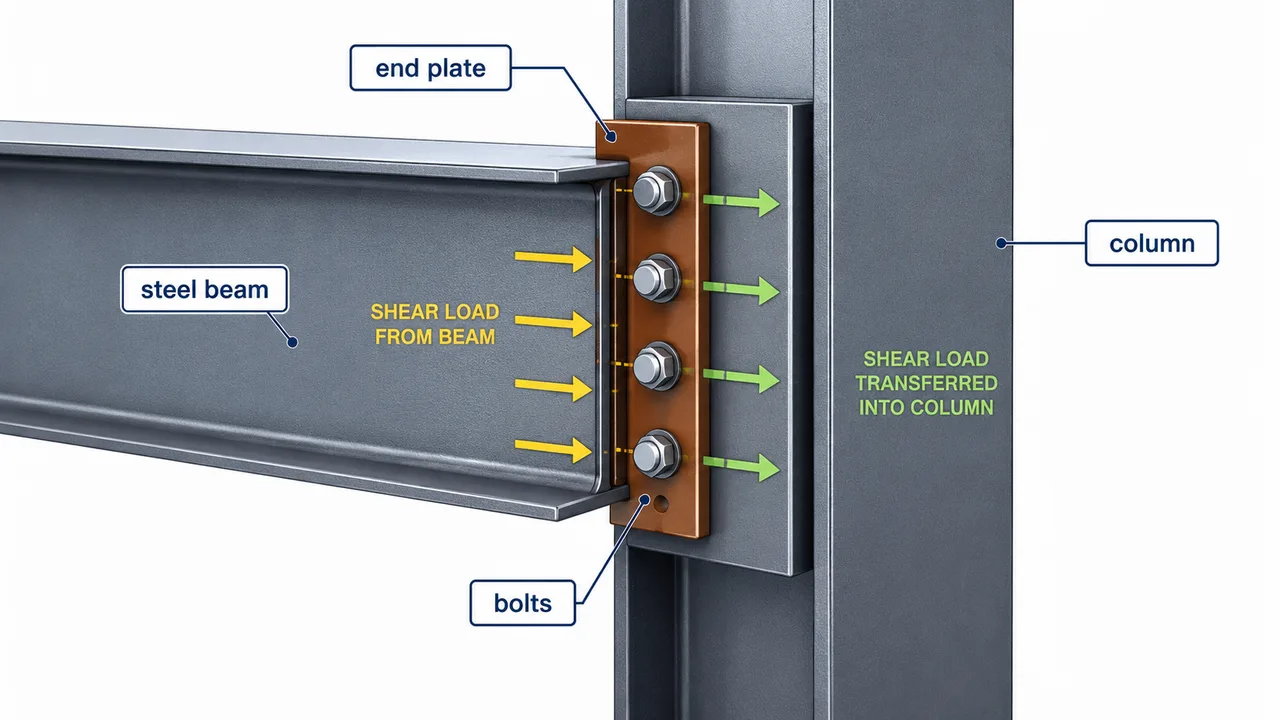
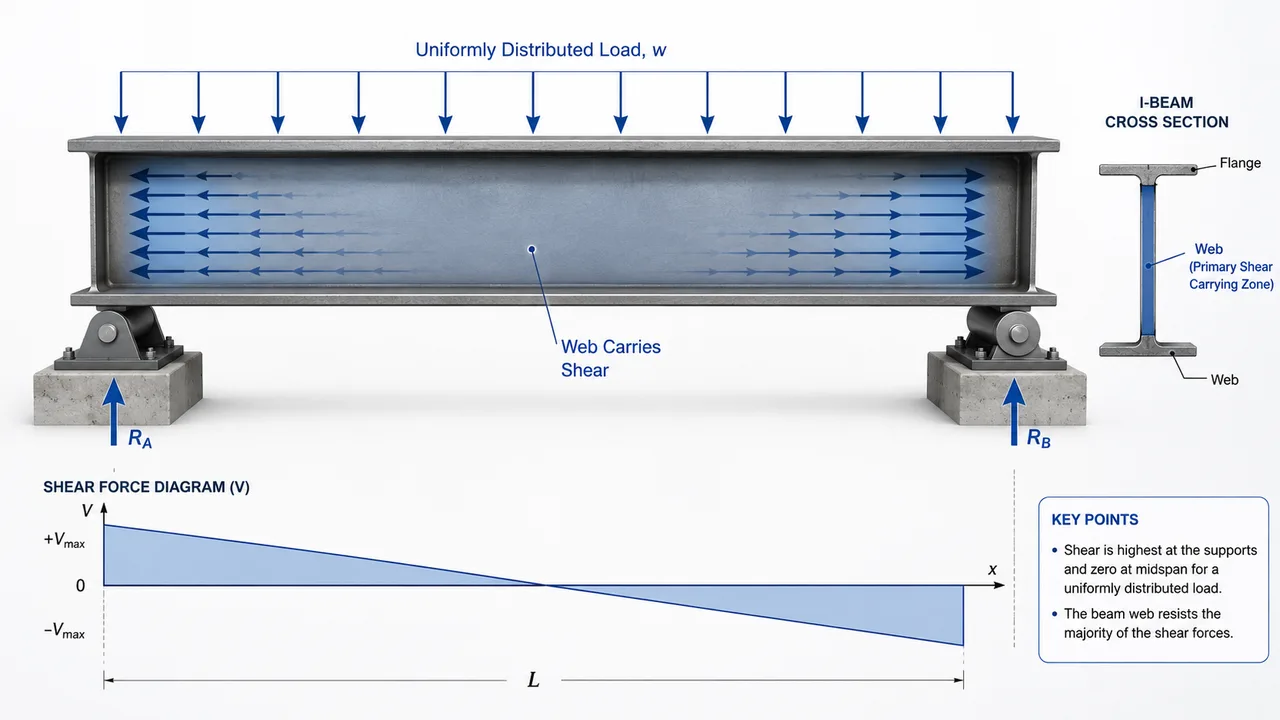
Shear loads in beam-to-column connections are a fundamental part of how forces move through a steel building. Floor slabs, roof systems, secondary framing, equipment, and
Steel structures must resist more than vertical weight. Forces move through beams, columns, braces, plates, bolts, welds, base plates, and foundations. Some forces pull or
Steel structures carry forces in different directions, and each force type affects the building in a different way. Some forces move along the length of
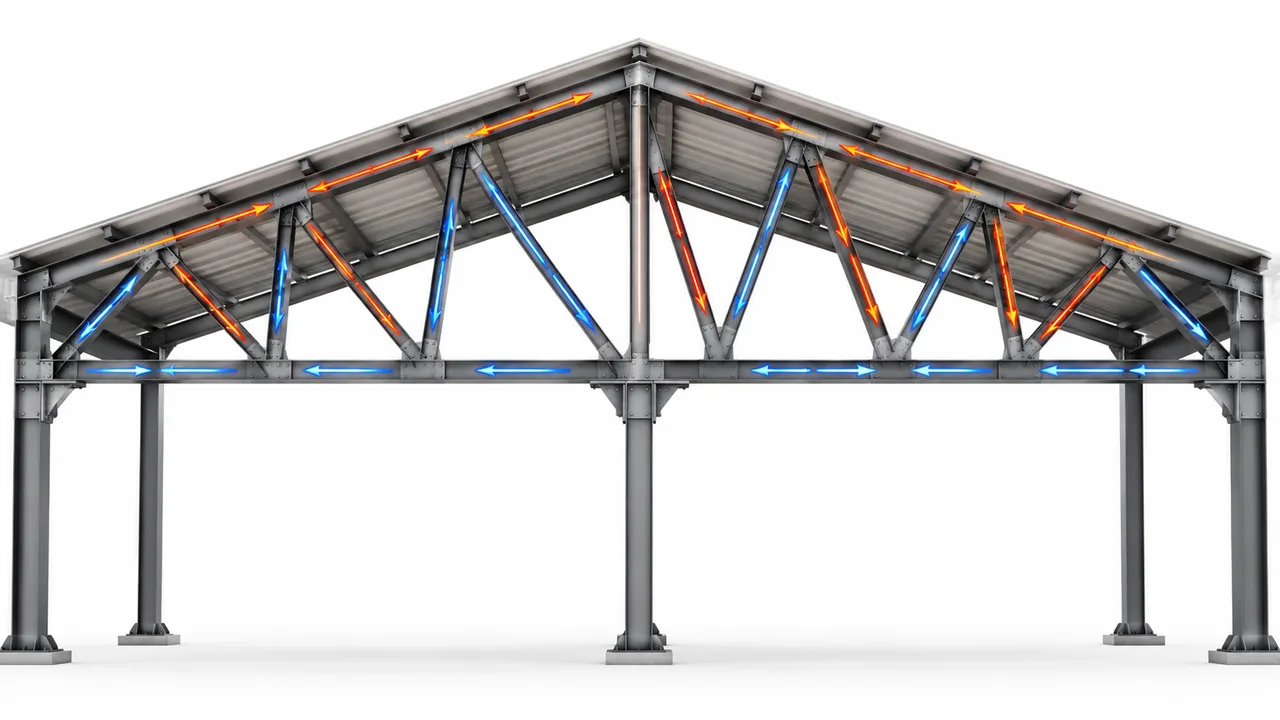
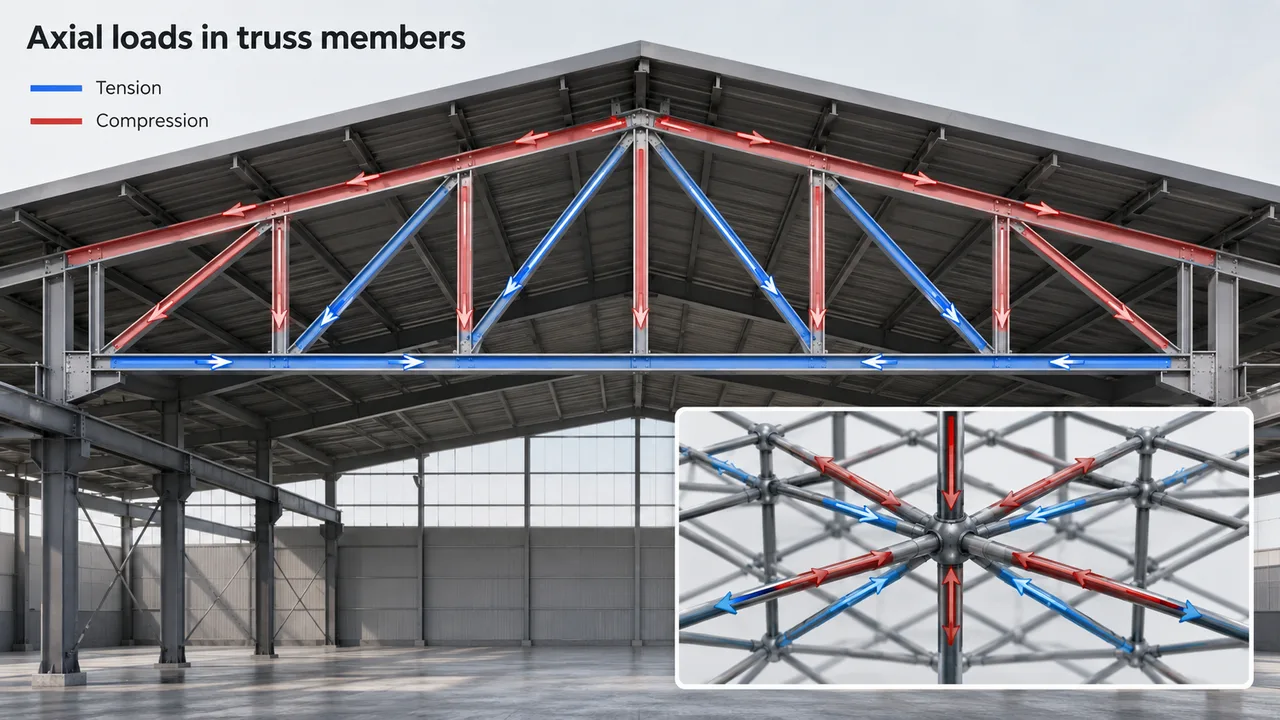
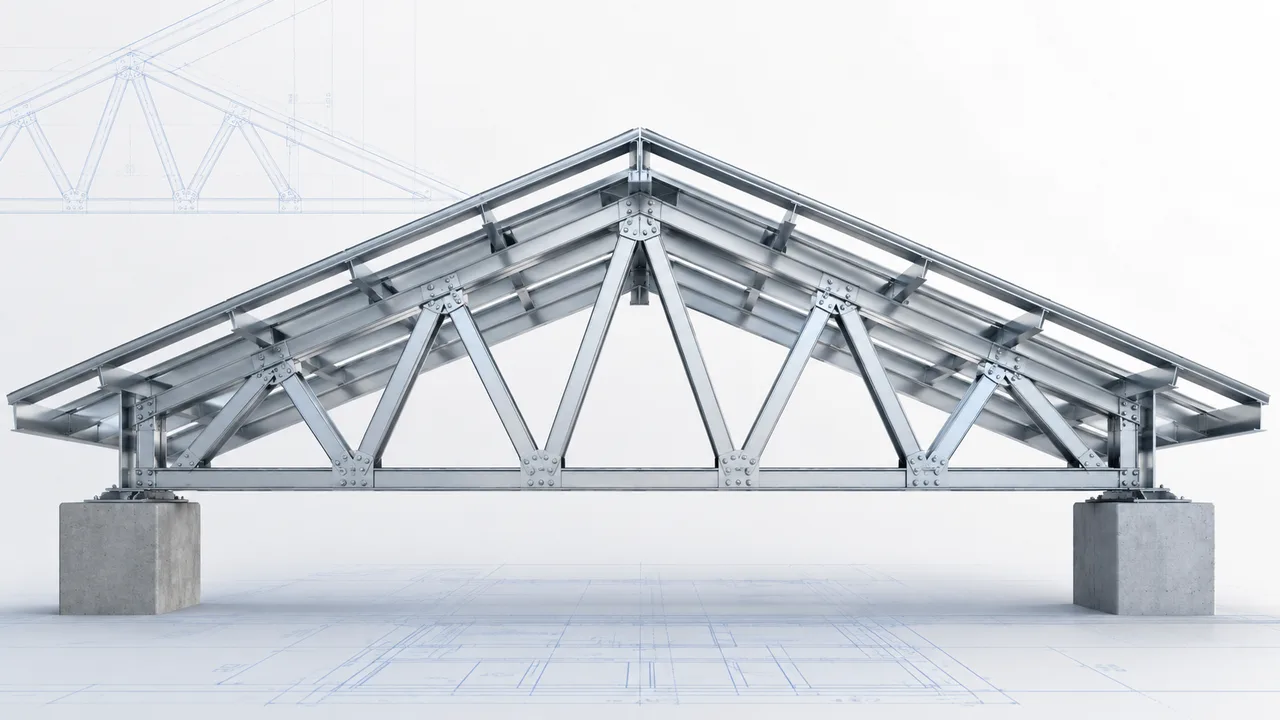
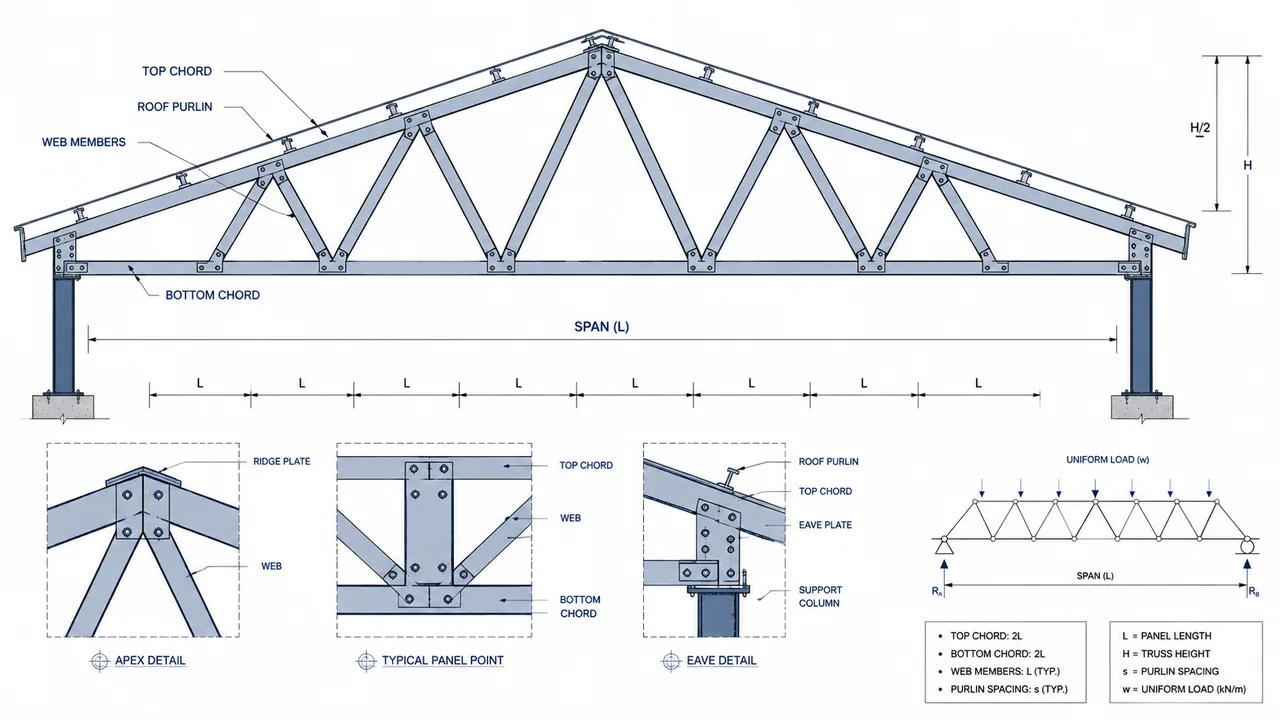
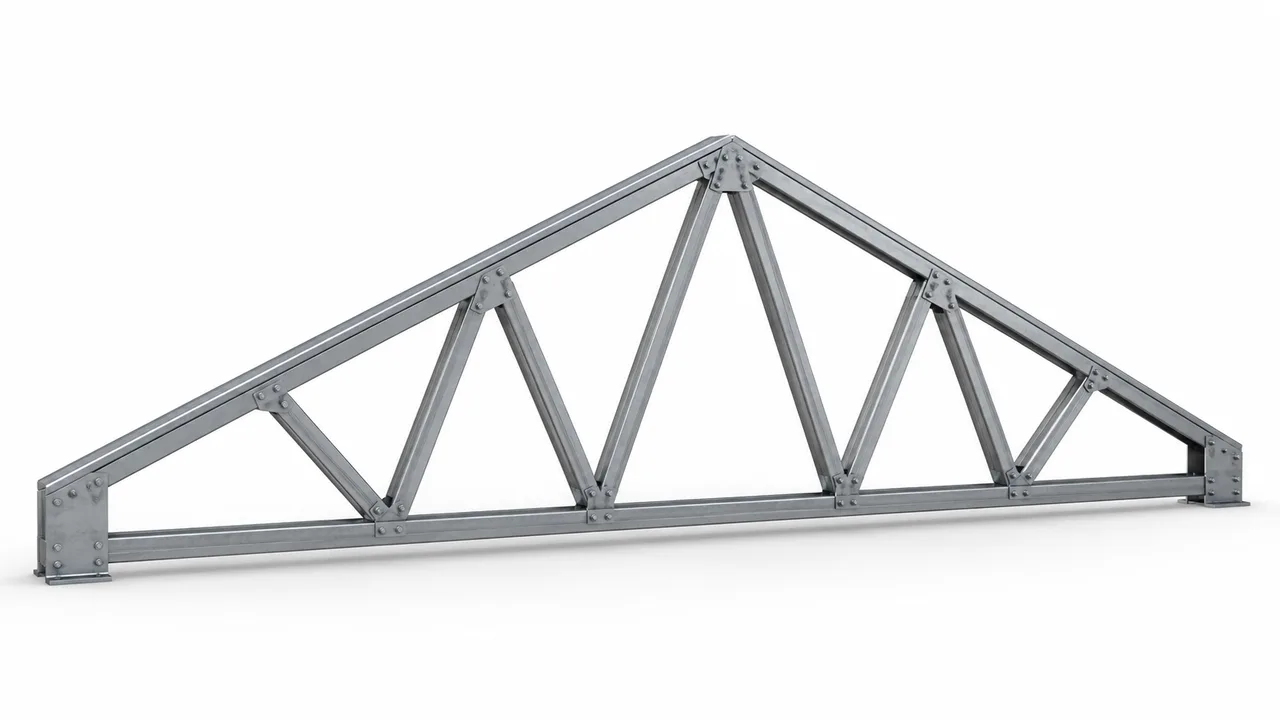
Truss systems are efficient because their members are arranged to carry force mainly along their own length. Instead of behaving like deep bending beams,
Every steel building frame depends on a clear load path. Some forces move downward through beams and columns, while other forces travel directly along the
Steel structures are not supported only by beams carrying vertical loads. In many buildings, the most important forces move directly along the length of a
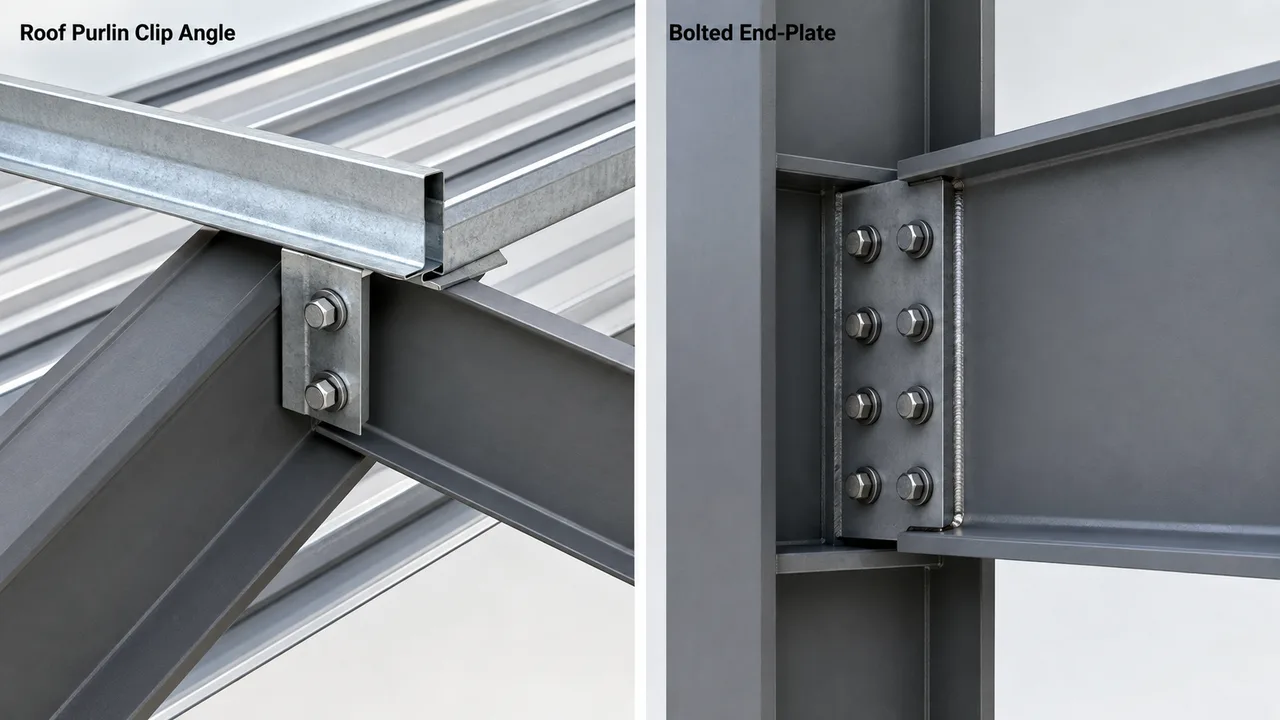
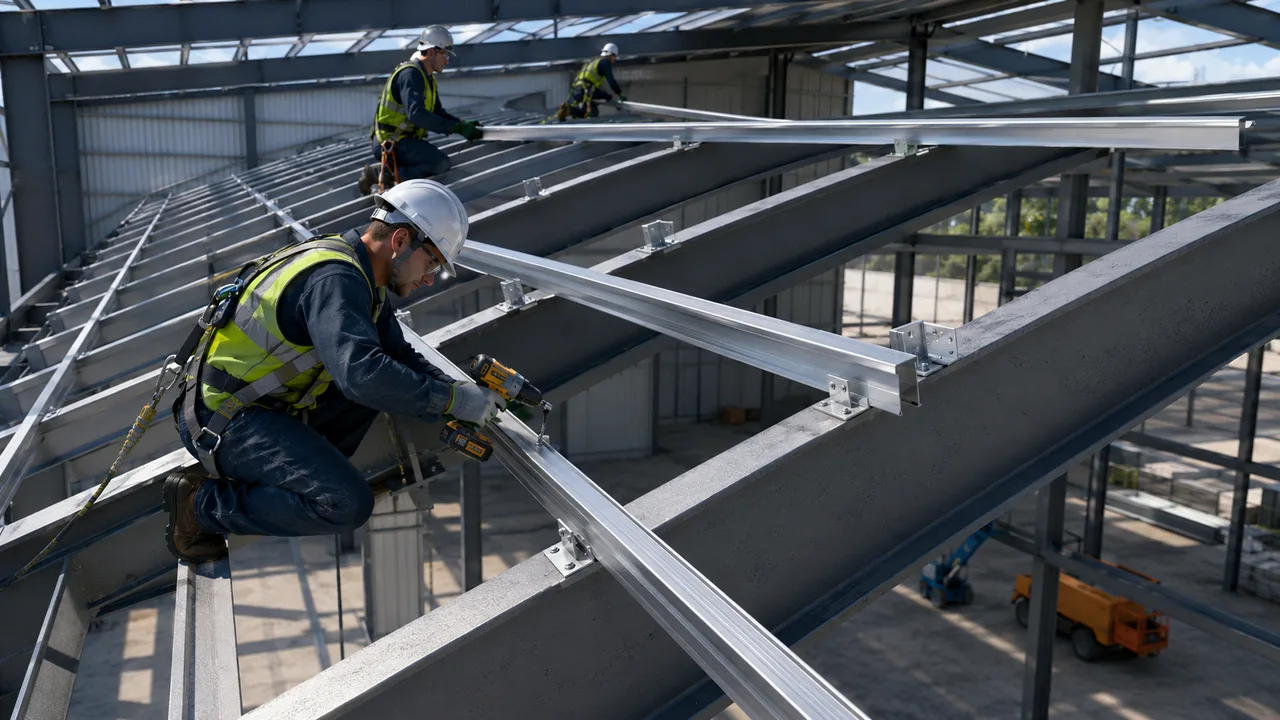
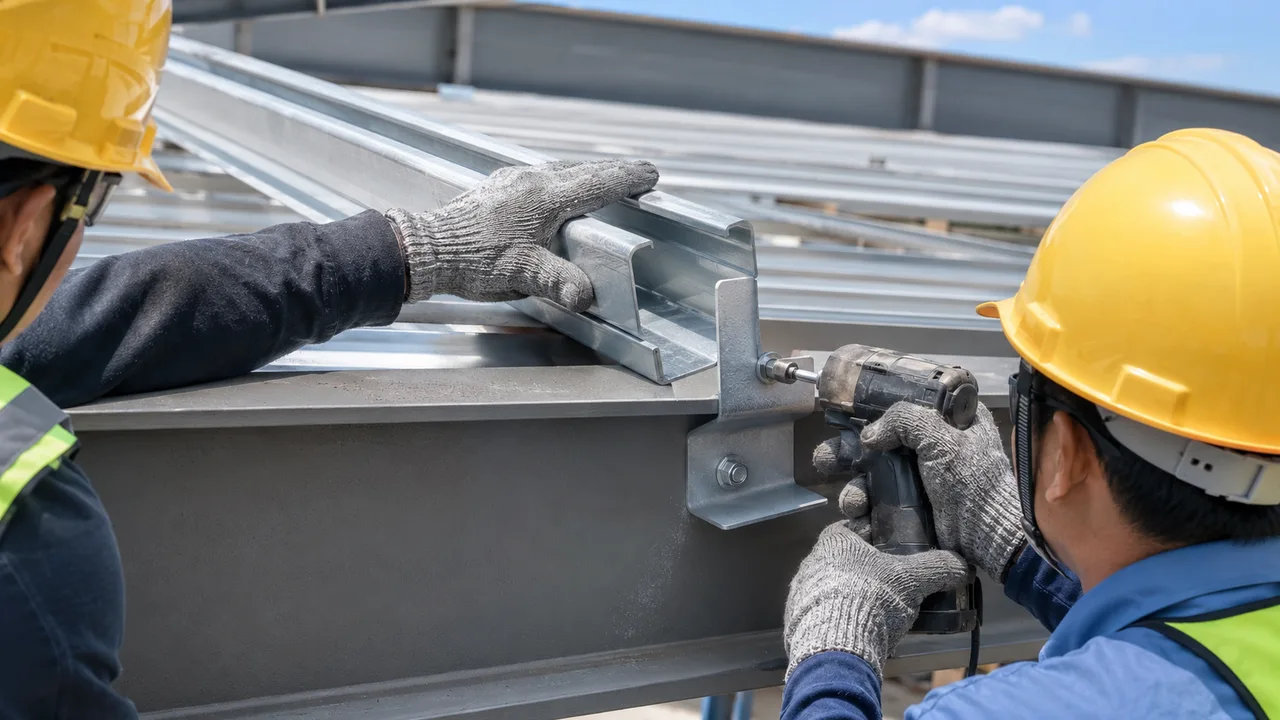
A steel roof framing system depends on many relatively small connections working together correctly. One of the most common is the connection between a secondary
Steel beams can have adequate overall bending and shear capacity while still being vulnerable at a connection where a concentrated force enters the section. Support
Concentrated loads rarely enter a steel member in a perfectly uniform way. Support reactions, equipment loads, moment connections, crane reactions, and other localized forces may
A steel beam may have enough overall bending and shear capacity for a building, yet still develop problems around a connection, support, or concentrated load.
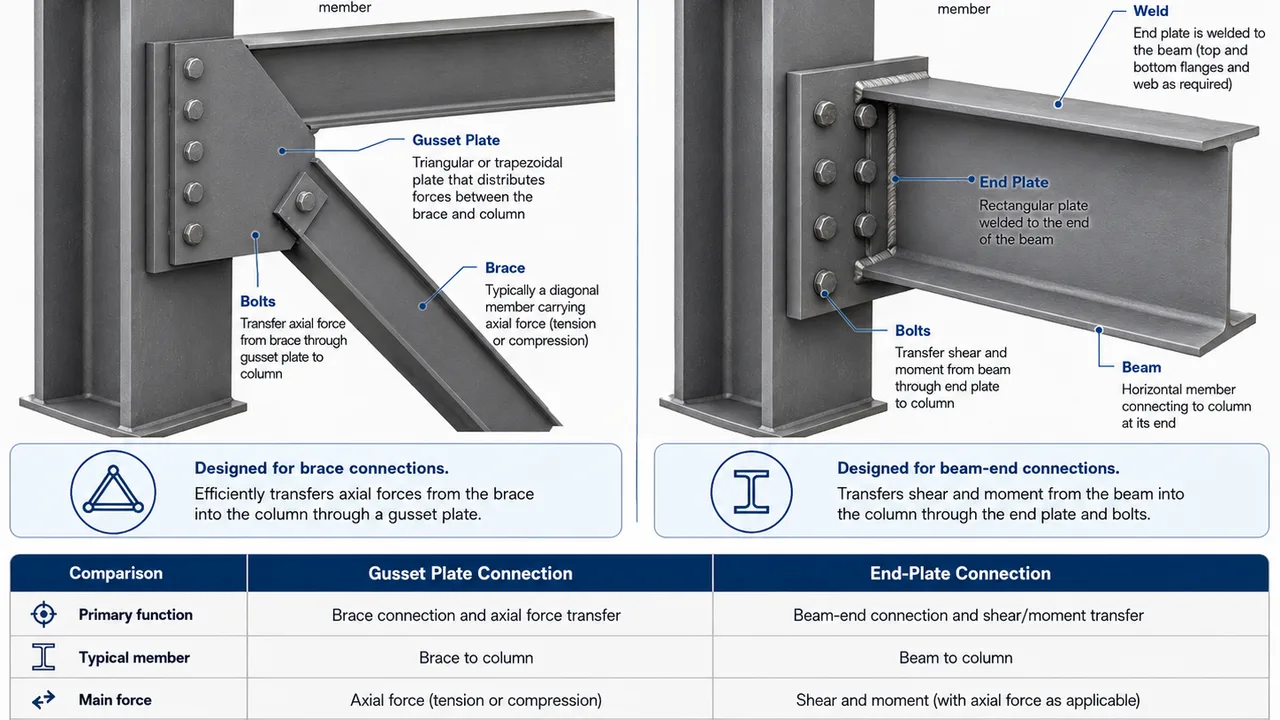
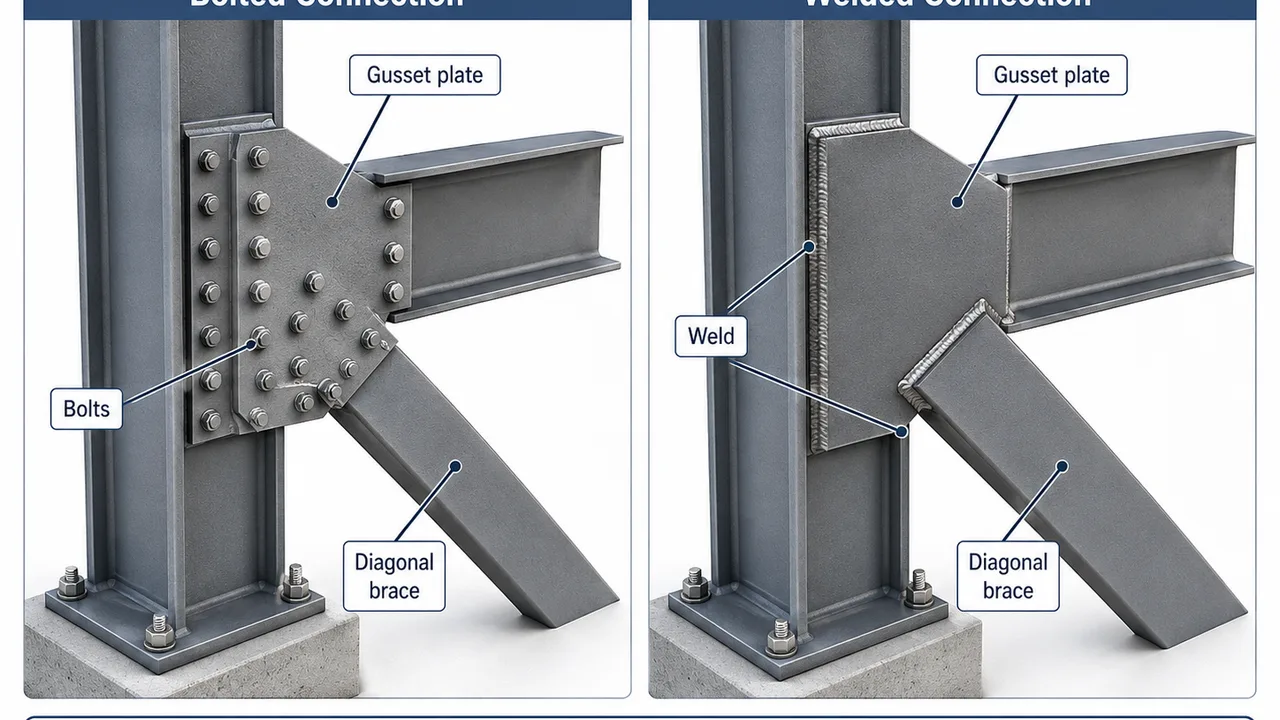
Steel connections determine how loads move from one structural member to another. Two connection types that may appear similar because both use steel plates are
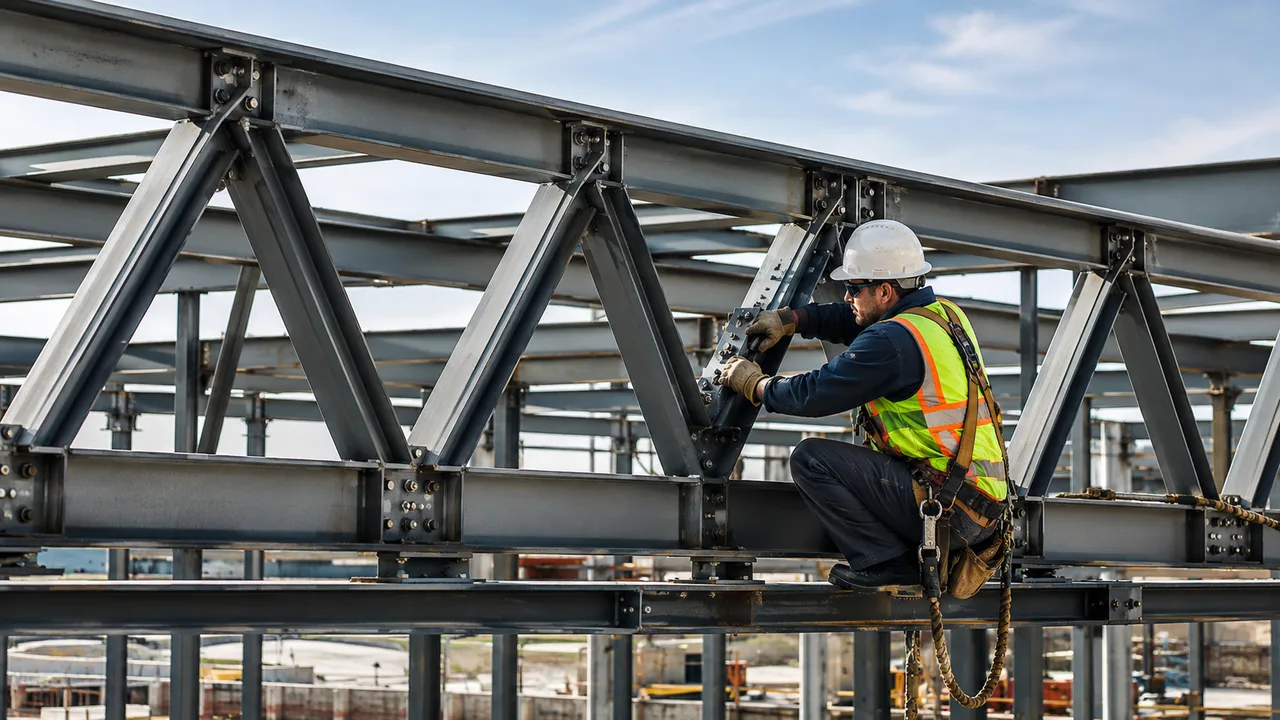
Steel roof trusses and industrial frames depend on carefully designed joints to transfer forces between individual structural members. Chords, diagonals, vertical members, beams, columns, and
When several structural members meet at one joint, the connection must transfer concentrated forces without creating an unnecessarily complicated load path. This challenge appears in
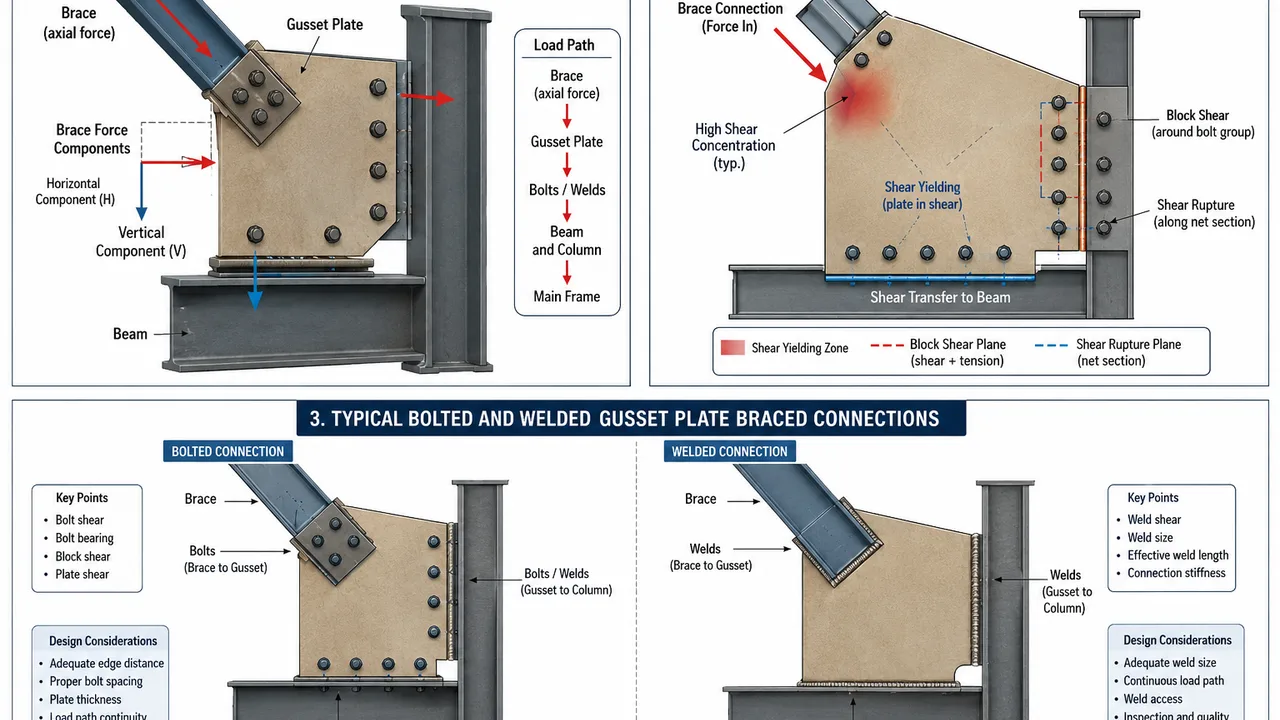
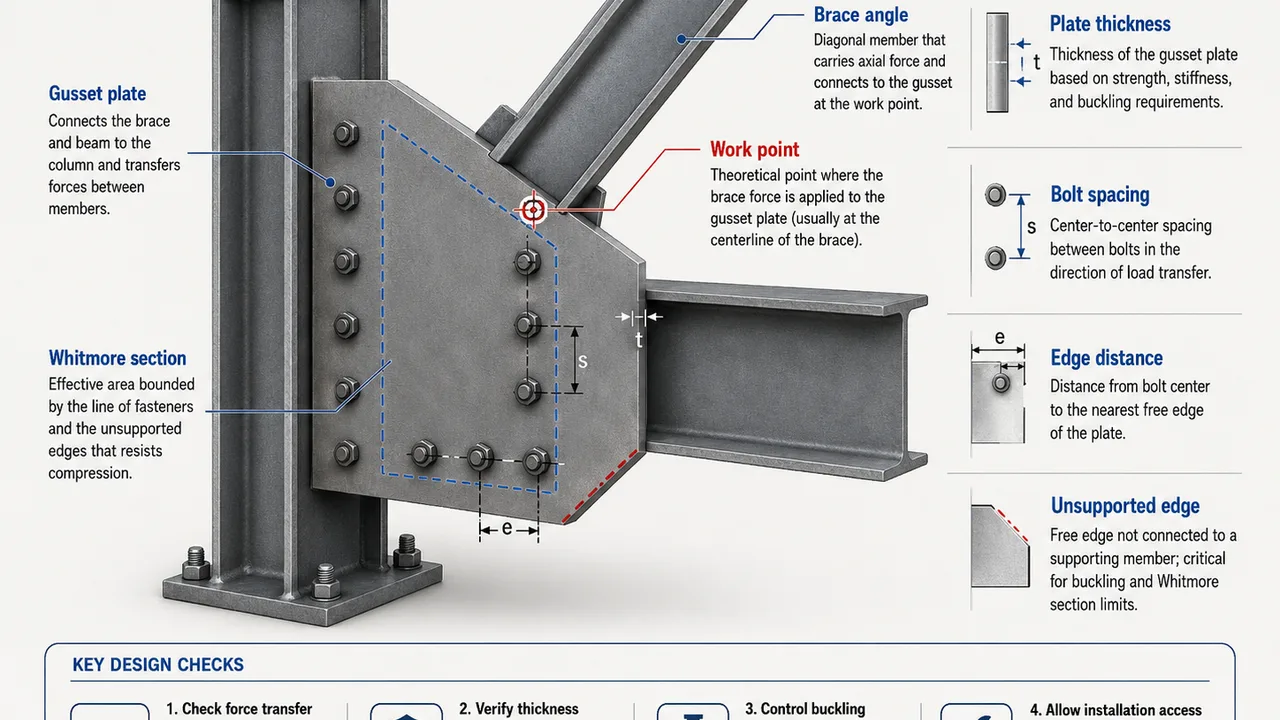
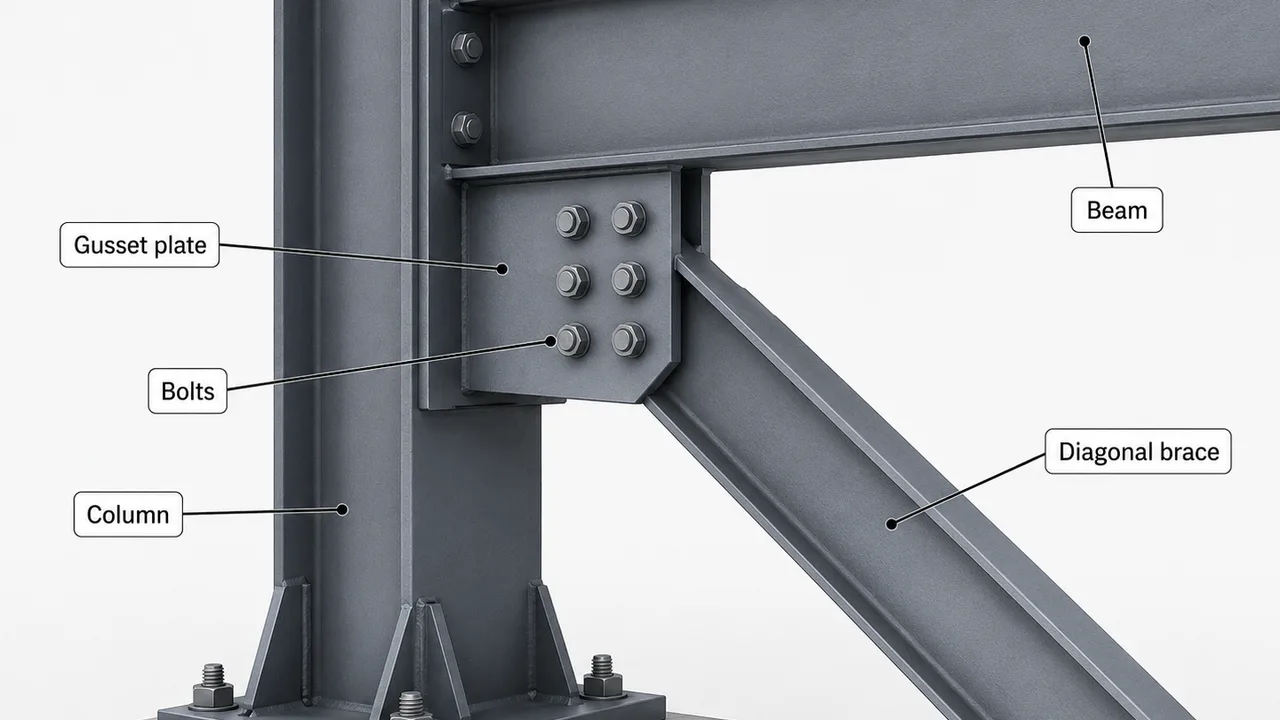
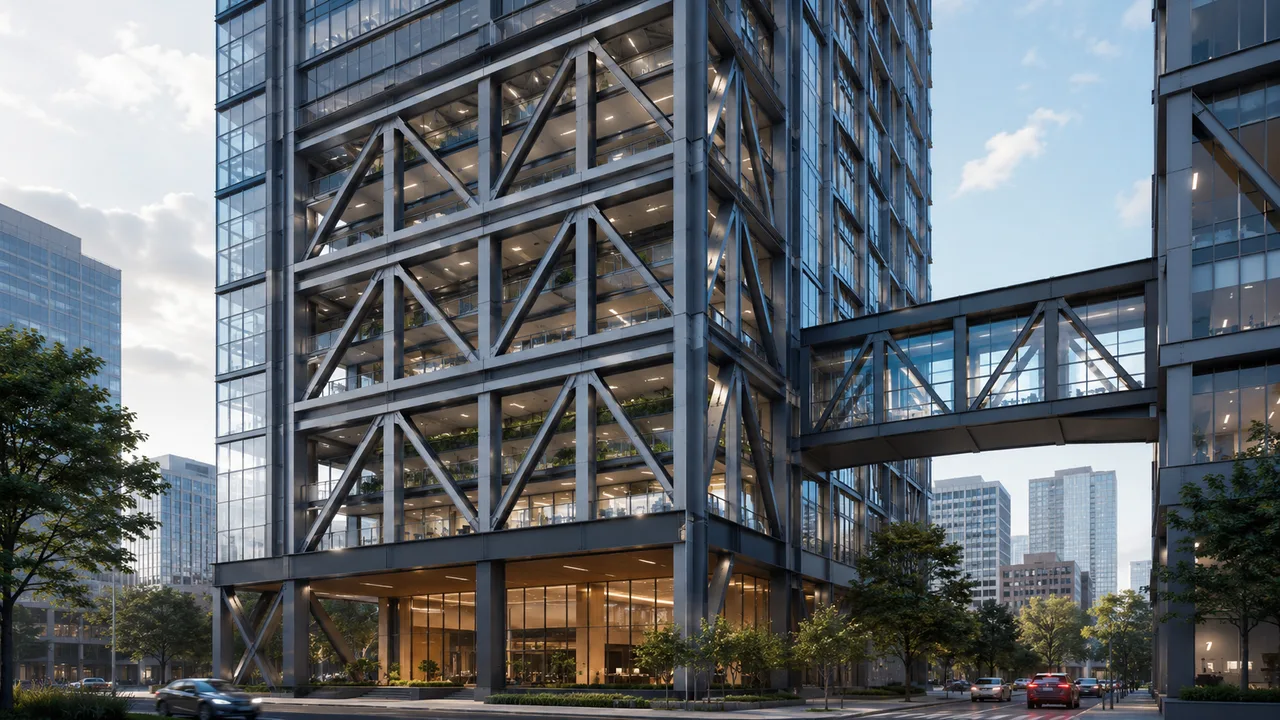
Steel bracing systems help buildings resist wind, seismic movement, equipment vibration, and other lateral forces. However, a brace cannot stabilize a structure unless its forces
A steel beam can have sufficient strength and still perform poorly if its connection allows excessive rotation, concentrates force in a thin plate, or transfers
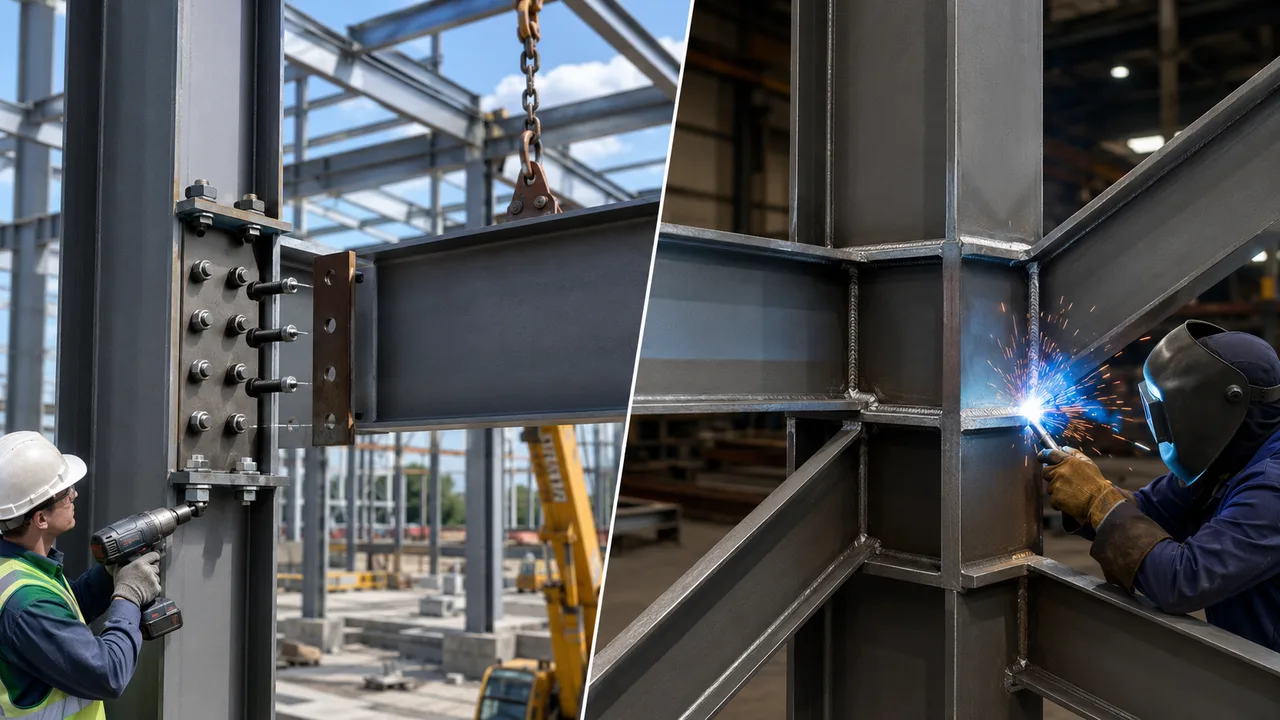
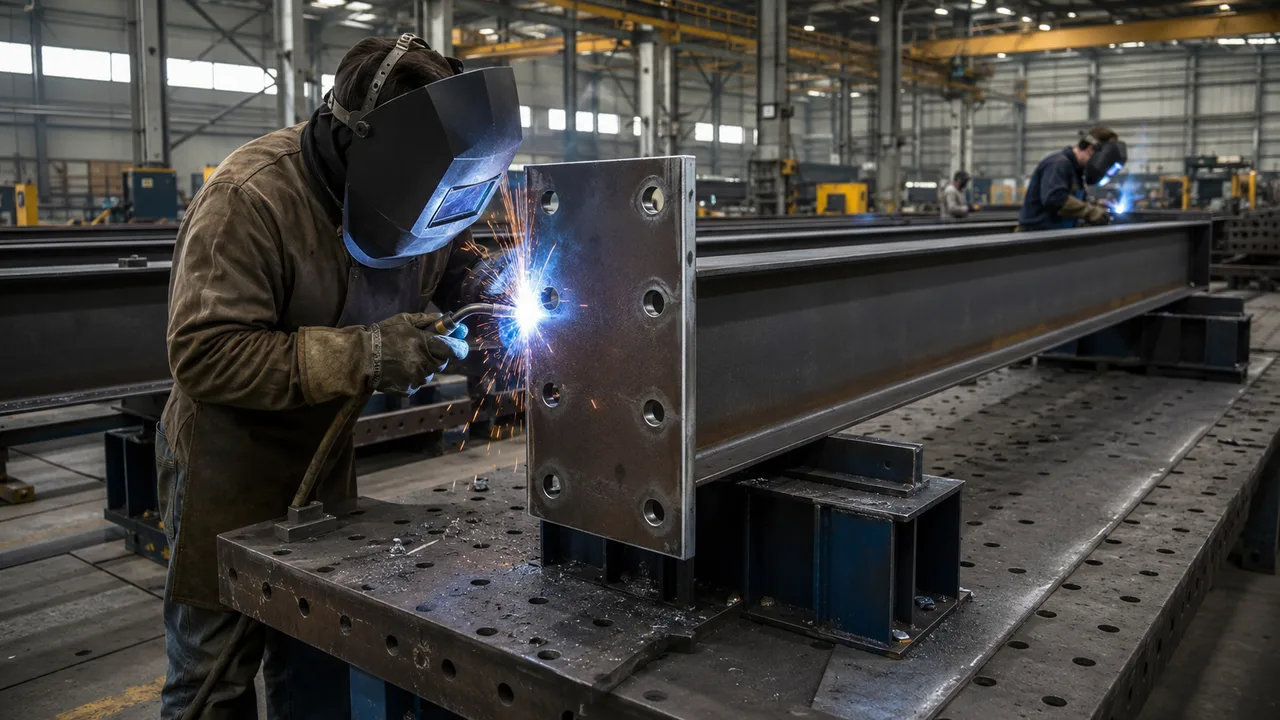
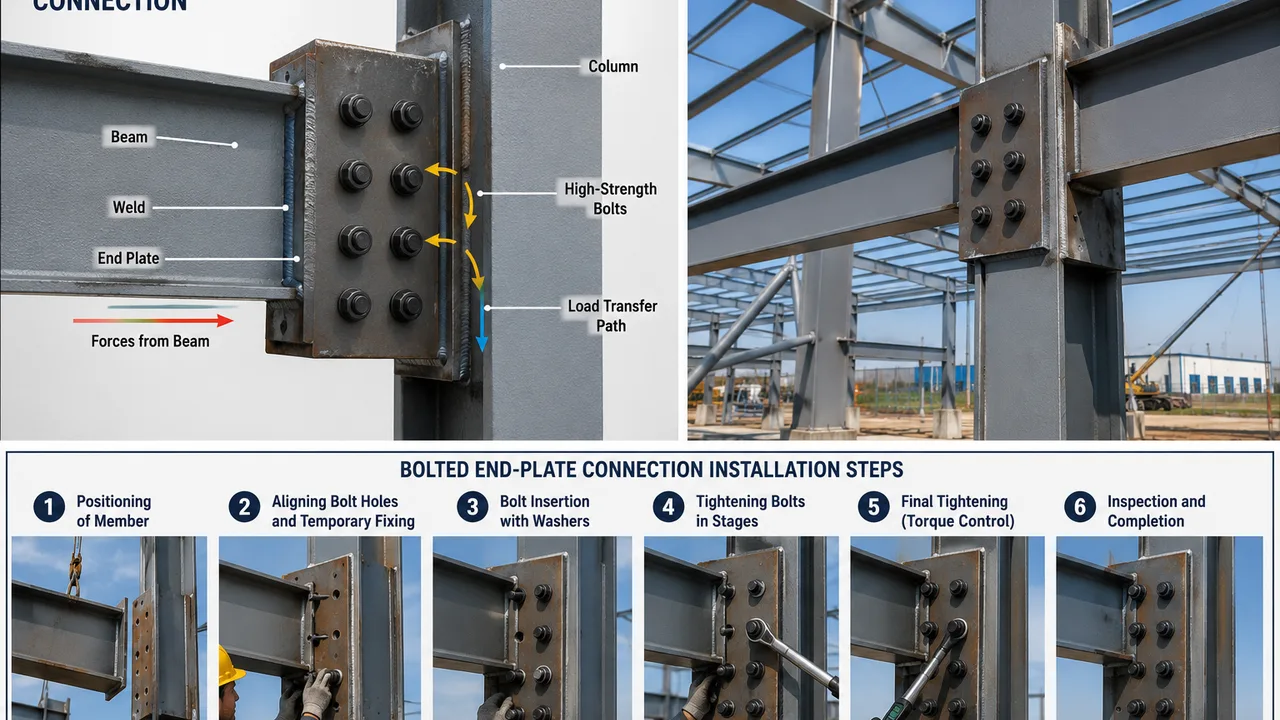
Choosing between a bolted end-plate vs welded connection affects much more than the appearance of a steel joint. The decision can influence structural stiffness, fabrication
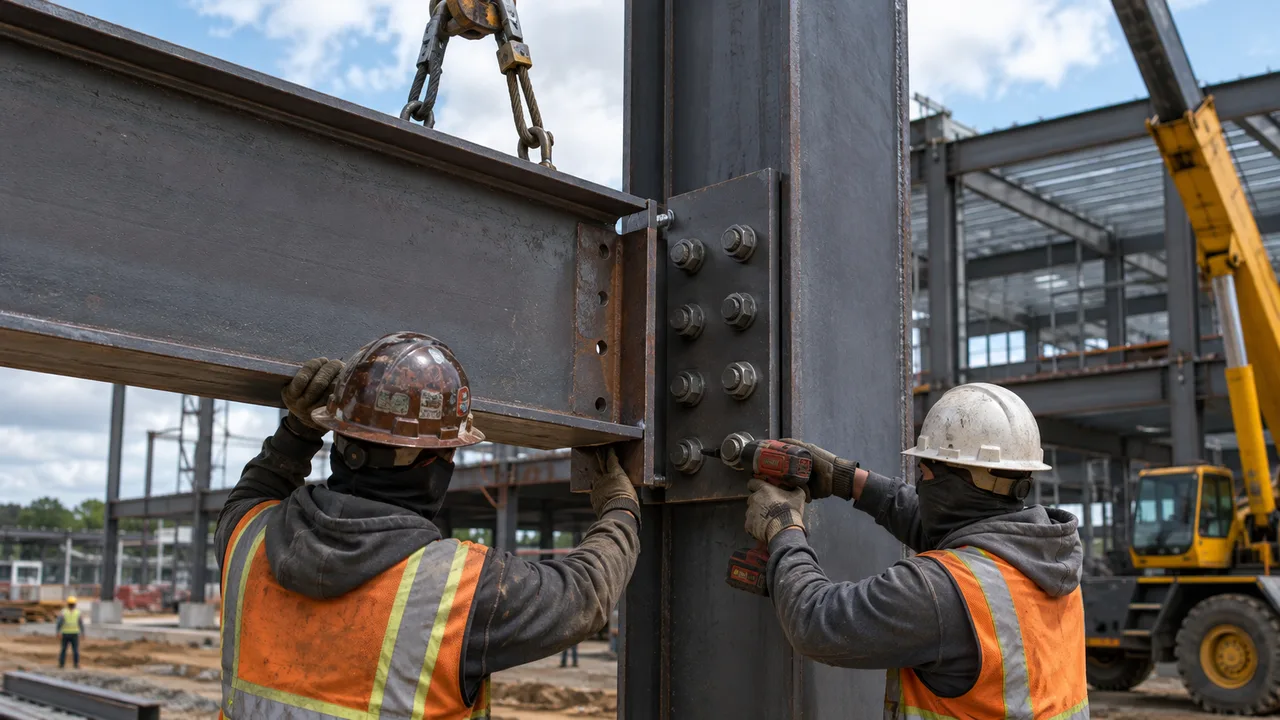
Steel buildings depend on connections that can transfer forces safely, align accurately during erection, and support efficient site installation. A bolted end-plate is one of
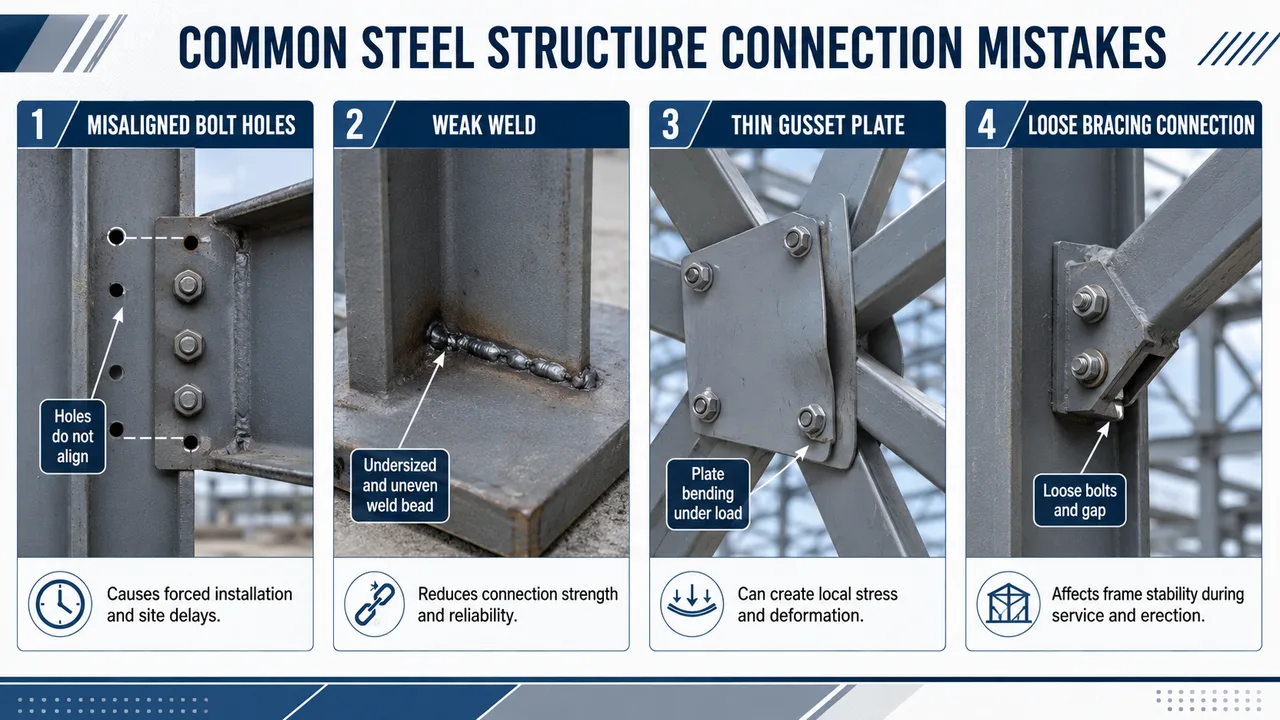
Steel buildings often look strong because of their large beams, columns, trusses, and roof frames, but many structural risks begin at a much smaller point:
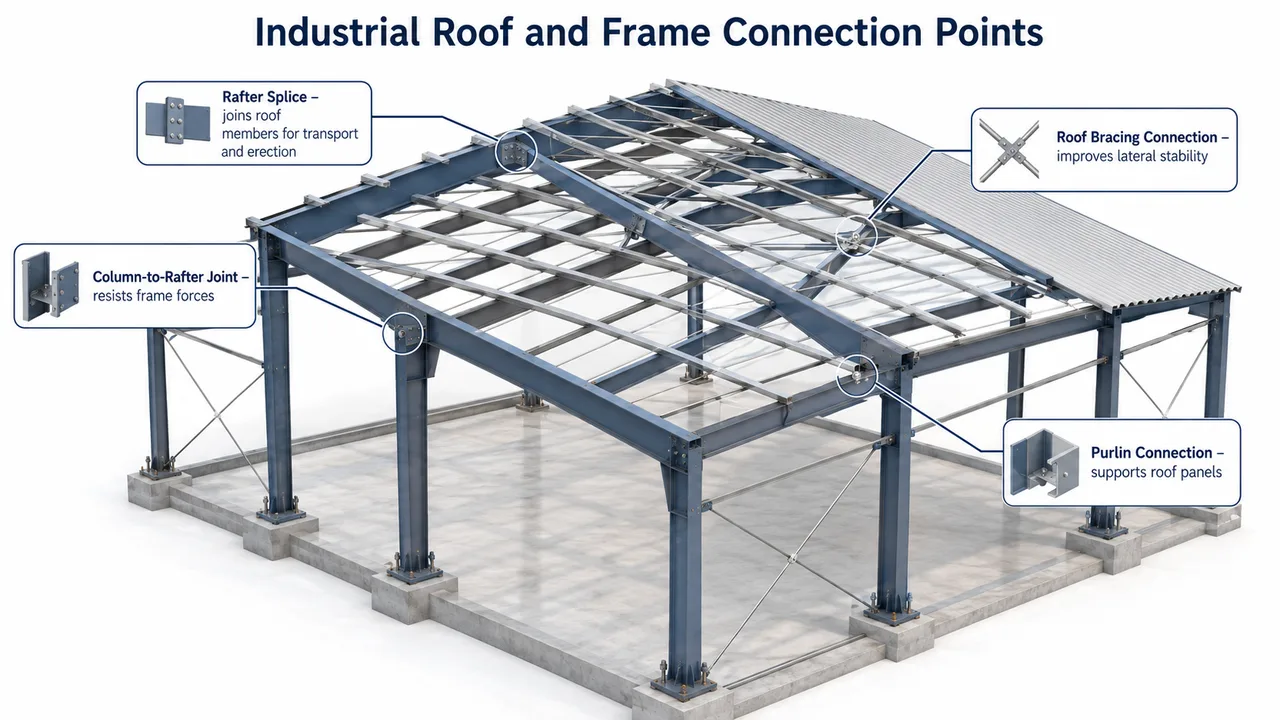
Industrial steel buildings are often judged by their span, height, roof shape, crane capacity, or total steel tonnage. But behind every stable warehouse, factory, workshop,
In any steel building, the main members usually get the most attention. Columns, beams, rafters, trusses, purlins, and bracing members are easy to see on
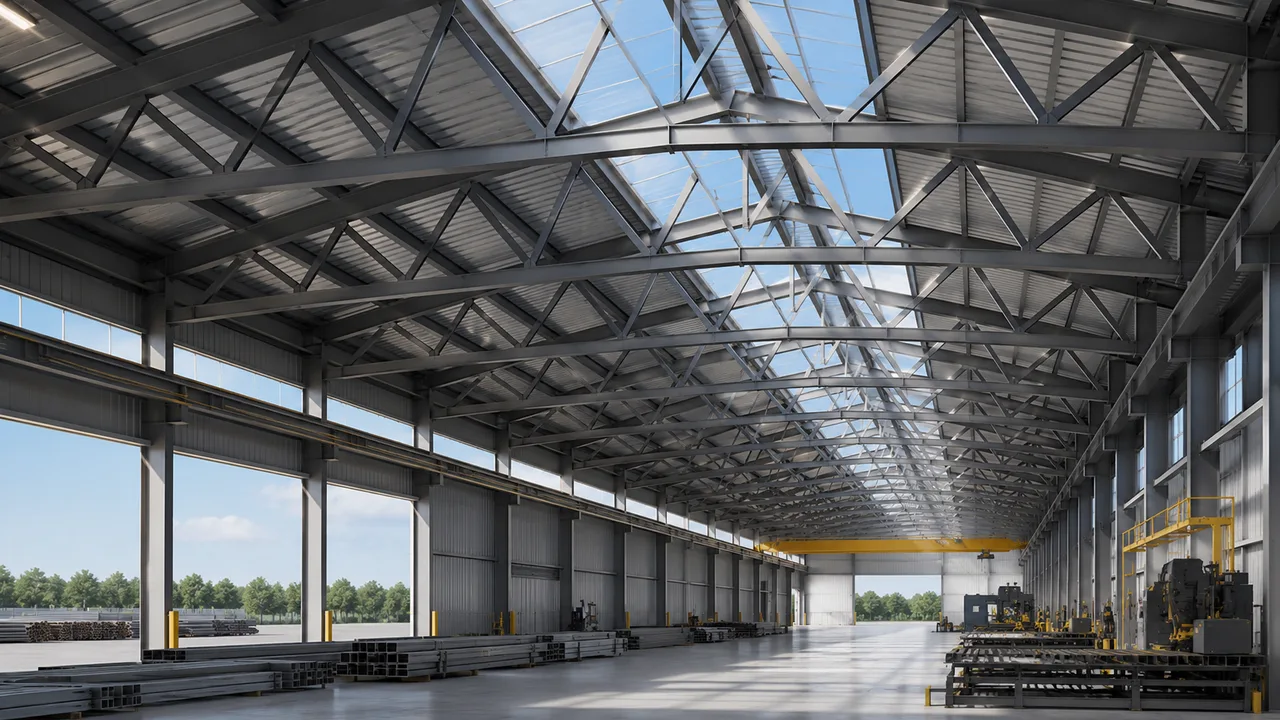
Choosing the right roof structure is not only about covering a building. For steel buildings, the roof layout affects daylight, ventilation, drainage, span capacity, installation
Industrial roof planning is rarely about roof shape alone. A factory, workshop, or production building often needs wide usable space, stable roof framing, controlled drainage,
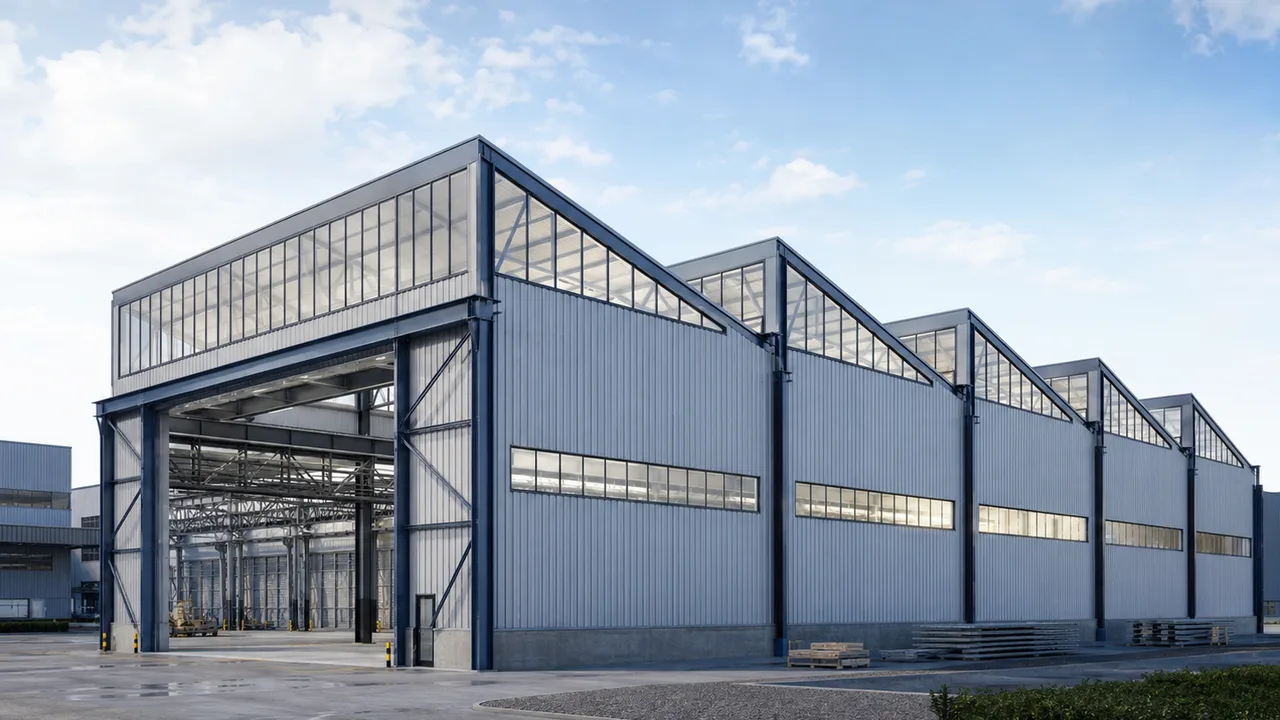
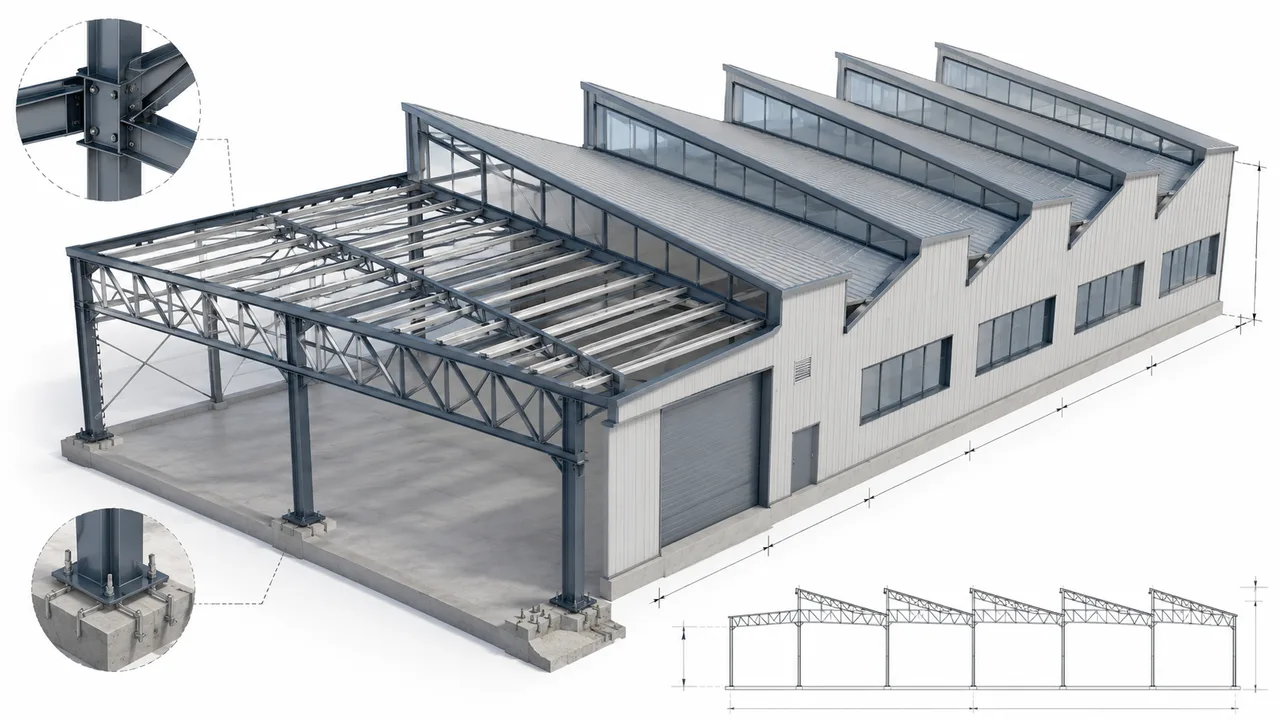
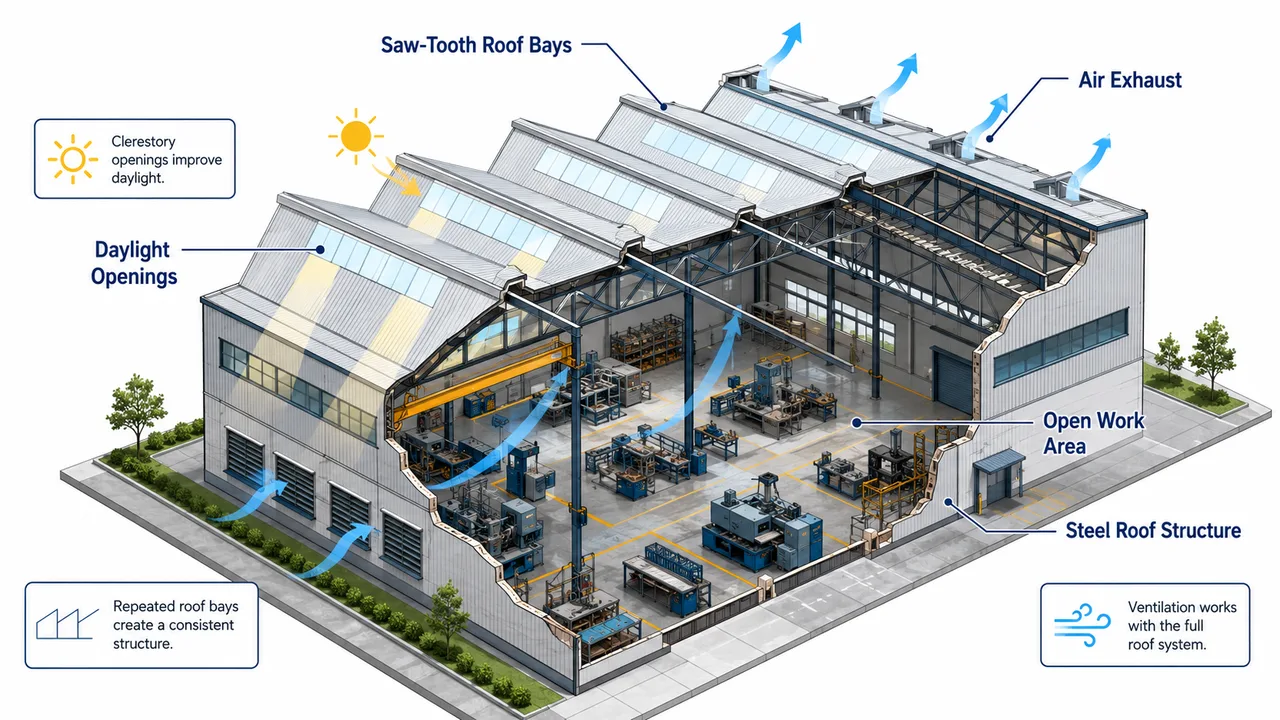
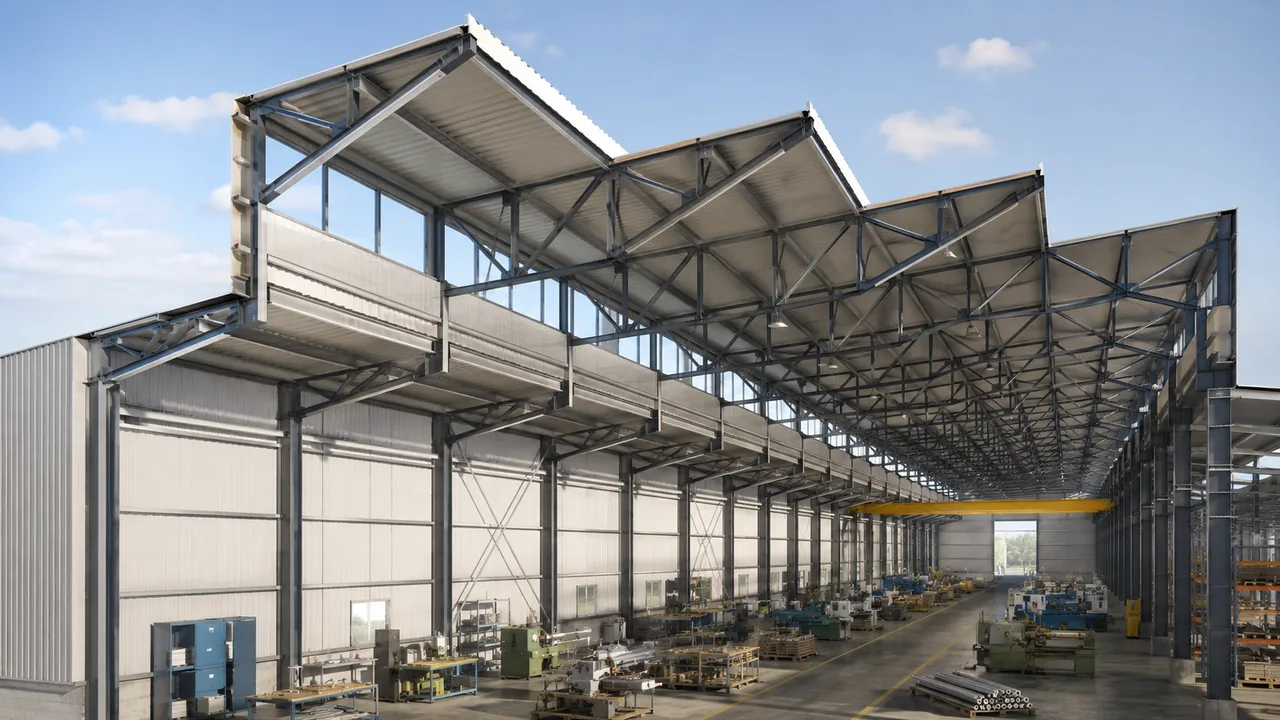
A saw-tooth truss roof system is a specialized industrial roof solution designed to combine structural support, natural light, ventilation, and repeated roof framing in one
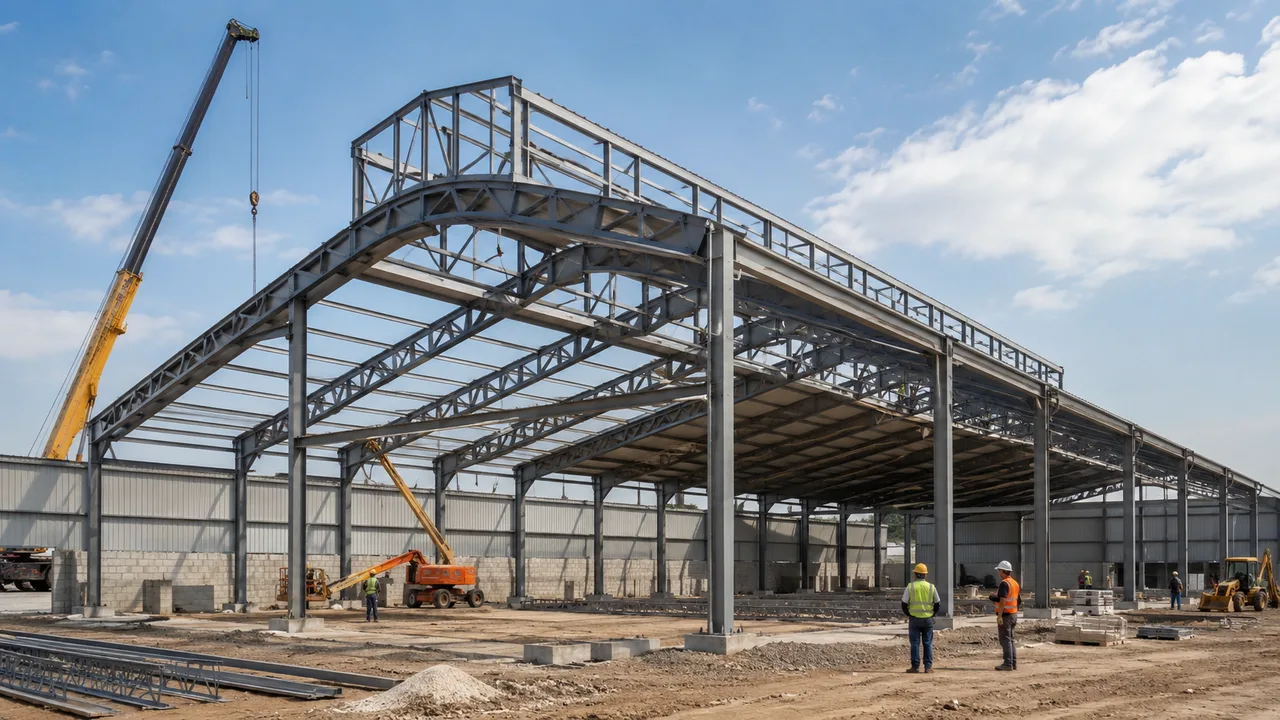
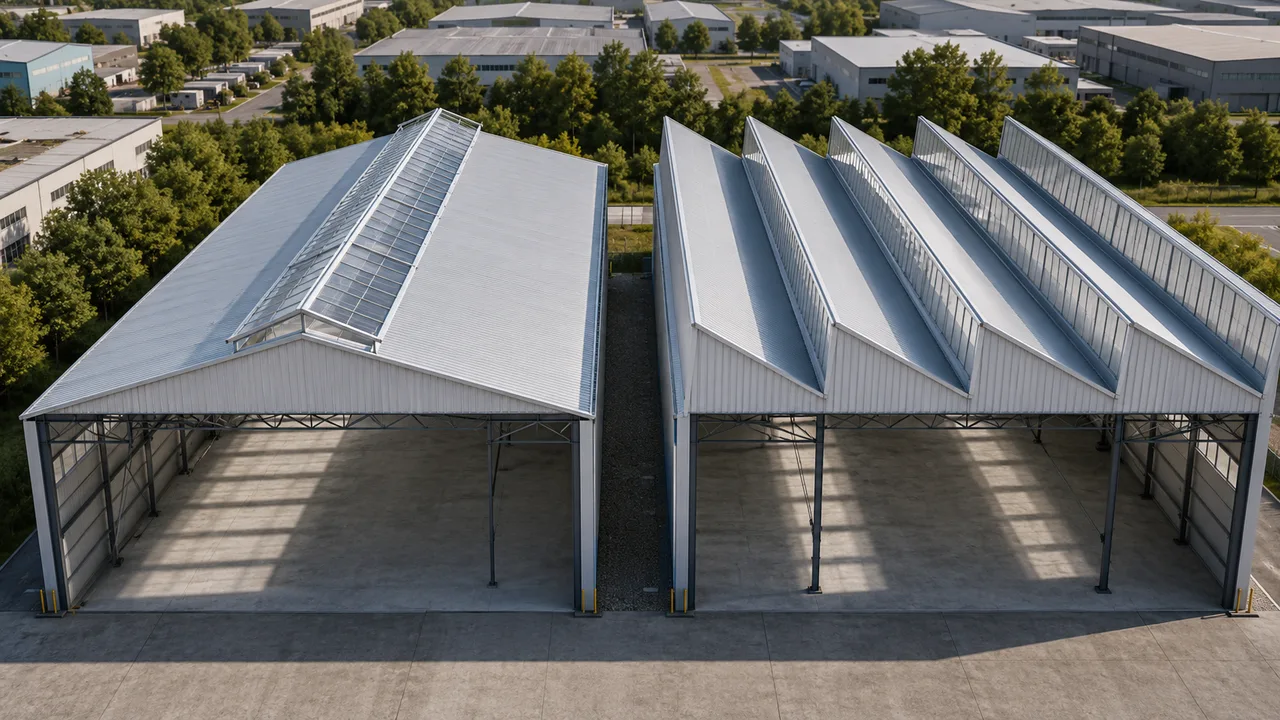
A saw-tooth truss is a distinctive roof framing system often used in industrial buildings that need repeated roof bays, natural daylight, ventilation, and practical steel
North light truss design is not only about creating a distinctive roof shape. It is a coordinated design approach that combines steel roof structure, daylight
A north light truss roof system combines a repetitive steel roof structure with carefully oriented glazed surfaces to introduce controlled natural light into factories, workshops,
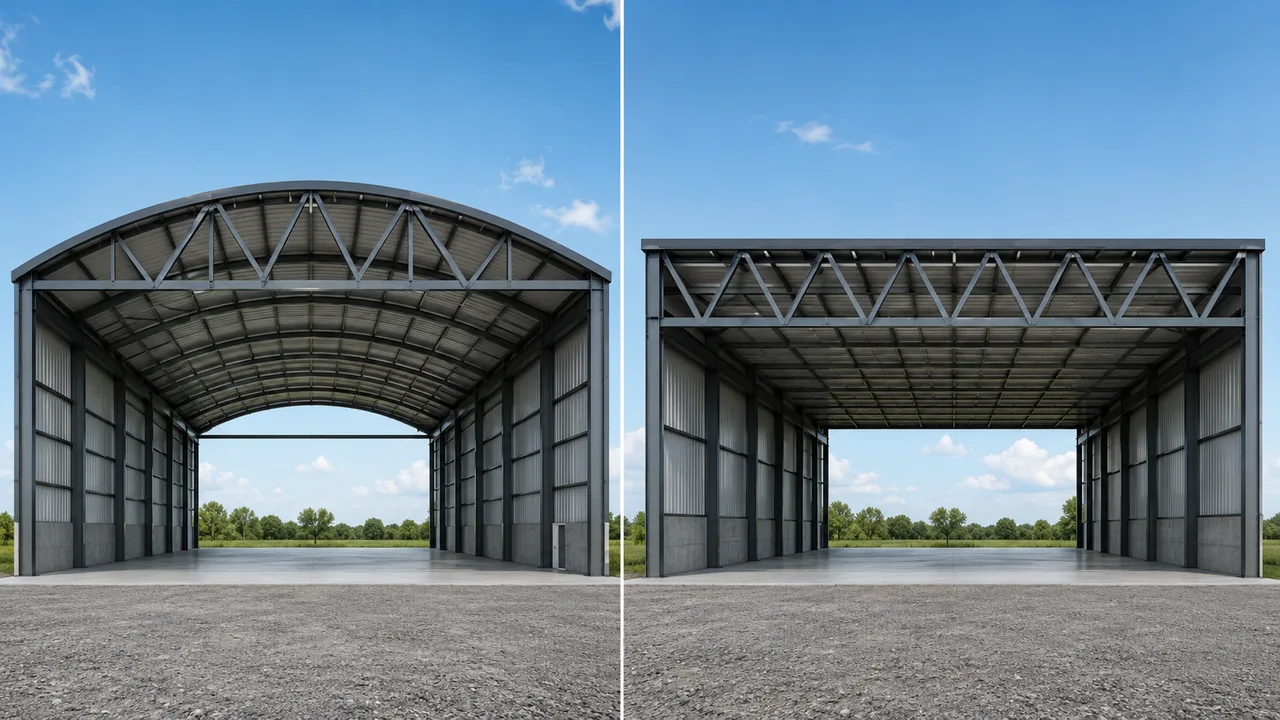
The comparison between bowstring truss vs Warren truss involves more than deciding which structural form is stronger. Both systems use triangulated steel members to distribute
Fink truss advantages are closely related to the way this roof framing system uses triangular geometry to support load, reduce unnecessary steel weight, and simplify
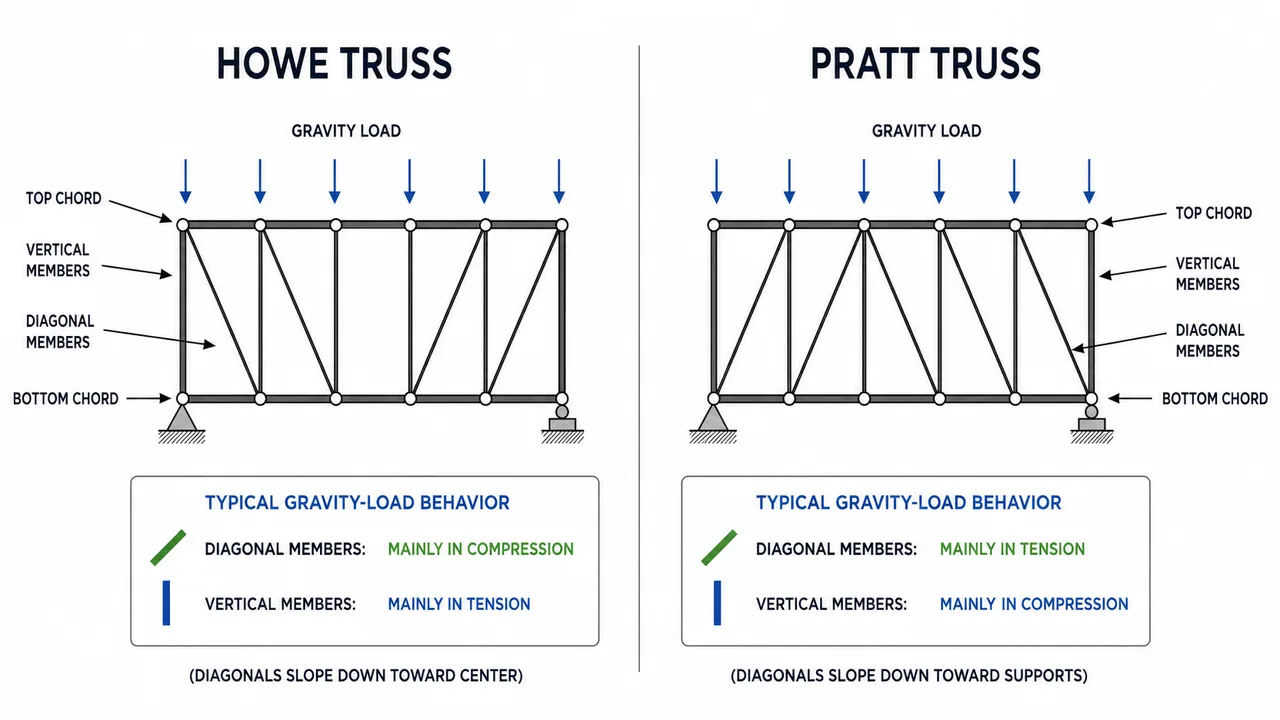
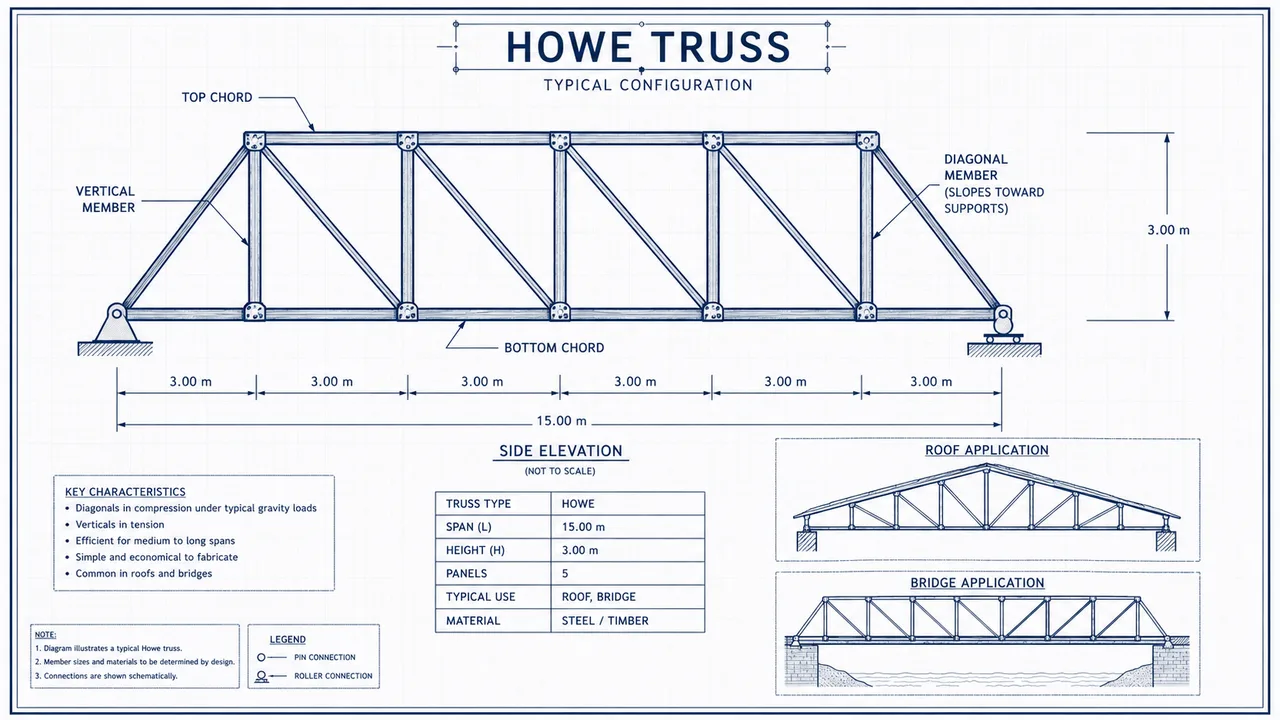
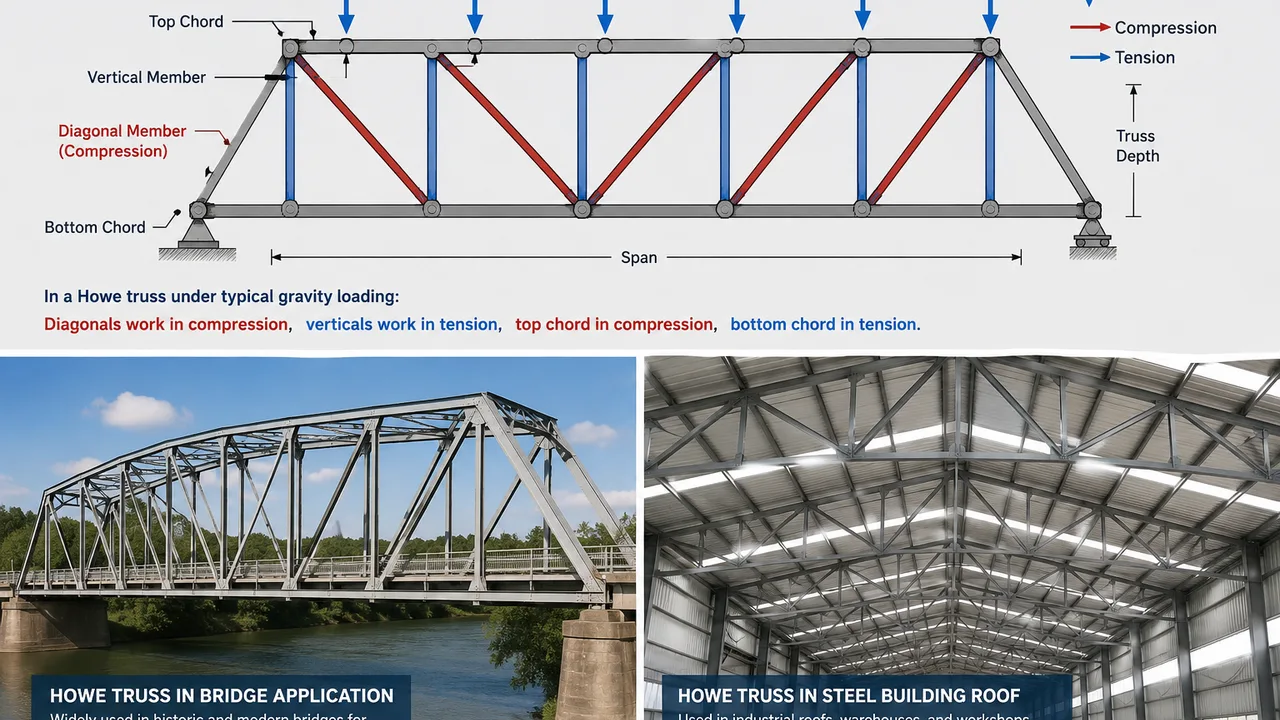
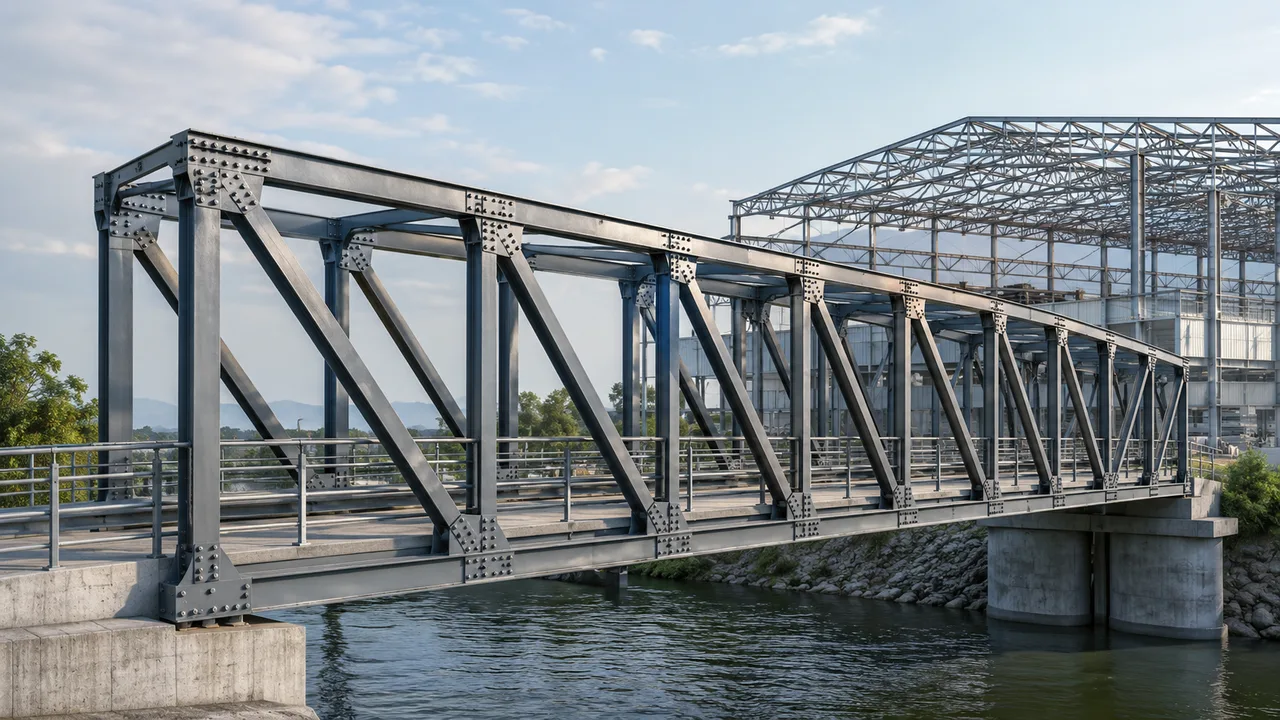
Howe truss design is one of the classic truss systems used in roof structures, bridge structures, industrial buildings, covered walkways, agricultural buildings, and other long-span
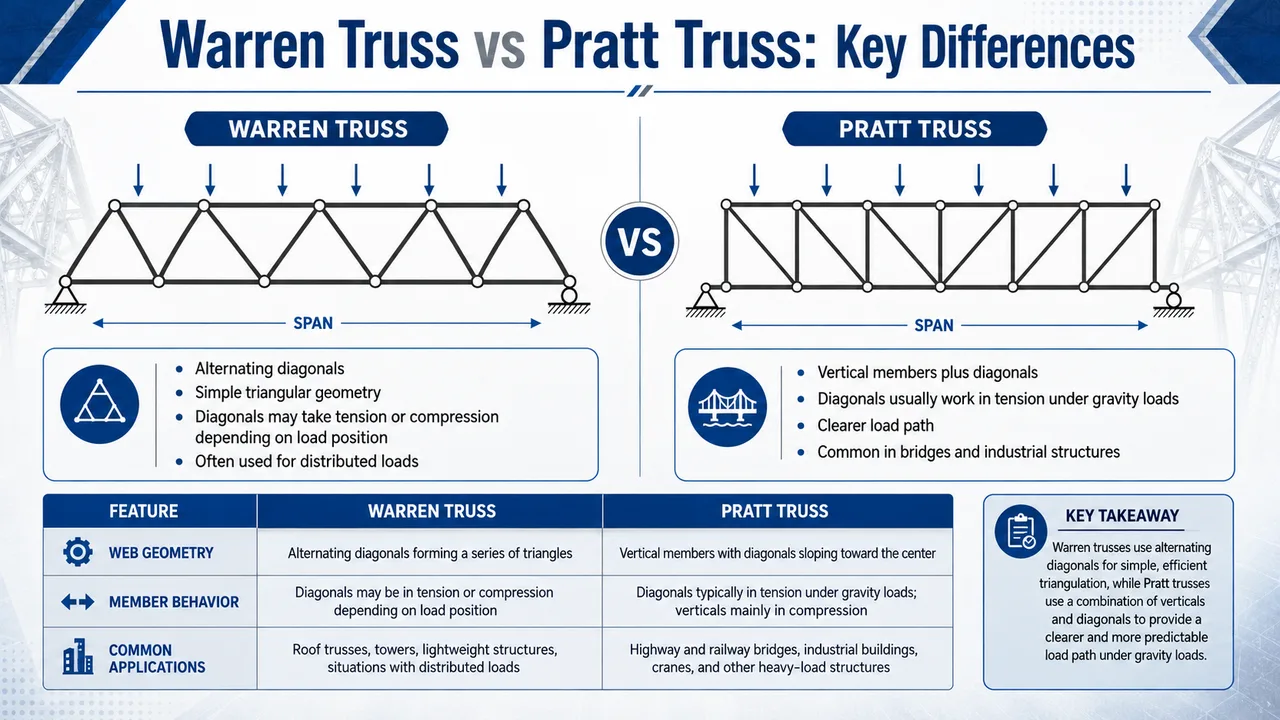
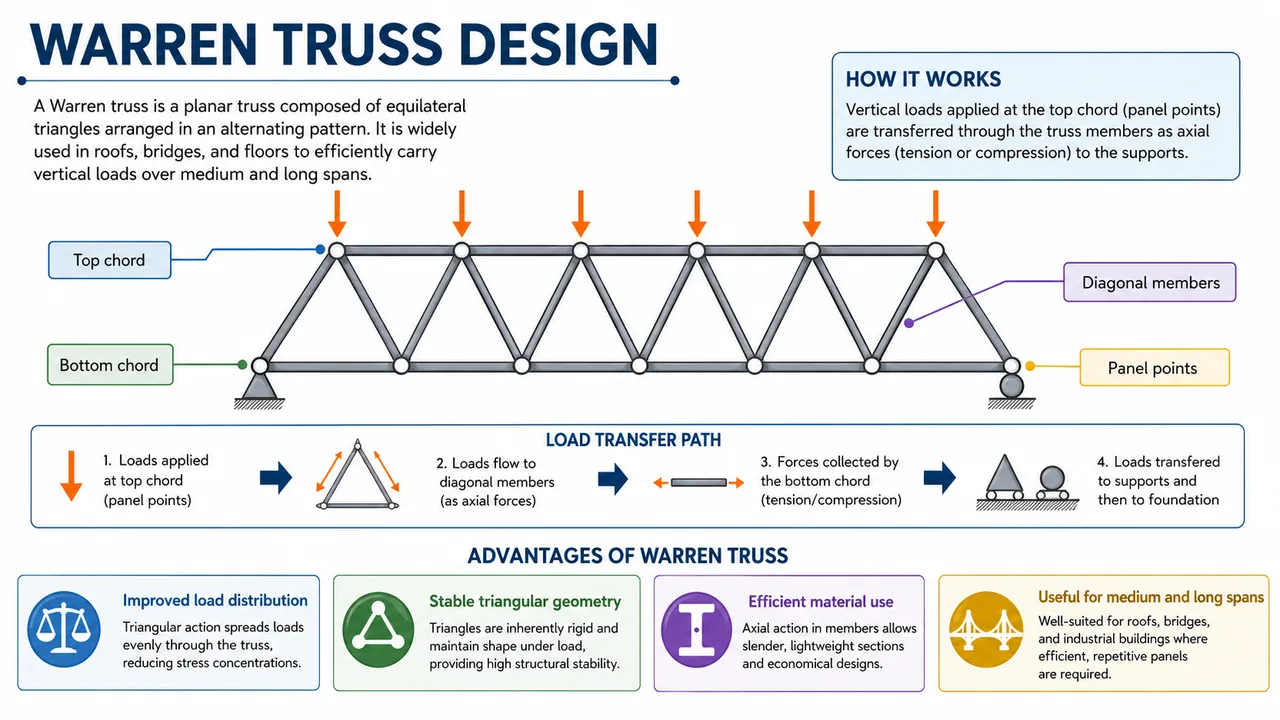
The main Warren truss advantages come from its simple triangular geometry, efficient load distribution, and practical use in steel roof structures, bridges, and industrial buildings.
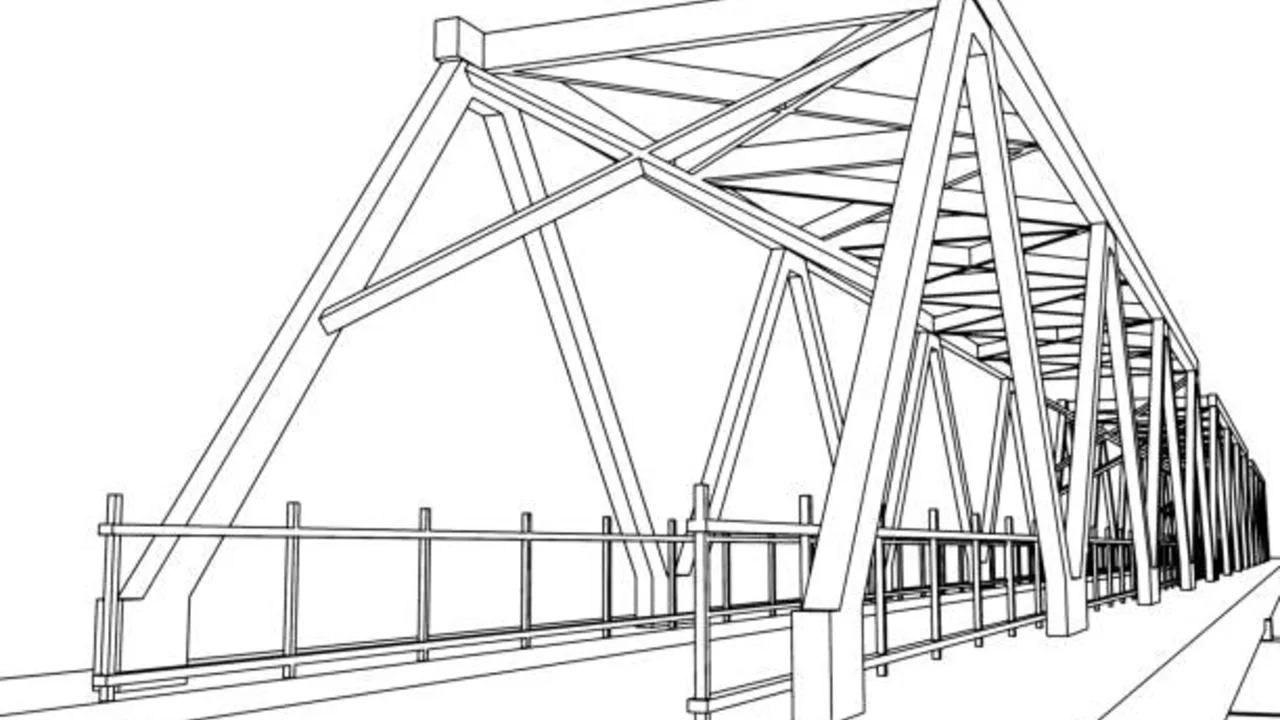
Warren truss design is one of the most recognizable systems in steel structure and bridge engineering. Its repeated triangular pattern creates a clear structural rhythm,
A Warren truss is one of the most recognizable truss systems in steel structure design. Its repeated triangular pattern gives the structure a clean load
Understanding Pratt truss advantages is important when a steel construction project needs to cross a long span without using unnecessary material or adding too many
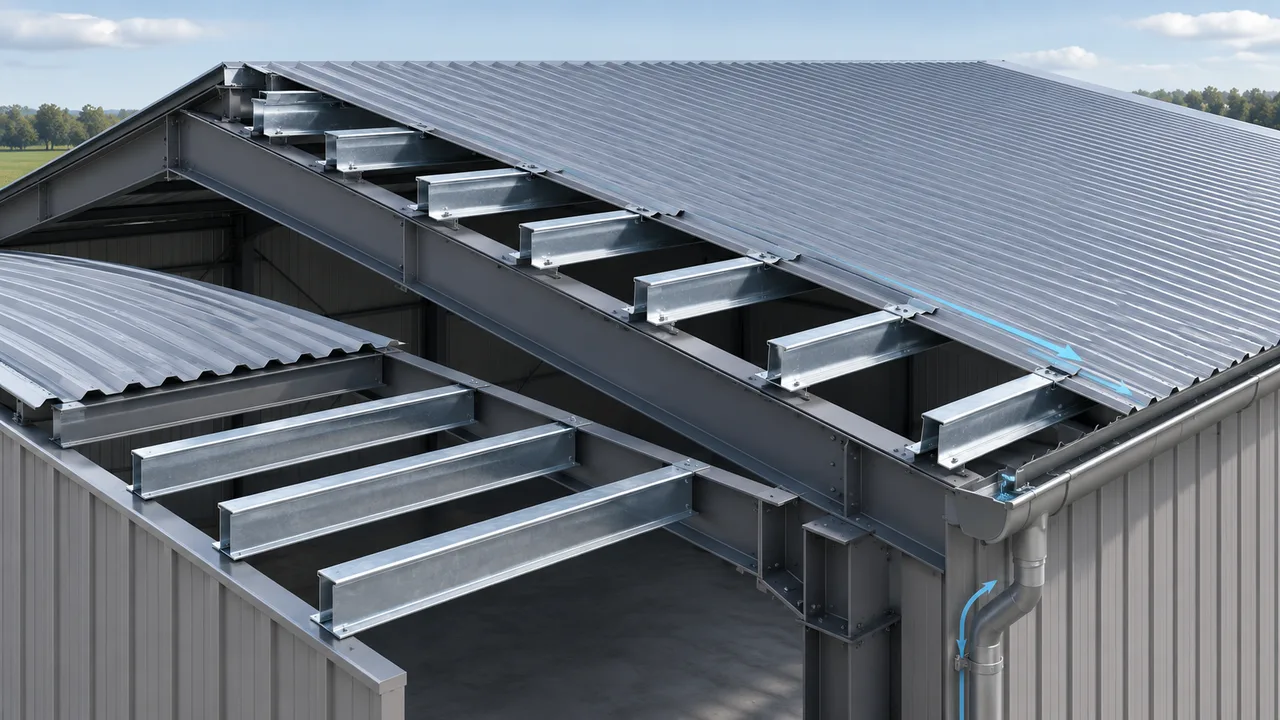
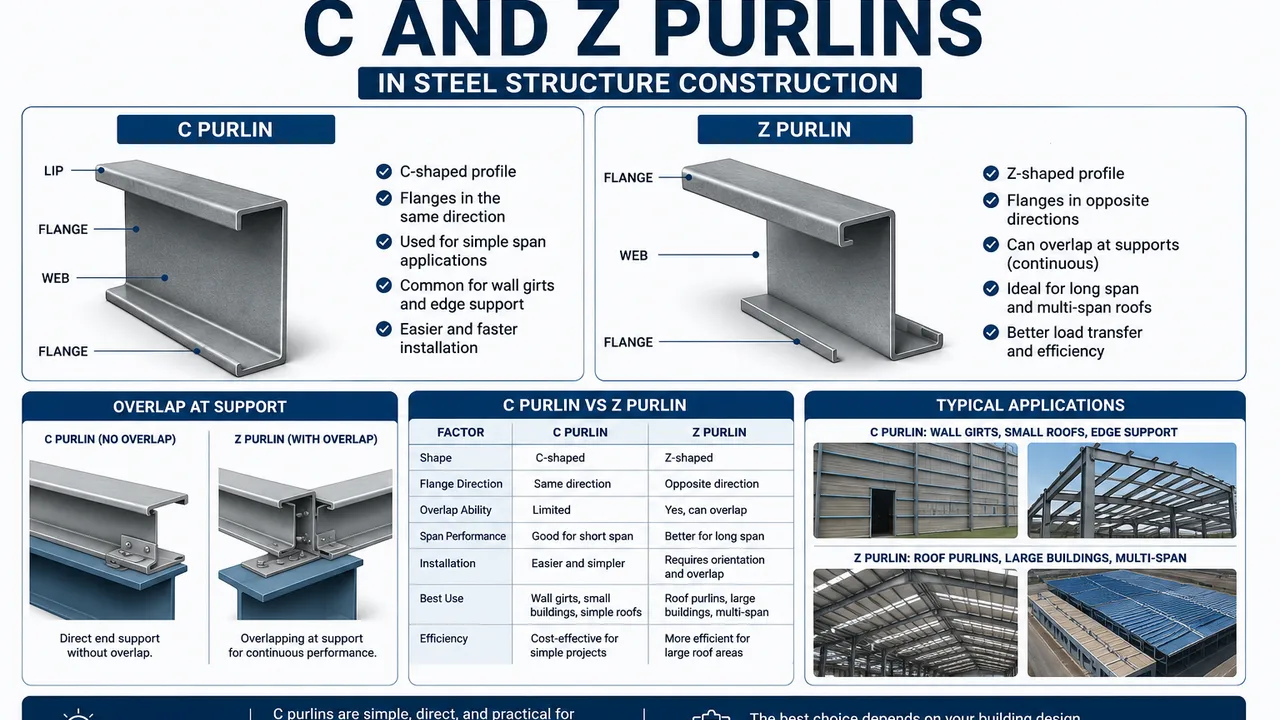
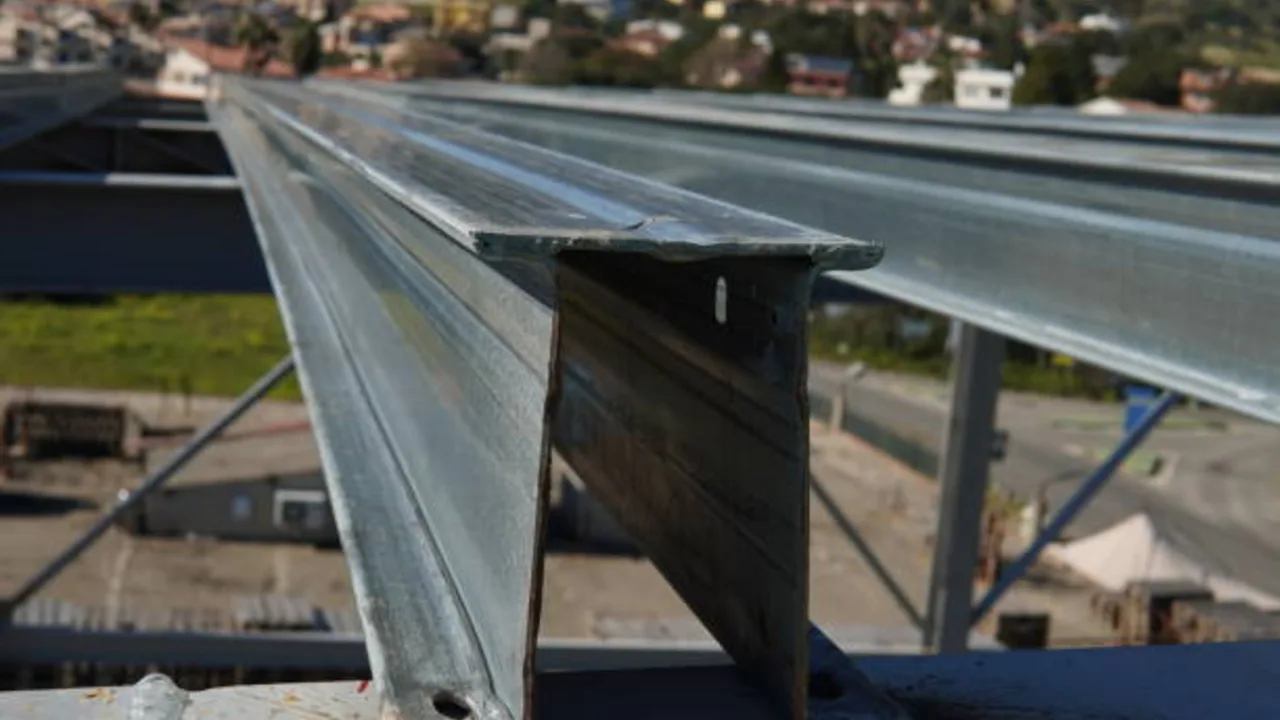
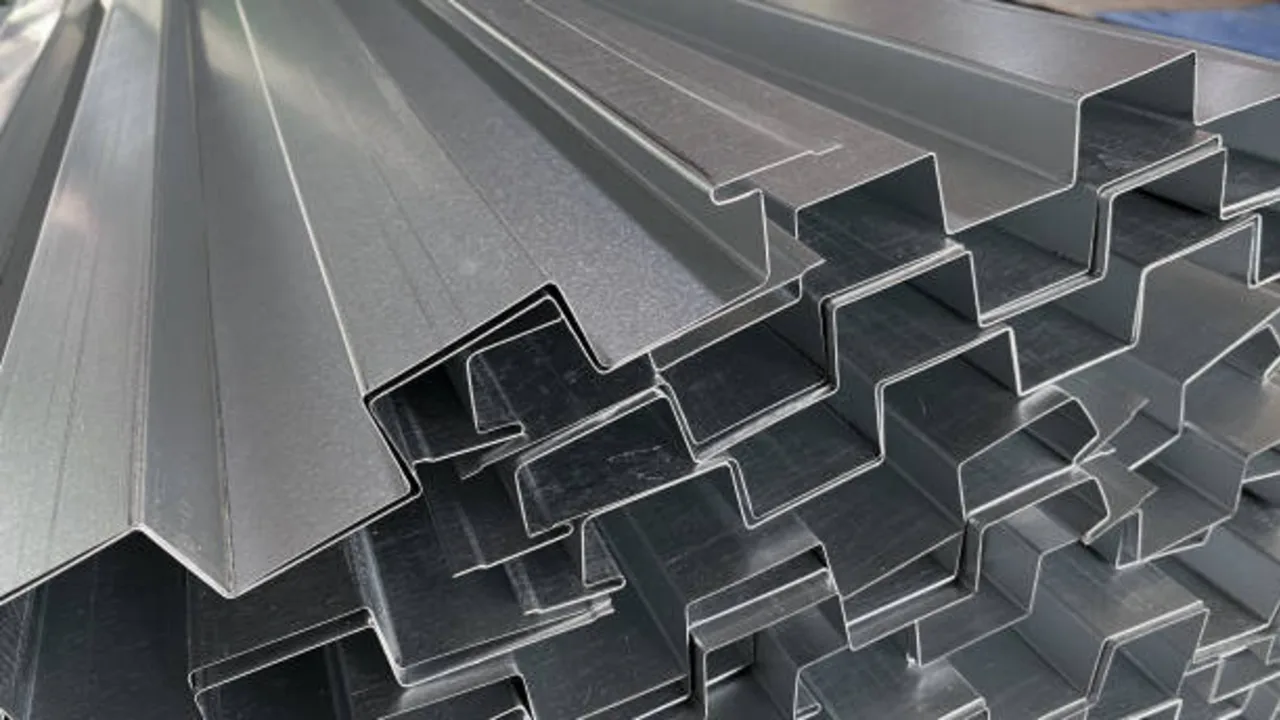
C and Z Purlins for Steel Buildings are important secondary steel members used to support roof and wall cladding in industrial, commercial, agricultural, and prefabricated
C and Z Purlins are important secondary framing members in steel buildings. They may look smaller than columns, beams, rafters, or trusses, but they play
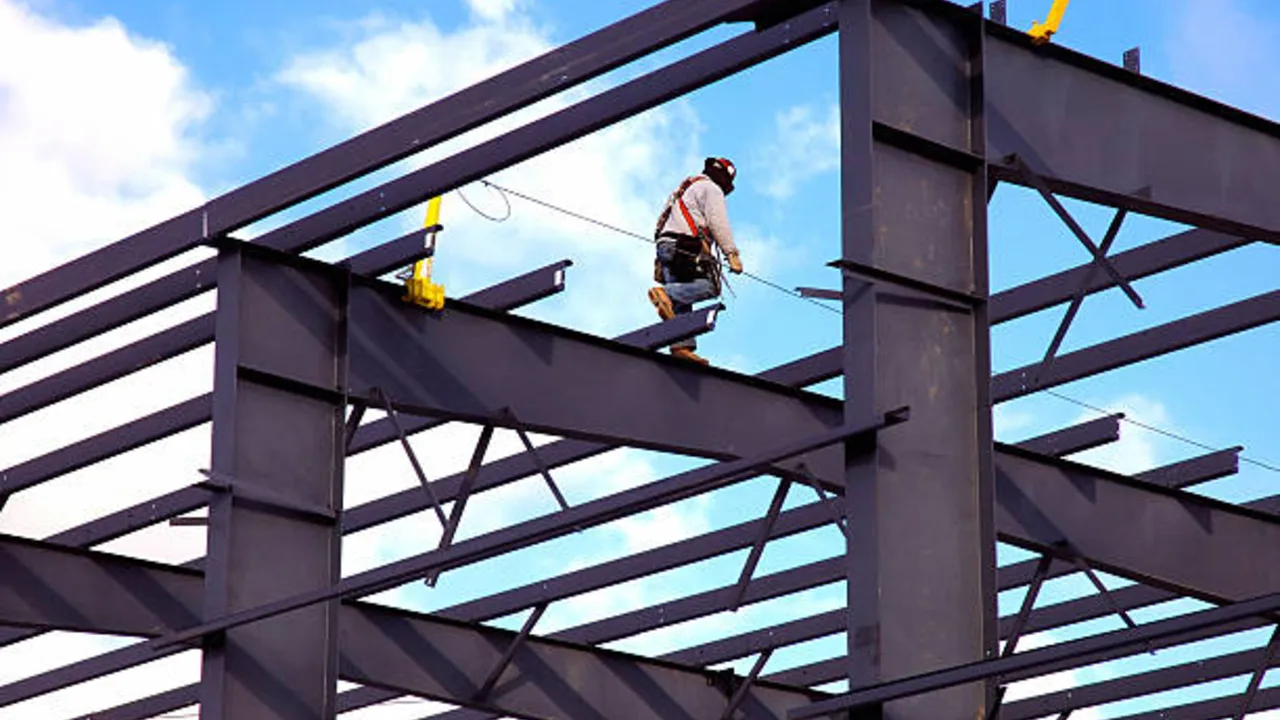
Steel construction is one of the most reliable building methods for industrial and commercial projects because it combines structural strength, fabrication accuracy, construction speed, and
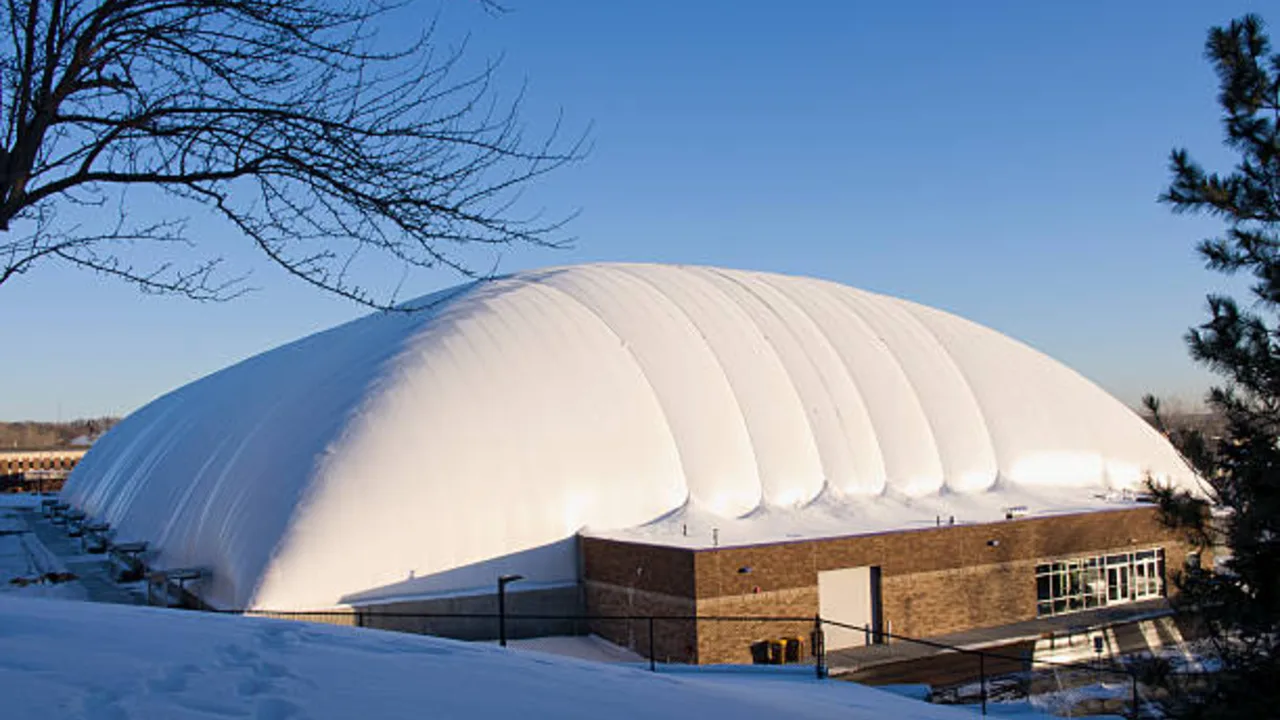
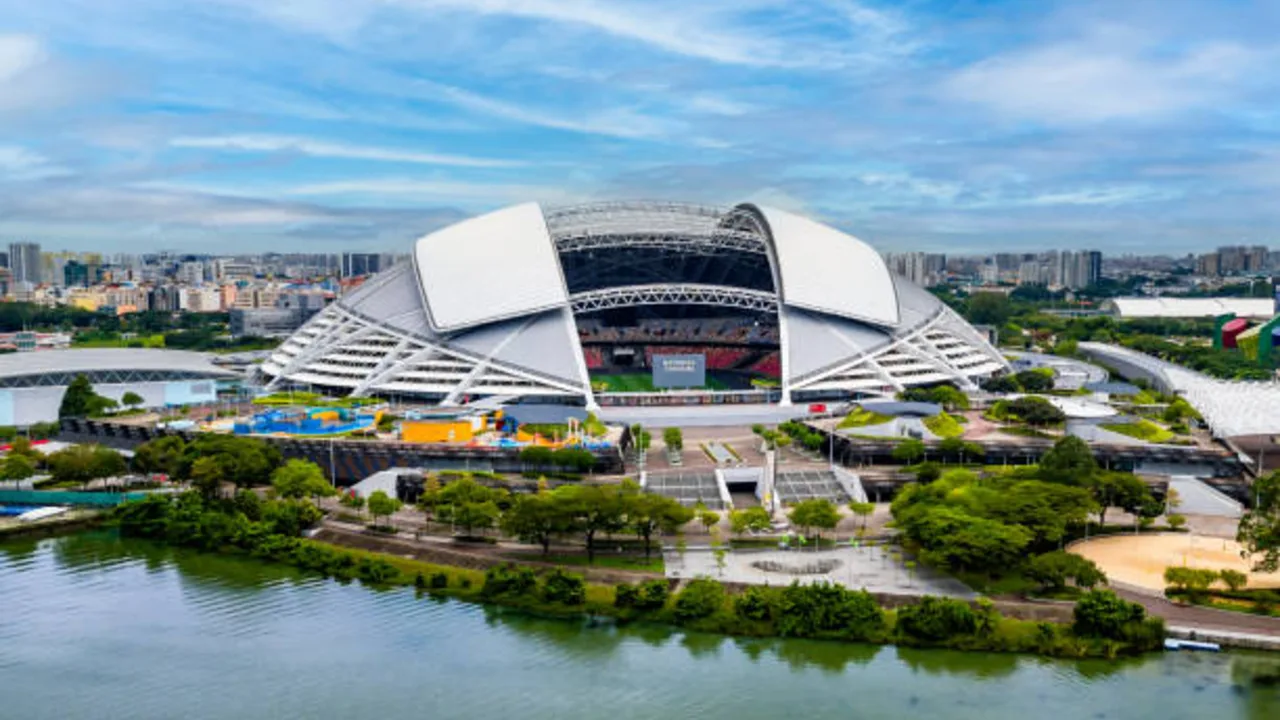
A prefabricated steel dome changes the way large-span buildings are planned, fabricated, delivered, and assembled. Instead of treating the dome as a complicated roof that