Industrial projects in São Paulo often need to combine large operational areas, fast execution, layout flexibility, and capacity for future expansion. In this context, a steel structure in São Paulo can be developed to serve everything from logistics warehouses and distribution centers to factories, industrial buildings, platforms, and facilities with heavy equipment.
The choice of structural system must consider much more than the external dimensions of the building. Clear spans, usable height, equipment loads, internal circulation, overhead cranes, storage areas, and potential expansions directly influence the structural configuration. For this reason, engineering, fabrication, logistics, and erection need to be coordinated from the earliest stages of the project.
For projects that use steel construction in São Paulo, this integration makes it possible to transform operational requirements into a structural solution that can be fabricated and erected. The objective is not simply to produce beams and columns, but to create a system compatible with the actual use of the building.
Steel Structure in São Paulo for Industrial and Commercial Projects
A steel structure in São Paulo can serve projects with very different scales and requirements. Storage warehouses may prioritize large spans and internal height, while factories need to consider machinery, production lines, utilities, and circulation areas. Logistics centers, on the other hand, may require multiple loading docks, large open areas, and a configuration that facilitates frequent movement.
The modularity of the system also makes it possible to develop buildings with future expansion in mind. When this possibility is considered during the initial engineering stage, specific connections, structural lines, and building ends can be planned to facilitate the integration of new modules.
In larger commercial or industrial projects, steel structures in São Paulo can also be combined with different roofing systems, façades, floors, mezzanines, and concrete elements. This flexibility allows the solution to be adapted to the specific conditions of the project instead of applying a standardized configuration to every building.
Where Steel Construction in São Paulo Is Most Commonly Used
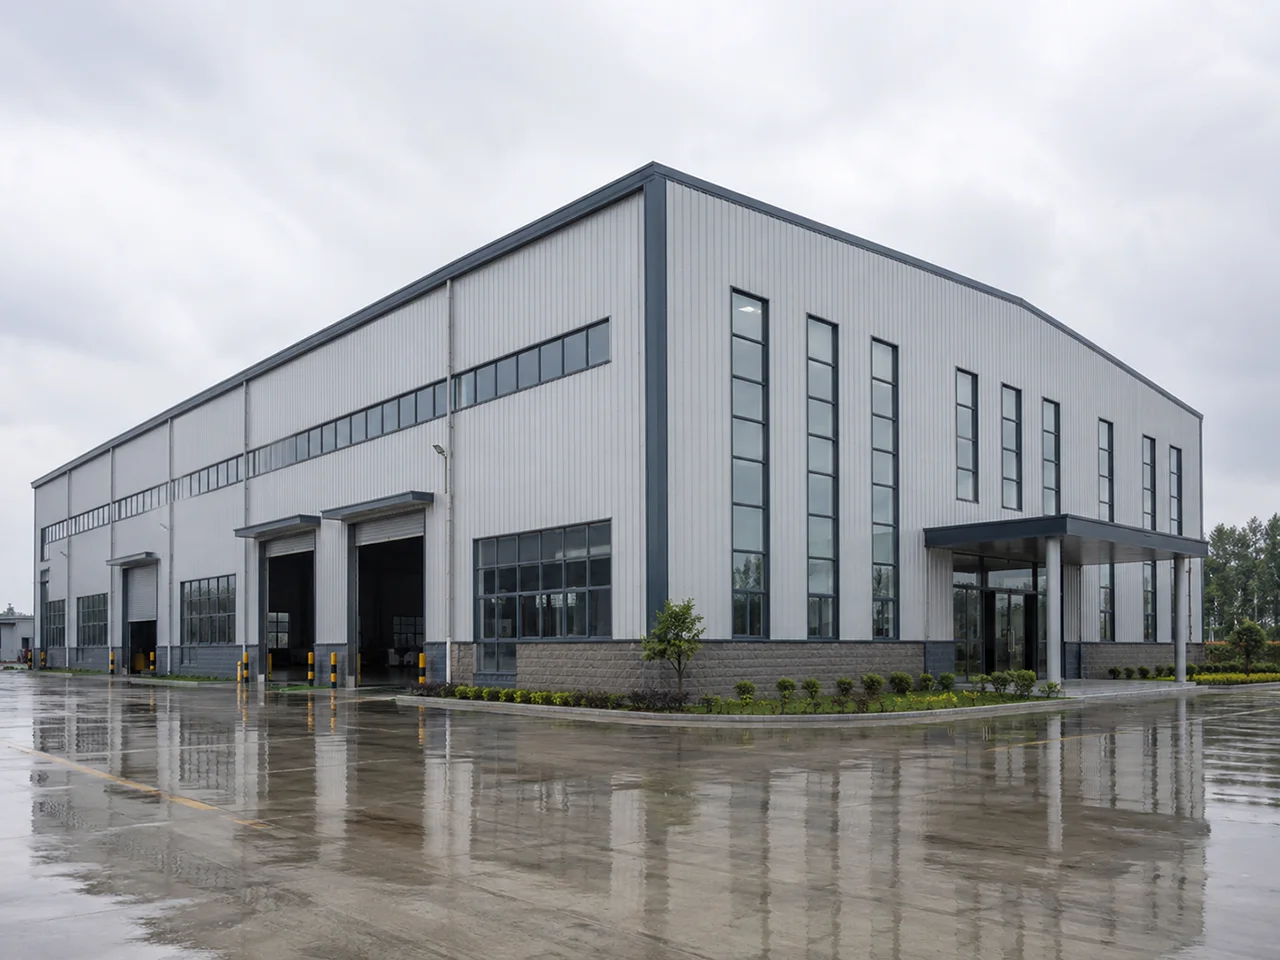
Steel construction in São Paulo is applicable to different types of buildings, especially when a project requires rational organization of the internal space. The possibility of working with different spans and geometries makes it possible to create areas suitable for industrial processes, storage, vehicle circulation, and material handling.
Among the most common applications are industrial warehouses, factories, distribution centers, storage facilities, workshops, production buildings, work platforms, and auxiliary structures. The final configuration depends on the loads, layout, and operational requirements of each facility.
- Warehouses for logistics and distribution
- Factories and production facilities
- Industrial and commercial storage buildings
- Buildings for industrial equipment and processes
- Mezzanines and work platforms
- Expansions of existing facilities
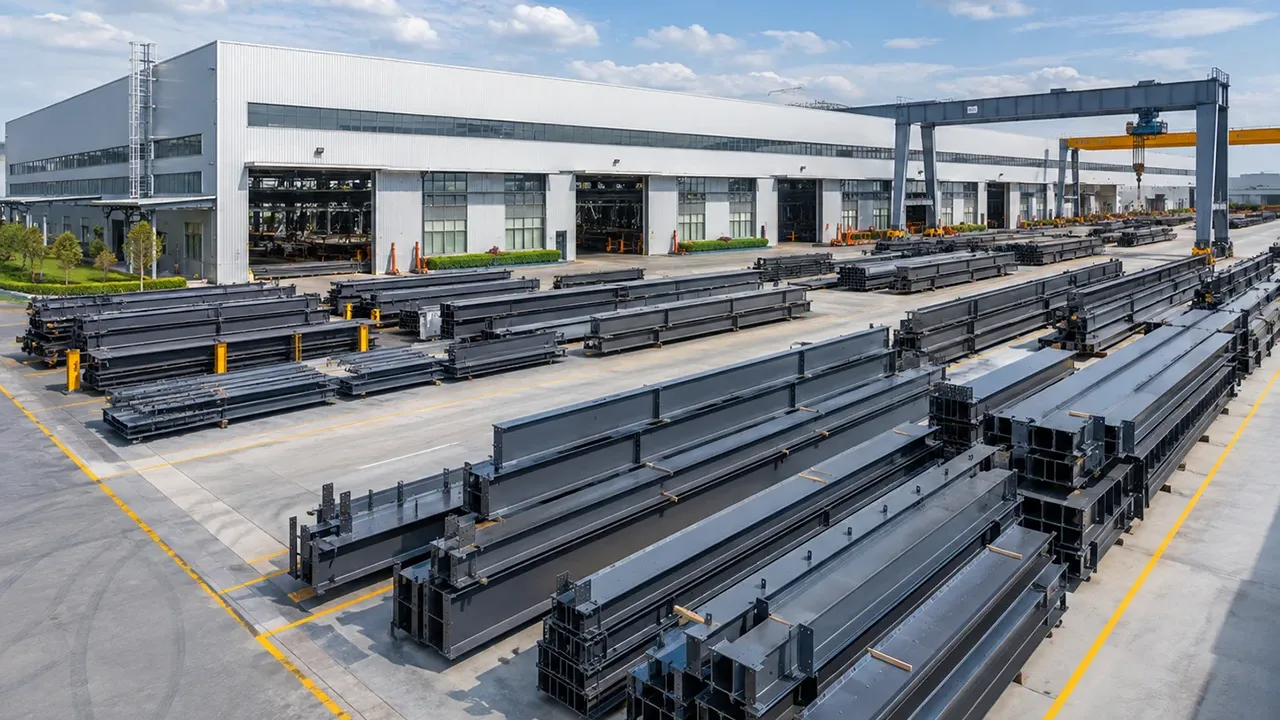
The use of structural steel in São Paulo also facilitates controlled fabrication of components before erection. This makes it possible to verify dimensions, welds, holes, connections, and surface treatments while still in the factory environment.
Warehouses with Steel Structures in São Paulo
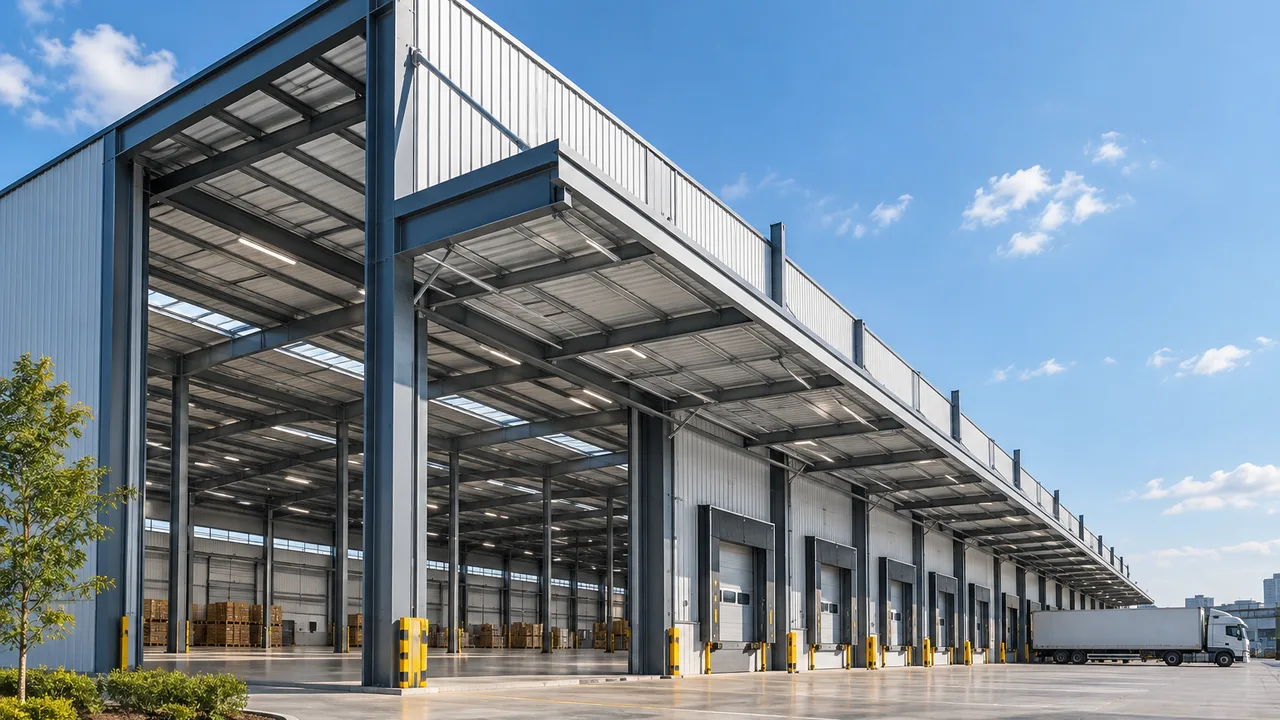
Logistics Warehouses and Distribution Centers
In logistics operations, efficient use of internal space is essential. Steel structures in São Paulo can be configured to provide spans suitable for forklift traffic, storage aisles, racking systems, and order-picking areas.
Column positions should be coordinated with the operational layout. A structural design that does not consider loading docks, aisles, and equipment can create interference that compromises space utilization. For this reason, the design of a steel structure in São Paulo for logistics should be based on the operational requirements of the building.
Warehouses for Storage
Warehouses intended for storage can have very different requirements depending on the products being stored. Usable height, column spacing, floor loads, and the configuration of storage systems influence the design.
A steel construction in São Paulo can be designed for different heights and spans, allowing the building to be adapted to racking systems, bulk storage areas, or specific material-handling equipment. Future extensions can also be planned if storage capacity needs to increase.
Steel Structure for Factories and Industrial Plants
Buildings for Production Lines
A factory needs to be designed around its production process. The position of machinery, technical corridors, transport systems, maintenance areas, and worker circulation directly influences the structure. For this reason, a steel structure in São Paulo intended for a production facility should be coordinated with the industrial layout from the beginning.
Whenever possible, structural lines and column positions are defined to reduce interference in production areas. Building height can also be adjusted to accommodate equipment, ducts, electrical installations, ventilation, and other systems required for factory operations.
Structures for Overhead Cranes and Industrial Equipment
Projects that include overhead cranes require additional attention. Loads generated by the equipment need to be considered when designing columns, crane runway beams, bracing, and connections.
In this type of steel construction in São Paulo, the rated capacity of the equipment is not the only relevant information. The overhead crane configuration, operating frequency, load positions, and specific project requirements need to be coordinated with the structural engineering.
Expansion of Existing Factories
Growing companies do not always need to replace their existing facilities. In many cases, a lateral or longitudinal expansion can add new production, storage, or logistics areas.
For this purpose, new steel structures in São Paulo need to be made compatible with the existing building. Dimensions, levels, connections, and the condition of the current structure should be analyzed before defining the expansion. Erection planning should also consider how to reduce interference with factory operations.
Industrial Buildings in Structural Steel in São Paulo
Structural steel in São Paulo is not limited to single-story warehouses. Steel systems can be used for multi-level industrial buildings, platforms, mezzanines, elevated corridors, and administrative areas integrated with production facilities.
In more complex industrial buildings, different systems can work together. Steel columns and beams can be combined with slabs, concrete elements, stairs, technical platforms, and façade systems. The choice depends on loads, architecture, industrial processes, and construction strategy.
This adaptability makes a steel structure in São Paulo relevant for projects that do not fit a simple warehouse solution, especially when equipment, different operating levels, or specific architectural requirements are involved.
Main Components of a Steel Structure
Although each project has its own characteristics, an industrial structure normally uses a set of primary and secondary components that work as an integrated system.
- Columns: transfer vertical loads and contribute to the overall stability of the structure.
- Beams: support floors, roofs, platforms, or other structural elements.
- Trusses: can be used to span large distances or meet specific roof configurations.
- Bracing: helps ensure stability and transfer horizontal actions.
- Purlins: support roofing systems and form part of the secondary structure.
- Plates and connections: transfer forces between different components.
The performance of a steel construction in São Paulo depends on the interaction between these elements. For this reason, connections, tolerances, and erection sequence should be considered during detailing.
How a Steel Structure in São Paulo Project Is Developed
Defining Project Requirements
Before fabrication begins, it is necessary to understand how the building will be used. Information such as length, width, height, clear span, location, equipment, and operational loads forms the basis for developing the steel structure in São Paulo.
The more complete the initial data, the more efficient the coordination between engineering and fabrication will be.
Structural Design and Engineering
Once the requirements have been defined, the structural system can be developed and coordinated with architecture, building services, and equipment. At this stage, geometries, sections, connections, and details required for fabrication are established.
The design criteria should consider the standards and requirements applicable to the project. In Brazil, technical information and standards related to engineering and construction can be consulted through the Brazilian Association of Technical Standards (ABNT).
Component Fabrication
After the detailing has been approved, the components proceed to fabrication. Depending on the project, operations may include cutting, drilling, edge preparation, assembly, welding, and finishing.
A well-planned steel construction in São Paulo should consider from the design stage how the components will be fabricated and connected. Excessively complex details can increase production time, while properly coordinated solutions facilitate fabrication and erection.
Surface Protection and Finishing
After fabrication, the components may receive surface preparation and protective systems according to the specified exposure conditions. The process may involve cleaning, blasting, and application of coatings.
The choice of system should consider the environment in which the structural steel in São Paulo will be used, as well as the requirements defined for the project.
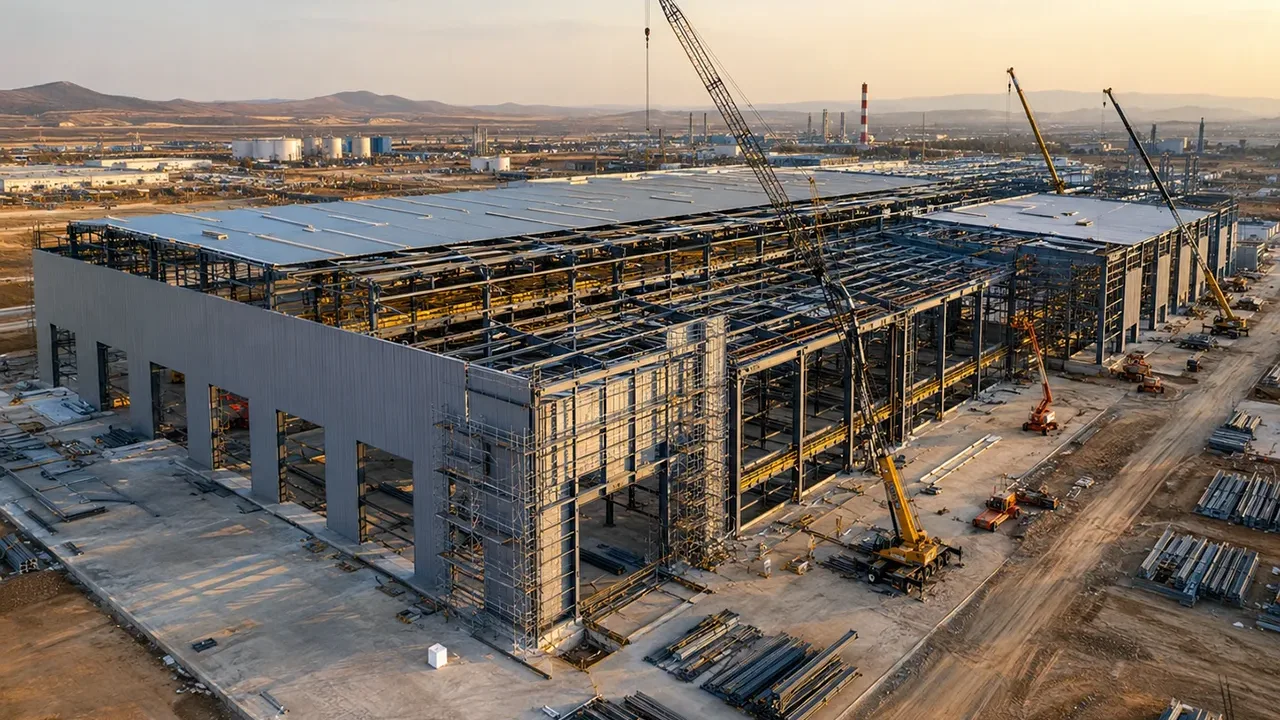
Transportation and On-Site Erection
Fabrication engineering should also consider transportation and erection. Very large components may need to be divided into segments compatible with the available logistics and subsequently connected on site.
Proper identification of the pieces and a loading sequence aligned with the erection plan help reduce unnecessary handling at the construction site.
Factors That Influence the Design of Steel Structures in São Paulo
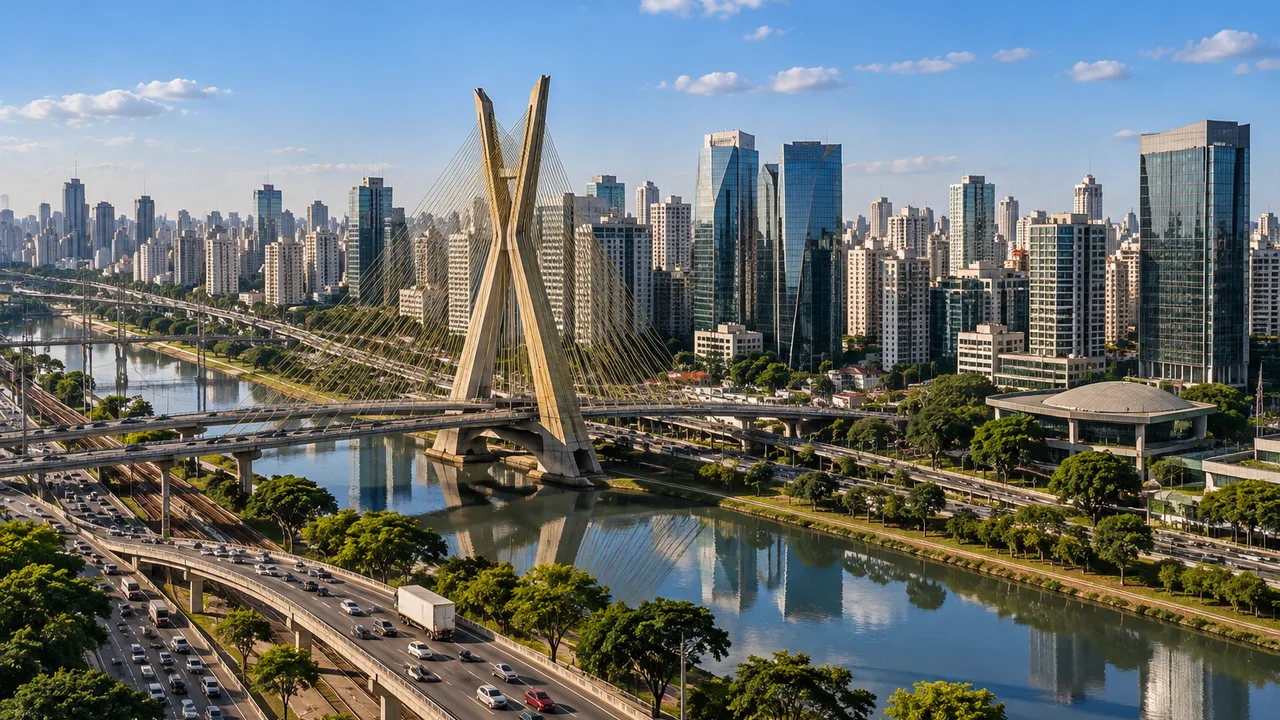
Designing steel structures in São Paulo requires analyzing the specific conditions of the project. There is no single configuration suitable for every warehouse or factory.
The main factors include geometry, span, height, permanent loads, imposed loads, equipment, environmental actions, and operational requirements. Industrial facilities may also include concentrated loads or particular conditions that need to be incorporated into the structural model.
The intended use of the building directly influences these decisions. A structure intended only for storage has different requirements from a factory equipped with overhead cranes, platforms, and heavy machinery.
Large Spans for Warehouses and Industrial Buildings
Large open areas are often desired in warehouses and factories. Reducing the number of internal columns can facilitate layout changes, equipment circulation, and organization of production lines.
A steel structure in São Paulo can use portal frames, trusses, or other structural configurations to meet different span requirements. The choice should balance structural performance, weight, fabrication, transportation, and erection.
Larger spans should not be evaluated in isolation. Building height, loads, spacing between frames, and serviceability requirements also influence the final system.
Steel Structures in São Paulo for Projects with Future Expansion
Planning an expansion even before the initial construction can reduce difficulties when a company needs to increase its capacity. Steel structures in São Paulo can be developed with expansion lines and connection solutions considered from the engineering stage.
This can be especially relevant for logistics centers and industrial plants that grow in stages. New modules can add storage, production, or support areas without necessarily rebuilding the entire existing building.
However, any future expansion should be structurally evaluated at the time of its implementation. Changes in loads, equipment, or building configuration may alter the original requirements.
Fabrication and Quality Control of Structural Steel
The quality of structural steel in São Paulo depends on both the design and factory execution. During fabrication, control procedures can monitor materials, dimensions, welding, and component finishing.
Material traceability helps relate components to their corresponding documentation. Dimensional checks can confirm length, hole positions, and geometry before the pieces are released.
Welding inspection is also important for identifying potential nonconformities before components are shipped. Depending on the project specifications, different inspection and testing methods may be applied.
Before dispatch, surface preparation and coating can also be checked to confirm that the components are ready for transportation and subsequent erection.
Logistics of Steel Structures for Projects in São Paulo
Logistics should be considered during the development of a steel structure in São Paulo, especially in projects involving components of significant length or weight. The size of the pieces influences loading, transportation, unloading, and handling at the construction site.
An efficient strategy is to coordinate the fabrication sequence with the erection sequence. In this way, the components required first can be identified and organized according to the construction plan.
The pieces also need to be clearly marked to facilitate their identification. In projects involving thousands of components, organized identification reduces the risk of delays during erection.
How to Evaluate a Steel Structure Supplier in São Paulo
The selection of a supplier for steel construction in São Paulo should consider its ability to execute the complete project, rather than only the price per ton. Engineering, fabrication capacity, quality control, and experience with industrial projects directly influence the outcome.
It is also important to evaluate whether production capacity is compatible with the schedule. A factory may have the necessary equipment but still face limitations when several projects simultaneously use the same production lines.
- Engineering and detailing capabilities
- Equipment and fabrication capacity
- Welding and quality control procedures
- Experience with warehouses and industrial buildings
- Capacity to fabricate customized solutions
- Planning for packaging, transportation, and delivery
For steel structures in São Paulo fabricated away from the construction site, logistics coordination becomes even more important. The supplier needs to consider how the components will be packaged, transported, identified, and received before erection.
Steel Structure Solutions for Projects in Brazil
Although São Paulo concentrates a wide variety of industrial and logistics applications, the same engineering and fabrication principles can be used for projects located in different regions of Brazil. Each project, however, needs to be adapted to local conditions, design loads, and specific operational requirements.
For companies seeking a broader Steel Structure in Brazil solution, coordination between design, fabrication, and logistics makes it possible to develop customized components for warehouses, factories, and other industrial buildings. The structural strategy can be adjusted according to dimensions, spans, equipment, and the planned erection sequence.
In a steel structure in São Paulo, this approach also allows decisions made during engineering to consider fabrication and transportation from the beginning, reducing conflicts between the structural design and actual execution conditions.
Planning a Steel Structure in São Paulo
A project can progress with greater accuracy when the main information is defined before quotation and detailed development. For a steel structure in São Paulo, basic building data helps establish an initial solution compatible with the application.
- Project location
- Building length, width, and height
- Clear span or desired column positions
- Purpose of the building
- Planned industrial equipment
- Need for overhead cranes or platforms
- Roofing and cladding requirements
- Planned schedule for fabrication and erection
Architectural drawings, equipment layouts, and load information also help develop the steel construction in São Paulo with a higher level of accuracy. When this information is not yet complete, the solution can evolve progressively as project decisions are confirmed.
For industrial facilities, it is particularly important to identify in advance areas that may receive additional equipment, future expansions, or layout changes. This makes it possible to evaluate these possibilities during engineering rather than addressing them only after fabrication.
Conclusion
A steel structure in São Paulo can meet a wide range of industrial requirements, from storage warehouses and logistics centers to factories, production buildings, platforms, and expansions. The appropriate solution depends on the integration of operational layout, structural engineering, fabrication, surface protection, transportation, and erection.
When planning steel construction in São Paulo, it is important to consider not only the building’s current requirements but also equipment, circulation, loads, and potential expansions. This integrated approach makes it possible to develop systems that are more compatible with the actual operation of the facility.
For projects using steel structures in São Paulo, a clear definition of requirements from the initial stages facilitates coordination among all parties involved and creates a more consistent basis for fabrication and project execution.