What Does a Prefabricated Steel Structure Manufacturer Do?
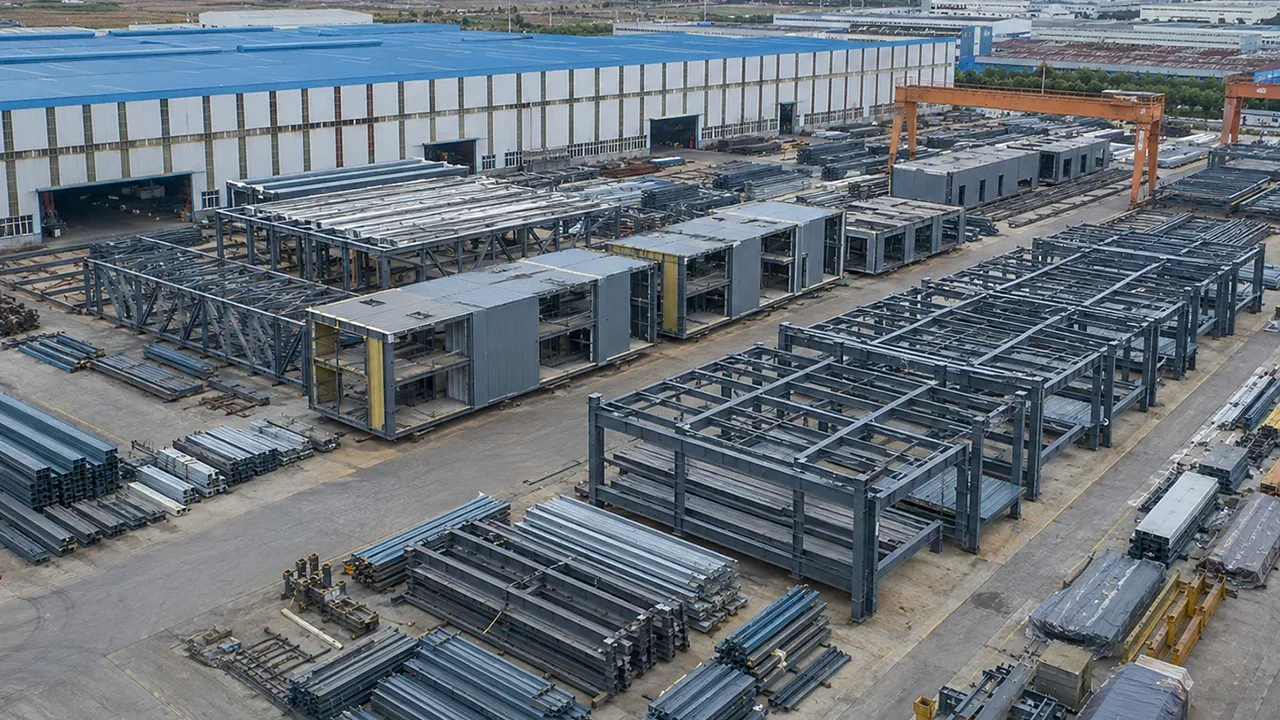
A prefabricated steel structure manufacturer converts architectural concepts and structural designs into finished steel components that can be assembled efficiently at the project site. The manufacturing process begins with technical review and shop drawing preparation, followed by material procurement, cutting, drilling, welding, inspection, coating, marking, and packaging.
Typical prefabricated components include:
- Steel columns and roof beams
- Portal frame rafters
- Steel trusses and tubular structures
- Bracing systems
- Purlins and wall girts
- Base plates and connection plates
- Anchor bolt assemblies
- Crane-supporting members
- Mezzanine beams and floor supports
- Roof and wall panel support systems
Because these elements are manufactured before delivery, site activities can focus primarily on assembly, alignment, bolting, welding where required, and installation of the building envelope.
How Prefabricated Steel Structures Are Manufactured
Engineering Review and Shop Drawing Preparation
Manufacturing should not begin until the structural design has been reviewed and converted into detailed production drawings. These drawings define member dimensions, steel grades, weld types, bolt-hole positions, connection geometry, plate thicknesses, and component identification codes.
Coordination between engineers, detailers, production supervisors, and project managers helps detect potential conflicts before steel reaches the fabrication line. This reduces modifications during production and lowers the risk of connection problems during erection.
Structural Steel Material Selection
Steel plates, hot-rolled sections, pipes, hollow sections, and secondary members are selected according to the structural design. Material certificates may be checked to verify steel grade, mechanical properties, plate thickness, and compliance with applicable project standards.
Material inspection can also identify corrosion, deformation, lamination, or dimensional inconsistencies before processing begins. Proper traceability is especially important for heavy structures, crane buildings, seismic projects, and facilities with demanding operating conditions.
CNC Cutting, Drilling, and Component Processing
Modern fabrication facilities use CNC-controlled equipment to improve production accuracy and repeatability. Depending on the component type, processing may include:
- Plasma or flame cutting
- Saw cutting
- CNC drilling and punching
- Plate beveling and edge preparation
- Section straightening
- Rolling and bending
- Pipe cutting and profiling
Digital production data helps ensure that repeated components are made to consistent dimensions. It also allows cutting layouts to be optimized, reducing unnecessary steel waste.
Assembly and Welding
After cutting and drilling, individual plates and sections are positioned for assembly. Jigs, fixtures, measuring tools, and temporary supports may be used to maintain alignment during welding.
Fabrication can include welded H-sections, box columns, lattice trusses, tubular trusses, built-up beams, crane girders, and custom architectural members. Welding sequences must be controlled carefully to limit heat distortion and maintain the required geometry.
Qualified procedures and trained welders are particularly important for heavily loaded joints, long-span structures, dynamic crane systems, and critical connection areas.
Surface Preparation and Protective Coating
Once fabrication is completed, steel surfaces are cleaned and prepared for the specified protection system. Shot blasting is commonly used to remove mill scale, rust, and fabrication residue before primer application.
Available protection systems may include:
- Shop primer
- Epoxy coating
- Polyurethane finishing
- Zinc-rich primer
- Hot-dip galvanizing
- Coating preparation for fire-resistant systems
The correct treatment depends on exposure conditions, humidity, chemicals, coastal environments, maintenance expectations, and the required service life of the building.
Advantages of Factory-Prefabricated Steel Structures
Controlled Production Conditions
Factory fabrication takes place in an organized environment with dedicated machinery, inspection areas, lifting equipment, and established production procedures. This provides better control than relying heavily on cutting and welding at an open construction site.
Faster On-Site Assembly
Prefabricated components arrive with prepared connections, identification marks, and planned installation sequences. Bolted framing systems can be assembled quickly once foundations and anchor bolts are ready.
Steel production can also proceed while excavation, foundation work, and other civil construction activities are being completed. This overlap can shorten the overall project schedule.
Consistent Structural Quality
Standardized machinery and repeatable fabrication procedures improve dimensional consistency across columns, beams, trusses, bracing members, and connection plates. Inspection records can be maintained throughout production to verify critical dimensions and workmanship.
Reduced Material Waste
Accurate nesting, controlled cutting plans, and organized material storage help reduce scrap. Offcuts can often be reused for connection plates, stiffeners, and smaller components rather than being discarded.
Flexible Building Configuration
Prefabricated steel buildings can be designed with wide spans, multiple bays, high clear heights, mezzanine floors, overhead cranes, loading canopies, and future expansion provisions. Structural bays can be extended or modified when operational requirements change.
Prefabricated Steel Structure Manufacturing Capabilities
Light Steel Structures
Light steel systems are commonly used for smaller warehouses, workshops, storage buildings, agricultural facilities, garages, and supporting buildings. They are economical, relatively easy to transport, and suitable for projects with moderate loads and uncomplicated layouts.
Heavy Steel Structures
Heavy steel fabrication is required when buildings contain large spans, substantial equipment loads, overhead cranes, tall columns, heavy roof systems, or demanding industrial processes. These projects often use built-up members, thicker plates, reinforced connections, and specialized lifting plans.
Portal Frame Structures
Portal frames are widely used for industrial buildings because they provide open internal space and efficient structural performance. A portal frame system can support warehouses, production plants, logistics facilities, repair workshops, and agricultural buildings.
Frame dimensions can be adjusted according to the required span, bay spacing, eave height, roof slope, crane capacity, and local environmental loads.
Steel Trusses and Long-Span Roofs
Steel trusses are suitable for buildings that require large column-free areas. Applications include exhibition halls, stadiums, transportation terminals, industrial workshops, aircraft hangars, and public facilities.
Trusses may use angle sections, pipes, hollow sections, or built-up members depending on the span, architectural requirements, shipping limitations, and connection design.
Custom and Complex Steel Structures
Irregular roof forms, curved members, special-shaped trusses, tubular systems, architectural frames, and spatial structures require close coordination between design and production. Three-dimensional modeling and detailed component coding can help manage complex geometry and assembly relationships.
Applications of Prefabricated Steel Buildings
Warehouses and Logistics Facilities
Steel warehouse systems can be configured for general storage, distribution, e-commerce operations, cold storage, high-bay racking, and bulk inventory. Column spacing, loading access, roof height, ventilation, and fire-control requirements should be considered during design.
Factories and Manufacturing Plants
Production buildings may require crane systems, equipment foundations, utility platforms, ventilation openings, loading areas, and large clear working zones. Prefabricated framing allows these features to be incorporated into the structural layout before manufacturing begins.
Industrial Workshops
Steel workshops are commonly used for machinery production, metal processing, vehicle maintenance, assembly operations, and equipment repair. They can be designed with high clearances, reinforced floors, crane beams, and expandable end walls.
Agricultural Buildings
Prefabricated steel structures are suitable for grain storage, livestock facilities, agricultural equipment sheds, food-processing buildings, and farm workshops. Protective coatings and ventilation design should reflect moisture, dust, fertilizer, and animal-related exposure.
Commercial and Public Buildings
Showrooms, sports halls, markets, schools, exhibition centers, hangars, and transport facilities can also use prefabricated steel framing. Structural systems can be combined with different roofing, wall, glazing, insulation, and architectural finishing options.
Important Structural Design Considerations
Building Size and Structural Grid
The overall span, length, bay spacing, eave height, roof slope, and internal column layout affect steel consumption, member dimensions, transportation, and installation planning. An efficient structural grid should balance operational needs with fabrication economy.
Design Loads
The engineering team must evaluate all applicable loads, including:
- Structural dead load
- Roof and floor live load
- Wind pressure and suction
- Snow accumulation
- Seismic forces
- Overhead crane loads
- Equipment and pipeline loads
- Maintenance loads
Accurate load information helps prevent unnecessary overdesign while ensuring structural safety and serviceability.
Connections and Erection Method
Bolted connections are often preferred for efficient site assembly, while welded connections may be used in specific structural or architectural areas. Connection design should consider access, erection tolerance, transportation dimensions, and the availability of site equipment.
Local Codes and Environmental Conditions
Steel structures must be designed according to the standards required in the destination country. Wind zones, seismic classifications, snow conditions, corrosion exposure, fire-rating rules, and approval procedures can significantly influence the final solution.
Quality Control During Steel Prefabrication
A reliable prefabricated steel structure manufacturer should apply inspection procedures throughout the production process rather than checking only finished components.
Material and Dimensional Inspection
Inspection may include verification of material certificates, member lengths, plate thicknesses, straightness, hole spacing, connection positions, and overall component geometry.
Welding Inspection
Visual inspection is commonly performed to evaluate weld appearance, size, continuity, and surface defects. Depending on project specifications, ultrasonic, magnetic particle, or penetrant testing may also be required for selected welds.
Trial Assembly
Complex trusses, special connections, curved elements, and large assemblies may be trial-fitted before shipment. This helps verify connection alignment and reduces the risk of unexpected modifications during erection.
Coating Inspection
Surface cleanliness, primer coverage, dry film thickness, adhesion, and finish quality can be checked before components are approved for packing.
Packaging and International Delivery
Correct packaging is essential because prefabricated structures often contain thousands of individual components, plates, bolts, and secondary members. Each item should be marked according to the erection drawings and packing list.
Large members may be bundled for lifting, while bolts and small connection parts are packed in labeled boxes. Loading plans should consider container dimensions, transport weight, unloading sequence, and protection against movement or moisture during shipment.
For international projects, organized documentation and component identification help local contractors locate the correct members and follow the intended installation sequence.
Installation and Technical Support
Manufacturing accuracy directly affects installation efficiency. Incorrect hole positions, distorted members, or unclear identification can delay erection and increase site labor.
Technical support may include:
- Erection drawings
- Component identification plans
- Bolt schedules
- Installation procedures
- Assembly sequence recommendations
- Remote engineering support
- On-site technical supervision
- Connection and alignment guidance
Early communication between the manufacturer, contractor, foundation team, and installation crew helps ensure that anchor bolts, lifting equipment, temporary bracing, and site access are properly prepared.
How to Select the Right Manufacturing Partner
When comparing manufacturers, project owners should look beyond the initial steel price. Production capacity, engineering coordination, quality control, export experience, packaging methods, and delivery reliability can have a greater impact on the total project result.
Important factors to review include:
- Experience with similar building types
- Available fabrication equipment
- Light and heavy steel production capacity
- Welding and inspection qualifications
- Material traceability procedures
- Surface-treatment capabilities
- International packaging experience
- Production scheduling and delivery control
- Engineering and installation support
Why Work With XTD Steel Structure?
XTD Steel Structure provides manufacturing support for portal frames, industrial buildings, warehouses, factories, steel trusses, space structures, heavy steel systems, and customized structural projects. Production services can be coordinated with structural detailing, material processing, welding, inspection, coating, packaging, and delivery.
As an experienced prefabricated steel structure manufacturer, the company works with contractors, developers, engineering firms, industrial owners, and international project teams. The objective is to produce structures that are practical to manufacture, economical to transport, and efficient to assemble.
Clients can also explore our prefabricated steel structure solutions for different industrial, commercial, logistics, agricultural, and infrastructure applications.
Start Your Prefabricated Steel Structure Project
A successful project begins with clear technical information. Building dimensions, project location, intended use, design loads, local standards, crane requirements, drawings, coating specifications, and delivery expectations should be shared as early as possible.
Working with a capable manufacturing partner from the planning stage can improve structural feasibility, material optimization, fabrication scheduling, packaging arrangements, and erection preparation. Submit your project requirements to receive a customized steel structure proposal based on your building application and construction conditions.