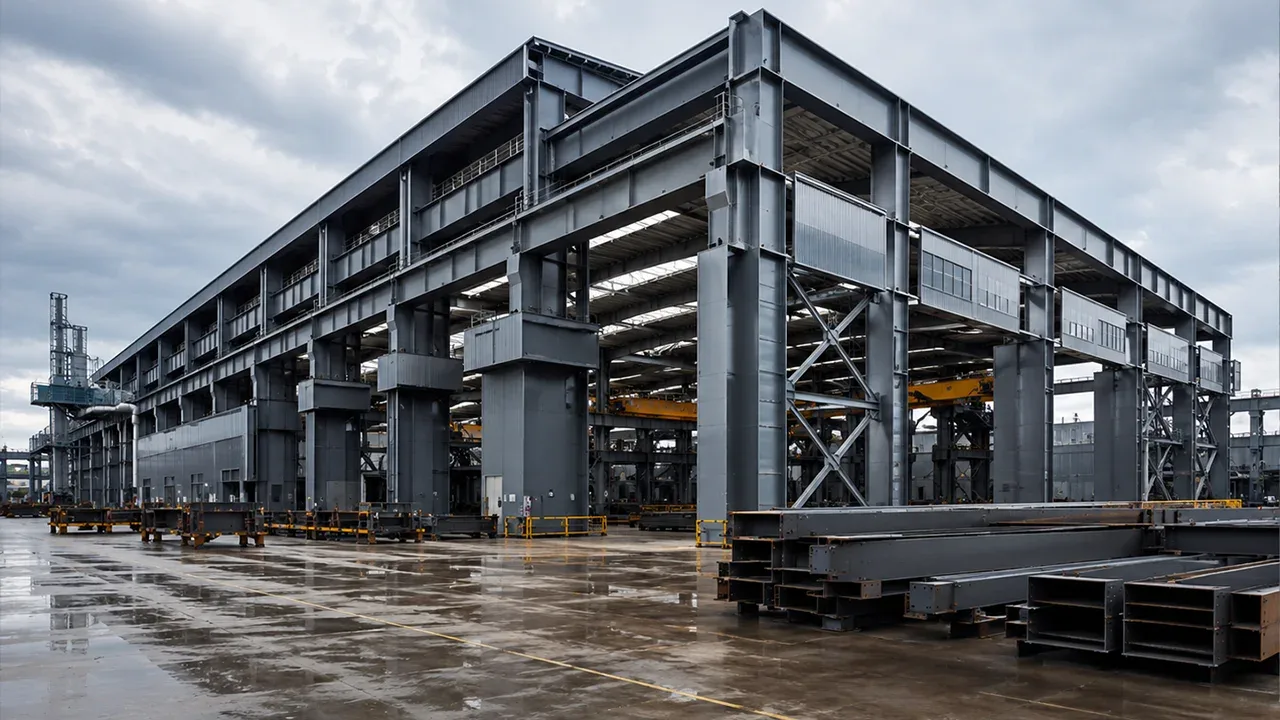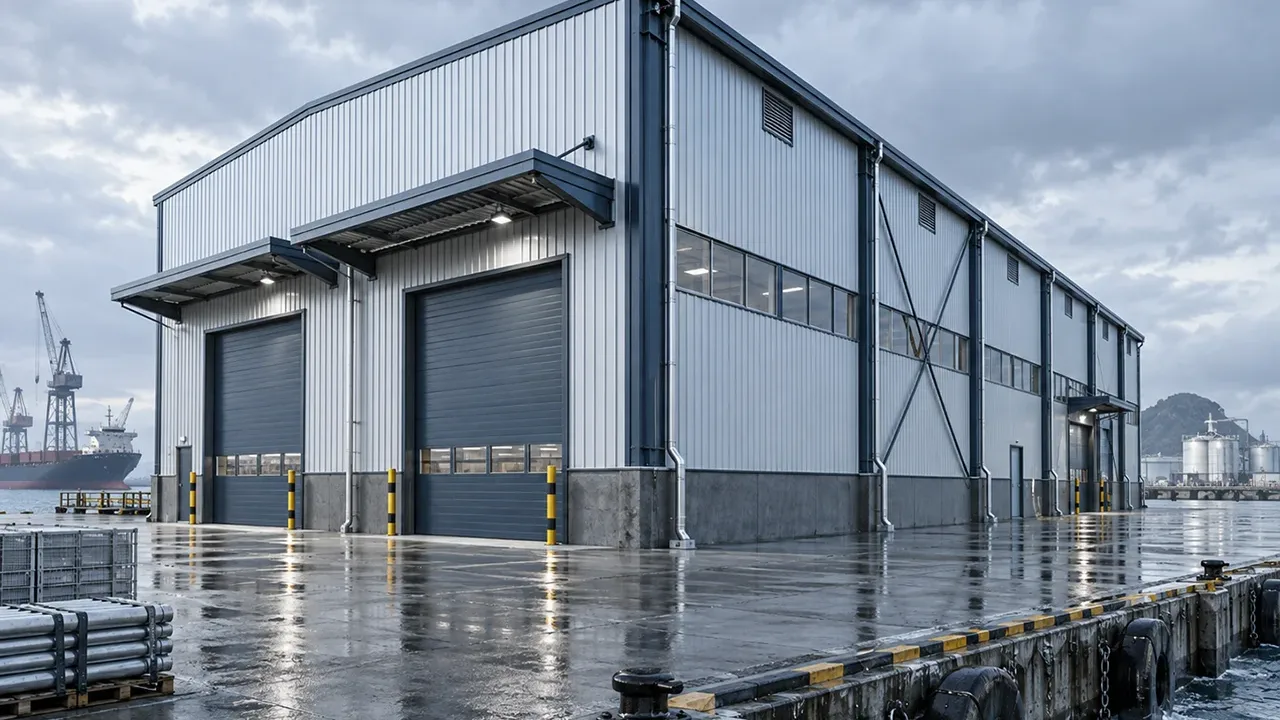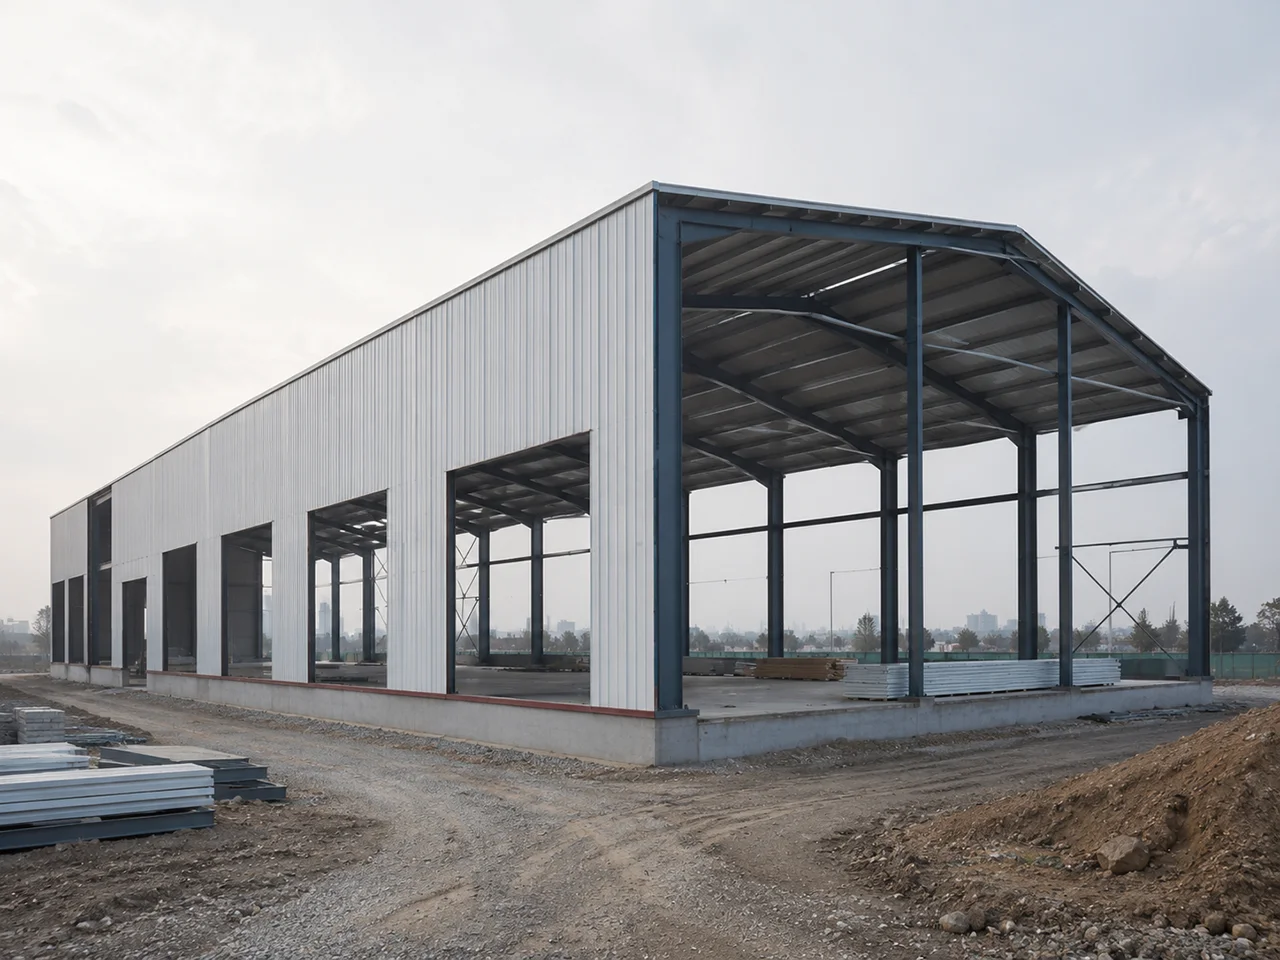
Developing an industrial or logistics project in Salta requires much more than selecting a structural system. Operational layouts, building dimensions, vehicle movements, storage areas, equipment loads, and future expansions must be considered from the earliest stages. A steel structure in Salta makes it possible to integrate these requirements within a system manufactured under controlled conditions and prepared for an organized erection sequence.
From warehouses and logistics centers to production plants, workshops, and industrial buildings, steel makes it possible to develop spaces with large spans, clear heights adapted to operations, and structural configurations that respond to the specific needs of each project. Planning should connect engineering, fabrication, quality control, transportation, and erection to prevent these stages from functioning as independent processes.
For projects requiring steel structures in Salta, structural decisions should consider both the building’s immediate operation and its long-term needs. Proper coordination between geometry, loads, connections, cladding systems, and site conditions helps create a solution prepared for the intended operation.
Steel Structure in Salta for Projects of Different Scales
There is no single configuration suitable for every project. A steel structure in Salta intended for a small workshop will have different requirements from a large logistics center, an industrial plant with heavy equipment, or a processing building with multiple operational areas.
Planning begins by defining the building’s function, dimensions, clear height, structural span, column spacing, and expected loads. Access points, internal vehicle routes, loading and unloading areas, storage requirements, and potential expansions should also be evaluated.
A steel building structure in Salta can be designed around these conditions instead of forcing the operation to adapt later to generic structural geometry. This early coordination makes it possible to develop a structural concept that responds more precisely to the actual conditions of the project.
Industrial and Logistics Applications in Salta

Steel structures can be adapted to different industrial and logistics activities. The appropriate configuration depends on how the space will be used, what equipment will be installed, and how materials, workers, and vehicles will circulate within and around the building.
Warehouses and Logistics Centers
Warehouses and logistics centers require careful planning of storage, circulation, and material-handling areas. Large interior spans can reduce columns that might interfere with racking, forklifts, vehicle routes, or order preparation areas.
The design of a steel structure in Salta for logistics operations can consider storage height, racking layouts, door positions, loading docks, maneuvering areas, and potential automated systems.
When future growth is anticipated, portal frame orientation, end-column locations, and cladding configurations can also be coordinated to facilitate later expansion.
Industrial Plants and Production Buildings
Industrial plants require the structure to respond to the production process. Manufacturing lines, equipment, platforms, ducts, piping, electrical systems, and maintenance areas can directly influence the structural layout.
For projects involving heavy machinery, equipment loads and positions should be identified before the design is finalized. Where overhead cranes are required, their capacities, spans, lifting heights, and horizontal loads should also be incorporated into the structural analysis.
Steel structures in Salta intended for industrial production can combine large-span areas with technical zones, mezzanines, platforms, and secondary structures adapted to the operational workflow.
Workshops and Maintenance Buildings
Workshops for maintaining vehicles, machinery, or industrial equipment typically require large doors, sufficient clear heights, and interior spaces with minimal obstructions.
The structure can be coordinated with repair areas, spare-parts storage, offices, technical installations, and circulation zones. For operations using lifting equipment, additional loads and support requirements should also be evaluated.
Steel Structure Systems for Projects in Salta
Steel Portal Frames
Steel portal frames are a common solution for single-storey industrial buildings, warehouses, storage facilities, and logistics centers. They make it possible to create large interior spaces using a relatively straightforward structural system compatible with prefabrication.
Portal frame geometry can be adjusted according to building width, clear height, roof slope, frame spacing, service loads, and cladding requirements.
For a steel structure in Salta, portal frame selection should be based on the project’s specific conditions rather than solely on standard factory dimensions.
Trusses and Long-Span Structures
Trusses can be used when a project needs to cover larger spans, reduce interior columns, or integrate specific roof requirements. They are applicable to industrial facilities, logistics centers, production areas, and buildings requiring large unobstructed spaces.
Their design should coordinate structural depth, connections, segmentation for transportation, and erection sequence. A structurally efficient truss must also be practical to fabricate, transport, and lift.
Custom Steel Structures
Some projects require configurations that go beyond conventional systems. Custom structures can incorporate special geometries, intermediate levels, industrial platforms, equipment supports, inclined columns, specialized connections, or combinations of different structural systems.
In these cases, structural steel in Salta must be carefully coordinated with architectural and operational requirements to ensure that each component can be fabricated and erected according to the planned sequence.
Design Factors for a Steel Structure in Salta
Structural Loads and Building Use
Structural design begins with a clear understanding of the loads the building must support. In addition to the structure’s self-weight, loads resulting from occupancy, storage, equipment, installations, and environmental conditions applicable to the project must be considered.
Aspects that may require evaluation include:
- Dead loads and imposed loads
- Storage loads and racking systems
- Industrial equipment and machinery
- Suspended installations and technical systems
- Overhead cranes and lifting equipment where applicable
- Loads on roofs and secondary components
Defining these requirements before fabrication reduces the risk of later modifications and allows beams, columns, bracing, and connections to be properly sized.
Wind, Climatic Conditions, and Project Environment
Environmental conditions should be evaluated according to the exact location and applicable regulatory requirements. Not every project within the same region has identical exposure conditions, topography, building height, or immediate surroundings.
The design of a steel structure in Salta should consider the corresponding wind actions, as well as temperature conditions, roof drainage, environmental exposure, and surface protection requirements.
Design loads and load combinations should be established according to the regulations applicable to the project and site-specific information. This approach avoids applying a single design assumption to buildings with different conditions.
Clear Height, Span, and Column Layout
Structural geometry directly influences operational efficiency. In a logistics center, column positions can affect racking and forklift routes; in an industrial plant, they can interfere with production lines; and in a workshop, they can restrict the movement of vehicles or equipment.
Large spans can provide more open spaces, but they should be evaluated together with structural weight, beam depth, fabrication costs, and transportation requirements. The appropriate solution is one that balances structural performance with the actual operation of the building.
From Design to Structural Steel Fabrication in Salta
Once the project’s main conditions have been defined, engineering information must be transformed into suitable fabrication documentation. Shop drawings establish the dimensions, sections, plates, holes, welds, connections, and identification marks required to produce each component.
Fabrication may include CNC cutting, drilling, plate preparation, assembly, and welding. During these stages, dimensional accuracy is particularly important for bolt positions, base plates, connection surfaces, and components that must subsequently be assembled on site.
Structural steel in Salta may also require different surface protection systems depending on the project environment. Preparation through shot blasting or sandblasting, industrial coatings, and other protective solutions should be specified according to the anticipated service conditions.
Coordinating engineering with actual fabrication capabilities allows components not only to comply with the structural design but also to be produced in an organized and repeatable manner.
Quality Control Before Shipment
Quality control should accompany fabrication rather than being limited solely to an inspection at the end of production. For steel structures in Salta projects, verification may include material certificates, dimensions, welds, coatings, and component identification.
Critical connection points require particular attention because small deviations can create significant problems during erection. Bolt-hole positions, base-plate geometry, contact surfaces, and alignment between components should be verified before dispatch.
Inspection documentation also supports traceability and makes it possible to confirm that components have passed the specified checks before being released for transportation.
Steel Structure Logistics to Salta
Logistics should be considered from the design stage, especially when components are fabricated outside the final project location. Transportation dimensions, component weights, segmentation of trusses and beams, packaging, and loading order can influence the fabrication strategy.
The components of a steel structure in Salta can be marked and organized according to the planned erection sequence. This facilitates identification on site and reduces unnecessary movements within the storage area.
Delivery planning should also consider site access, available unloading space, crane positions, and temporary storage capacity. For projects with phased deliveries, the first packages should correspond to the components required to begin erection.
On-Site Steel Structure Erection
Before erection begins, the interfaces between the steel structure and foundations should be verified, including levels, anchor bolt positions, and base-plate geometry. Resolving discrepancies before lifting the components helps avoid improvised adjustments during installation.
Erection normally begins with the primary columns and frames, followed by bracing, beams, secondary members, and roof and wall supports. The exact sequence will depend on the structural system, site conditions, and temporary stability strategy.
During the installation of a steel building structure in Salta, alignment, verticality, connections, and stability should be verified at every stage. Crane planning, lifting zones, and storage areas should also be coordinated before the components arrive on site.
Advantages of Steel Structures in Salta
| Aspect | Benefit for the Project |
|---|---|
| Prefabrication | Allows components to be manufactured and inspected under controlled conditions before shipment. |
| Large Spans | Can reduce the number of interior columns and improve space utilization. |
| Erection | Prepared and marked components make it possible to organize an efficient structural erection sequence. |
| Flexibility | Structural geometry can be adapted to different industrial and logistics activities. |
| Expansion | Future extensions can be considered during initial planning. |
| Quality Control | Factory fabrication facilitates dimensional, welding, and coating inspections. |
These advantages do not mean that steel is automatically the appropriate solution for every building. The selection of a steel structure in Salta should consider ground conditions, building use, structural requirements, budget, schedule, and resources available for erection.
When these factors are properly coordinated, steel offers a practical combination of prefabrication, spatial flexibility, and the ability to develop industrial buildings of different scales.
How to Reduce Rework and Project Delays

Many site problems do not begin during erection but result from insufficient coordination before components are fabricated. Late changes to equipment, openings, connections, cladding, or foundations can lead to additional drilling, cutting, and on-site modifications.
To reduce these risks, structural drawings should be coordinated with architectural, building services, and operational requirements before production is released. Equipment positions, ducts, doors, façade systems, and primary connections should be reviewed at an early stage.
Coordination between engineering, fabrication, logistics, and erection also makes it possible to evaluate whether components can be transported, unloaded, and lifted according to the actual project conditions. A well-planned steel building structure in Salta should consider the entire journey from the workshop to its final position within the building.
Choosing a Supplier for a Steel Structure in Salta
Supplier selection should consider more than the ability to produce beams and columns. Industrial and logistics projects require engineering interpretation, fabrication drawing preparation, dimensional control, welding management, surface protection, documentation, and logistics coordination.
When the structure is fabricated for an international project, experience in transportation segmentation, packaging, component identification, and preparation of delivery packages compatible with the erection sequence is also important.
Working with a supplier specializing in Steel Structure in Argentina makes it possible to coordinate these aspects around the specific project requirements, from fabrication through preparation for delivery.
The manufacturer’s ability to produce portal frames, trusses, heavy components, and custom structures should also be evaluated according to the complexity of the building. The objective is not simply to fabricate steel, but to deliver components that can be properly integrated into the project.
Frequently Asked Questions About Steel Structures in Salta
What Types of Projects Can Use Steel Structures in Salta?
Steel structures in Salta can be used for warehouses, logistics centers, industrial plants, workshops, maintenance buildings, processing facilities, storage buildings, and other commercial or industrial projects. The structural system should be selected according to the specific function, dimensions, and loads of the building.
Can a Structure Be Designed for Future Expansion?
Yes. Future expansions can be incorporated into the initial planning through the appropriate positioning of columns, end frames, bracing, and connections. However, the expansion strategy should be evaluated during design to prevent a future extension from compromising the stability of the original system.
Can the Structures Be Fabricated Outside Argentina?
Yes. Steel components can be prefabricated outside Argentina and transported to the project, provided that engineering, documentation, logistics, import requirements, and the erection strategy are properly coordinated. Transportation dimensions and weights should be considered before component segmentation is finalized.
What Information Is Needed to Start a Project?
To develop a proposal for a steel structure in Salta, it is useful to have information about the project location, building dimensions, intended function, clear height, required spans, equipment loads, storage conditions, roof and cladding requirements, available drawings, and expected schedule.
The applicable regulatory requirements and design criteria for the project should also be provided so that the structural solution can be developed on a defined technical basis.
Developing a Steel Structure Project in Salta
An efficient industrial or logistics project begins by connecting operational needs with structural decisions before fabrication starts. Dimensions, loads, circulation, equipment, access, logistics, and erection sequence should all form part of a coordinated strategy.
To develop a steel structure in Salta, share the available drawings, site information, building function, required dimensions, expected loads, clear height, cladding concept, and project schedule. With this information, engineering, fabrication, quality control, transportation, and erection can be coordinated around the practical requirements of the construction.