Built Around Your Project, Not a Fixed Building Model
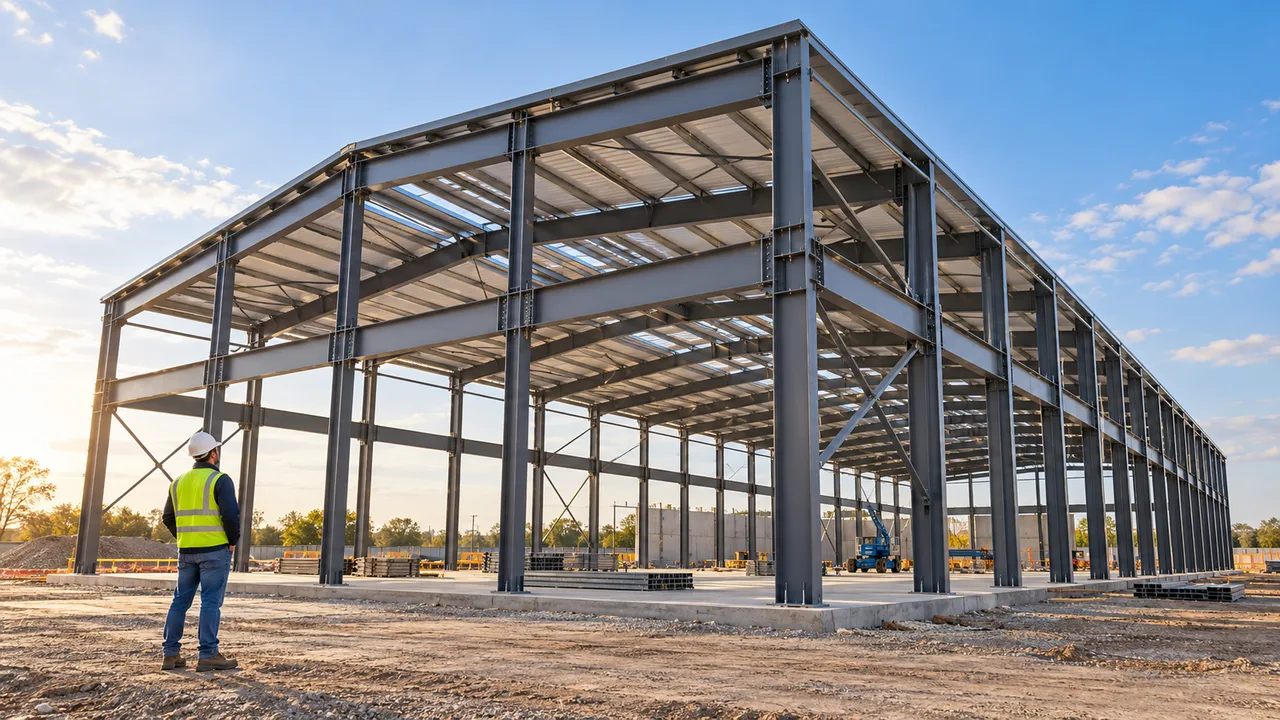
A custom steel building starts from the project’s function. A logistics warehouse may need clear spans, loading docks, wide vehicle circulation, and high-bay storage. A factory may need crane beams, ventilation, production lines, heavy equipment areas, and future extension zones. A commercial steel building may require a cleaner façade, customer access, glass openings, or mixed office and storage areas.
Because each project has different priorities, the manufacturer must understand more than steel supply. The building system should be coordinated with structural loads, architectural requirements, fabrication feasibility, shipping dimensions, installation sequence, and long-term use.
Choosing a custom steel building manufacturer gives the owner more control over the building’s layout, structure, and performance. It also helps reduce unnecessary modification during construction because the components are fabricated according to project-specific drawings.
Custom Steel Buildings for Different Applications
Warehouses and Logistics Buildings
Warehouse and logistics projects often need wide internal spaces, efficient loading areas, smooth forklift routes, and flexible storage zones. A custom steel structure can be designed around pallet racking, bulk storage, mezzanine areas, loading docks, roof height, and the expected movement of goods.
For distribution centers and storage facilities, column spacing and clear height can directly affect operating efficiency. A custom solution helps the owner avoid layouts that look acceptable on paper but restrict movement after the building is in use.
Factories and Production Facilities
Factories require close coordination between the steel structure and the production process. Machinery foundations, crane capacity, ventilation, maintenance access, production flow, and equipment installation must be considered before fabrication begins.
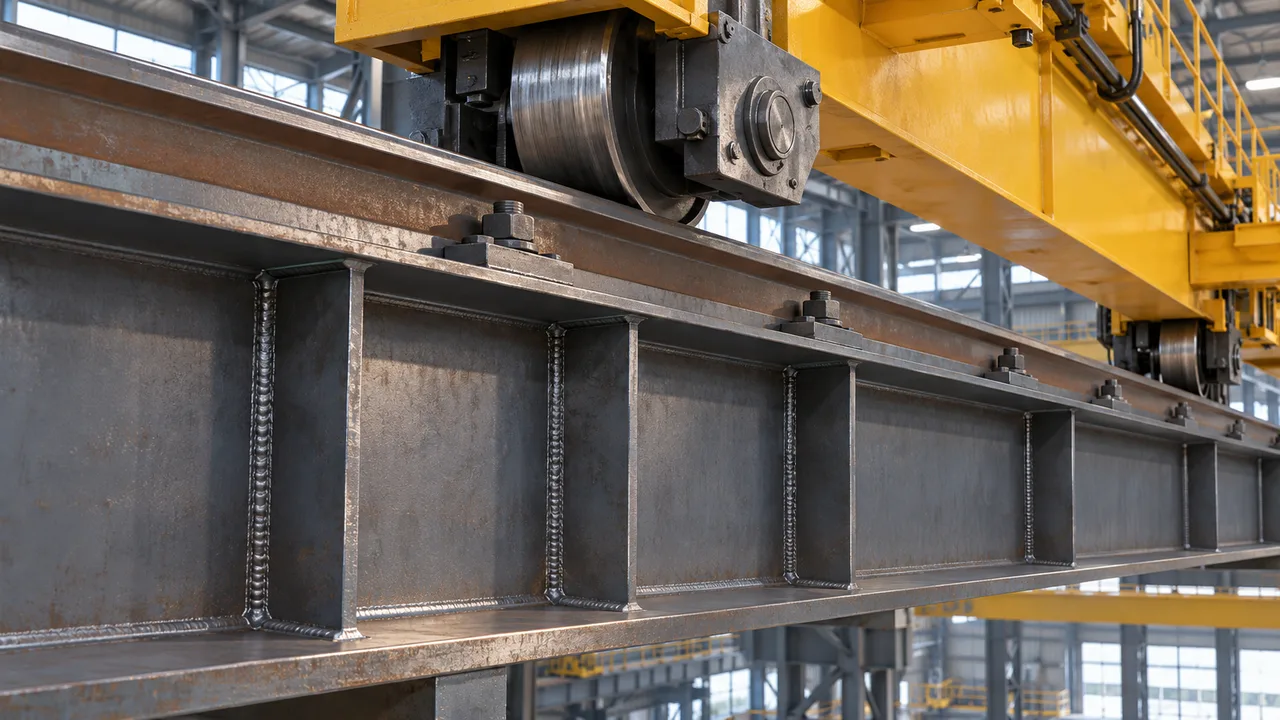
A custom steel building can support heavy equipment zones, overhead cranes, high-clearance areas, and future production line upgrades. This makes it suitable for manufacturing plants, processing facilities, machinery workshops, and industrial production buildings.
Workshops and Industrial Support Buildings
Workshops, repair facilities, fabrication shops, and maintenance buildings often require open bays, large doors, strong floor coordination, and flexible working areas. These buildings may not need the same layout as a warehouse or factory, but they still require careful structural planning.
Steel framing allows workshop spaces to be adjusted for equipment placement, vehicle access, material handling, and future operational changes. A project-specific design can make the building more practical for daily use.
Commercial and Agricultural Steel Buildings
Custom steel buildings can also be used for showrooms, markets, service centers, agricultural storage, livestock facilities, equipment shelters, and mixed-use buildings. These projects often combine function, appearance, ventilation, access, and durability requirements.
For agricultural and commercial applications, the roof, wall, door, drainage, and ventilation design can be customized based on climate, building use, and maintenance expectations.
What Can Be Customized in a Steel Building?
Building Size, Span, and Height
Project owners can customize building width, length, clear span, multi-span layout, eave height, roof height, and column spacing. These decisions influence usable space, material cost, installation method, and future flexibility.
For buildings that need large open interiors, span planning is especially important. The structure should balance clear space with steel consumption, roof loads, transportation limits, and erection conditions.
Load Capacity and Structural System
Steel buildings can be designed for different load conditions, including wind load, snow load, seismic action, roof load, crane load, mezzanine load, and equipment load. A warehouse in a coastal area, a factory with cranes, and an agricultural building in a high-wind region may all require different structural solutions.
The frame system may use portal frames, reinforced steel frames, trusses, bracing systems, or combined structural layouts depending on the building function and engineering requirements.
Roof, Wall, Door, and Ventilation Design
Roof and wall systems can be selected based on insulation needs, climate, appearance, budget, and operating environment. Options may include single-skin steel sheets, insulated sandwich panels, skylights, louvers, ridge ventilation, wall openings, large sliding doors, rolling doors, and customized access points.
Early coordination is important because door openings, ventilation points, and service penetrations affect secondary steel members, wall framing, cladding layout, and installation details.
Surface Treatment and Corrosion Protection
Surface protection should match the building environment. Standard painted systems may be suitable for many inland industrial projects, while coastal, humid, chemical, or high-corrosion environments may require stronger coating systems or selected hot-dip galvanized components.
Choosing the right protection method helps extend service life and reduce long-term maintenance pressure.
Manufacturing Process for Custom Steel Buildings
Requirement Review and Engineering Input
The process begins with collecting project information. Useful inputs include site drawings, building dimensions, intended use, local design loads, equipment layout, crane requirements, racking system, mezzanine needs, roof and wall preferences, and expected construction schedule.
At this stage, the goal is to understand the building as a complete working facility, not only as a steel frame. Clear communication before design reduces the risk of missing important operational requirements.
Structural Design and Shop Drawings
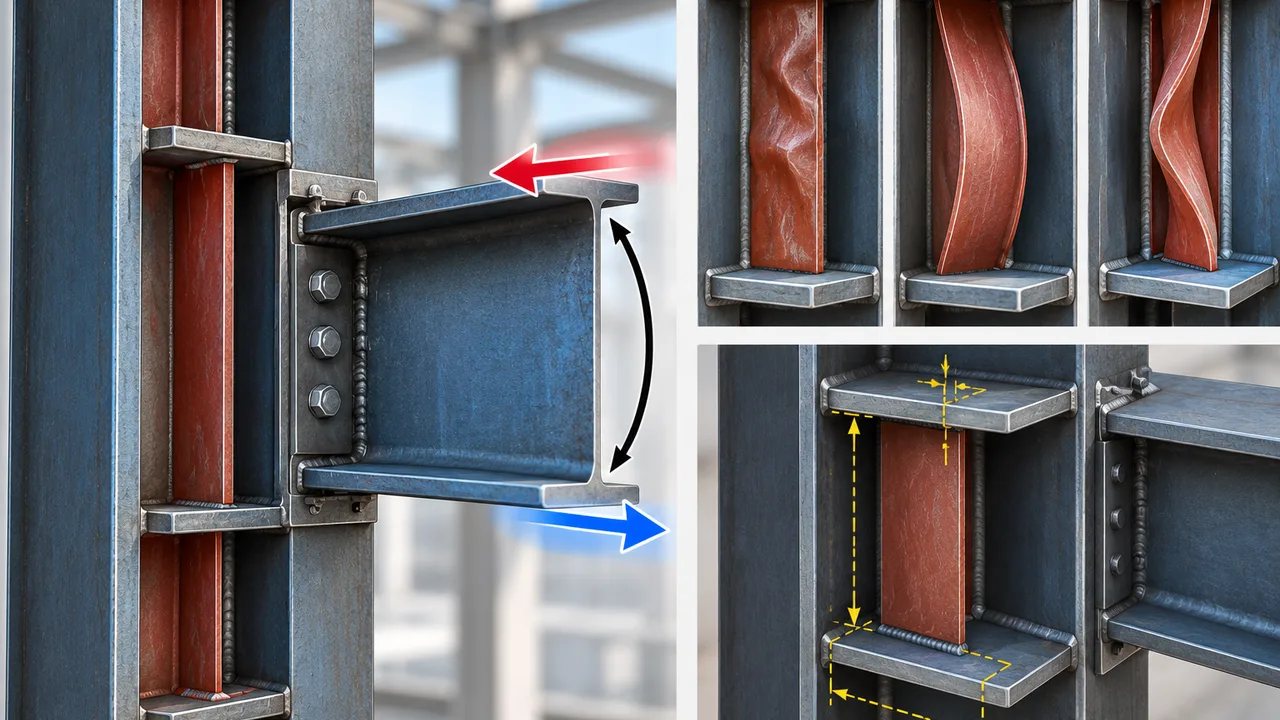
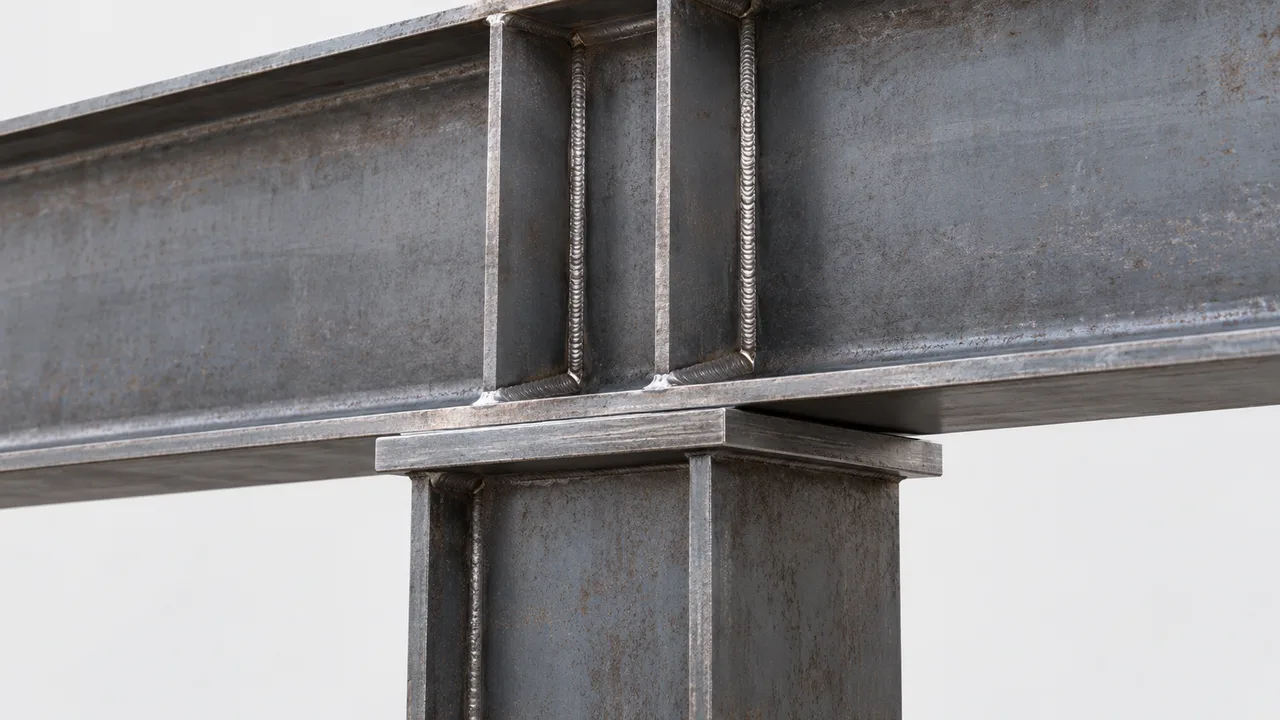
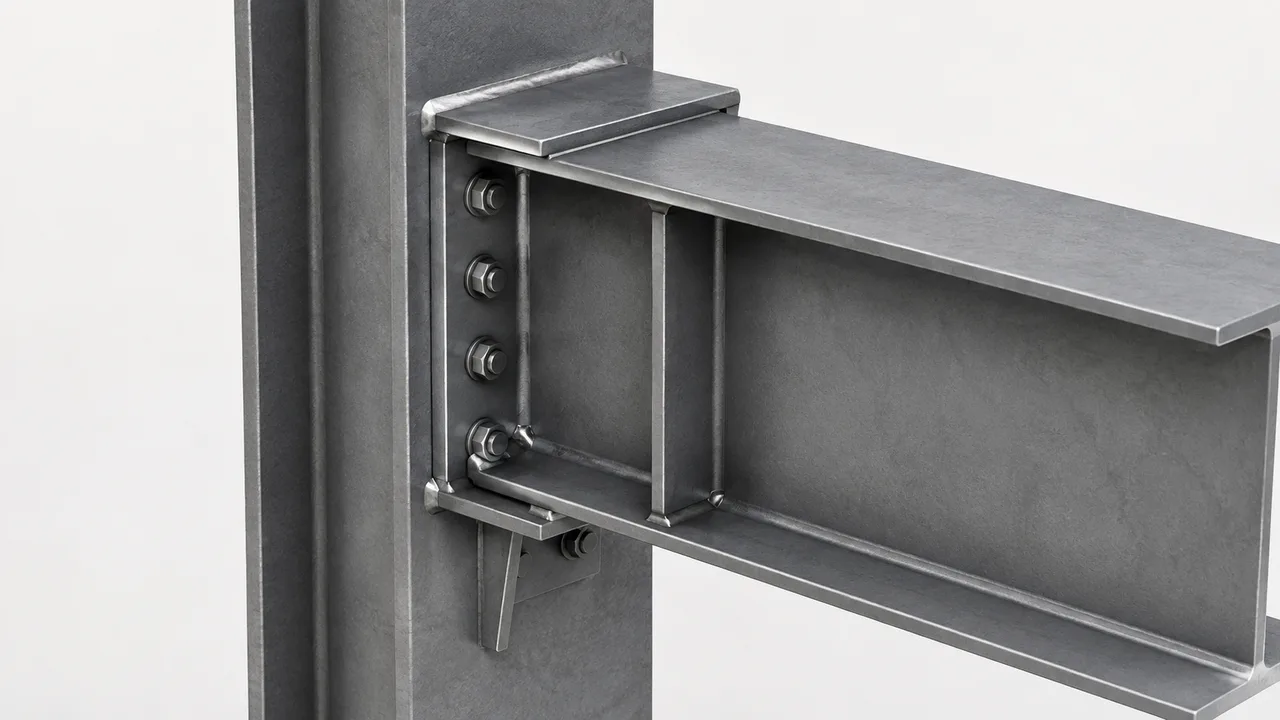
After the requirements are confirmed, engineers develop the structural layout, member selection, connection concept, bracing arrangement, and fabrication details. Shop drawings convert the design into clear production information for cutting, drilling, welding, assembly, inspection, and packing.
Accurate detailing is essential for custom steel buildings because every component must match the project’s geometry and erection sequence.
Factory Fabrication and Quality Inspection
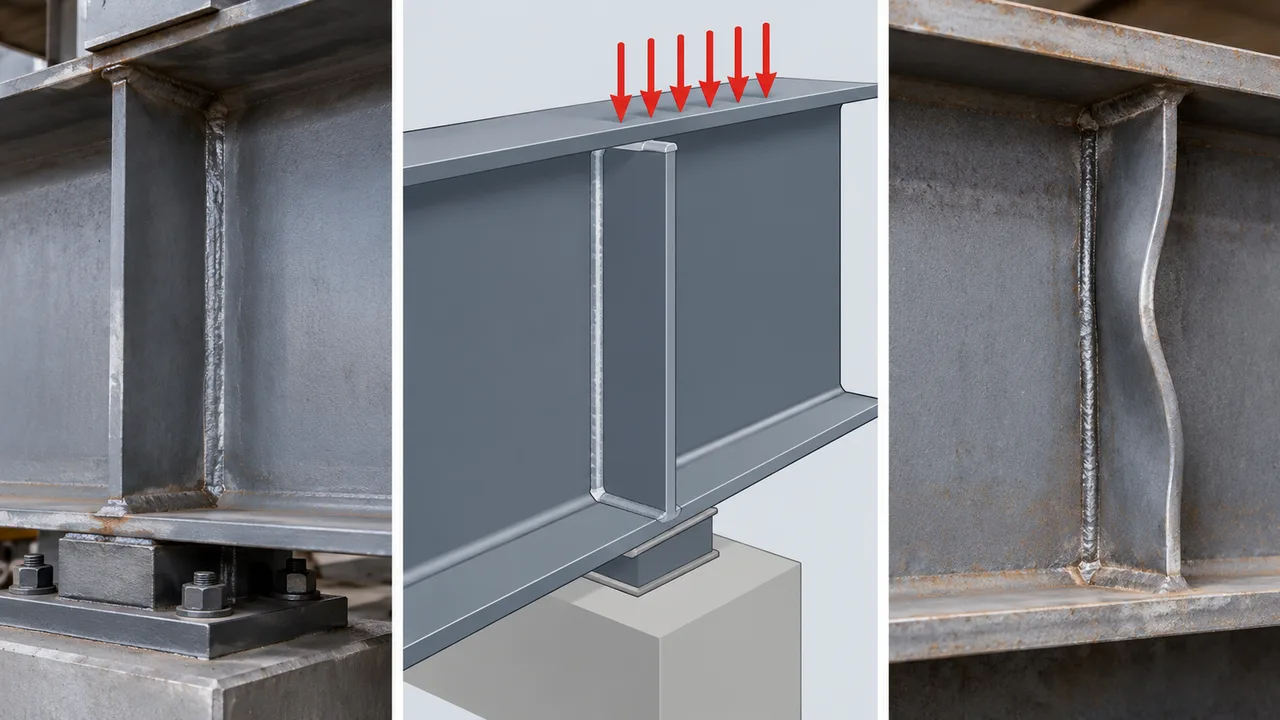
Factory fabrication may include CNC cutting, drilling, plate preparation, welding, component assembly, straightness checks, dimensional inspection, and coating inspection. Bolt-hole accuracy, connection interfaces, base plates, and member lengths must be controlled carefully to support efficient site installation.
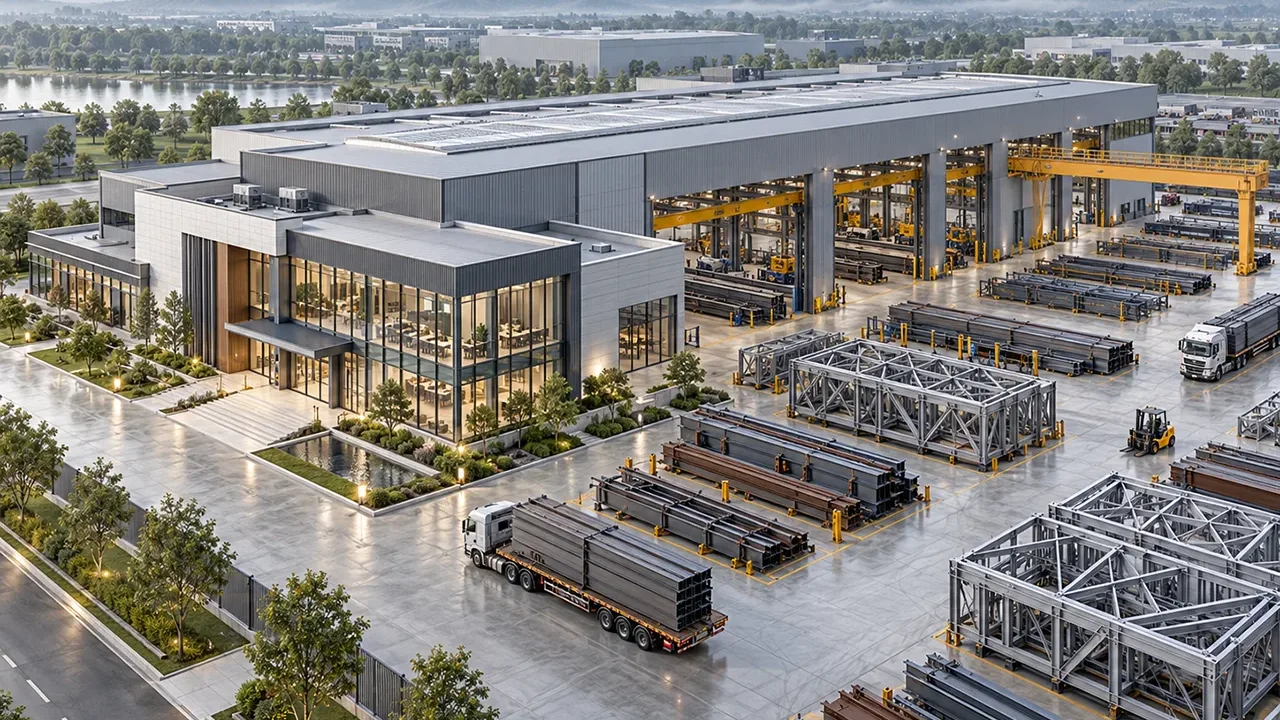
XTD Steel Structure combines steel processing and inspection procedures to help ensure that fabricated components are ready for shipment and assembly according to project requirements.
Packing and Delivery for Site Installation
After fabrication and surface treatment, components are marked, packed, and loaded based on shipment and installation planning. For international projects, clear component marking and organized loading are important because they help the site team identify parts and follow the erection sequence more easily.
Recommended Custom Options
The table below shows common customization items that can be reviewed during the planning stage of a custom steel building project.
| Custom Item | Available Direction | Why It Matters |
|---|---|---|
| Frame Type | Portal frame, truss, reinforced frame, or combined system | Determines span capacity, structural behavior, and fabrication method |
| Span and Column Grid | Clear span, multi-span, or project-specific bay spacing | Affects internal layout, equipment movement, and storage efficiency |
| Roof Slope and Drainage | Customized roof pitch, gutters, and downpipes | Supports local climate needs and long-term building performance |
| Wall and Roof Cladding | Steel sheet, insulated panel, skylight, or ventilation-integrated system | Balances cost, insulation, appearance, and operating environment |
| Crane System | Crane beam, reinforced columns, and bracing coordination | Required for production, maintenance, or heavy material handling |
| Mezzanine or Floor System | Office mezzanine, equipment platform, or storage floor | Adds usable space without changing the entire building footprint |
| Door and Opening Layout | Sliding doors, rolling doors, service doors, windows, and louvers | Improves access, ventilation, lighting, and operational flow |
| Surface Protection | Paint system, galvanizing, or combined corrosion protection | Helps match the steel structure to site exposure conditions |
| Expansion Planning | Reserved end bay, modular layout, or future extension interface | Makes later capacity growth easier to manage |
Why Work With a Custom Steel Building Manufacturer?
A standard supplier may provide fixed building sizes or limited configuration options, but many industrial and commercial projects need more flexibility. A custom steel building manufacturer can coordinate the steel structure around the project’s actual function, site condition, load requirement, and construction plan.
- Project-specific design: the building can be planned around real dimensions, loads, and operating needs.
- More accurate fabrication: components are produced from approved shop drawings instead of adjusted repeatedly on site.
- Better cost control: early coordination helps reduce rework, unexpected modification, and installation delays.
- Flexible building use: the structure can support warehouses, factories, workshops, commercial halls, and agricultural facilities.
- International project support: packing, marking, and delivery planning can be coordinated for overseas construction.
- Future expansion readiness: extension zones can be considered before the original structure is fabricated.
Custom Steel Building Manufacturer vs Standard Supplier
The difference between a custom manufacturer and a standard supplier becomes clear when the project has technical, operational, or site-specific requirements.
| Comparison Point | Standard Supplier | Custom Manufacturer |
|---|---|---|
| Building Size | Usually based on limited standard dimensions | Adjusted according to project layout and site conditions |
| Structural Design | May rely on pre-set frame options | Developed around load, span, equipment, and building function |
| Application Flexibility | Suitable for simple storage or basic buildings | Suitable for warehouses, factories, workshops, commercial, and mixed-use projects |
| Fabrication Details | Less flexible for special openings or equipment interfaces | Shop drawings can include customized connections, openings, and component details |
| Delivery Planning | May be handled as general supply | Can be organized around packing, shipment, and erection sequence |
Quality Control for Custom Steel Building Projects
Quality control is especially important when steel buildings are customized. The more project-specific the components are, the more important it becomes to control dimensions, bolt holes, weld quality, surface protection, component marking, and packing sequence.
Common quality control steps may include material certificate review, cutting accuracy checks, drilling inspection, welding inspection, component dimension verification, trial assembly for selected parts, coating thickness inspection, and final packing review.
For overseas projects, accurate marking and documentation also help reduce installation confusion. When components arrive at the jobsite, the erection team should be able to identify the parts and understand the assembly sequence without unnecessary delay.
FAQs About Custom Steel Building Manufacturing
What information is needed to customize a steel building?
Useful information includes building size, project location, intended use, local design loads, required span, clear height, roof and wall preferences, crane or mezzanine requirements, door locations, and expected construction schedule.
Can a custom steel building include cranes or mezzanine floors?
Yes. Crane beams, reinforced columns, mezzanine floors, equipment platforms, and special load areas can be coordinated during the design stage when the requirements are confirmed early.
Is a custom steel building suitable for overseas projects?
Yes. Custom steel buildings can be fabricated, marked, packed, and shipped for overseas projects. Export packing, component labeling, and delivery sequence should be planned carefully before shipment.
How is fabrication accuracy controlled?
Fabrication accuracy is controlled through approved shop drawings, CNC processing, dimensional inspection, bolt-hole checks, welding inspection, coating inspection, and final component verification before packing.
Can the building be expanded later?
Yes. Future expansion can be considered in the original design by planning the column grid, end wall, bracing layout, and connection strategy for later extension.
Start Your Custom Steel Building Project
A well-planned custom steel building manufacturer solution helps turn project requirements into a practical steel structure that supports real operation, not just basic enclosure. From warehouses and factories to workshops, commercial halls, and agricultural facilities, custom manufacturing gives owners more control over layout, performance, delivery, and future expansion.
To begin your project, prepare the building function, dimensions, site location, load requirements, crane or racking needs, roof and wall preferences, and expected schedule. With coordinated engineering and fabrication support, your steel building can be manufactured around the way your project is intended to work.