Steel Structure in Argentina
Product Description
Industrial growth, logistics expansion, agricultural operations, energy projects, and commercial development across Argentina create very different requirements for structural buildings. From large warehouses near major transport corridors to production facilities, workshops, storage buildings, and infrastructure projects, each development must respond to its own span, loading, operational, environmental, and construction conditions.
A professionally engineered steel structure in Argentina provides the flexibility needed to address these different project requirements while supporting efficient fabrication and organized site assembly. Modern steel structures can accommodate large clear spans, high internal clearance, production equipment, cranes, insulated building envelopes, future expansion, and project-specific architectural requirements.
XTD Steel Structure supports Argentine and international projects through coordinated steel structure design, manufacturing, quality control, export preparation, and technical support. Instead of treating engineering, production, and delivery as isolated stages, the objective is to develop a practical structural system around the actual function and conditions of each project.
What We Build
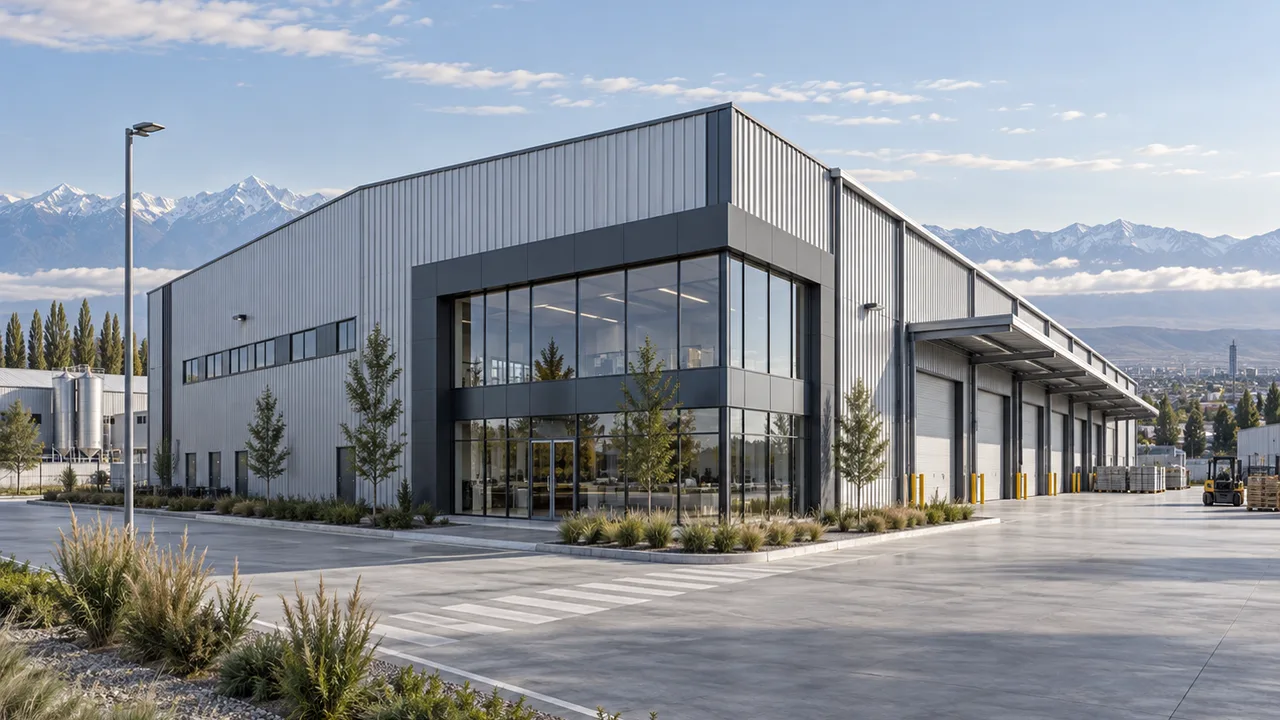
Our building capabilities cover industrial plants, manufacturing workshops, logistics centers, agricultural facilities, commercial buildings, infrastructure structures, storage facilities, and large-span buildings. Depending on the project, a steel structure building can be configured around production flow, vehicle access, storage capacity, equipment layouts, clear-height requirements, or future expansion while maintaining an efficient structural grid.
Our Products
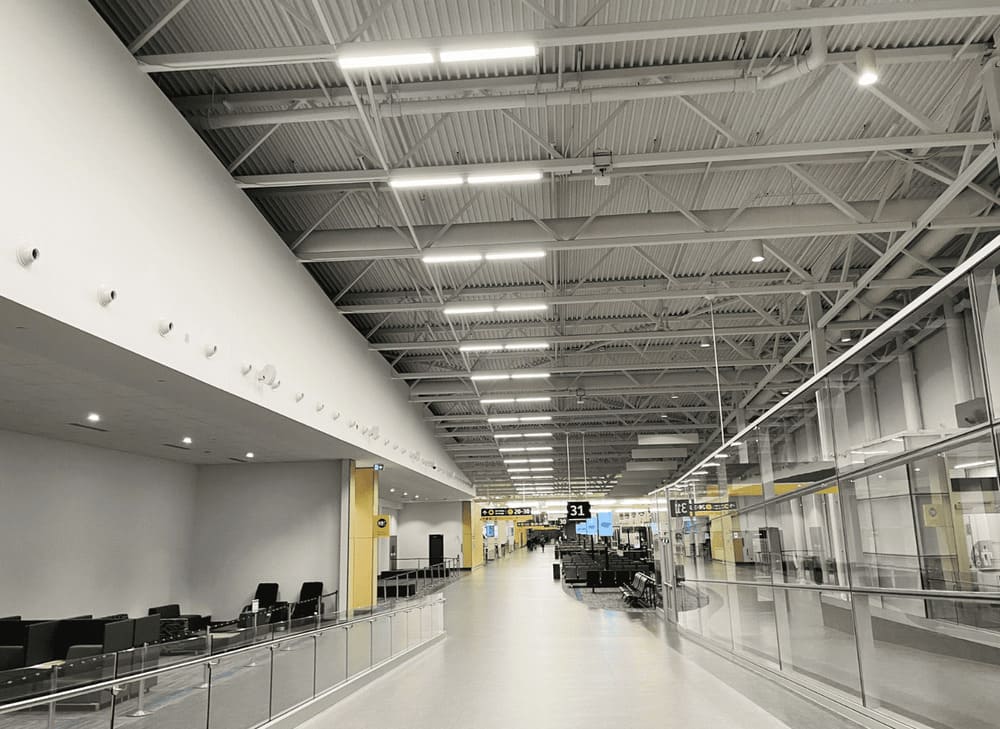
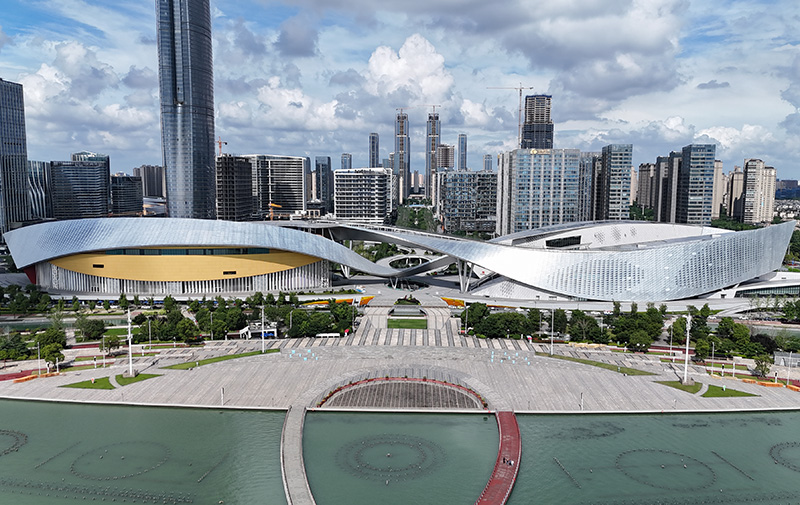
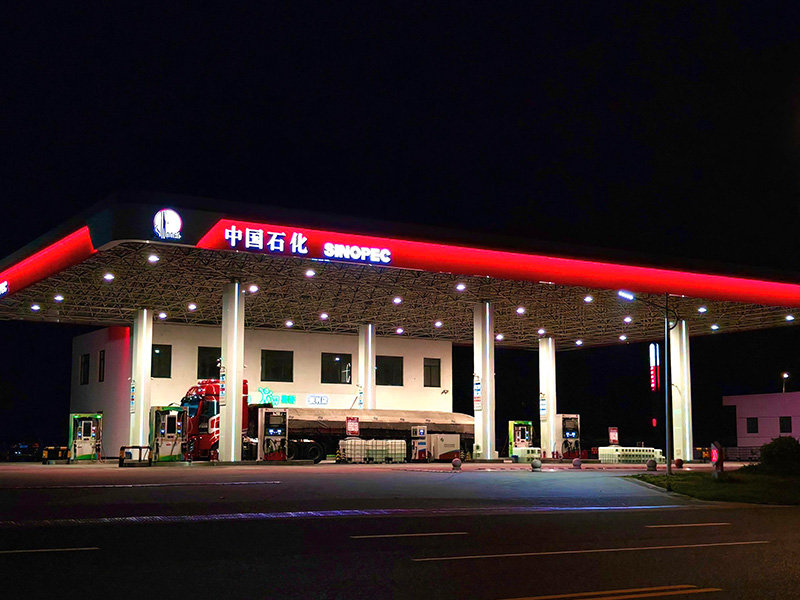
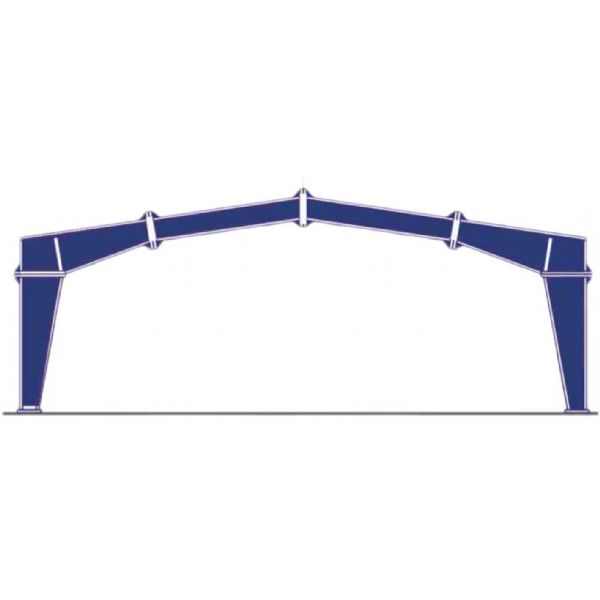
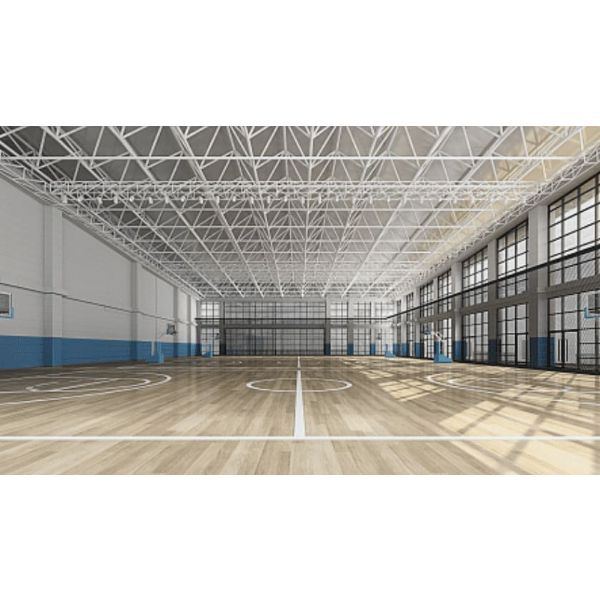
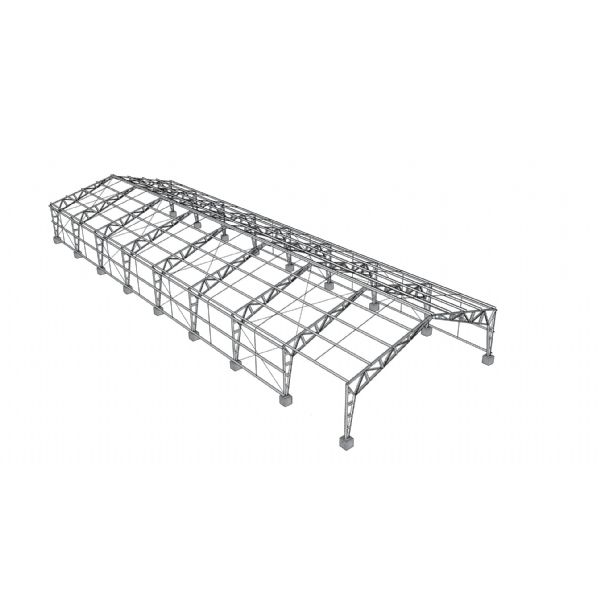
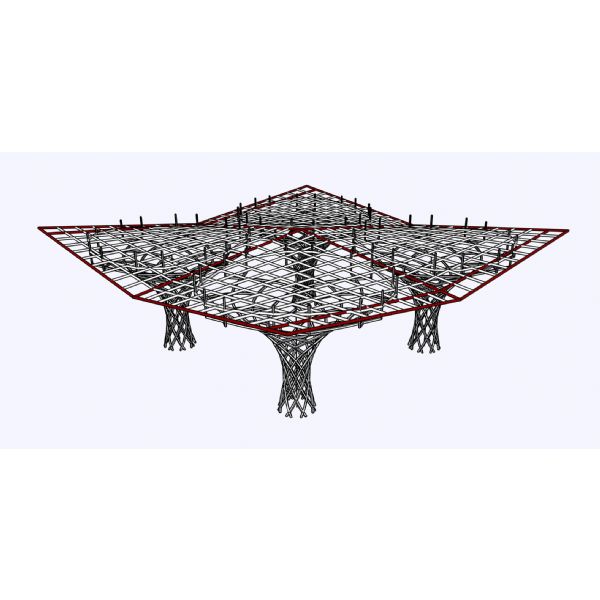
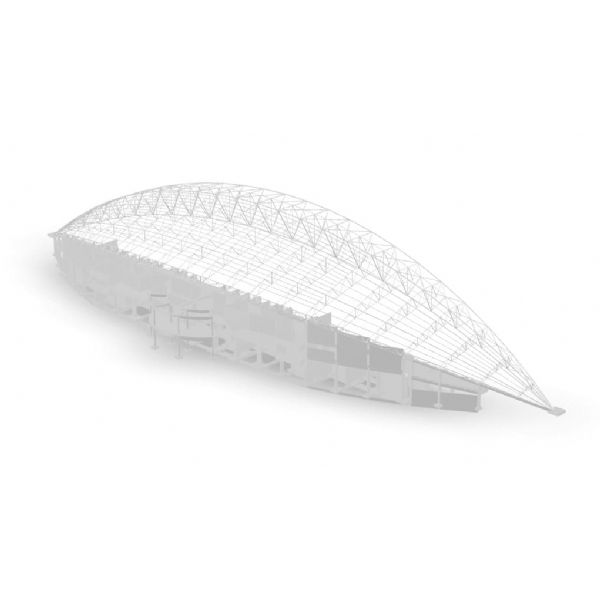
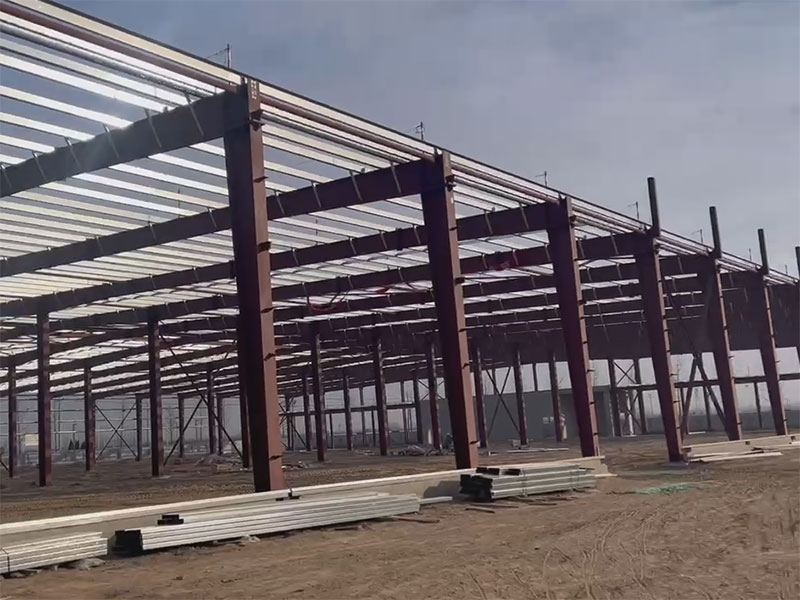
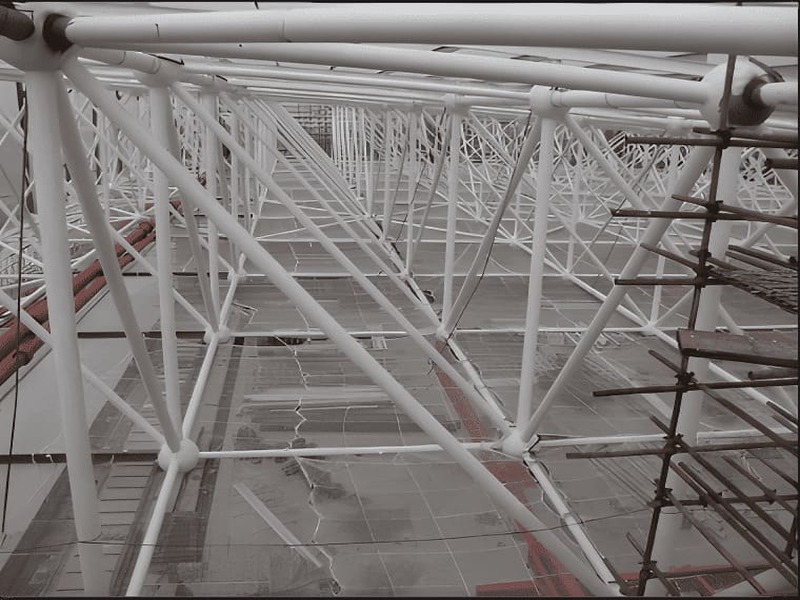
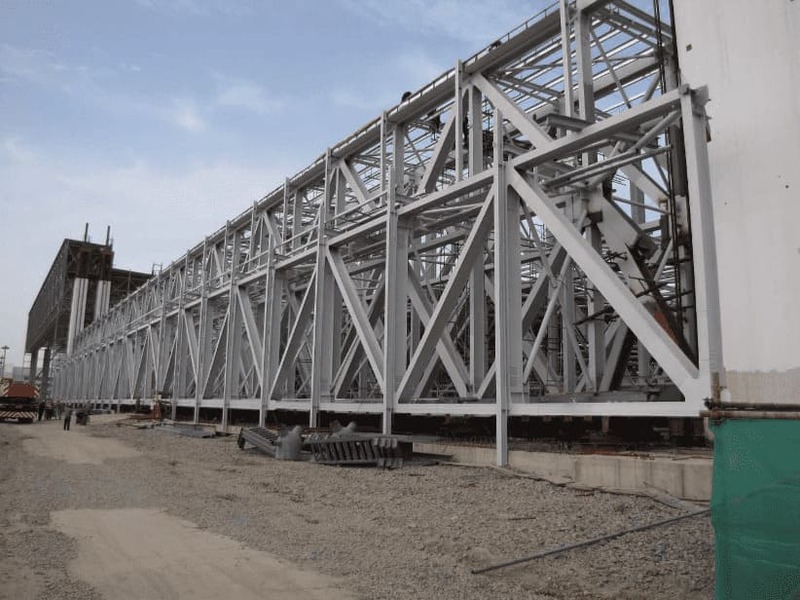
Our product range includes rigid portal frames, prefabricated building systems, space frames, steel trusses, industrial platforms, structural components, and customized assemblies. Primary beams and columns, bracing, secondary members, connection plates, and other structural steel components can be manufactured as an integrated package based on approved engineering information and erection requirements.
Our Projects
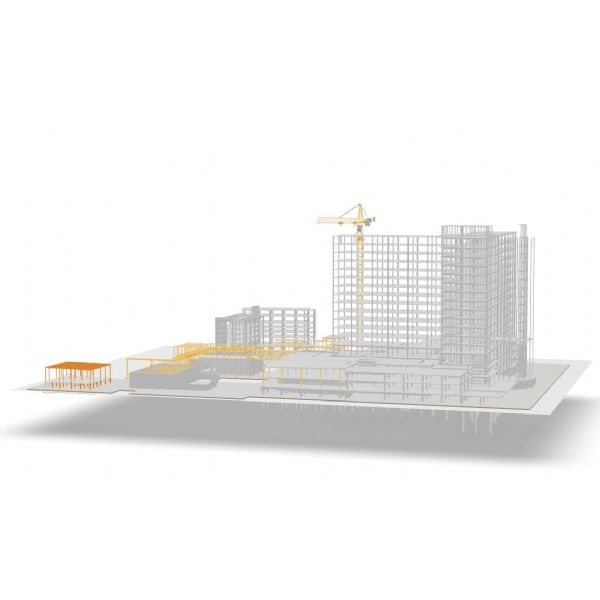
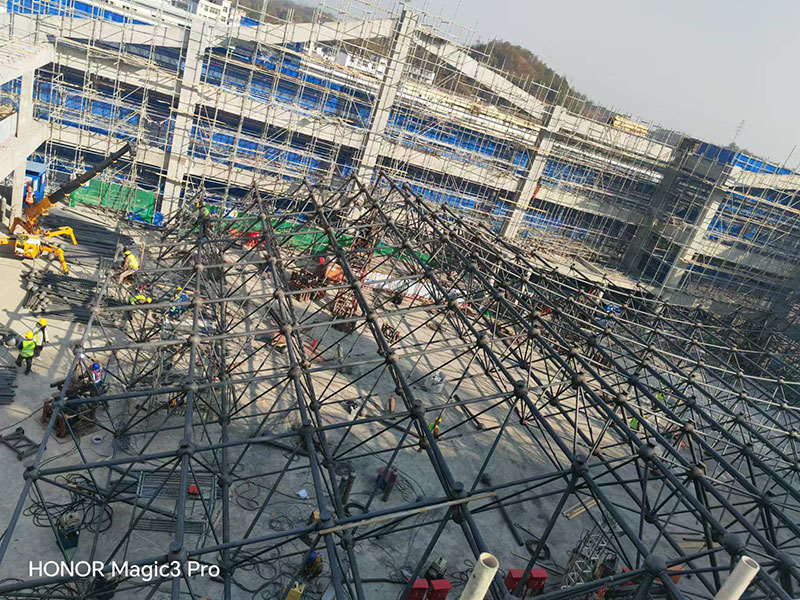
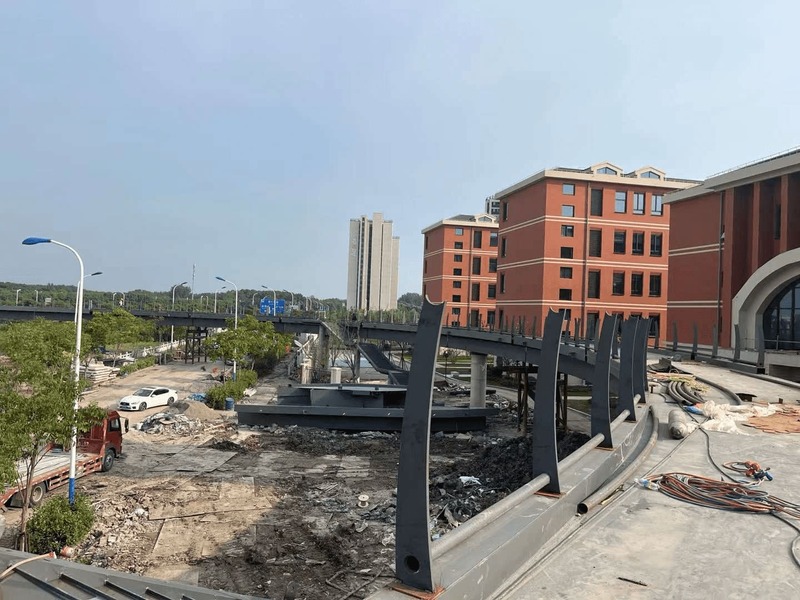
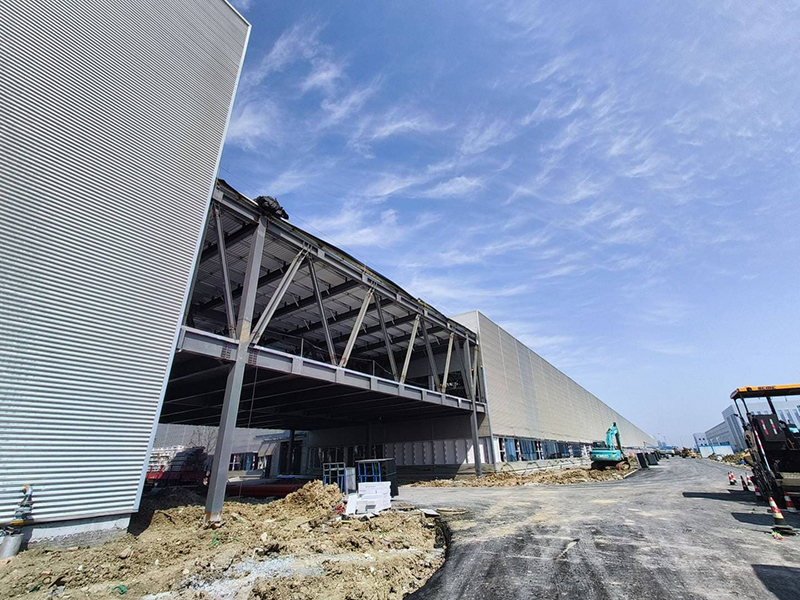
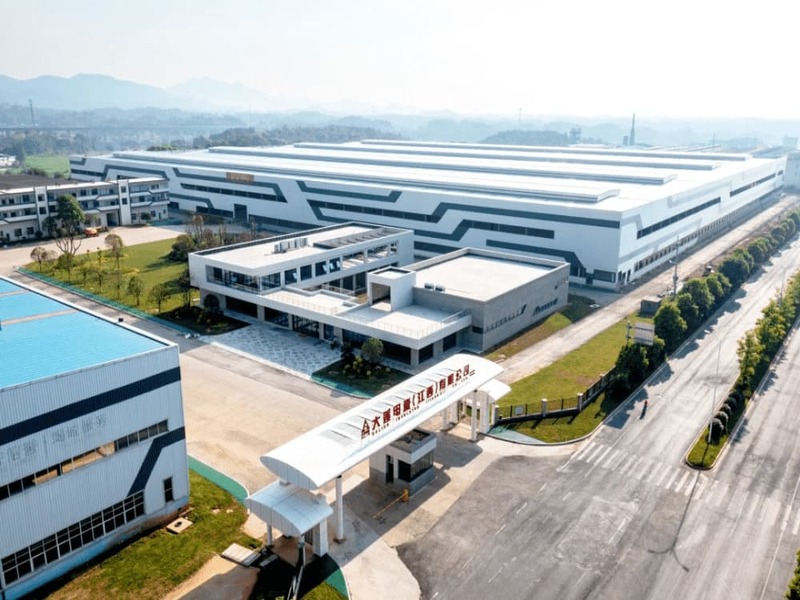
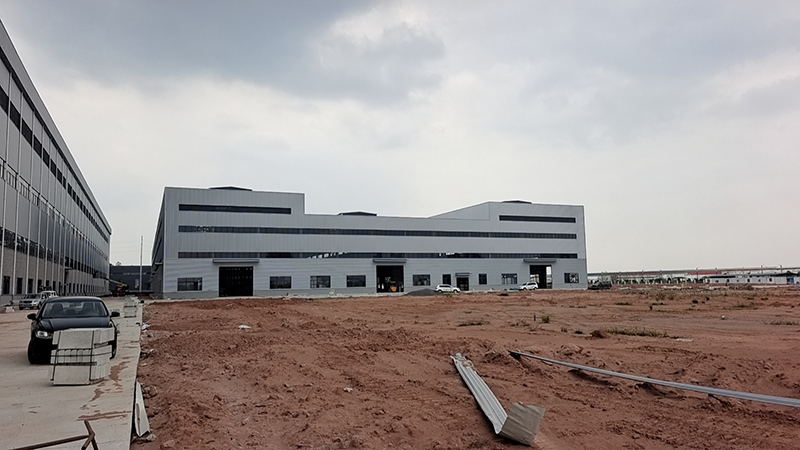
Project requirements vary considerably between manufacturing, logistics, warehousing, transportation, commercial, and infrastructure applications. XTD Steel Structure coordinates engineering, steel structure fabrication, component identification, packaging, and delivery planning so that the structural package corresponds with the intended erection sequence and site conditions. This approach is particularly important for export projects where missing components or uncontrolled site modifications can create significant delays.
Our Clients
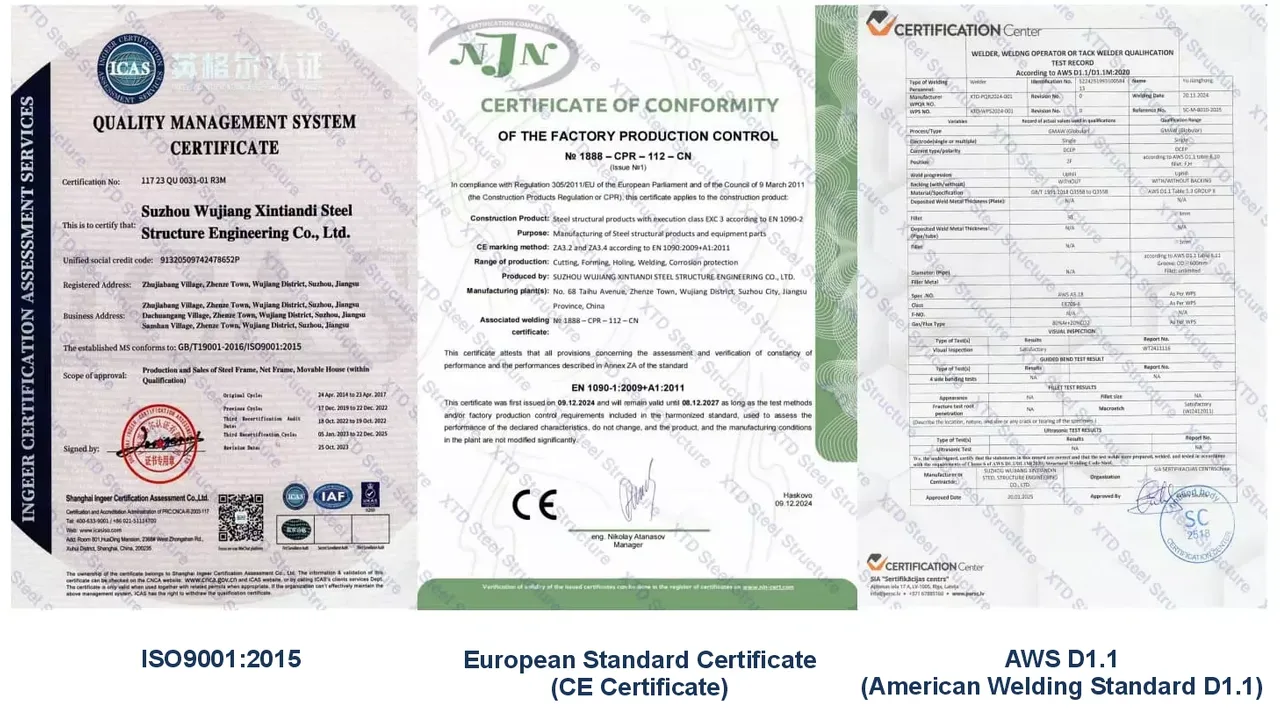
Awards and Certificates
Frequently Asked Questions
What types of steel structure projects are suitable for Argentina?
A steel structure in Argentina can be developed for factories, warehouses, workshops, logistics centers, agricultural buildings, commercial facilities, hangars, processing plants, and selected infrastructure applications. The appropriate structural system depends on the building function, dimensions, required spans, equipment loads, local environmental conditions, and architectural requirements rather than on one standard building configuration.
What should be considered when designing a steel structure for an Argentine project?
Professional steel structure design should consider the actual project location, building dimensions, structural loads, wind actions, seismic requirements where applicable, roof and façade systems, equipment loads, operational clearances, fire strategy, drainage, and local regulatory requirements. Site-specific information should be confirmed before final structural engineering because conditions can differ significantly between regions of Argentina.
Can you supply a steel structure warehouse for logistics or agricultural use?
Professional steel structure design should consider the actual project location, building dimensions, structural loads, wind actions, seismic requirements where applicable, roof and façade systems, equipment loads, operational clearances, fire strategy, drainage, and local regulatory requirements. Site-specific information should be confirmed before final structural engineering because conditions can differ significantly between regions of Argentina.
How does steel structure fabrication work for an export project?
Yes. A steel structure warehouse can be configured for logistics storage, agricultural products, machinery, distribution operations, industrial inventory, or other commercial requirements. Span, bay spacing, clear height, loading doors, ventilation, insulation, internal traffic routes, and potential future extensions can all influence the final structural configuration.
What should buyers look for in a steel structure manufacturer?
During steel structure fabrication, approved engineering information is converted into production drawings and component packages. Steel plates and sections are processed, assembled, welded, inspected, surface-treated where required, marked, and packaged for transportation. For an international project, container loading, shipment dimensions, component identification, documentation, and erection sequence should also be considered before dispatch.
Can prefabricated steel structures reduce construction time?
A capable steel structure manufacturer should be able to connect engineering requirements with actual factory production. Buyers should evaluate fabrication capacity, welding and dimensional control, material traceability, quality procedures, experience with complex components, export packaging, documentation, and the manufacturer’s ability to coordinate production with the project’s delivery and installation requirements.
Can steel buildings be customized for industrial equipment and future expansion?
Prefabrication allows structural components to be produced under controlled factory conditions while foundation and site preparation activities can progress separately. Once delivered, the prepared components can be assembled according to the erection plan. This makes steel structure construction particularly useful for projects where schedule control, repeatable component quality, and reduced on-site fabrication are important.
Why source a steel structure for Argentina from an experienced international supplier?
Yes. Steel structures can be engineered around crane systems, production lines, mezzanines, equipment platforms, service openings, loading areas, special clearances, and other operational requirements. Where future expansion is anticipated, the original structural concept can also consider extension directions, connection interfaces, and building layouts that make later development more practical.
Tomás Aguirre

Valentina Rojas
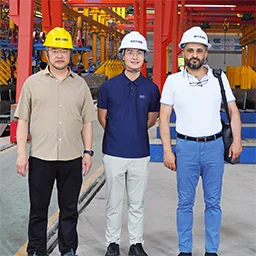
Federico Bianchi
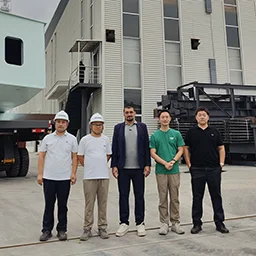
Nicolás Ferreyra
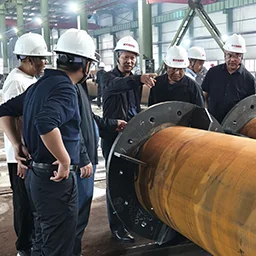
Mariana Costa
Blogs
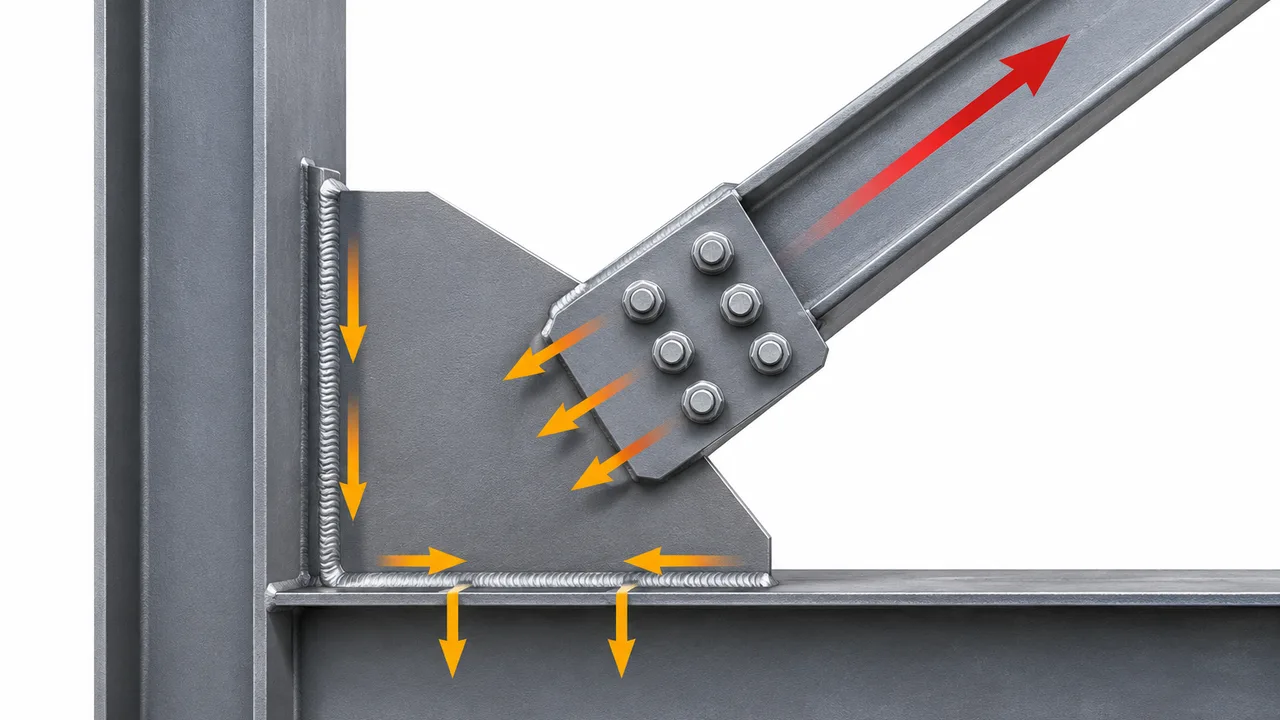
Gusset plates are critical connection components in steel bracing systems because they transfer forces between braces and the primary structural frame. Depending on the connection
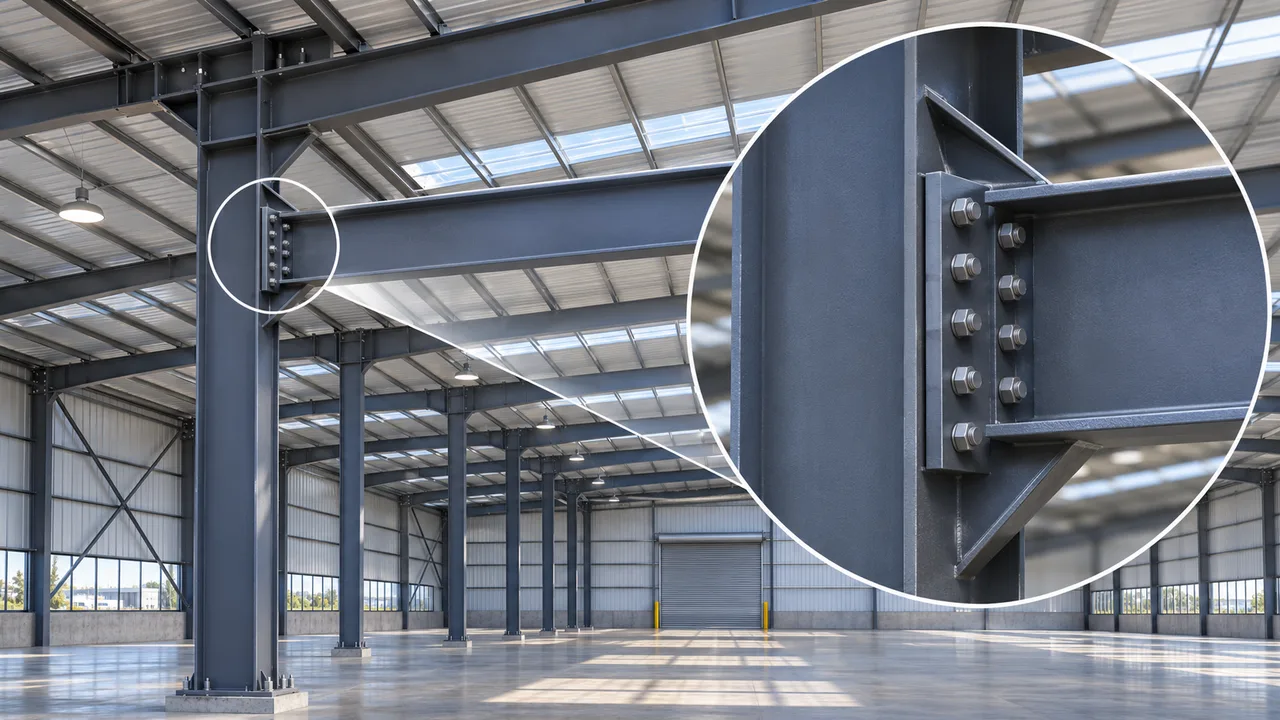
Bolted moment connections rely on more than the nominal strength of individual fasteners. When a beam transfers bending moment into a column, the connection develops
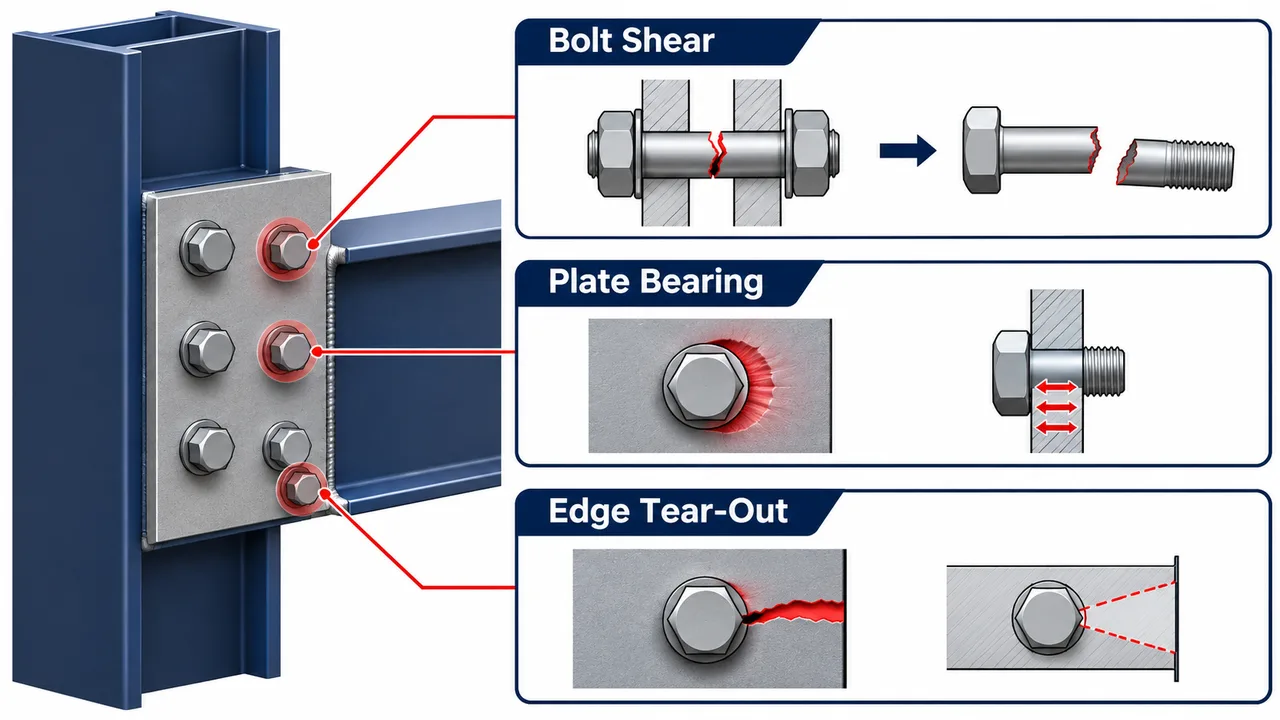
Bolted connections are widely used in structural steel construction because they provide reliable load transfer, efficient site erection, and straightforward inspection. In beam connections and
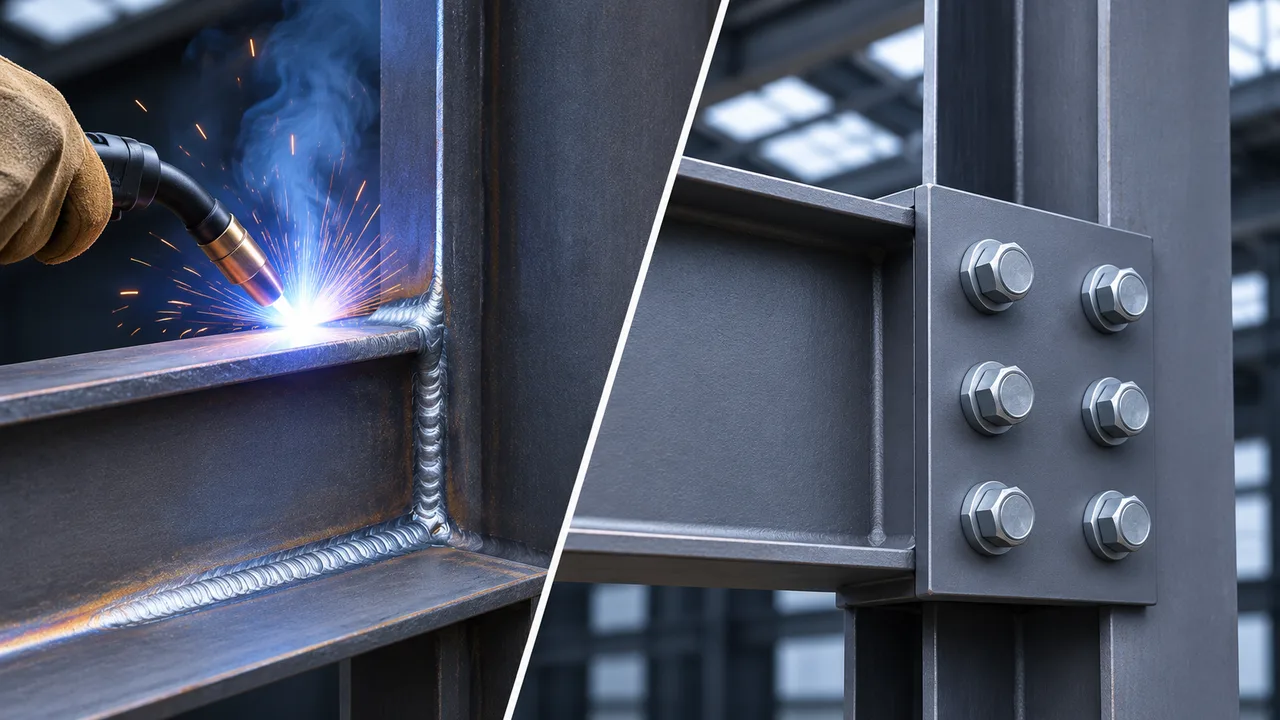
Welded and bolted connections are the two primary methods used to transfer forces between structural steel members. Both can provide reliable structural performance, but selecting
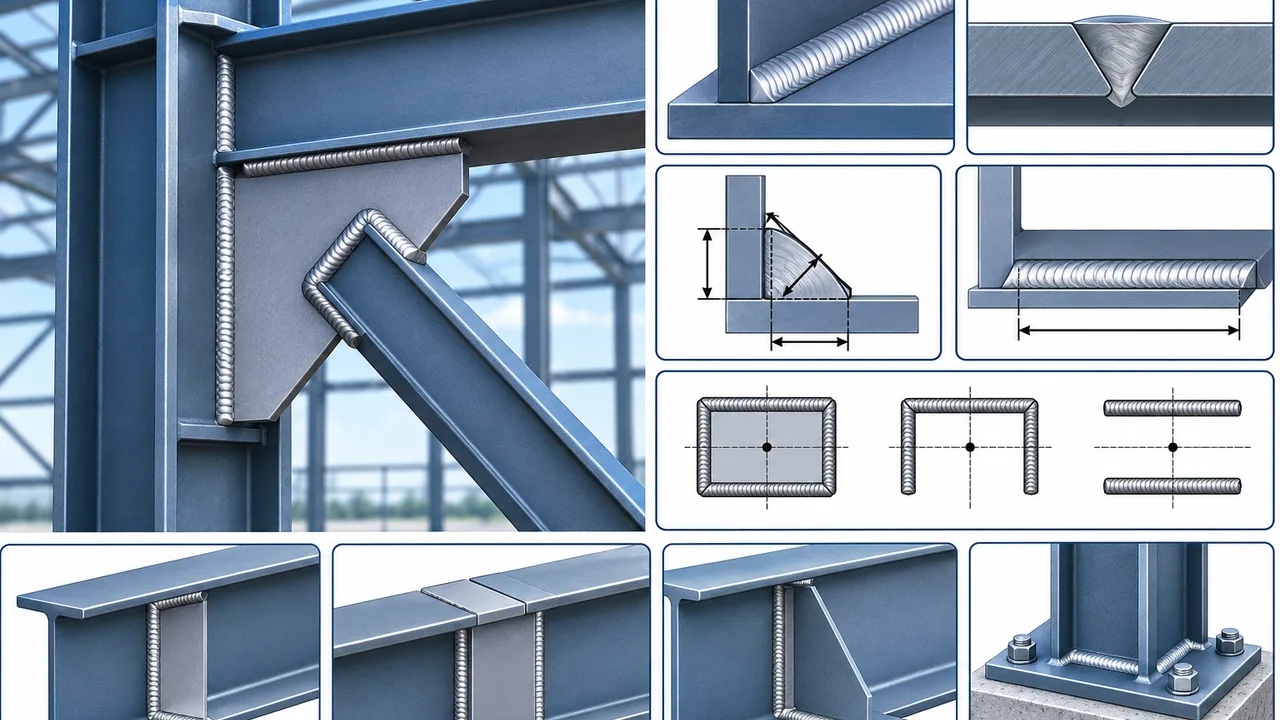
Welded connections are essential in structural steel construction because they transfer forces between plates, beams, columns, braces, stiffeners, and other fabricated components. A connection may
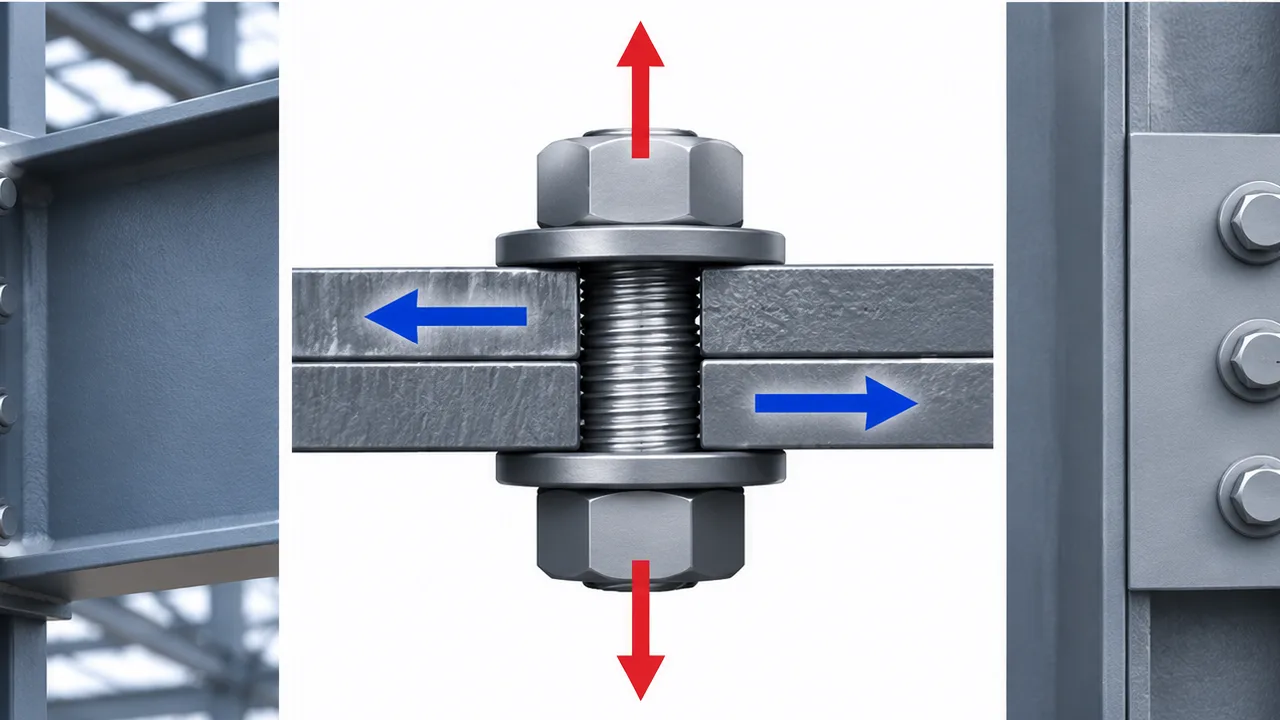
Bolted connections are fundamental to modern structural steel construction because they allow beams, columns, braces, plates, and other members to transfer forces safely while remaining
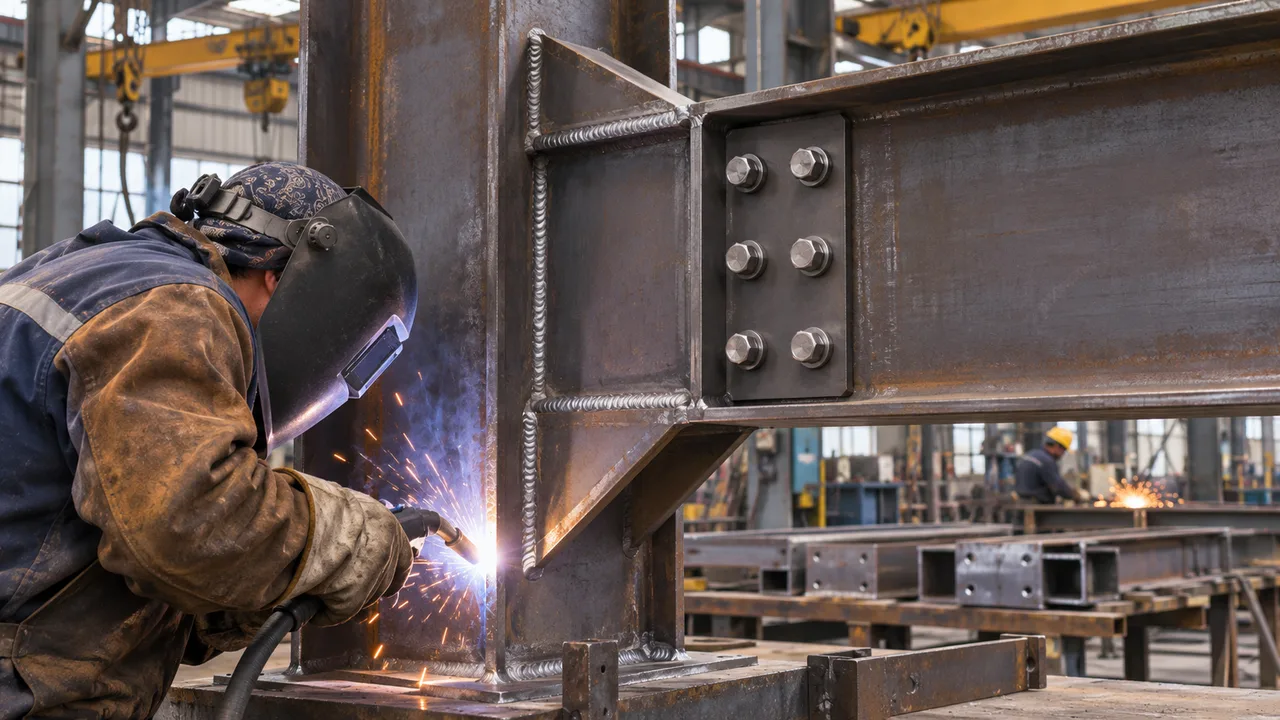
Steel connections transfer forces between beams, columns, braces, plates, and other structural members. Their performance depends not only on the strength of individual fasteners or
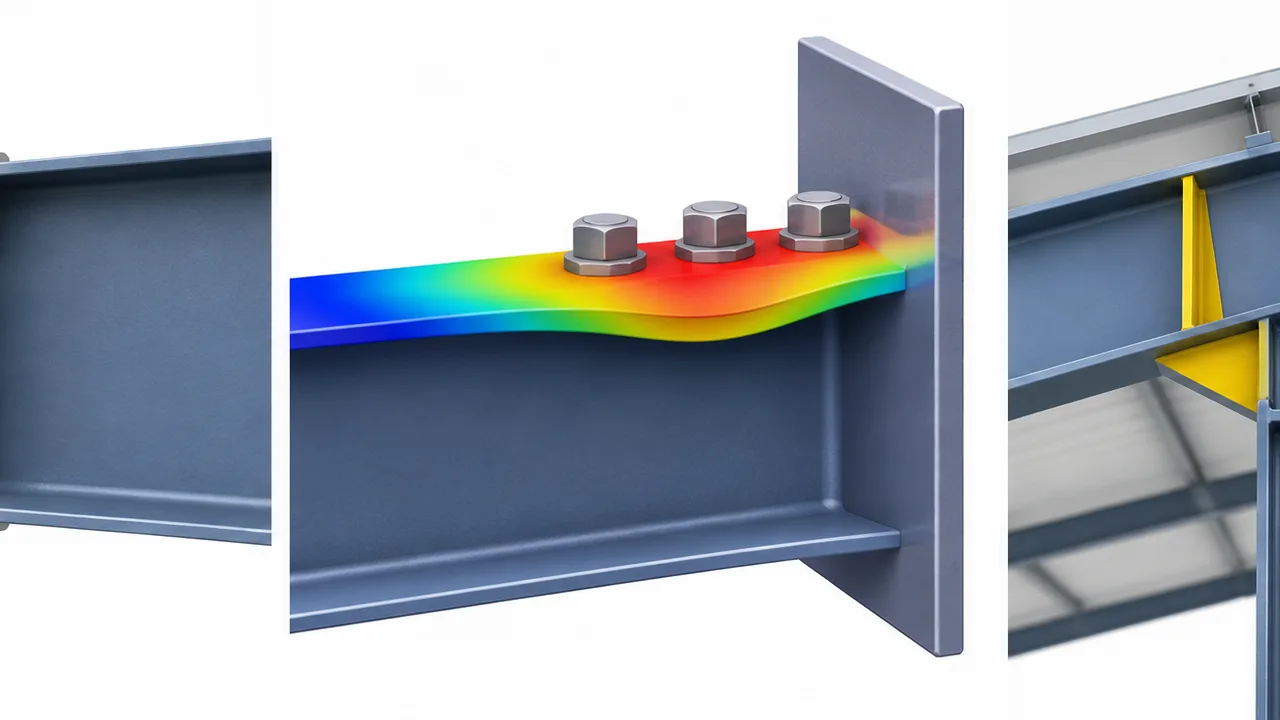
A steel connection can have adequate bolt strength, weld capacity, and overall member resistance while still developing excessive deformation in a localized flange region. Concentrated
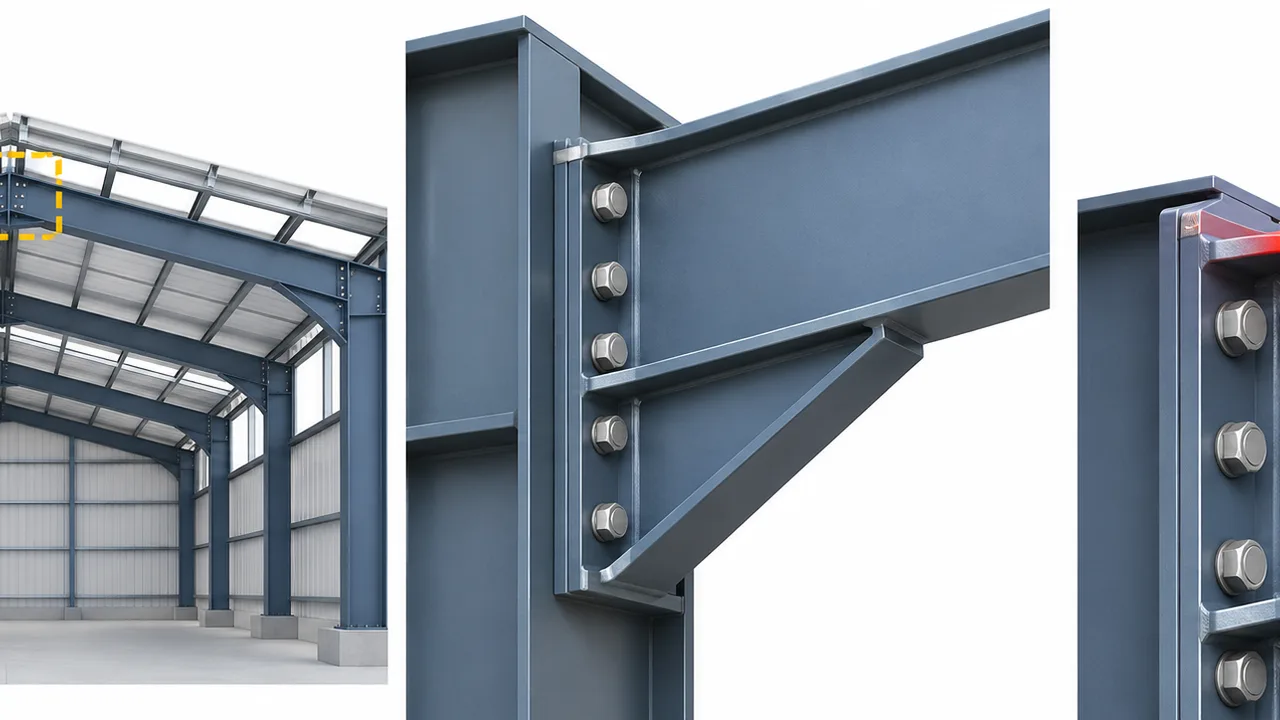
Portal frame rafters are designed to resist substantial bending moments, shear forces, and axial forces, but adequate overall member capacity does not automatically guarantee satisfactory
- +86 138 6251 1010
- [email protected]