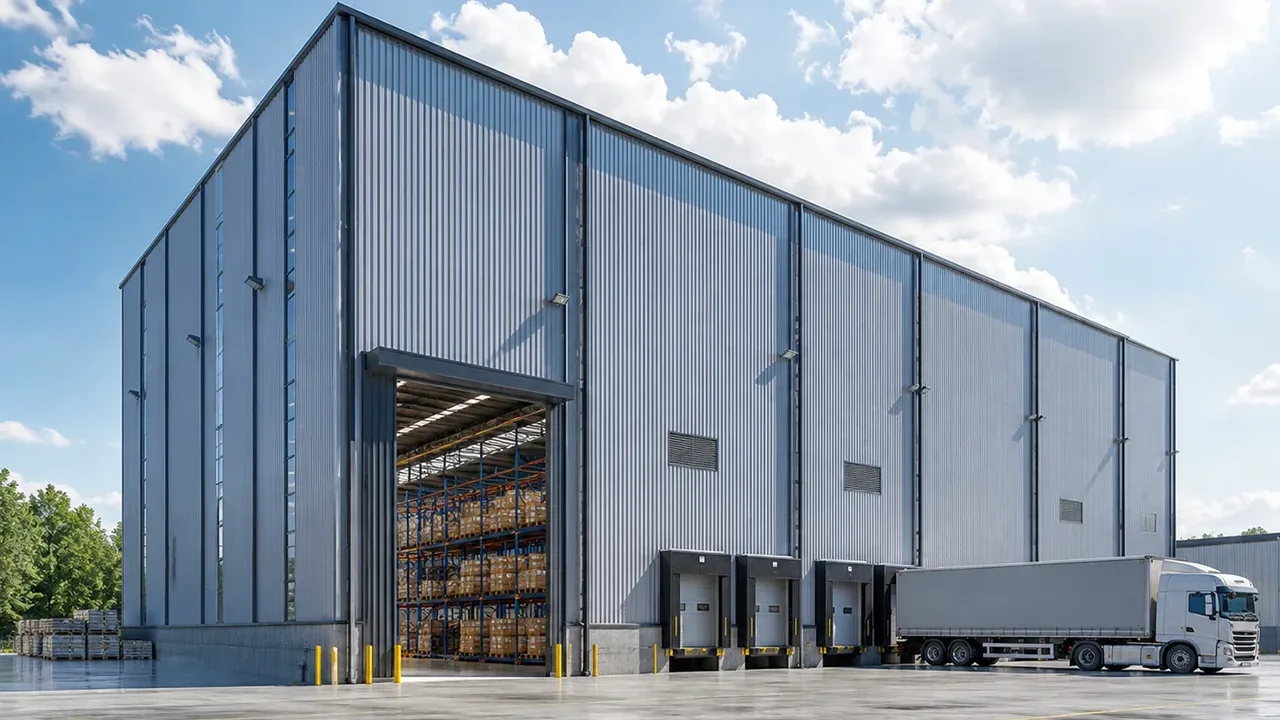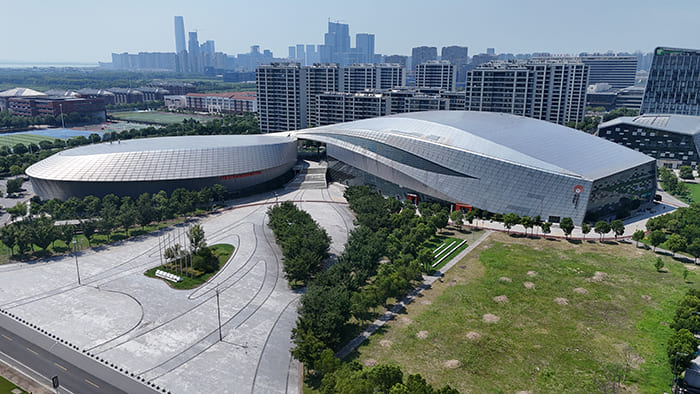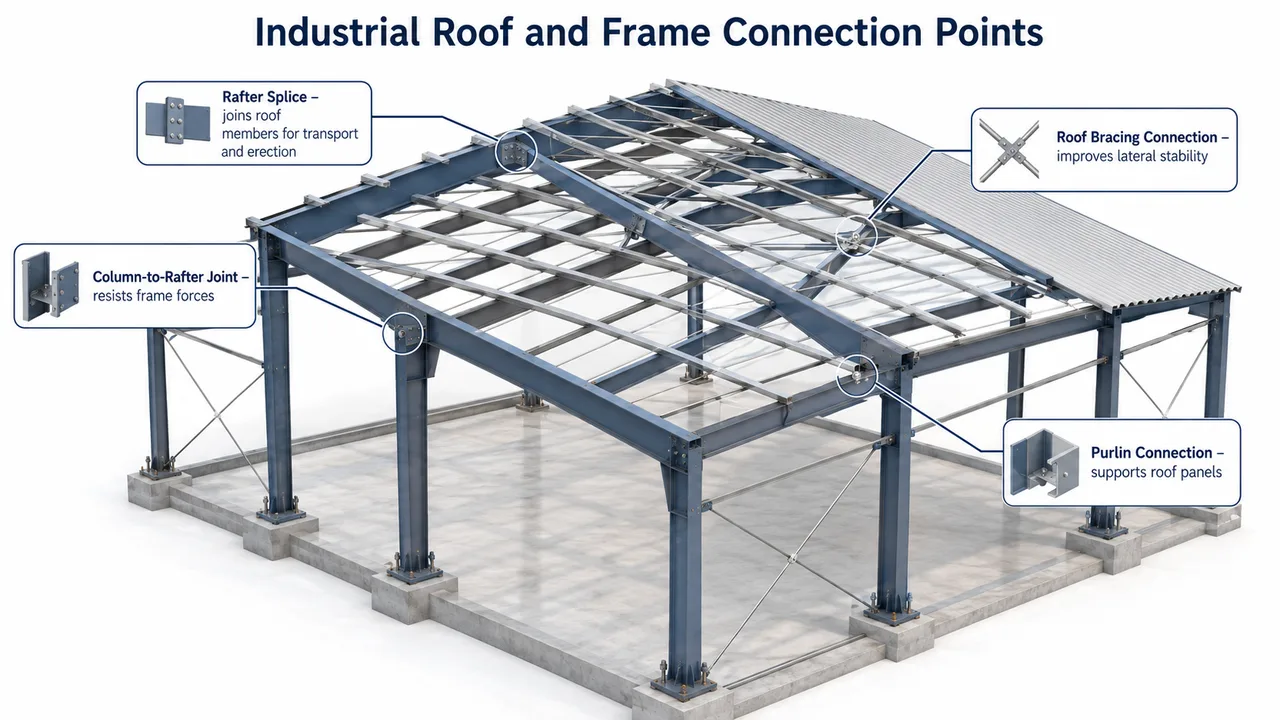
Industrial steel buildings are often judged by their span, height, roof shape, crane capacity, or total steel tonnage. But behind every stable warehouse, factory, workshop, or large-span roof system, the real performance depends on how the members are connected. Beams, columns, rafters, trusses, purlins, braces, and base plates must work together as one structural system. That is why steel structure connection details in industrial buildings are not minor drawing notes. They are critical engineering decisions that affect load transfer, installation accuracy, roof stability, and long-term safety.
In industrial roof and frame systems, a connection must do more than simply hold two steel members together. It must transfer forces correctly, tolerate construction realities, support fast installation, and remain reliable under wind, vibration, temperature movement, roof loads, and operational demands. A strong steel member with poor connection detailing can still create serious performance problems on site.
What Are Steel Structure Connection Details?
Steel structure connection details refer to the designed joining points between structural steel members. These details show how plates, bolts, welds, stiffeners, anchors, and secondary members are arranged so that the building frame can carry loads safely. In an industrial building, connection details usually appear in structural drawings, fabrication drawings, shop drawings, and erection drawings.
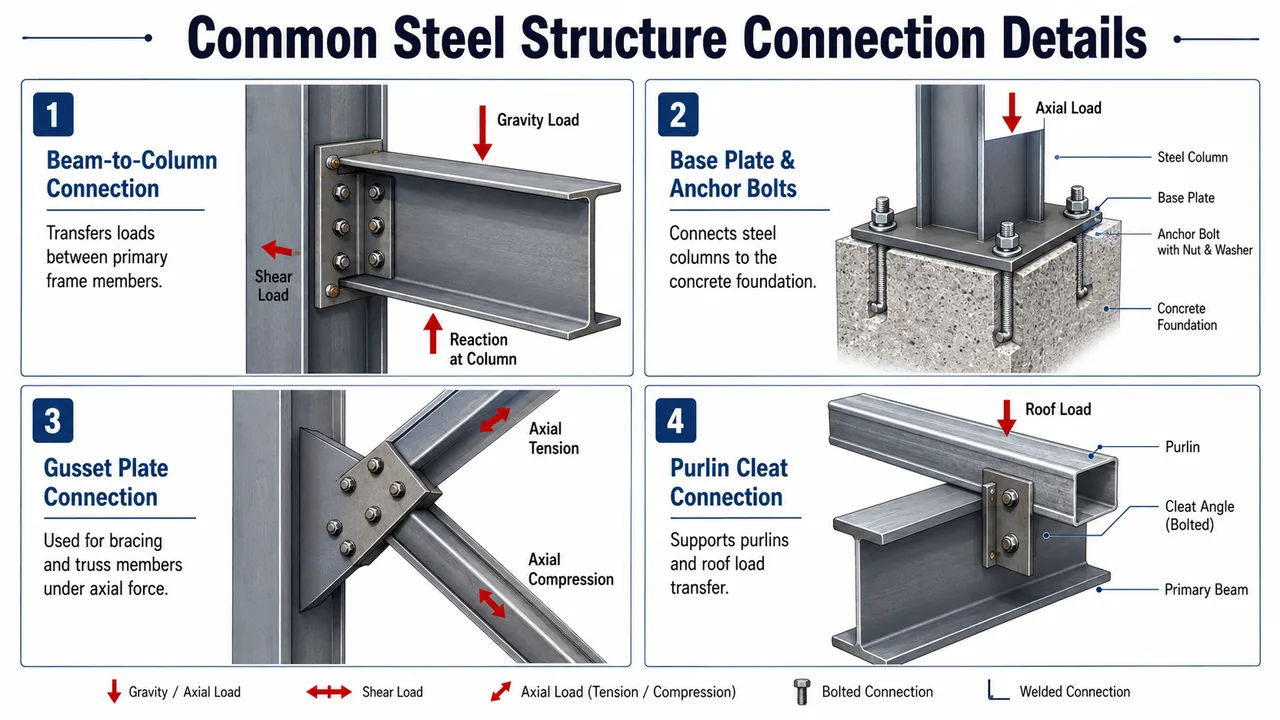
Typical connection locations include beam-to-column joints, column base plate connections, rafter splices, roof truss nodes, purlin cleats, bracing gusset plates, crane beam supports, and roof panel support points. Each detail must consider the type of force passing through the joint. Some connections mainly carry shear. Others resist axial force, bending moment, uplift, or combined loading.
Good detailing is also practical. The connection should be strong enough for structural requirements, but it should also be simple enough to fabricate accurately and install efficiently on site. This is especially important for prefabricated steel buildings, where factory-made components must align correctly during erection.
Why Steel Structure Connection Details in Industrial Buildings Matter
Steel structure connection details in industrial buildings matter because industrial facilities usually work harder than ordinary small buildings. A warehouse roof may need wide clear spans for logistics movement. A factory may need crane beams, heavy equipment areas, mezzanines, or roof-mounted ventilation systems. A workshop may face vibration, repeated loading, and large doors that affect lateral stability.
Connections are responsible for keeping these forces moving through the correct load path. Roof loads transfer from roof panels to purlins, then to rafters or trusses, then to columns, base plates, anchor bolts, and foundations. Bracing members transfer lateral forces from wind or seismic action. If one connection is weak, misaligned, undersized, or incomplete, the load path can become interrupted.
Connection details also affect installation speed. A well-detailed bolted connection can help the erection team align members quickly. A poorly coordinated connection may require field drilling, cutting, rework, or delayed inspection. For industrial projects with tight construction schedules, this can affect both cost and handover time.
Main Types of Steel Connections Used in Industrial Buildings
Bolted Connections
Bolted connections are widely used in industrial steel buildings because they support fast site assembly. Steel members can be fabricated in the factory, transported to the project site, lifted into position, and connected using pre-drilled or pre-punched bolt holes. This makes bolted joints especially common in portal frames, roof rafters, purlins, bracing systems, and modular prefabricated structures.
The performance of a bolted connection depends on bolt grade, bolt diameter, hole accuracy, washer placement, tightening method, edge distance, and plate thickness. Even when the design is correct, installation quality still matters. Loose bolts, missing washers, wrong bolt grades, or misaligned holes can reduce connection reliability.
Welded Connections
Welded connections are often used in factory fabrication where quality control is easier to manage. Welding can create strong and rigid connections between plates, stiffeners, brackets, tubular members, and built-up steel components. Shop welding is usually preferred over uncontrolled site welding because the working environment, equipment, and inspection process are more stable.
Weld quality depends on proper joint preparation, weld size, penetration, welding sequence, and inspection. Poor welds may create cracks, weak fusion, distortion, or stress concentration. For industrial buildings, welded details must be designed and inspected carefully, especially where they support heavy loads or repeated stress.
End Plate Connections
End plate connections are common in portal frame systems. A steel plate is welded to the end of a beam, rafter, or column member, then bolted to another member on site. These connections are often used at rafter splices, beam-to-column joints, and ridge connections.
The design of an end plate connection must consider plate thickness, bolt layout, stiffeners, prying action, fabrication tolerance, and erection access. If the end plate is too thin or the bolt arrangement is not suitable for the load, the connection may deform under stress.
Gusset Plate Connections
Gusset plates are used to connect diagonal bracing, truss members, and other elements that carry axial force. They are especially important in roof bracing systems and wall bracing bays. A gusset plate helps multiple members meet at one connection point while transferring tension or compression forces into the main frame.
For industrial buildings, gusset plate design should avoid overcrowded bolts, insufficient edge distance, weak welds, and awkward site access. A bracing system can only perform well when its gusset plates are properly designed and fully installed.
Base Plate and Anchor Bolt Connections
The column base connection transfers loads from the steel frame into the concrete foundation. It usually includes a base plate, anchor bolts, leveling nuts, grout, shear keys if required, and foundation reinforcement. This connection influences the alignment of the entire frame.
If anchor bolts are misplaced, base plates are not leveled, or grout is poorly installed, columns may become difficult to align. In severe cases, the problem can affect roof geometry, wall cladding alignment, and the stability of the whole structure.
Steel Roof Connection Details for Industrial Buildings
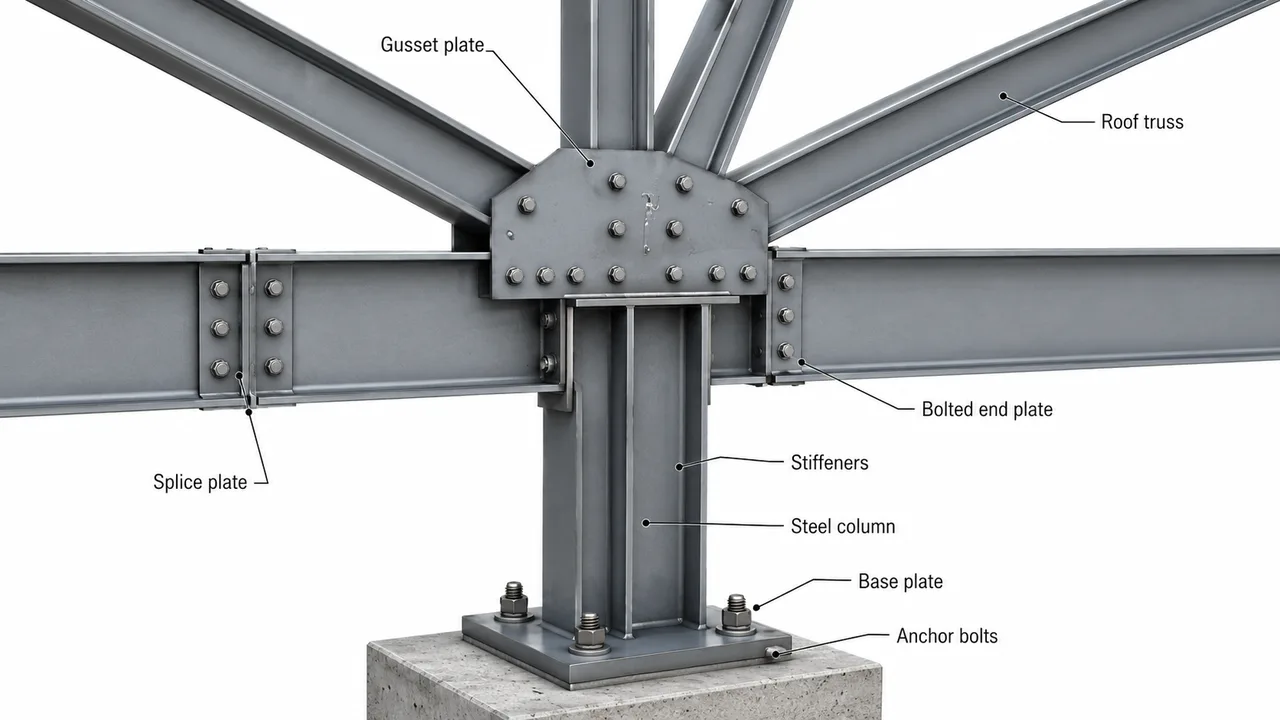
Industrial roof systems require careful connection detailing because the roof must resist gravity loads, wind uplift, thermal movement, and sometimes suspended equipment. Roof connections include rafter splices, ridge joints, eave connections, purlin cleats, sag rods, roof bracing, and roof panel supports.
Purlin connections are especially important because purlins support roof panels and transfer loads back to the main frame. If purlins are not aligned correctly, roof sheets may not sit properly, fasteners may be stressed, and water drainage may be affected. In wide-span roofs, bracing connections also help maintain frame stability during both installation and long-term use.
Roof connection detailing should also consider erection sequence. During construction, the roof frame may be temporarily unstable until bracing, purlins, and roof panels are fully installed. Clear connection drawings help site teams understand which members must be connected first to keep the structure stable.
Frame Connection Details in Portal Frame Structures
Portal frame systems are widely used in industrial warehouses, factories, workshops, and logistics buildings because they provide efficient clear-span interior space. In a portal frame, the main connection points include column bases, column-to-rafter joints, haunch connections, ridge connections, rafter splices, and bracing bay connections.
The haunch area is one of the most important parts of a portal frame. It strengthens the connection between the column and the rafter where bending forces are often high. The haunch connection must be detailed with suitable plates, bolts, welds, and stiffeners so the frame can resist lateral forces and roof loads.
Rafter splice connections also require accuracy. Industrial buildings often use long rafters that must be transported in sections and connected on site. If the splice plates or bolt holes do not align properly, installation delays and structural tolerance problems can occur.
Space Truss Connections in Large-Span Industrial Roofs
A space truss is often used when an industrial roof needs to cover a large area with fewer interior columns. This type of system may be selected for large workshops, exhibition buildings, logistics halls, transport facilities, and wide-span industrial roofs. Unlike a simple planar truss, a space truss distributes loads through a three-dimensional network of members.
Because of this geometry, space truss connections are highly sensitive to node accuracy. Members must meet at precise angles, and the connection nodes must transfer axial forces efficiently through the system. Common connection methods may include bolted sphere nodes, welded nodes, tubular member connections, or custom-fabricated node plates depending on the project design.
In a large-span space truss roof, one inaccurate node can affect surrounding members and create installation difficulty across the roof grid. For this reason, fabrication precision, trial assembly, member marking, and clear erection drawings are essential. The connection details must support both structural performance and practical installation.
Common Steel Structure Connection Mistakes to Avoid
Many site problems come from avoidable steel structure connection mistakes, such as incorrect bolt tightening, missing bracing connections, poor weld preparation, or connection details that are difficult to install. These mistakes may appear small during erection, but they can affect the load path and create long-term structural risks.
Common mistakes include using the wrong bolt grade, leaving bolts loose, forcing misaligned holes, omitting washers, installing plates in the wrong position, using thin connection plates, missing stiffeners, and welding without proper surface preparation. Another frequent issue is poor coordination between structural drawings and shop drawings. If the design intent is not translated clearly into fabrication details, errors may appear during installation.
Connection mistakes can also happen when temporary stability is ignored. For example, if roof bracing is not installed at the right stage, the frame may move before the full roof system is complete. Industrial buildings need clear installation sequencing because the structure may behave differently during erection than it does after final completion.
How Connection Details Affect Fabrication and Installation
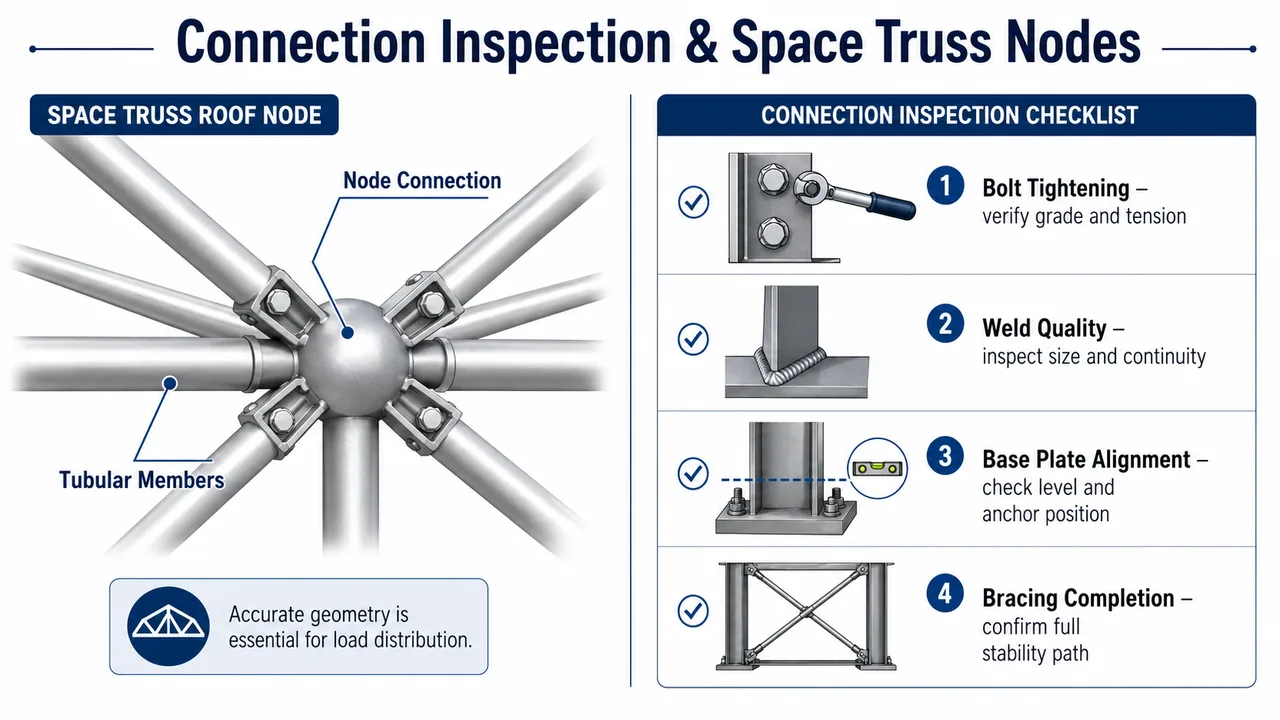
Strong connection design must be matched by accurate fabrication. Steel plates must be cut correctly, bolt holes must be positioned precisely, welded parts must be controlled, and members must be clearly marked before delivery. When fabrication quality is high, installation becomes faster and more predictable.
For prefabricated industrial buildings, shop drawings play a major role. They show plate dimensions, hole locations, weld symbols, bolt specifications, member numbers, and assembly relationships. If the shop drawings are clear, the fabrication team can produce components that match site requirements. If they are unclear, the site team may face rework, drilling, cutting, or delays.
XTD Steel Structure works with steel building projects where design, fabrication, and installation must be coordinated as one system. This type of integrated approach is important because connection details are not only engineering calculations. They are also practical instructions for factory production and on-site assembly.
Inspection Points for Industrial Steel Connections
Inspection should not wait until the building is fully covered with roof and wall panels. Many important connections become harder to check after cladding, insulation, or equipment installation. A practical inspection process should review the key connection points before they are hidden or difficult to access.
| Inspection Area | What to Check | Why It Matters |
|---|---|---|
| Bolted connections | Bolt grade, quantity, washer placement, and tightening | Ensures the joint can transfer the required force |
| Welded connections | Weld size, appearance, continuity, and defects | Reduces risk of cracking or weak load transfer |
| Base plates | Anchor bolt alignment, leveling, grout, and plate position | Controls column alignment and foundation load transfer |
| Bracing connections | Gusset plates, bolts, rods, and diagonal member installation | Maintains lateral stability of the frame |
| Roof connections | Purlin cleats, rafter splices, ridge joints, and roof bracing | Supports roof load, alignment, and wind resistance |
Inspection also needs to confirm corrosion protection. If connection areas are scratched, cut, drilled, or welded after coating, those areas may need repair coating. Industrial environments can expose steel connections to moisture, chemicals, dust, or temperature changes, so protection is part of long-term performance.
Design Coordination Between Engineers, Fabricators, and Installers
Steel structure connection details in industrial buildings require coordination between engineers, detailers, fabricators, and installers. The structural engineer defines the load requirements and connection behavior. The detailer turns those requirements into shop drawings. The fabricator produces the steel components. The installation team assembles the structure on site.
If these teams are not aligned, connection problems can appear even when the main design is correct. A connection may be structurally strong but difficult to access with tools. A plate may be correctly calculated but impractical to weld in the required position. A bolt layout may be acceptable on paper but hard to install because another member blocks access.
This is why successful industrial steel building projects need both engineering accuracy and construction experience. Connection details should be reviewed not only for strength, but also for fabrication tolerance, transport limitations, lifting method, site access, inspection requirements, and installation sequence.
Conclusion: Connection Details Decide Structural Reliability
Industrial steel buildings depend on more than large columns, long rafters, or heavy trusses. The reliability of the whole system depends on how each member is connected. Bolted joints, welded plates, gusset plates, base plates, purlin supports, truss nodes, and bracing connections all contribute to the final performance of the roof and frame system.
Well-planned steel structure connection details in industrial buildings help ensure safe load transfer, accurate installation, stable roof behavior, and long-term durability. Whether the project uses a portal frame, heavy industrial frame, or large-span space truss roof, connection quality should be treated as a core part of structural design and project execution.
For industrial projects that require coordinated design, fabrication, and installation, XTD Steel Structure supports steel building solutions where connection details are considered from engineering review through factory production and site assembly.
FAQ About Steel Structure Connection Details
What are the most important steel structure connection details in industrial buildings?
The most important details usually include beam-to-column joints, column base plates, rafter splices, truss nodes, purlin supports, bracing connections, and crane beam support connections. These points control how loads move through the building frame.
Are bolted or welded connections better for industrial steel buildings?
Both are useful. Bolted connections are common for site assembly because they are faster and easier to inspect during erection. Welded connections are often used in factory fabrication where quality control is more stable. Many industrial buildings use a combination of both.
Why are space truss connections important in large-span roofs?
Space truss connections are important because the roof load is distributed through a three-dimensional network of members. Accurate node geometry helps the system transfer forces correctly and prevents installation problems across the roof grid.
What causes steel structure connection problems during installation?
Common causes include wrong bolt grades, incomplete tightening, misaligned holes, missing bracing, poor weld quality, unclear shop drawings, inaccurate anchor bolts, and poor coordination between fabrication and erection teams.
How can connection quality be controlled?
Connection quality can be controlled through proper engineering review, accurate shop drawings, precise fabrication, weld inspection, bolt checking, anchor bolt verification, corrosion protection, and site inspection before roof or wall panels cover the structure.