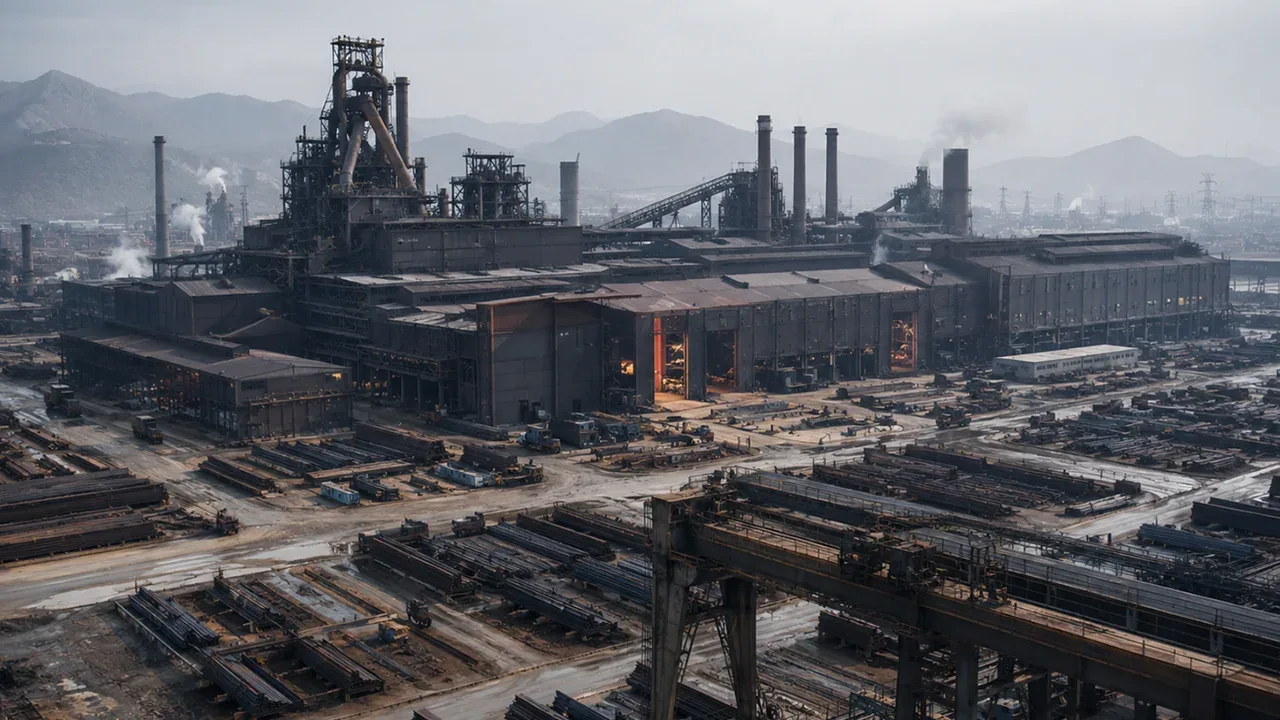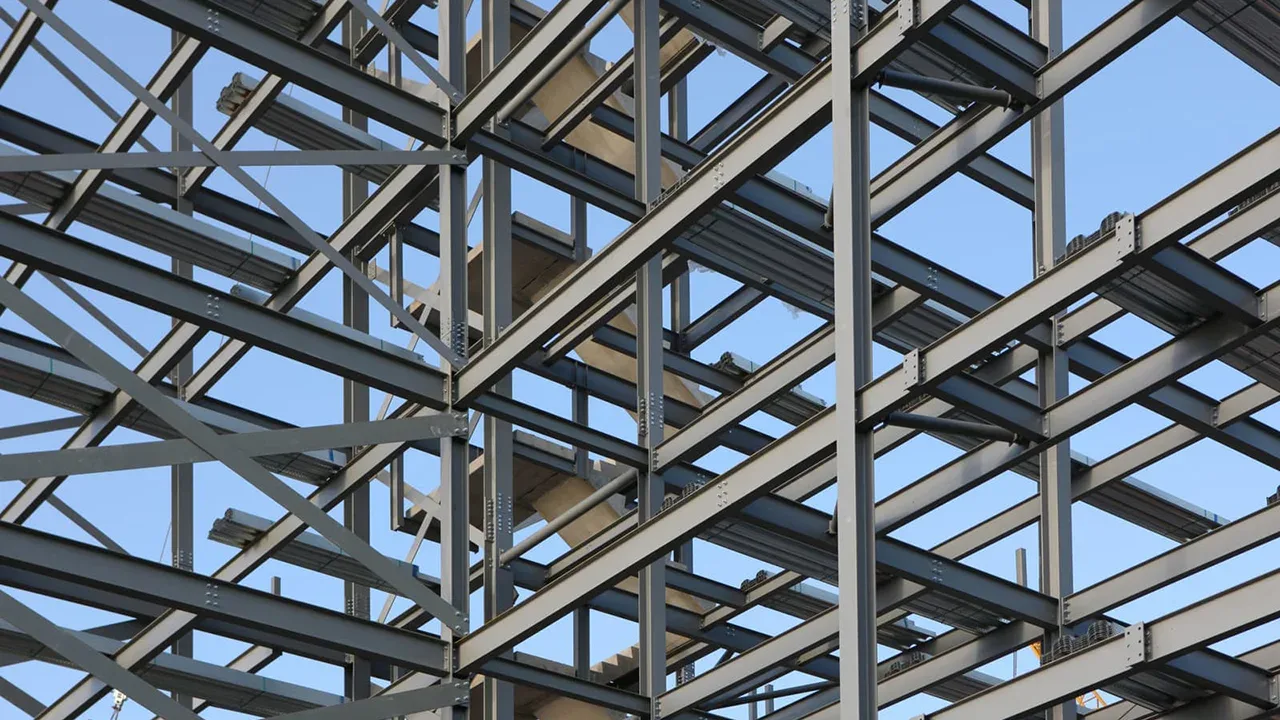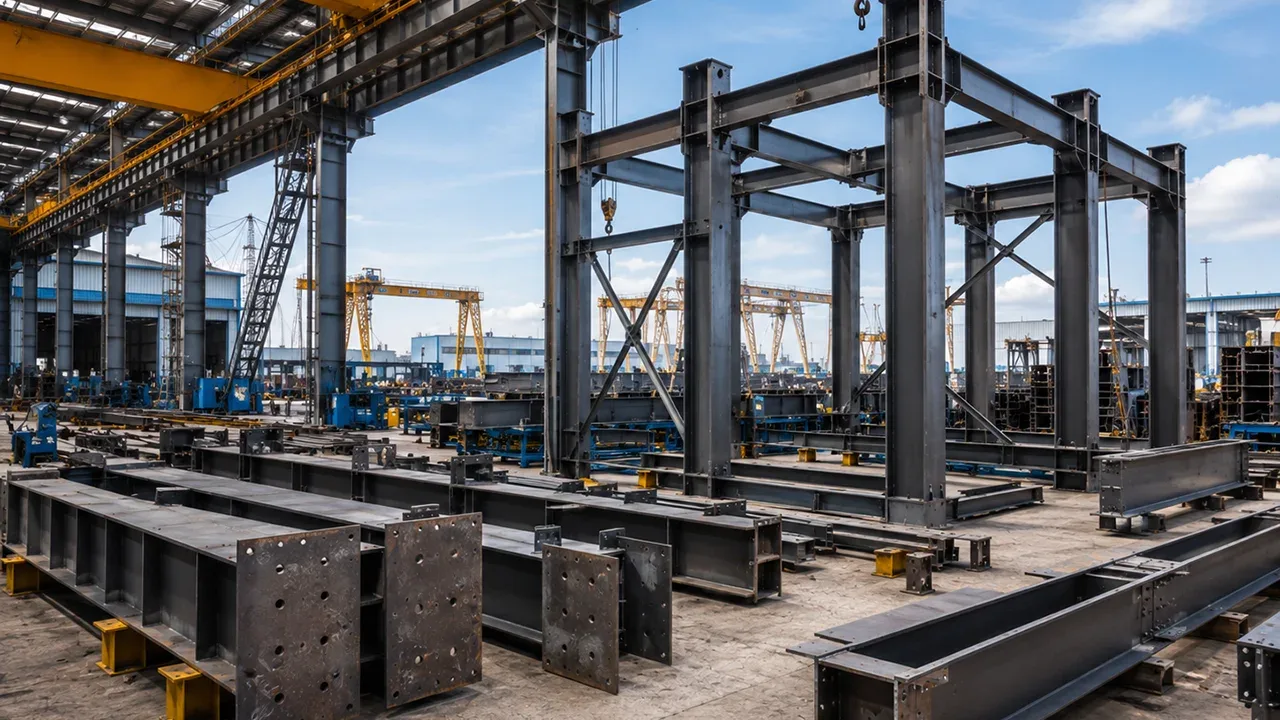
Industrial projects in Buenos Aires often begin with a specific need: obtaining more usable floor space, reducing construction time, and creating facilities capable of adapting to future changes in production, storage, or logistics. When a project requires large spans, open interior areas, and organized execution, a steel structure in Buenos Aires offers a particularly flexible alternative for developing warehouses, production plants, distribution centers, and industrial buildings.
The possibility of fabricating a large portion of the components before they arrive at the construction site allows a significant part of the work to be transferred to a controlled industrial environment. Columns, beams, trusses, bracing, and connection plates can be produced according to defined drawings, dimensionally verified, and organized according to the planned erection sequence.
This approach does not eliminate the need for careful planning. On the contrary, the performance of a steel structure depends on coordination between engineering, fabrication, logistics, and erection. For projects in Buenos Aires, this integration makes it possible to develop buildings that respond to both structural requirements and the owner’s operational needs.
Why a Steel Structure in Buenos Aires Makes Sense for Industrial Projects
Industrial construction requires balancing speed, structural capacity, functionality, and costs throughout the entire project cycle. A steel structure building in Buenos Aires makes it possible to address these factors through prefabricated components that can be produced while other activities progress on site.
One of its main advantages is the ability to create large interior spaces with fewer intermediate supports. This is particularly useful in warehouses, factories, and logistics centers where the movement of vehicles, production lines, racks, or equipment requires an efficient interior layout.
Steel also facilitates future modifications. An industrial facility may begin with a certain floor area and later require new bays, mezzanines, platforms, storage areas, or lateral extensions. If these requirements are considered during the early design stages, the structural system can be prepared for more organized expansion.
In addition, industrialized fabrication improves the dimensional control of components. Precision in holes, plates, connections, and overall geometry helps reduce adjustments during erection, provided that engineering and fabrication are properly coordinated.
Applications of Steel Structures in Buenos Aires
Steel structures in Buenos Aires can be configured for different industrial and commercial activities. The geometry, spans, height, and bracing system should be adapted to the intended use of the building rather than applying an identical configuration to every project.
Industrial and Logistics Warehouses
Warehouses generally require large floor areas, efficient internal circulation, and a structure that interferes as little as possible with operations. Steel portal frames make it possible to achieve significant spans and configure usable heights according to storage, machinery, or material-handling requirements.
Logistics projects must also consider loading docks, industrial doors, racking systems, forklift circulation, and possible future expansions. Defining these elements before structural design helps avoid later modifications that could affect columns, bracing, or foundations.
Production Plants and Factories
An industrial plant requires much more than a resistant building envelope. The structure must be coordinated with production lines, mechanical equipment, electrical installations, piping, ventilation, and maintenance areas.
Depending on the activity, it may also be necessary to integrate industrial platforms, mezzanines, auxiliary structures, or overhead cranes. These loads must be incorporated into the calculations from the beginning so that columns, beams, and connections respond adequately to actual operating conditions.
Distribution Centers and Warehouses
Distribution centers depend on a continuous flow of goods. For this reason, structural design must accommodate the arrangement of racks, aisles, picking zones, loading and unloading areas, and internal vehicle routes.
Reducing the number of columns within operational areas can provide greater freedom to reorganize the layout. A properly planned steel structure in Buenos Aires can combine large spans with repetitive modules that simplify both fabrication and erection.
Industrial and Commercial Buildings
Steel is not limited to warehouses with simple geometries. It can also be used for industrial and commercial buildings that combine production areas, offices, technical rooms, showrooms, or customer service spaces.
In these cases, the structure must coordinate functional and architectural requirements. Different heights, façades, cantilevers, mezzanines, and roofing systems can be integrated into a structural solution designed specifically for the project.
Designing Steel Structures for Project Conditions
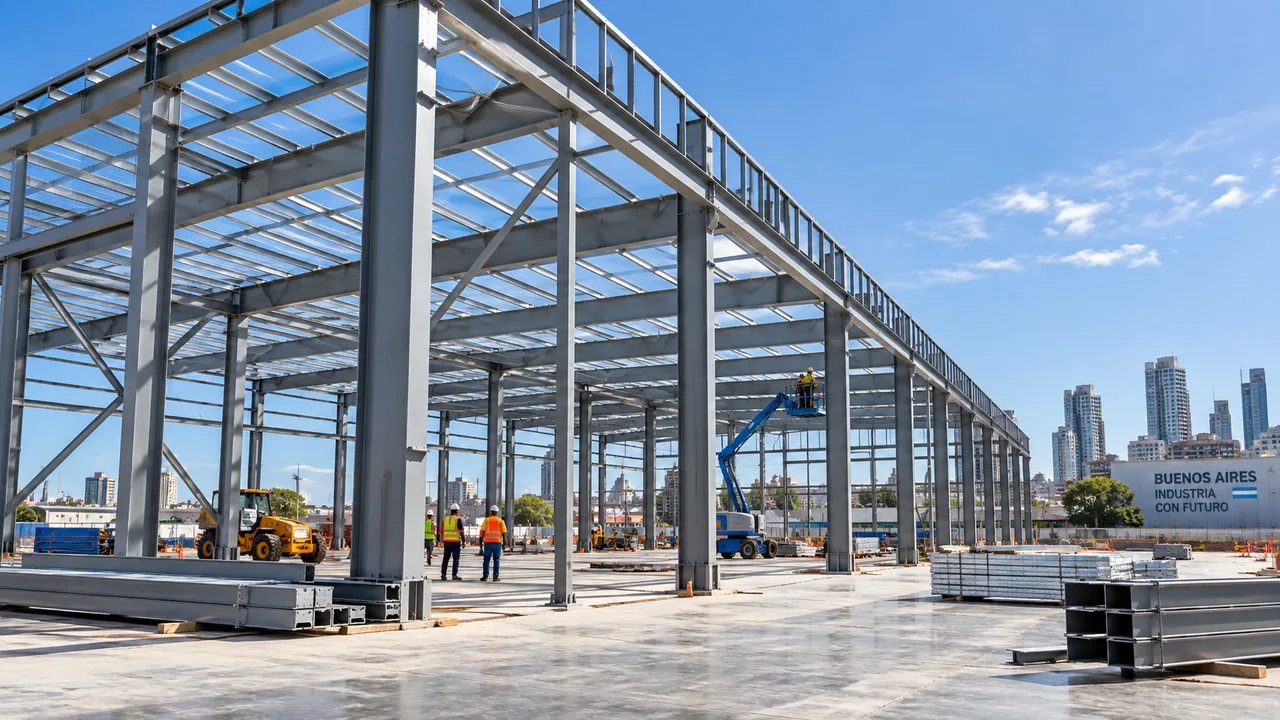
Designing steel structures in Buenos Aires is not simply a matter of selecting steel sections. Each project requires an analysis of permanent loads, imposed loads, wind actions, building geometry, structural spans, height, installed equipment, and specific operating conditions.
The conceptual stage defines the overall configuration of the system. In an industrial building, rigid frames, trusses, braced systems, or combinations of different solutions can be used depending on the span and the intended use of the space.
Structural calculations then make it possible to determine the required dimensions of columns, beams, secondary members, and connections. Serviceability aspects such as deflections and displacements must also be checked, since a structure must not only resist the expected loads but also maintain appropriate behavior during use.
Connections require particular attention. A connection designed without considering how it will be fabricated or erected can create unnecessary difficulties in the workshop and on site. Coordinating connection design with production processes helps improve constructability and reduce corrective work.
Documentation is also part of the process. Structural drawings, fabrication drawings, connection details, and material lists must maintain consistent information so that engineering, workshop, and erection teams work from the same project definition.
From Structural Steel to Fabricated Components
The structural steel in Buenos Aires used in an industrial project must be transformed into components prepared to form part of a complete system. The process begins with receiving and organizing the material according to the specifications and fabrication lists.
Sections, plates, and other elements then undergo cutting, drilling, and preparation operations. CNC systems make it possible to perform many of these tasks with high repeatability, which is particularly important when a project contains hundreds or thousands of interconnected components.
After initial processing, the elements can proceed through assembly and welding stages. Dimensions, plate locations, connection geometry, and the quality of welded joints must be controlled at this stage. Errors here can be transferred directly to erection, making verification during fabrication essential.
Finally, the components receive the surface preparation and protection system specified for the project. Depending on service conditions, this may include surface cleaning, primers, and different coating systems.
Traceability helps maintain control throughout the entire process. Correctly identifying each component facilitates inspection, packing, and the subsequent installation sequence on site.
Controlled Fabrication Before Delivery to Site
An important advantage of steel construction is the ability to transfer a large portion of production from the construction site to the factory. There, specialized equipment can perform cutting, drilling, assembly, and welding under more controlled conditions than are normally available on site.
Fabrication must follow a sequence consistent with the overall project schedule. Producing components without considering when they will be needed can create unnecessary accumulation in the factory or result in parts being delivered to the site before they can be installed.
Dimensional controls during the process make it possible to verify lengths, hole positions, plates, and geometry before dispatch. Welding inspections and other quality-control procedures must also be integrated into the production flow, preventing inspection from becoming a separate activity that creates delays.
When project complexity requires it, certain assemblies can be verified through trial assembly or specific checks before shipment. The objective is to identify potential incompatibilities while the components are still within the fabrication environment.
Surface preparation and coating must be coordinated with the project’s corrosion-protection requirements. Technical organizations such as the American Institute of Steel Construction (AISC) publish resources related to steel structure fabrication and construction that serve as references for the industry.
After inspections are completed, the components must be identified and packed according to the planned transportation and erection sequence. This planning reduces unnecessary handling and helps ensure that the correct parts are available when the installation team needs them.
Erection of a Steel Structure in Buenos Aires
Erection represents the stage when the work completed during engineering and fabrication is physically integrated on site. Before starting, interfaces with the foundations, anchor bolt positions, levels, and access conditions for lifting equipment must be verified.
The typical sequence may begin with the installation of main columns, followed by beams or trusses, secondary members, and bracing systems. However, the exact sequence depends on the building geometry, temporary stability, and specific site conditions.
Logistics plays a decisive role. Trucks must arrive according to the erection schedule, while cranes require suitable operating areas. If components arrive in a different order from the one required, the team may lose time unloading, sorting, and moving pieces several times.
For this reason, a steel structure in Buenos Aires must be planned by considering fabrication, transportation, and erection together. Fabrication drawings and the identification marks of each component must correspond to the sequence used by the site team.
Advance coordination also helps resolve constraints related to access, available space for temporary storage, and interaction with other construction activities. The larger the project, the more important it becomes to control these interfaces before the components arrive on site.
How to Avoid Delays and Cost Overruns in a Steel Structure Project
Many problems in an industrial construction project do not begin during erection, but weeks or months earlier. Late design changes, incomplete information, or decisions made without considering fabrication and logistics can create a chain of delays.
One of the most common risks is releasing components for production while significant changes are still pending. An apparently minor modification can affect holes, connections, plates, or even elements that have already been fabricated.
Another problem arises when the manufacturer’s actual capacity does not match the project schedule. Having machinery does not automatically mean having sufficient capacity. Existing workload, workforce availability, welding lines, painting areas, and quality controls directly influence the production rate.
- Define the main structural requirements before releasing fabrication.
- Coordinate engineering drawings and shop drawings to reduce incompatibilities.
- Verify available production capacity against the required schedule.
- Plan transportation according to the actual erection sequence.
- Control dimensional tolerances before components leave the factory.
- Resolve changes through a documented process to avoid conflicting versions.
Rework is particularly costly because it consumes capacity that should be used to produce new components. If a piece must be cut again, repaired, or modified, it can also disrupt the sequence of other operations.
Communication between the owner, engineering team, manufacturer, and erection team reduces these risks. Instead of solving each problem in isolation, a coordinated workflow makes it possible to identify in advance how a decision will affect the rest of the project.
What to Evaluate When Choosing a Steel Structure Supplier
Price per ton should not be the only criterion when selecting a supplier. An industrial project requires the ability to convert engineering information into correctly fabricated components and deliver them according to a defined sequence.
Engineering capability is one of the first aspects to evaluate. The supplier must understand loads, geometry, connections, and fabrication requirements, while also being able to coordinate technical information with the team responsible for the project.
It is also important to review the actual capacity of the workshop. CNC cutting equipment, drilling lines, welding stations, material-handling systems, surface-treatment areas, and storage capacity influence the volume that can be processed within a given period.
Quality control must be integrated into production. Inspecting only at the end can result in a problem being discovered too late. Controls during cutting, assembly, welding, and finishing make it possible to detect deviations before they affect large quantities of components.
For projects requiring international fabrication, packing, container planning, documentation, and logistics coordination must also be evaluated. A supplier capable of managing these stages can reduce the gap between factory production and on-site execution.
XTD Steel Structure integrates engineering, processing, fabrication, and project management for different types of industrial buildings. For projects requiring a broader solution at the national level, the Steel Structure in Argentina page presents the approach applied to steel structure projects intended for the Argentine market.
Planning Industrial Projects in Buenos Aires
An efficient project begins before detailed structural calculations. Owners, developers, and technical teams can reduce later changes by first defining how the building will actually operate.
Overall dimensions, clear height, column spacing, access points, roof type, and future expansions should be established together with operational requirements. In a production plant, it is also necessary to identify machinery loads, platforms, suspended equipment, and any system that directly interacts with the structure.
The planned schedule influences the fabrication strategy. If certain areas of the building must be available before others, that priority can be reflected in the sequence of drawings, production, packing, and transportation.
For a steel structure building in Buenos Aires, it is also important to study erection conditions from the beginning. Crane access, unloading areas, temporary storage, and coordination with foundations can determine the most efficient way to divide and transport the components.
The more information that is defined before fabrication begins, the lower the need to introduce modifications during the most costly stages of the project.
A Scalable Solution for New Industrial Projects
The requirements of an industrial facility can change significantly after it begins operation. A company may expand its production capacity, add new lines, increase storage, or completely modify internal circulation. For this reason, the initial structure should consider not only current operations but also reasonable growth scenarios.
A steel structure in Buenos Aires can be designed with modules and connections that facilitate future expansions when those possibilities are analyzed from the beginning. Expansion can include new frames, lateral extensions, mezzanines, platforms, or other complementary structures according to the facility’s requirements.
The value of this system depends on the integration between design, fabrication, and erection. XTD Steel Structure works with steel projects from engineering and component processing through fabrication and delivery coordination, making it possible to develop solutions adapted to warehouses, plants, storage facilities, and industrial buildings.
For projects in Buenos Aires, well-coordinated structural planning makes it possible to transform operational requirements into a system that can be fabricated, transported, and erected while maintaining the flexibility required to support the facility’s future growth.