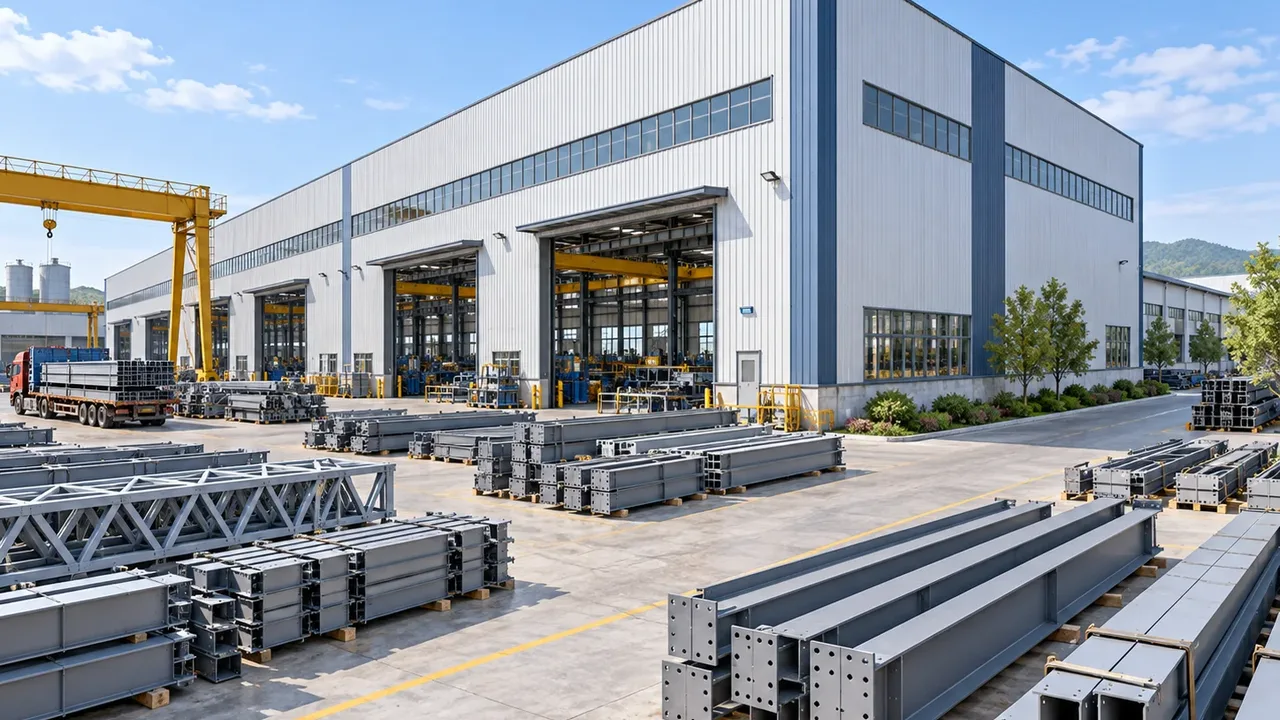
Designed Around Prefab Production Workflow
Prefab production usually involves several connected stages. Raw materials arrive at one side of the facility, move through preparation and processing zones, enter welding or assembly areas, pass inspection and finishing, then wait in finished goods storage before loading. If the building layout interrupts this sequence, the operation becomes slower and more labor-intensive.
A well-planned steel structure factory should support this flow from the beginning. Column placement, crane bay arrangement, door positions, truck access, internal transport routes, and storage areas must be coordinated with the production process. The goal is not only to build a strong factory, but to create a working environment where materials can move smoothly from receiving to dispatch.
This is why early planning is important for a prefab production steel structure factory. Before fabrication begins, the owner and engineering team should define the production process, expected output, equipment layout, handling method, and possible future expansion. These inputs help the structure fit the real operation instead of forcing the operation to adapt to a generic building.
Why Steel Structure Works for Prefab Manufacturing Facilities
Large Open Production Space
Prefab production often requires open floor areas for cutting, assembling, welding, pre-assembly, material checking, and temporary stacking. A crowded structure with too many internal columns can limit machine placement and make material movement inefficient. Steel framing can provide larger spans and more practical column grids, making it easier to organize production lines and assembly zones.
Open space also gives factory owners more flexibility when production changes. If a company adds new equipment, adjusts the assembly sequence, or increases storage capacity, a well-designed steel structure can provide more room for reconfiguration.
Better Crane and Equipment Integration
Many prefab production facilities rely on overhead cranes, gantry cranes, monorails, hoists, forklifts, or other material handling equipment. These systems must be considered during structural design, not added as an afterthought. Crane beams, reinforced columns, bracing systems, equipment foundations, and clear height requirements should be coordinated before production drawings are finalized.
Proper crane integration improves safety and reduces manual handling. It also helps the factory move large components more efficiently between processing, assembly, inspection, and loading areas.
Faster Construction for Production Start-Up
For manufacturing businesses, factory construction time affects the start of production. Steel structure buildings can be fabricated in controlled factory conditions while site preparation is being arranged. Once components arrive on site, erection can move quickly when drawings, marking, packing, and installation sequence are properly managed.
This shorter construction path is useful for companies that need to start production quickly, expand existing capacity, or build a new prefab manufacturing plant in phases.
Key Areas Inside a Prefab Production Factory
Material Preparation Area
The material preparation area is where steel plates, section steel, panels, profiles, pipes, fasteners, or other raw materials are received and organized before processing. This zone usually needs easy truck access, enough temporary storage space, and a layout that allows materials to move directly toward the next production stage.
For heavier materials, the structure may need crane coverage, wider doors, stronger local support, and careful planning of internal transport routes. Good preparation area design helps reduce double handling and keeps the production line supplied without blocking other operations.
Fabrication and Assembly Zone
The fabrication and assembly zone is the main working area of the factory. Depending on the business model, it may include cutting, drilling, welding, fitting, panel preparation, module assembly, frame assembly, or temporary positioning of prefabricated units. This area needs clear space, stable working height, proper lighting, and enough structural capacity for equipment and handling systems.
A prefab production steel structure factory should allow workers, machines, and materials to operate in a logical sequence. The building layout should help production move forward instead of creating bottlenecks around columns, doors, or storage zones.
Quality Inspection and Finished Goods Storage
After components are produced, they may need dimensional checking, surface review, trial assembly, packaging, or temporary storage before shipment. The inspection and finished goods area should be arranged so completed products do not interfere with ongoing production.
Finished goods storage also requires careful planning. Prefab components can be large, heavy, or irregular in shape. The building should provide enough height, access, handling clearance, and loading coordination to keep dispatch efficient and safe.
Structural Requirements for Prefab Production
Span, Column Grid, and Clear Height
Span and column grid decisions have a direct impact on factory productivity. Large spans can create open production space, while optimized column spacing can help separate material receiving, production lines, assembly bays, storage areas, and truck loading zones. The most suitable layout depends on the production process and handling method.
Clear height is also important. Factories using cranes, tall machines, large frames, stacked panels, or module assembly may require higher roof clearance. The structural system should be designed around equipment movement and safe working space.
Load Capacity and Crane Planning
Prefab production may involve heavy raw materials, machinery, cranes, suspended equipment, and concentrated handling loads. These requirements affect frame design, crane beam selection, column reinforcement, bracing arrangement, and connection detailing.
Crane planning should include lifting capacity, crane span, working frequency, hook height, runway length, and the relationship between crane coverage and production zones. When these details are confirmed early, the final factory can support safer and more efficient operation.
Ventilation, Lighting, and Building Envelope
The building envelope affects the working environment inside the factory. Roof panels, wall cladding, skylights, ventilation openings, insulation, roof monitors, louvers, and doors should be selected according to the production process and local climate.
For factories involving welding, cutting, coating, or high worker activity, ventilation and lighting require special attention. A good building envelope can improve comfort, reduce heat buildup, protect materials, and support stable production conditions.
Factory Layout Planning Before Fabrication
Before the steel components are fabricated, the factory layout should be reviewed from an operational point of view. The design should consider machine locations, storage loads, internal transport routes, crane coverage, truck turning space, loading dock position, worker circulation, maintenance access, and future production upgrades.
Local site conditions also matter. Wind load, seismic requirements, soil conditions, rainfall, humidity, corrosion exposure, and site access can influence the final steel structure solution. A factory in a coastal or high-humidity region may require stronger corrosion protection, while a factory in a high-wind area may require additional structural attention.
XTD Steel Structure can support factory projects by coordinating layout requirements, structural engineering, steel fabrication, surface treatment, component marking, export packing, and delivery planning. This integrated approach helps align the building structure with production requirements from the early project stage.
Recommended Configuration Options
The best configuration depends on the factory’s production process, building size, equipment requirements, and delivery target. The table below shows common areas that should be reviewed when planning a prefab manufacturing facility.
| Factory Area | Structural Requirement | Design Consideration |
|---|---|---|
| Raw Material Area | Open access and sufficient storage clearance | Should support truck unloading, temporary stacking, and direct material flow |
| Production Line | Optimized column spacing and stable working height | Must match machine layout, worker movement, and process sequence |
| Assembly Zone | Large span and clear internal space | Useful for frame assembly, module positioning, and temporary component storage |
| Crane Bay | Crane beams, reinforced columns, and lateral stability | Designed according to lifting capacity, hook height, and working frequency |
| Inspection Area | Controlled space with good access and lighting | Supports dimensional checking, trial assembly, and quality review |
| Finished Goods Storage | High clearance and efficient handling routes | Should prevent completed products from blocking active production |
| Loading Zone | Wide doors, truck access, and organized dispatch space | Helps improve packing, loading, and shipment efficiency |
| Future Extension Bay | Reserved structural direction for expansion | Allows later capacity growth with less disruption to existing operations |
Advantages of a Steel Structure Factory for Prefab Production
Steel structure systems provide several practical advantages for prefab production facilities. Because major components can be manufactured in a controlled factory environment, the construction process becomes more predictable and easier to coordinate with site work.
- Faster project delivery: steel fabrication and site preparation can be coordinated to shorten the overall construction schedule.
- Flexible production layout: larger spans and adaptable column grids support different production line arrangements.
- Better crane integration: the structure can be designed with crane beams, reinforced columns, and suitable working clearance.
- Efficient expansion: future extension can be planned into the original structural direction.
- Reliable factory-made components: controlled fabrication improves dimensional consistency and reduces site modification.
- Improved material flow: layout planning can connect receiving, production, inspection, storage, and dispatch more efficiently.
- Suitable for international projects: steel components can be marked, packed, and shipped according to project sequence.
For companies building a new production base or expanding prefab output, these advantages can help reduce construction uncertainty and support faster operational readiness.
Fabrication Quality and Project Delivery
The performance of a steel structure factory depends on both engineering and fabrication accuracy. Steel members must be produced according to approved drawings, with attention to cutting accuracy, hole position, welding quality, dimensional control, coating thickness, and component identification.
Controlled fabrication helps reduce problems during installation. When columns, beams, bracing, crane beams, purlins, wall supports, and connection plates are manufactured accurately, the site erection process becomes more predictable.
For overseas or long-distance projects, packing and shipment planning are also important. Components should be marked clearly and loaded according to installation sequence whenever possible. Proper export packing reduces confusion on site and helps the project team identify structural members more easily during erection.
From Concept Layout to On-Site Installation
Requirement Review and Production Flow Study
The project begins with a review of the factory’s production flow and operating requirements. Important inputs include factory dimensions, production type, machine layout, crane requirements, storage demand, truck access, site location, environmental conditions, and expected construction schedule.
This stage helps define the structural concept and prevents the building from being designed separately from the actual manufacturing process.
Engineering and Shop Drawing Preparation
After the requirements are confirmed, engineers prepare structural design, connection details, shop drawings, fabrication drawings, and bill of materials. The design should coordinate the main frame, secondary members, crane system, roof and wall envelope, openings, bracing, and expansion direction.
Good detailing is especially important for a prefab production steel structure factory because the building often includes equipment interfaces, handling zones, and large internal working areas that must remain practical after installation.
Manufacturing, Delivery, and Erection Support
During manufacturing, steel components are cut, drilled, welded, assembled, inspected, coated, marked, and packed according to project requirements. Delivery is then arranged based on shipment conditions and the intended erection sequence.
XTD Steel Structure supports steel structure factory projects with engineering coordination, production management, quality control, and delivery support for industrial clients that need a practical building system for long-term production use.
Prefab Production Steel Structure Factory FAQs
What type of prefab production can use a steel structure factory?
Steel structure factories can be used for prefabricated steel components, building panels, modular units, structural frames, industrial parts, construction materials, and other factory-based prefab production workflows.
Can the factory support overhead cranes?
Yes. The structure can be designed with crane beams, reinforced columns, bracing systems, and suitable clear height. Crane capacity, hook height, working frequency, and crane coverage should be confirmed during the early design stage.
How much clear span is suitable for prefab production?
The suitable span depends on machine layout, assembly method, product size, storage requirements, and handling equipment. Large-span layouts are useful when the factory needs open production space or flexible internal movement.
Can the factory layout be expanded later?
Yes. Future expansion can be considered in the original structural planning. Column layout, end wall design, site space, and utility routing should be reviewed early if phased expansion is expected.
What information is needed before design?
Useful information includes factory size, production process, equipment list, crane requirements, storage load, truck access, site location, local design requirements, preferred schedule, and future expansion plan.
Build a Factory That Supports Efficient Prefab Production
A prefab production steel structure factory should be planned as a complete production environment, not just a building shell. The structure must support workflow, equipment, handling systems, storage demand, and future growth.
To start your project, prepare the factory layout, production process, equipment requirements, crane needs, building dimensions, site conditions, and target schedule. With proper engineering, fabrication, and delivery coordination, your steel structure factory can become a reliable foundation for efficient prefab production.