Steel structures must resist more than gravity loads from roofs, floors, equipment, and cladding. In real building conditions, horizontal forces can push, pull, shake, or twist the structure. These forces may come from strong wind, seismic ground motion, crane operation, or a combination of actions that affect the frame, bracing, connections, base plates, anchor bolts, and foundations.
Wind and seismic lateral loads are among the most important design considerations for steel structure safety. If the lateral load path is weak, even a strong column or beam may not perform correctly. The building needs a continuous system that transfers horizontal forces from the roof and wall surfaces into bracing members, columns, base connections, and foundations without losing stability.
What Wind and Seismic Lateral Loads Mean
A lateral load is a horizontal force acting on a building. Unlike vertical loads, which usually move downward through beams, columns, and foundations, lateral loads move sideways through the structure. This creates demands on frame stiffness, bracing layout, connection strength, roof diaphragm action, wall stability, and foundation anchorage.
Wind Lateral Loads
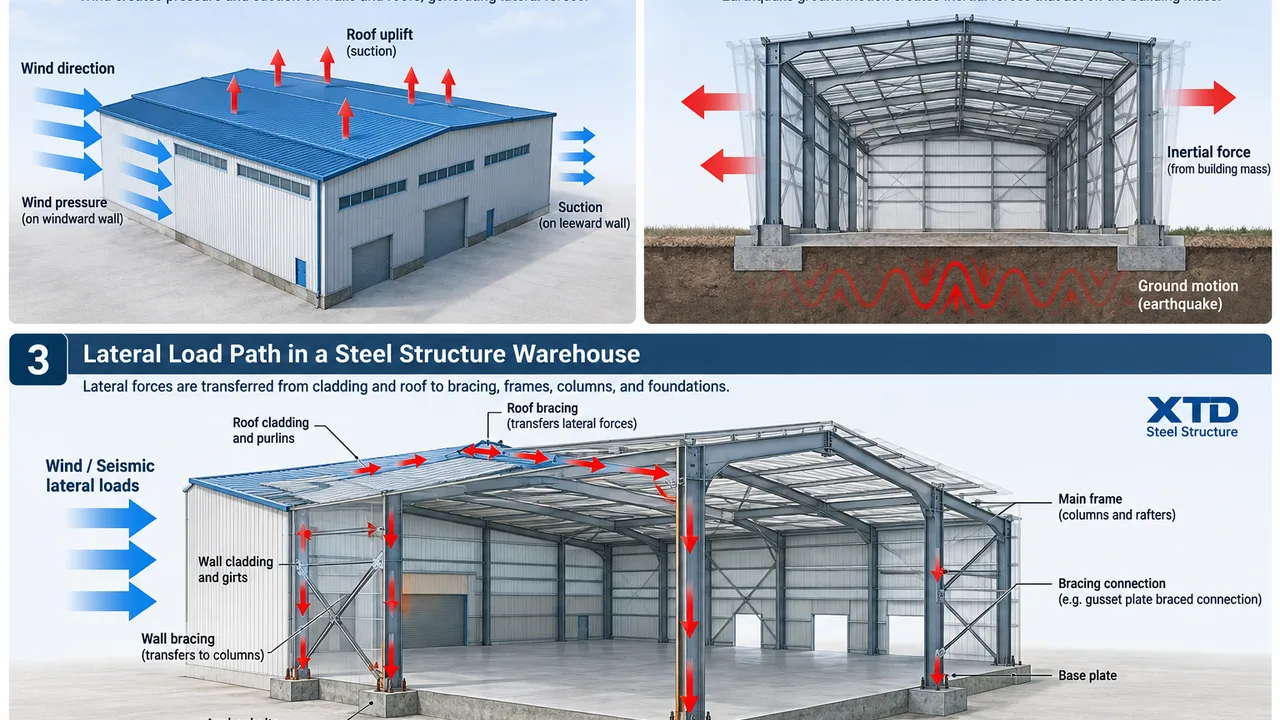
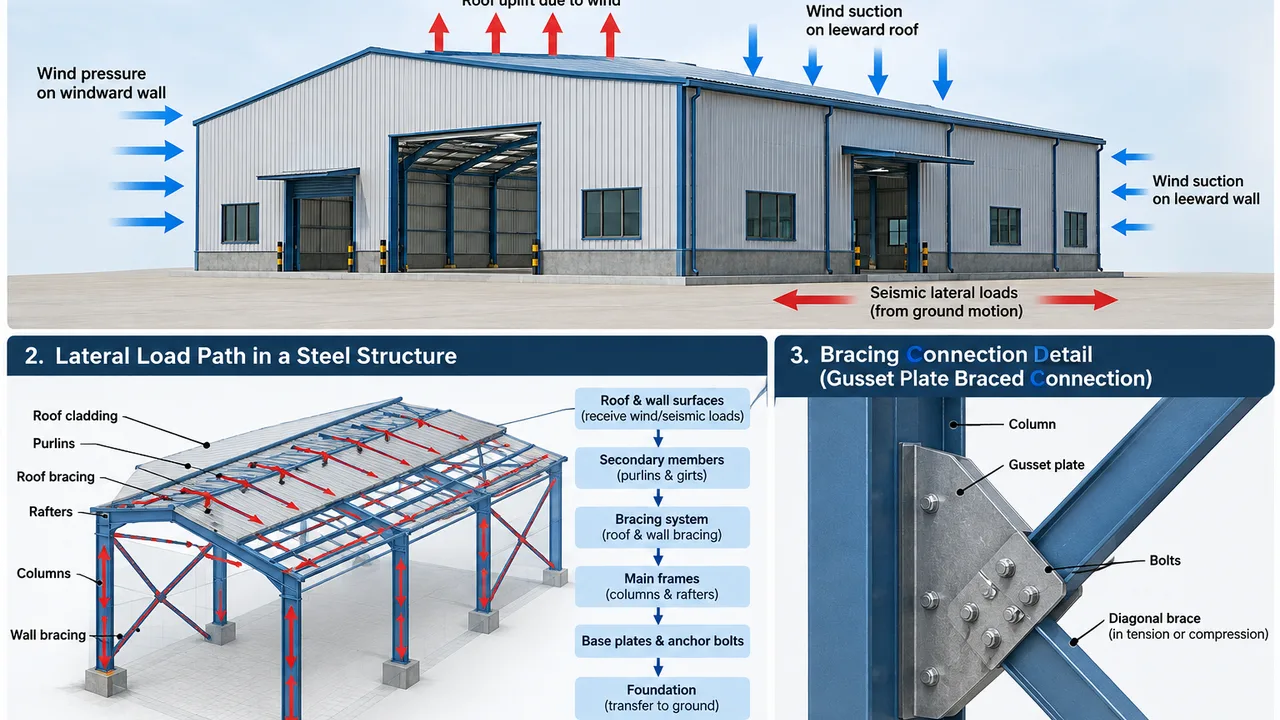
Wind creates pressure and suction on building surfaces. When wind hits a wall, it pushes the structure inward. On the opposite side, suction may pull the cladding outward. At roof edges and corners, uplift forces can become especially high. For steel buildings with large wall areas and lightweight roof systems, wind can control many parts of the design, including purlins, girts, wall panels, roof fasteners, bracing members, and anchor bolts.
Seismic Lateral Loads
Seismic lateral loads come from ground motion. During an earthquake, the ground moves, and the building mass resists that movement through inertia. This creates horizontal forces inside the structural frame. The design must consider building mass, height, stiffness, seismic zone, connection ductility, and the ability of the structure to deform without sudden failure.
Why Wind and Seismic Loads Are Different
Wind acts externally on the building envelope, while seismic force is generated internally from the movement of the building mass. Wind design often focuses on pressure zones, uplift, cladding, and frame stability. Seismic design focuses more on dynamic response, drift control, ductility, and energy dissipation. Both create lateral force, but the design logic is not the same.
How Lateral Forces Move Through a Steel Structure
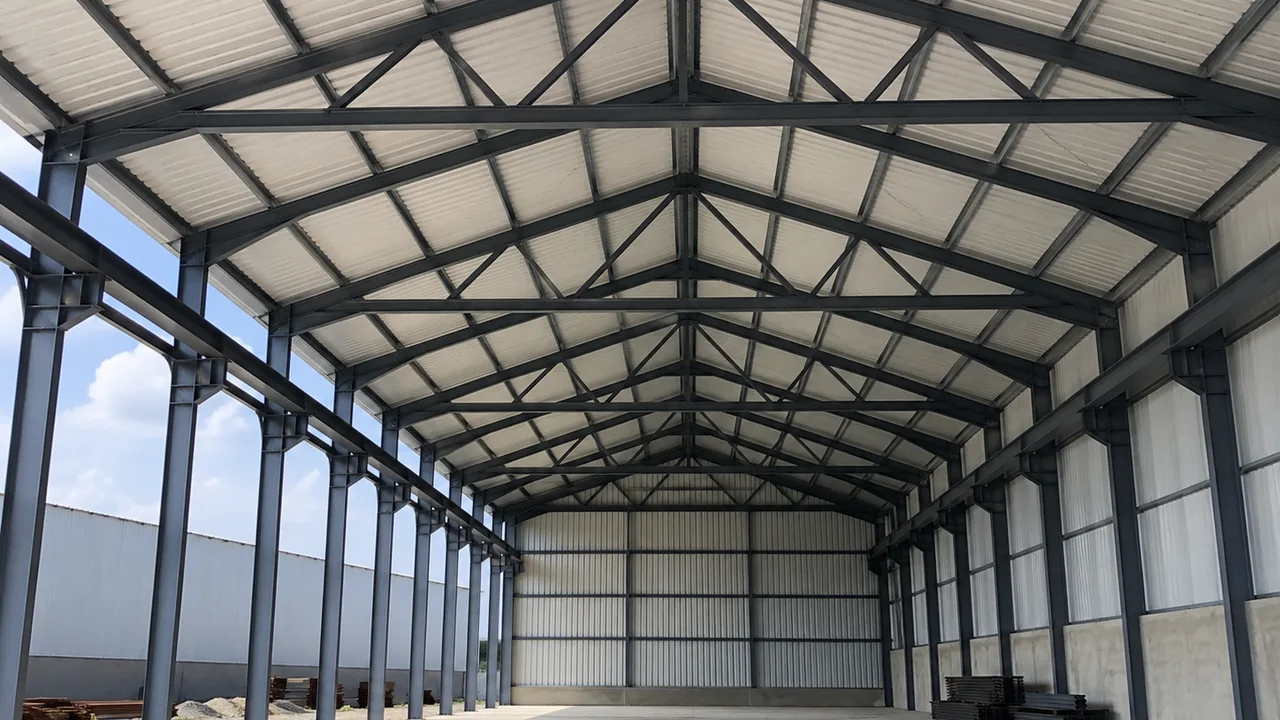
A steel structure is safe only when lateral forces have a clear path from the point where they enter the building to the foundation. For wind, the force may begin at wall panels, roof sheets, doors, or cladding fasteners. These forces are then transferred into secondary members such as girts and purlins, then into frames, bracing systems, columns, base plates, anchor bolts, and finally the foundation.
For seismic loading, the force begins with the movement of the building mass. Roof systems, mezzanine floors, equipment platforms, wall systems, and supported loads all contribute to the inertial force. That force must be collected and transferred through horizontal and vertical resisting systems. If one part of the load path is weak, the structure may experience excessive drift, connection damage, local instability, or foundation anchorage problems.
Wind Load Effects on Steel Buildings
Wind can affect steel buildings in several ways. Side pressure can push wall surfaces and create frame sway. Roof uplift can pull purlins, roof panels, fasteners, rafters, and columns upward. Suction on leeward walls can create outward forces on cladding and wall girts. Corner and edge zones may experience higher pressure than the central areas of the building.
In long-span steel buildings, wind may also create torsion if the building shape is irregular or if large openings are placed unevenly. Large doors, open bays, and partially enclosed walls can increase internal pressure. This is especially important for industrial buildings, warehouses, workshops, aircraft hangars, and logistics facilities where large openings are common.
Wind and seismic lateral loads must also be considered with serviceability. A frame may be strong enough to avoid collapse but still move too much under lateral force. Excessive sway can damage wall panels, roof joints, doors, windows, equipment connections, and interior systems.
Seismic Load Effects on Steel Structures
Earthquake loading is different because it depends on building movement rather than only external pressure. When the ground accelerates, the building mass creates lateral force. A heavier building usually creates greater seismic demand. A taller or more flexible building may also experience larger drift and dynamic response.
In seismic design, strength alone is not enough. The structure must be detailed so it can deform in a controlled way. Bracing members, moment frames, beam-column joints, base plates, anchor bolts, and welds may experience repeated cyclic loading. Connections must be able to transfer force without brittle failure.
Steel is often suitable for seismic-resistant structures because it can provide strength and ductility when properly designed. However, poor detailing can reduce that advantage. If bracing connections are too weak, if welds are not properly inspected, or if anchor bolts cannot resist uplift and shear, the lateral load resisting system may not perform as intended.
Wind and Seismic Lateral Loads in a Steel Structure Warehouse
A steel structure warehouse often has large roof areas, wide wall surfaces, open interior spans, tall eaves, and large door openings. These features make lateral load design especially important. The large surface area receives significant wind pressure, while the lightweight roof system may be vulnerable to uplift. At the same time, the open-span frame must remain stable without relying on many interior supports.
In a steel structure warehouse, bracing bay location is a key design decision. Roof bracing helps collect horizontal force across the roof plane. Wall bracing transfers that force down to the foundation. Columns and anchor bolts must resist compression, shear, overturning, and possible uplift. If large doors interrupt the wall bracing layout, the engineer may need to adjust the frame system or use alternative lateral resisting details.
Main Structural Systems for Resisting Lateral Loads
Portal Frames
Portal frames resist lateral force through the combined action of columns, rafters, haunches, and rigid connections. They are common in industrial steel buildings because they provide open interior space and efficient roof support. Under lateral loads, the frame bends and transfers reactions to the column bases and foundations.
Roof Bracing
Roof bracing helps transfer horizontal force across the roof plane. It connects roof framing members and guides lateral force toward vertical bracing bays or rigid frames. Without proper roof bracing, the roof system may not distribute lateral forces evenly.
Wall Bracing
Wall bracing transfers lateral force from the roof and wall system down to the foundation. Cross bracing, diagonal bracing, and other vertical bracing arrangements are commonly used. The location of wall bracing must match the building layout, door openings, equipment access, and architectural requirements.
Moment Frames
Moment frames resist lateral force through rigid beam-column connections instead of relying only on diagonal bracing. They are useful when open walls, large doors, or unobstructed interior movement are required. However, moment frames usually require careful connection design and may use heavier steel sections.
Truss and Space Frame Systems
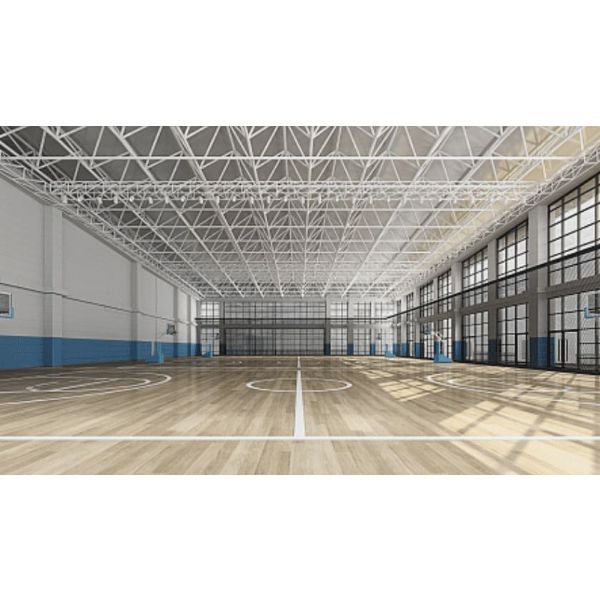
Large-span roof systems may use trusses or space frames to cover wide areas. These systems still need lateral restraint, roof bracing, node stability, and coordinated connection design. Even if the main truss members are designed for axial force, lateral loads can introduce additional stability and connection requirements.
Why Bracing Connections Matter
Bracing members are only effective when their connections can transfer the required force. A well-designed gusset plate braced connection helps transfer lateral forces from bracing members into columns, beams, and foundation-supported frames. If the connection is weak, misaligned, or poorly detailed, the brace may not perform even if the steel member itself has enough strength.
Important connection checks include gusset plate thickness, bolt shear, bolt bearing, weld capacity, edge distance, brace alignment, and installation tolerance. In tension-compression bracing, the connection must also account for possible force reversal. For seismic regions, cyclic loading may place repeated demand on bolts, welds, plates, and connected members.
Design Checks for Wind and Seismic Lateral Loads
Strength Check
Members and connections must resist the required design forces. This includes columns, rafters, braces, purlins, girts, base plates, anchor bolts, and foundation elements. Strength checks ensure that each component has enough capacity for the applied load combinations.
Stability Check
Frames, columns, and braces must prevent excessive sway, buckling, overturning, or local instability. Stability is especially important for tall columns, long-span frames, slender braces, and partially enclosed buildings exposed to high wind pressure.
Drift and Deflection Check
Even when the structure is strong enough, movement must remain within acceptable limits. Excessive lateral drift can damage cladding, doors, roof joints, partition walls, equipment connections, and service systems. Drift control is also a major concern in seismic design.
Uplift and Anchorage Check
Wind uplift can pull roof framing and column bases upward. Seismic overturning may also create uplift at certain foundation points. Anchor bolts, base plates, welds, and foundations must be checked so the structure remains connected to its support system.
Connection Ductility
In seismic regions, some connections may experience repeated load cycles. Ductile detailing helps the structure deform without sudden brittle failure. This requires proper weld quality, bolt detailing, plate thickness, and compatibility between members and connections.
Comparison of Wind Loads and Seismic Loads
| Design Factor | Wind Lateral Loads | Seismic Lateral Loads |
|---|---|---|
| Main source | External wind pressure | Ground motion and inertia |
| Main affected area | Roof, wall, cladding, and frames | Entire building mass and structural frame |
| Common force type | Pressure, suction, uplift, and sway | Cyclic lateral force and vibration |
| Key concern | Cladding, uplift, frame stability, and anchorage | Ductility, drift, energy dissipation, and connection behavior |
| Critical details | Bracing, fasteners, base plates, and anchor bolts | Bracing, moment connections, welds, and base anchorage |
Common Mistakes in Lateral Load Design
One common mistake is treating wind and seismic loads as the same design problem. Both are lateral forces, but they come from different sources and affect the building differently. Wind pressure acts on exterior surfaces, while seismic force depends on building mass and ground motion.
Another mistake is ignoring roof uplift. In lightweight steel buildings, uplift can control roof fasteners, purlin connections, rafter design, column bases, and anchor bolts. If uplift is underestimated, roof panels or frame components may fail before the main structure reaches its expected capacity.
Bracing layout is another frequent issue. Bracing bays must be placed where they can create a clear and continuous load path. If bracing is interrupted by doors, windows, equipment access, or architectural openings, the lateral system may need redesign. Designing strong members without checking the bracing connection and foundation anchorage can also create a weak point in the structure.
How Fabrication and Installation Affect Lateral Load Performance
Good engineering calculations must be supported by accurate fabrication and installation. Hole misalignment, thin plates, poor weld quality, loose bolts, crooked braces, or out-of-plumb columns can reduce the performance of the lateral load resisting system. Even small errors can create eccentricity, uneven force transfer, or installation stress.
The installation sequence also matters. A steel frame may not be fully stable until roof bracing, wall bracing, purlins, girts, and final bolted connections are installed. Temporary bracing may be required during erection to prevent movement before the permanent lateral system is complete.
How XTD Steel Structure Supports Lateral Load Design
For warehouse, factory, long-span roof, and industrial steel building projects, XTD Steel Structure supports lateral load performance through structural coordination, member fabrication, bracing layout coordination, connection detailing, workshop processing, quality inspection, and installation support.
This integrated process helps ensure that wind and seismic lateral loads are not treated as isolated calculations. Instead, the roof system, wall framing, bracing members, columns, base plates, anchor bolts, and foundations are coordinated as one complete steel structure system.
Practical Takeaway for Steel Structure Projects
Wind and seismic lateral loads are critical because they affect building stability, serviceability, connection safety, and long-term durability. A reliable steel structure requires more than strong beams and columns. It needs a continuous lateral load path from roof and wall surfaces to bracing systems, frames, base plates, anchor bolts, and foundations.
For project owners, contractors, and engineers, understanding lateral load behavior helps improve early planning, structural system selection, bracing layout, connection design, fabrication accuracy, and installation control. Whether the project is a warehouse, factory, workshop, or long-span industrial building, lateral load design is essential for safe performance under wind and seismic actions.
FAQ About Wind and Seismic Lateral Loads
What Are Wind and Seismic Lateral Loads?
Wind and seismic lateral loads are horizontal forces acting on a building due to wind pressure or earthquake-induced movement. They affect frames, bracing, connections, cladding, anchor bolts, and foundations.
Why Are Lateral Loads Important in Steel Structure Design?
Lateral loads are important because they control frame stability, bracing layout, connection strength, roof uplift resistance, drift control, and foundation anchorage. Without a proper lateral load path, the structure may move excessively or fail at weak connection points.
How Does a Steel Structure Warehouse Resist Lateral Loads?
A steel structure warehouse usually resists lateral loads through portal frames, roof bracing, wall bracing, columns, base plates, anchor bolts, and foundations. These components work together to transfer wind and seismic forces safely into the ground.
Are Wind Loads and Seismic Loads Designed the Same Way?
No. Wind loads come from external pressure and suction on building surfaces, while seismic loads come from ground motion and building inertia. Both require lateral resistance, but their design checks and detailing priorities are different.