A practical steel building system for wide industrial spaces
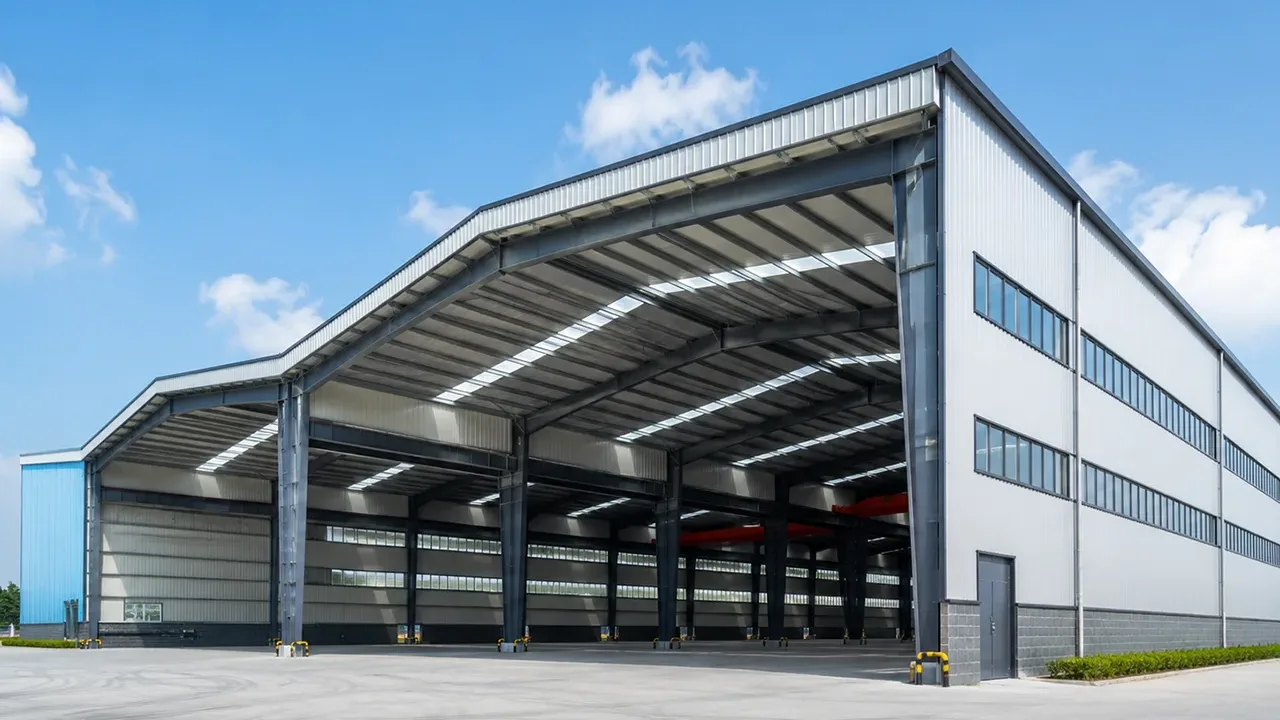
Industrial buildings usually need more than enclosed floor area. They need usable space that supports material flow, production equipment, storage planning, forklifts, loading zones, and safe daily movement. A portal frame system is well suited to this requirement because it can reduce the number of internal columns and create a cleaner working area.
For warehouse projects, this means better racking arrangement and easier vehicle movement. For factory buildings, it means more flexibility for production lines, machines, and assembly zones. For workshops, it allows tools, cranes, or maintenance areas to be arranged with fewer structural obstacles.
A portal frame steel structure building is also efficient from a fabrication point of view. The main steel members can be manufactured in the factory, marked clearly, packed in sequence, and assembled on site using bolted connections. This helps shorten construction time and reduce uncertainty during installation.
How a portal frame structure works
Main columns and rafters
The main columns and rafters form the primary frame of the building. They carry roof loads, wall loads, wind forces, and other design actions into the foundation. In a typical portal frame, the rafters span across the building width while the columns support the frame at both sides. The geometry can be adjusted based on span, eave height, roof slope, and project function.
Because the main frame is responsible for the overall stability of the building, its section size, spacing, and connection details must be calculated according to actual project conditions. A warehouse in a low-wind area and a factory with crane operation may both use portal frames, but their structural design will not be the same.
Rigid connections and load transfer
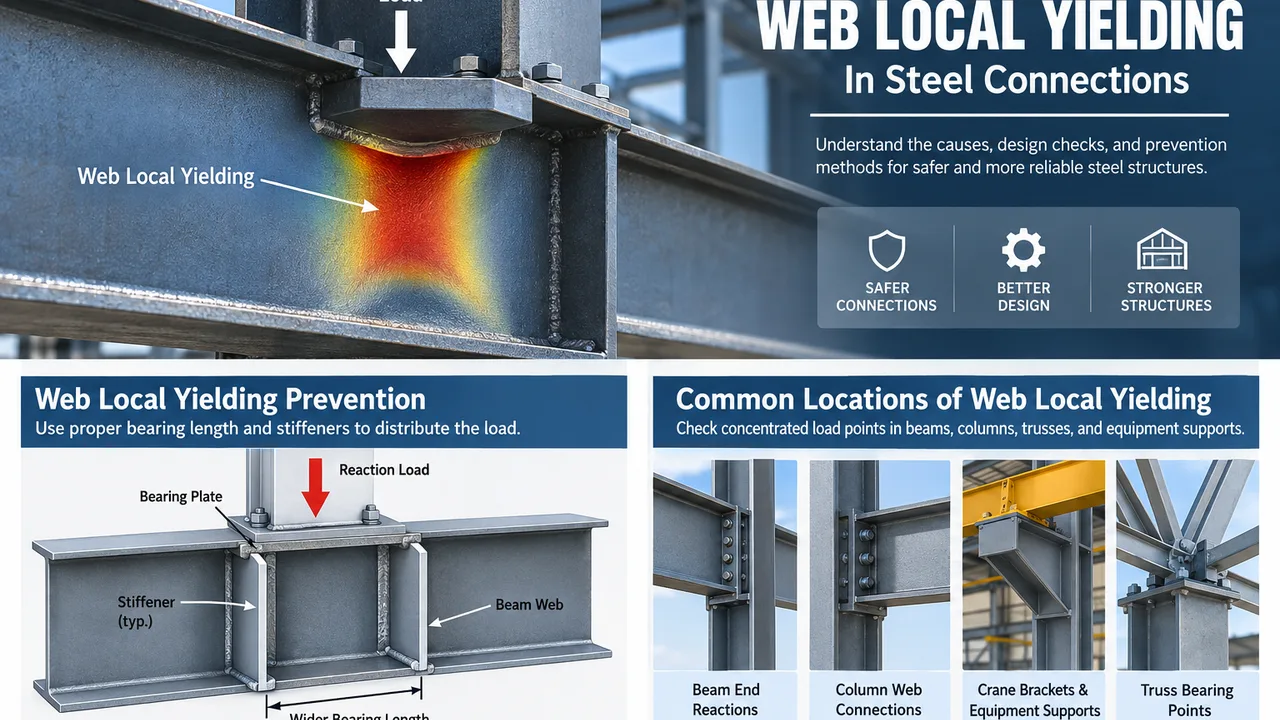
The rigid connection between column and rafter is one of the defining features of a portal frame system. This connection helps the frame resist bending and transfer loads through the structure. Haunch areas, end plates, bolts, base plates, and anchor bolts all need proper engineering so the structure can perform safely under working and environmental loads.
A well-designed rigid portal frame structure gives the building better stiffness and helps reduce excessive deflection. This is especially important when the project requires large spans, higher roof levels, wall cladding, or equipment coordination.
Secondary members and building envelope
Beyond the main frame, the building also includes purlins, girts, bracing, roof sheets, wall panels, gutters, insulation, doors, windows, and ventilation components. These secondary systems help complete the building envelope and support daily use. The success of the building depends on how well the main structure and enclosure system are coordinated.
Best applications for portal frame steel buildings
Warehouses and logistics buildings
Portal frame steel buildings are widely used for warehouses and logistics facilities because they provide clear internal space and efficient structural coverage. Racking systems, loading docks, forklift routes, and pallet movement can be planned more easily when the structure does not interrupt the operating area too much.
For distribution centers and storage warehouses, the regular bay layout of a portal frame also helps simplify planning. Owners can divide the building into receiving zones, storage zones, dispatch zones, and office-supported areas without making the structure unnecessarily complicated.
Factories and production workshops
Factory buildings often require open production areas, equipment foundations, utility routes, and sometimes crane support. A portal frame system can be adapted to different production layouts, including machining workshops, assembly plants, processing buildings, and general industrial facilities.
If crane beams, mezzanine floors, or heavier equipment loads are required, these factors should be confirmed early. The steel frame can then be designed with reinforced columns, proper bracing, and load coordination instead of being modified later.
Agricultural, storage, and utility buildings
Portal frame systems are also practical for agricultural storage, machinery sheds, maintenance buildings, utility structures, and simple commercial buildings. These projects often require a durable structure, straightforward installation, and reasonable cost. A portal frame building provides a clean structural logic that can be adapted to different wall and roof materials.
Design advantages of portal frame steel structure buildings
The main reason many industrial owners choose this system is the balance between structural efficiency and practical construction. A portal frame does not try to solve every building problem with unnecessary complexity. Instead, it provides a reliable steel structure system for regular, functional buildings.
- Efficient span-to-weight ratio for many medium and large industrial buildings
- Fewer internal columns compared with some conventional layouts
- Fast factory prefabrication with clear component marking
- Simpler installation sequence using bolted steel connections
- Flexible building length through repeated bay modules
- Compatible enclosure options including roof sheets, wall panels, and insulation systems
- Future expansion potential when end walls and bay layouts are planned early
For projects that need a regular shape, wide working space, and efficient delivery, a portal frame steel structure building can be a strong choice.
Key design factors before fabrication
Span, height, and bay spacing
The first design question is usually the building size. Span, length, eave height, roof slope, and bay spacing all influence the steel tonnage and final cost. A wider span may reduce internal columns, but it may also require stronger rafters and connections. A higher eave height may improve storage capacity or equipment clearance, but it also affects wind load and cladding design.
Good planning does not simply make the building as large as possible. It matches the structure to the real operating need so the owner gets usable space without unnecessary steel consumption.
Wind, snow, and seismic loads
Local environmental conditions are critical in steel building design. Wind load, snow load, seismic requirement, rainfall, temperature, corrosion exposure, and soil condition all affect the structural proposal. A portal frame building exported to one region should not be copied blindly for another region with different design codes and climate conditions.
Project location data should be confirmed early so the engineering team can design the building safely and avoid redesign after fabrication has started.
Crane, mezzanine, and future expansion needs
Some portal frame buildings need more than an open shell. They may include crane beams, mezzanine platforms, maintenance zones, roof equipment, ventilation systems, or reserved expansion areas. These requirements should be included in the structural design before shop drawings are finalized.
Future expansion is especially important for growing industrial businesses. If the building is planned in modular bays, future extension can be easier and more economical.
Portal frame vs other steel structure systems
Portal frames are highly practical, but they are not the only steel structure option. The best system depends on span, building shape, roof form, load conditions, and project purpose.
| System Type | Best Use | Key Advantage | Design Consideration |
|---|---|---|---|
| Portal frame | Warehouses, factories, workshops, storage buildings | Efficient for regular layouts and clear span space | Best for relatively simple building geometry |
| Truss structure | Longer spans, roof systems, special industrial buildings | Good for reducing member weight over larger spans | More members and connections may increase detailing work |
| Space frame | Stadiums, terminals, halls, complex roof structures | Excellent for large roof coverage and architectural forms | Usually not necessary for simple warehouse buildings |
| Heavy steel frame | High-load industrial facilities and multi-level structures | Strong capacity for demanding structural conditions | Higher steel usage may increase project cost |
| Light steel structure | Small buildings, light-duty storage, simple enclosures | Fast and economical for light applications | Not suitable for heavy industrial loads |
Fabrication and quality control
Fabrication quality has a direct impact on installation speed and long-term structural performance. Before production begins, shop drawings should clearly define member sizes, connection plates, hole positions, weld requirements, surface treatment, and component marking.
XTD Steel Structure supports portal frame building projects through engineering coordination, steel cutting, drilling, welding, assembly checking, surface treatment, and packing for shipment. This factory-based process helps reduce on-site uncertainty and makes installation more predictable.
Quality control should cover dimensional accuracy, weld inspection, bolt hole alignment, coating thickness, and packing sequence. For export projects, clear marking and organized loading are especially important because they help the installation team identify components quickly at site.
Installation logic and project delivery
Engineering confirmation
The project begins with confirming key information: building size, span, height, location, function, local loads, roof and wall preferences, door openings, crane needs, and any future expansion plan. These inputs allow the engineering team to prepare a practical proposal instead of a generic design.
Factory prefabrication
Once the design and shop drawings are approved, the steel members are fabricated in the factory. Main frames, bracing members, purlins, girts, connection plates, and accessories are prepared according to the project sequence. Prefabrication helps reduce site work and supports faster assembly.
On-site assembly support
During installation, the portal frames are usually erected bay by bay, followed by bracing, purlins, roof panels, wall panels, and accessories. A clear installation sequence helps improve safety and reduce delays. XTD Steel Structure can provide fabrication and delivery coordination based on project requirements, especially for overseas steel building projects.
When should you choose a portal frame steel building?
A portal frame steel building is a strong option when the project requires wide open indoor space, efficient cost control, fast delivery, and a regular industrial layout. It is especially suitable for warehouses, factories, workshops, storage buildings, agricultural structures, and logistics facilities.
However, it should be selected based on real project conditions. If the building has a highly complex roof form, very unusual geometry, or special architectural requirements, another steel structure system may be more suitable. The goal is not to force one structure type into every project, but to choose the system that gives the best balance of performance, cost, and construction efficiency.
Portal frame steel structure building FAQs
What is a portal frame steel structure building?
It is a steel building system that uses rigid frames made from columns and rafters to create a strong and efficient structure. It is commonly used for industrial buildings that need open interior space and fast construction.
What span can a portal frame steel building achieve?
The achievable span depends on building height, load conditions, steel section design, and local codes. Many portal frame buildings are used for medium to large spans, especially when clear internal space is required.
Can a portal frame building support cranes?
Yes. A portal frame building can be designed with crane beams, reinforced columns, and proper bracing. Crane capacity, operating frequency, and lifting height should be confirmed during the design stage.
Is portal frame suitable for warehouse and factory projects?
Yes. Portal frame structures are widely used for warehouses and factories because they provide open space, efficient fabrication, simple installation, and flexible layout planning.
Build an efficient portal frame steel building for your project
A portal frame steel structure building is a practical solution for owners who need a strong, efficient, and flexible industrial building system. With the right span, height, bay spacing, load design, and fabrication quality, it can support long-term warehouse, factory, workshop, and storage operations.
To start planning your project, prepare basic details such as building dimensions, project location, intended use, required span, roof and wall preferences, crane needs, and expected delivery schedule. With proper engineering and factory fabrication, your portal frame building can be delivered as a reliable steel structure system ready for efficient installation.