Industrial steel buildings must resist more than vertical roof weight, equipment loads, and floor reactions. Wind pressure, seismic movement, crane operation, large door openings, and frame sway can all push the structure sideways. If these forces are not transferred through a clear load path, the building may experience excessive movement, connection damage, cladding problems, or long-term deformation.
Lateral loads in industrial steel buildings are therefore a key part of structural planning. They affect the layout of portal frames, bracing systems, columns, base plates, anchor bolts, roof members, and wall framing. A strong industrial building is not only about using larger steel sections. It also depends on how horizontal forces are collected, transferred, resisted, and connected throughout the complete structure.
What Lateral Loads Mean in Industrial Steel Buildings
Lateral loads are horizontal or side forces that act on a building. In industrial steel structures, these forces may come from wind, seismic activity, crane movement, equipment vibration, or temporary construction conditions. Unlike gravity loads, which usually move downward through beams, columns, and foundations, lateral loads push against the structure from the side or create movement across the building frame.
Wind is one of the most common sources of lateral force. Large wall surfaces, roof slopes, building corners, and end walls can receive significant wind pressure. At the same time, wind suction may create uplift on roof surfaces and local pressure around edges or openings. For factories, warehouses, workshops, and logistics buildings, the large surface area of the structure makes wind behavior especially important.
Seismic loads work differently. They are created by ground movement and building inertia. The heavier and taller the building is, the more important stiffness, bracing layout, and lateral force distribution become. Even in regions where seismic demand is moderate, the structural system must still be able to transfer horizontal force safely without unstable deformation.
Why Lateral Loads Are Critical for Structural Stability
Lateral loads do not affect only one isolated frame or one wall bay. They can influence the entire structural system. A side force acting on cladding may pass into girts, columns, roof bracing, wall bracing, portal frames, anchor bolts, and foundations. If one part of this path is weak or discontinuous, force may concentrate in areas that were not designed to resist it.
This is why lateral loads in industrial steel buildings must be considered from the early layout stage. The engineer needs to understand where the force enters the structure, how it moves across the roof and wall planes, and where it reaches the foundation. Bracing locations, column spacing, crane bays, door openings, and wall panel systems can all affect the final load path.
Poor lateral design can cause excessive frame drift, misaligned doors, cracked wall panels, loosened fasteners, overloaded connections, or foundation anchorage problems. In buildings with overhead cranes or sensitive production equipment, lateral movement can also affect alignment and operation. For this reason, lateral stability is both a structural safety issue and an operational performance issue.
Main Sources of Lateral Loads
Wind Loads
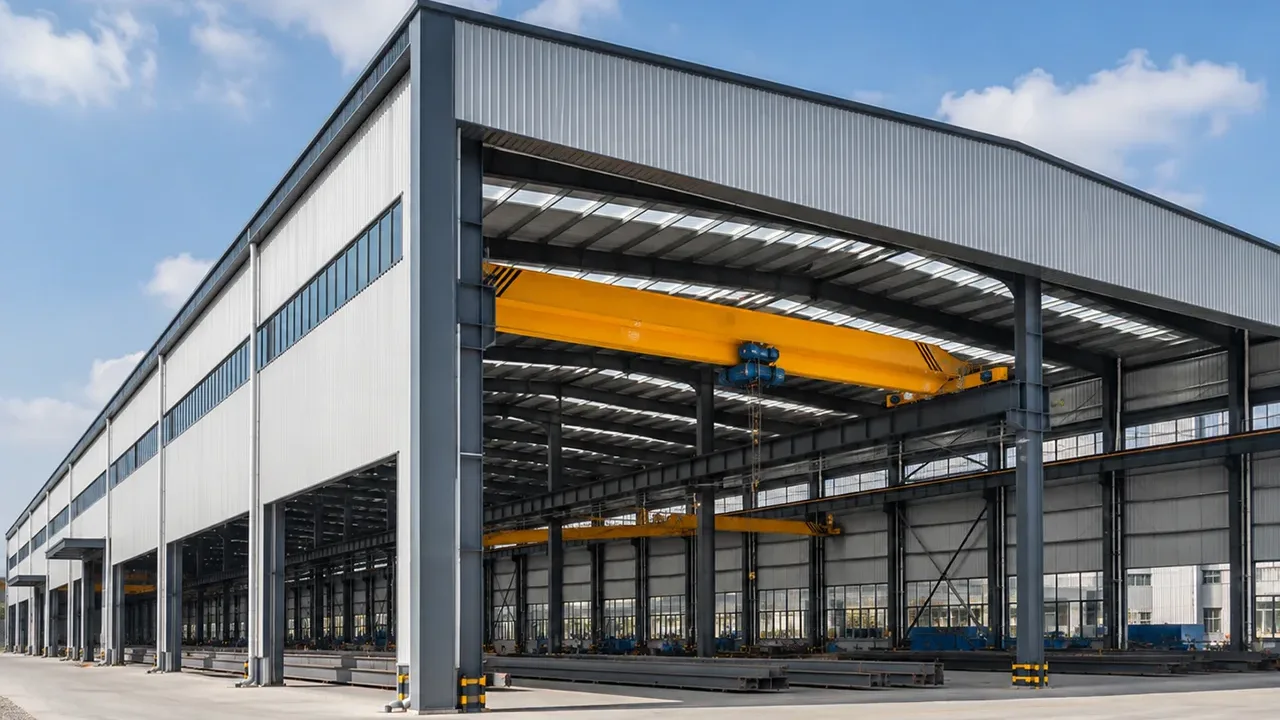
Wind load acts on walls, roofs, corners, openings, and exposed building surfaces. Industrial buildings often have long facades, high eaves, large end walls, and wide doors, so wind pressure can be significant. The structural system must account for positive pressure, suction, uplift, and local pressure zones around roof edges and wall corners.
Seismic Loads
Seismic loads are related to building mass, ground acceleration, structural stiffness, and lateral resistance. During an earthquake, the building tends to move with the ground, while inertia creates horizontal force in the opposite direction. Bracing, frames, columns, and connections must work together to control this movement and avoid unstable failure.
Crane and Equipment Forces
Industrial buildings may include overhead cranes, monorails, conveyor systems, mechanical platforms, or heavy production equipment. Crane surge, braking, trolley movement, and equipment vibration can create horizontal reactions. These forces must be considered together with wind and gravity loads, especially around crane columns, brackets, and runway beams.
Construction and Temporary Conditions
A partially erected steel frame may be more vulnerable to lateral movement before all bracing, purlins, girts, and connections are installed. Temporary supports or erection bracing may be required during installation. Ignoring construction-stage stability can create risk even when the final building design is structurally adequate.
How Lateral Loads Move Through the Steel Structure
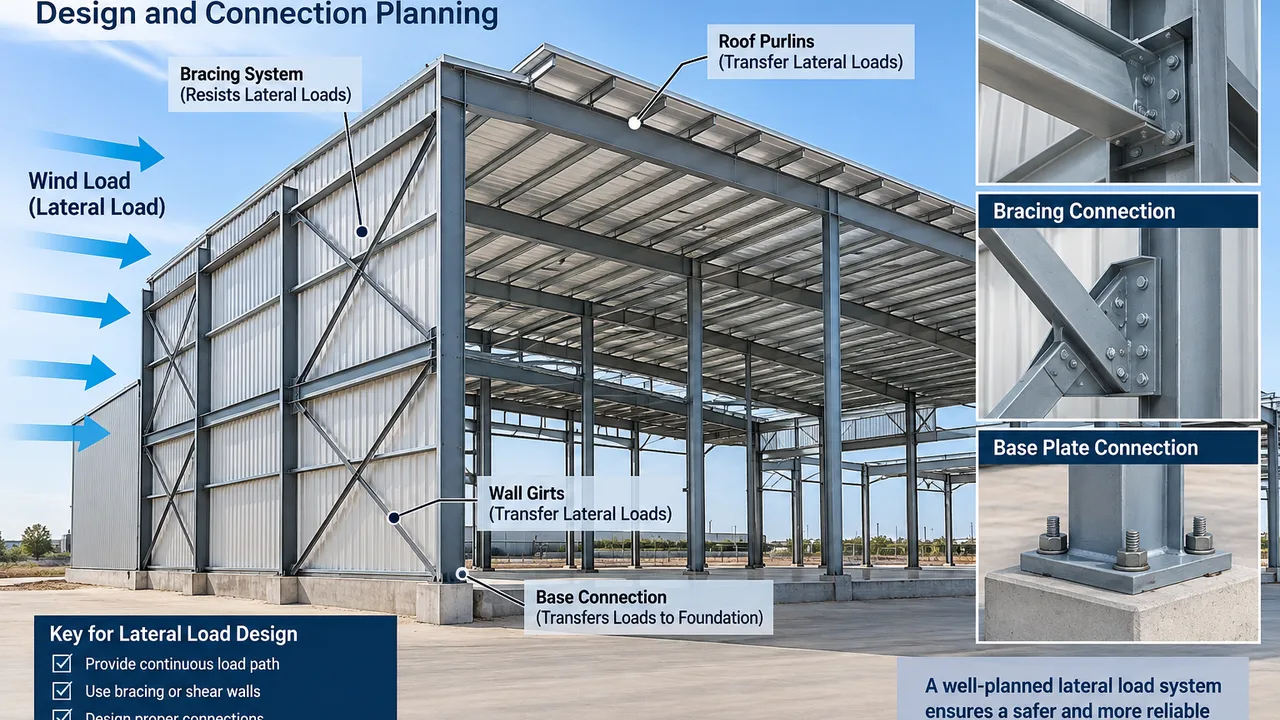
A complete lateral load path begins where the force enters the building. Wind pressure may first act on wall panels or roof panels. These panels transfer force to secondary members such as girts, purlins, and edge framing. From there, the force moves into main frames, roof bracing, wall bracing, and columns.
Roof bracing helps move horizontal force across the roof plane. Wall bracing then transfers this force downward to the foundations. Portal frames resist lateral movement through beam-column bending action. At the base, anchor bolts and base plates transfer shear, tension, compression, and overturning effects into the concrete foundation.
A steel structure warehouse with large open spans still needs a continuous lateral force transfer system. Even when the interior has few columns, horizontal force must still move through a planned route. Wide door openings, loading bays, mezzanine areas, and roof systems should be coordinated so they do not interrupt the bracing or weaken the lateral resistance system.
Portal Frames and Lateral Load Resistance
Portal frames are commonly used in industrial steel buildings because they allow wide, open interior space with fewer internal columns. Under lateral loading, a portal frame resists sway through the bending stiffness of the columns and rafters. The beam-column joint, haunch area, column base, and rafter section all affect how the frame responds.
When wind pushes against the building, the portal frame may experience bending moments, shear forces, axial effects, and uplift reactions. These actions are often combined with roof dead load, live load, crane load, and other project-specific load cases. The engineer must check not only member strength, but also frame drift and connection behavior.
Haunch zones are important because they strengthen the frame near the beam-column connection, where bending demand is often high. Column bases may be pinned or fixed depending on the structural concept and foundation design. End frames, interior frames, and braced bays may also perform different roles within the overall lateral system.
Bracing Systems for Lateral Loads
Roof Bracing
Roof bracing transfers horizontal force across the roof plane and helps stabilize rafters, purlins, and upper frame members. It is especially important in long buildings where wind or seismic force must travel from one area to a braced bay. Roof bracing should be coordinated with skylights, roof openings, ventilation systems, and service equipment.
Wall Bracing
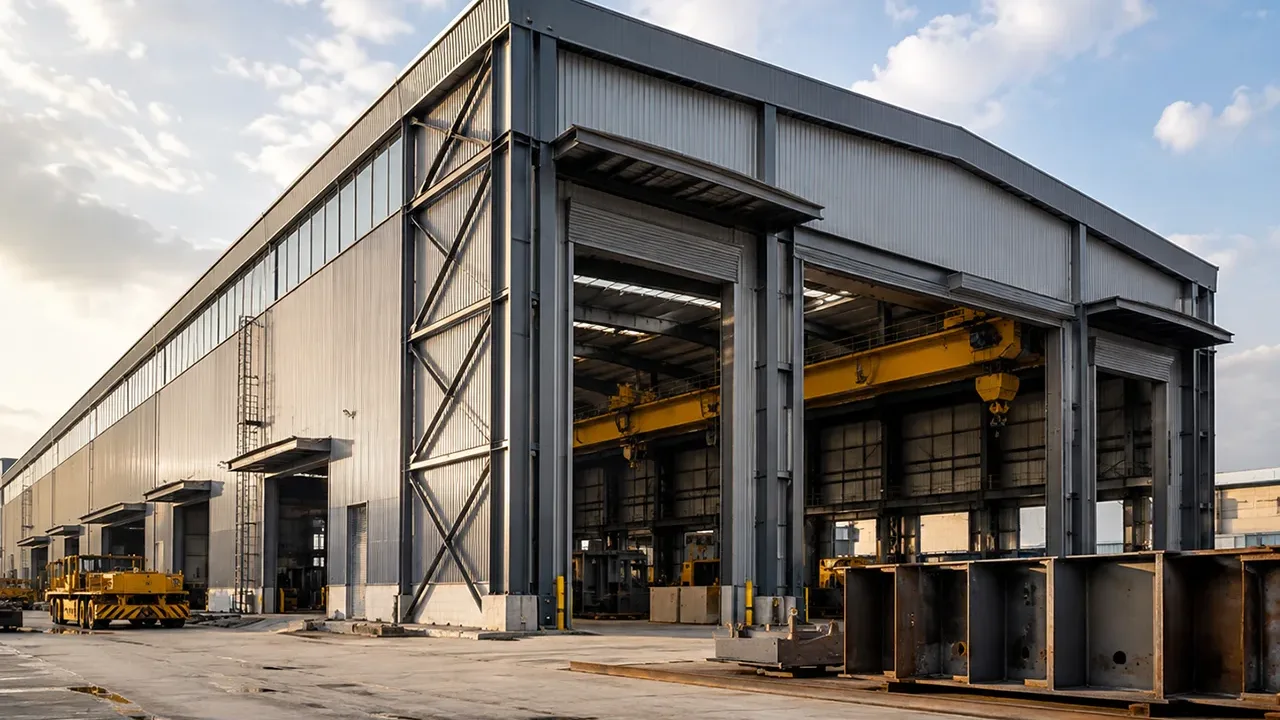
Wall bracing transfers lateral force from upper framing down to the foundation. It is often placed in selected wall bays where diagonal members can connect columns and beams efficiently. In industrial facilities, wall bracing locations must consider doors, loading docks, windows, equipment access, and internal workflow.
Cross Bracing
Cross bracing uses diagonal members to create a stable load path. Depending on the design, the diagonals may work in tension only or in both tension and compression. Rods, angles, channels, tubes, or other steel members may be used. The brace section and connection must match the expected force direction and load combination.
Knee Bracing and Local Stability
Knee bracing may be used to improve local stiffness or support frame areas where movement must be controlled. It does not replace a full lateral resistance system, but it can help reduce local deformation and support secondary stability when designed properly.
Connection Planning for Lateral Load Transfer
Reliable lateral load resistance depends not only on member sizing, but also on accurate steel structure connection details that transfer force between columns, rafters, braces, trusses, wall framing, roof members, and foundations. A connection that works well under gravity load may still need additional checks when lateral force, uplift, shear, and combined actions are present.
Beam-column connections must transfer moment, shear, and sometimes axial force. Brace-to-frame connections must transfer tension or compression through gusset plates, bolts, and welds. Base plates and anchor bolts must resist shear, uplift, and overturning. Roof bracing and wall bracing connections must also be aligned properly so the force can move through the intended centerline.
Connection planning should consider bolt diameter, bolt spacing, edge distance, plate thickness, weld length, gusset geometry, local yielding, bearing, and installation tolerance. Eccentricity is another important concern. If a brace or plate is offset from the intended load path, the connection can create additional bending that was not part of the basic force calculation.
Key Design Checks for Lateral Loads
Member Strength
Beams, columns, braces, truss members, purlins, and girts may all receive force from lateral loading. The engineer must check whether each member can resist the required axial force, bending, shear, or combined action. In portal frames, columns and rafters often experience combined bending and axial effects.
Frame Drift and Deflection
Even if the steel members are strong enough, excessive lateral movement can still cause problems. Frame drift may affect cladding, doors, crane alignment, equipment operation, and architectural finishes. Deflection limits help maintain building serviceability and long-term performance.
Base Shear and Anchor Bolt Demand
Lateral loads eventually reach the foundation through column bases, anchor bolts, and concrete supports. Base shear, tension, compression, and overturning effects must be checked carefully. Anchor bolts are especially important where wind uplift or seismic overturning creates tension at the base.
Uplift and Overturning
Wind suction on the roof can create uplift, while lateral force can create overturning effects in frames and foundations. These actions may reduce compression at one side of the base while increasing tension demand on anchor bolts. Roof connections, purlins, cladding fasteners, and base details must be designed for these effects.
Combined Load Cases
Lateral force should not be checked alone. It must be reviewed together with dead load, live load, crane load, roof load, equipment load, rain load, snow load, and other project conditions where applicable. The critical design case is often a combination of vertical and horizontal effects rather than a single isolated force.
Table: Lateral Load Elements and Design Focus
| Structural Element | Lateral Load Role | Key Design Concern | Connection Focus |
|---|---|---|---|
| Portal frame | Resists sway and bending | Drift, moment, and column base reaction | Beam-column joint and base plate |
| Roof bracing | Transfers force across the roof plane | Tension, compression, and alignment | Brace plates, bolts, and roof nodes |
| Wall bracing | Transfers force down to the foundation | Stability and load path continuity | Gusset plates and column joints |
| Columns | Carry bending, shear, and axial effects | Combined load interaction | Base plate and anchor bolts |
| Cladding support | Transfers wind pressure to main framing | Local support and fastener capacity | Purlins, girts, and panel fixings |
Common Mistakes in Lateral Load Design
One common mistake is focusing on vertical load capacity while underestimating side forces. A frame may appear strong under roof load, but it can still move excessively under wind or seismic action if lateral stiffness is not properly planned.
Another mistake is placing bracing only where it is convenient. Bracing must be located where the load path requires it, not only where the architectural layout allows easy installation. Large doors, loading bays, wall openings, crane paths, and equipment zones must be coordinated with the bracing system early in the design stage.
Connections are also often underestimated. Gusset plates, anchor bolts, base plates, welds, and bolt groups must be designed for real load transfer, not only for simple member attachment. Poor coordination between structural drawings and fabrication drawings can create misalignment, missing plates, installation conflicts, or weak connection details.
Lateral Load Planning for Steel Structure Warehouse Projects
A steel structure warehouse often includes large open space, wide-span framing, high wall surfaces, large doors, and loading bays. These features are useful for storage and logistics operations, but they also make lateral load planning important. Wind pressure on end walls, roof uplift, and frame sway must be reviewed together with the warehouse layout.
Wall bracing around door openings is a common planning challenge. If the building requires many large doors, the bracing system may need to be shifted, divided, or integrated into selected bays. Roof bracing should also be coordinated with skylights, ventilation openings, insulation systems, and roof drainage. Foundation design must match base reactions from the lateral system.
For warehouse projects, the most reliable approach is to coordinate architectural layout, structural design, fabrication details, and installation sequence together. This helps prevent situations where the bracing system is structurally required but difficult to install because of doors, equipment, or cladding conflicts.
How XTD Steel Structure Supports Lateral Load Design Coordination
For warehouses, factories, workshops, and other industrial buildings, lateral stability must be considered across the complete project workflow. XTD Steel Structure supports this process through structural system coordination, portal frame and bracing planning, connection detailing, steel member fabrication, quality inspection, and installation support.
This integrated approach helps ensure that the main frame, roof bracing, wall bracing, base plates, anchor bolts, secondary members, and cladding supports are coordinated as one complete steel structure system. With proper planning, lateral loads in industrial steel buildings can be transferred safely from the building envelope to the foundation.
Practical Takeaway for Industrial Steel Building Projects
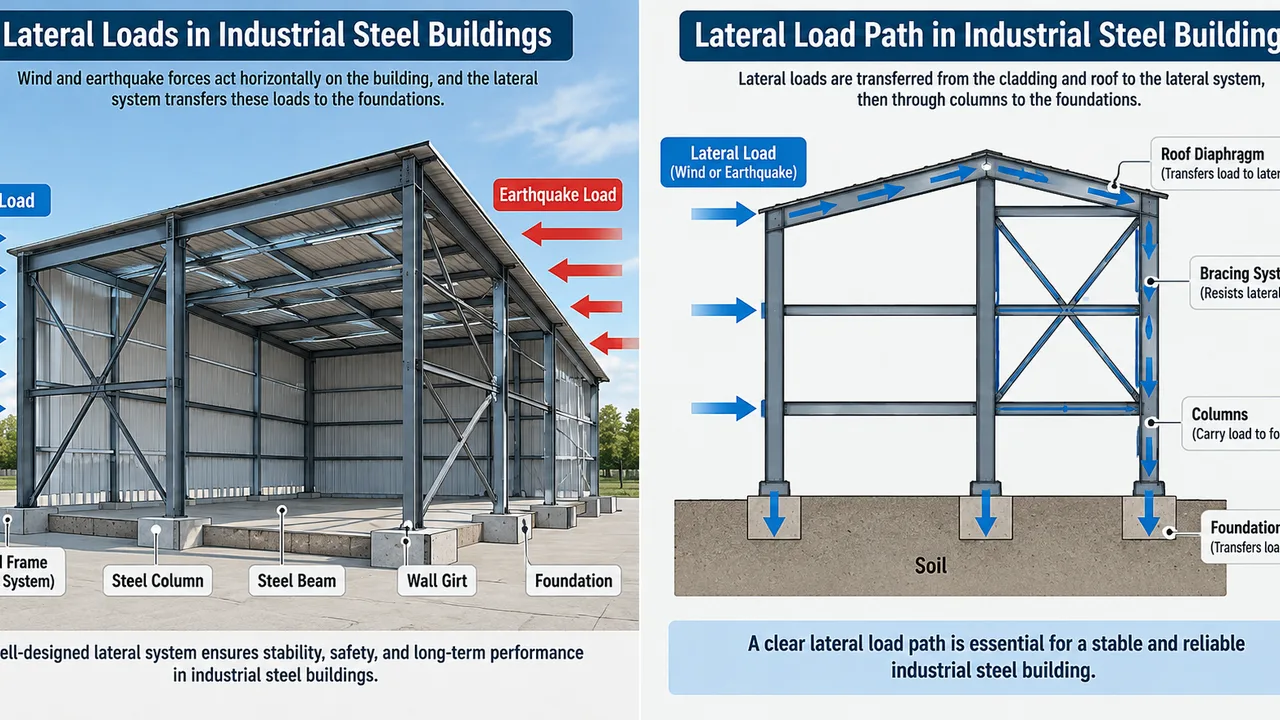
Lateral loads in industrial steel buildings must be considered from early layout planning through engineering design, fabrication, connection detailing, and installation. Wind, seismic action, crane movement, equipment vibration, and temporary construction conditions can all affect stability.
A strong industrial steel building does not depend only on larger steel sections. It depends on complete lateral load paths, stable bracing systems, controlled drift, reliable connections, and proper coordination between design and construction. When these elements work together, the building can resist horizontal forces safely while maintaining long-term performance.
FAQ About Lateral Loads in Industrial Steel Buildings
What Are Lateral Loads in Industrial Steel Buildings?
Lateral loads are horizontal forces such as wind, seismic action, crane movement, equipment vibration, and frame sway that push or move the structure sideways.
Why Are Bracing Systems Important for Lateral Loads?
Bracing systems collect and transfer horizontal forces through the roof, walls, columns, base plates, anchor bolts, and foundations. They help control sway and maintain structural stability.
Do Connections Need Special Planning for Lateral Loads?
Yes. Beam-column joints, brace connections, gusset plates, base plates, anchor bolts, and roof bracing connections must be designed to transfer lateral force safely without creating weak points.
Are Lateral Loads Important for Steel Structure Warehouse Projects?
Yes. Warehouses often have large wall surfaces, wide spans, and large openings, making wind pressure, roof uplift, frame sway, and bracing layout especially important.