When Factory Operations Demand More Structural Capacity
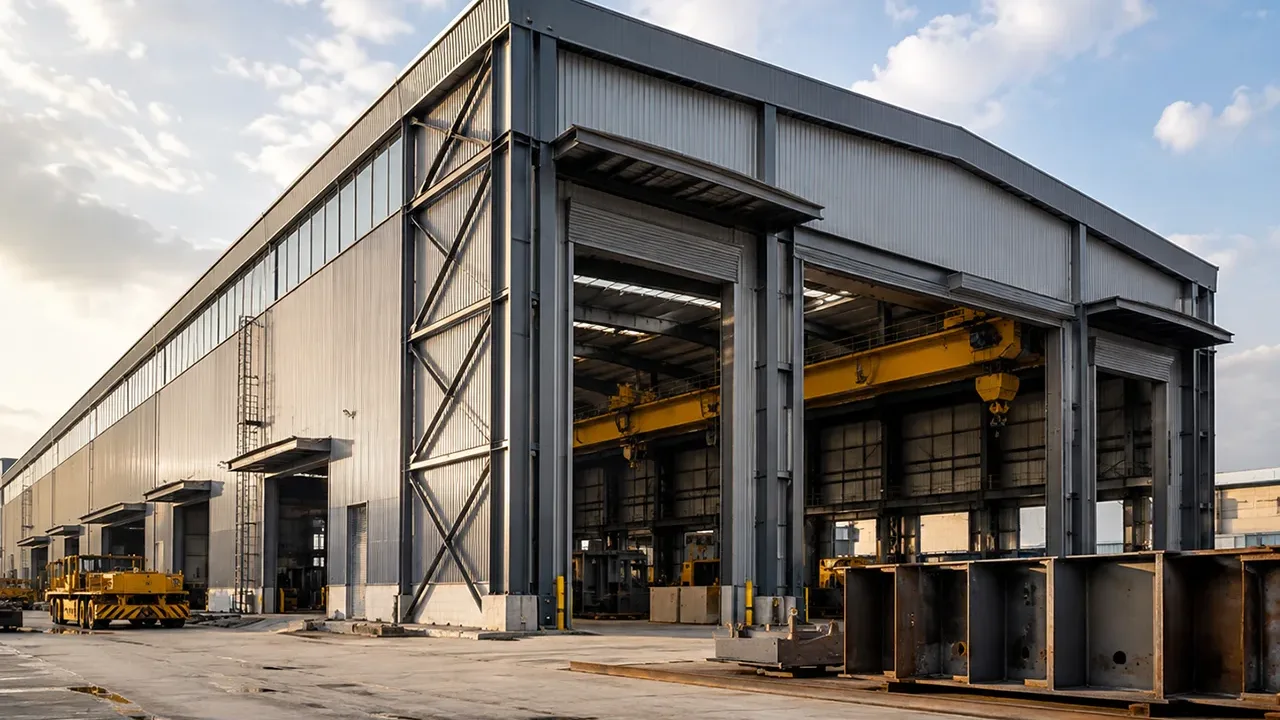
A heavy-load factory is required when daily operations create higher structural demands than a standard workshop or light production building can handle. This may include heavy machinery installation, steel processing equipment, automotive parts production, large assembly lines, industrial cranes, raw material storage, or high-frequency material handling.
The structure must be strong enough for static loads, dynamic loads, lateral forces, equipment movement, and environmental conditions. A production facility that uses overhead cranes or moving equipment also needs careful coordination between the steel frame, crane runway, bracing system, and foundation layout.
For this reason, a heavy load steel structure factory should be designed through a practical engineering process. The goal is not only to create a strong building, but to create a factory that supports productivity, safety, and long-term operational efficiency.
What Makes This Factory Structure Different
Designed Around Heavy Operational Loads
A standard factory design usually begins with building size, roof height, and enclosure requirements. A heavy-load factory must go further. The design should start with machine weight, crane capacity, equipment layout, production flow, maintenance access, raw material movement, and possible future upgrades.
By understanding these operational requirements early, engineers can select the right frame system, column spacing, bracing arrangement, and connection details. This reduces the risk of structural limitations after the factory enters production.
Stronger Frames for Industrial Stability
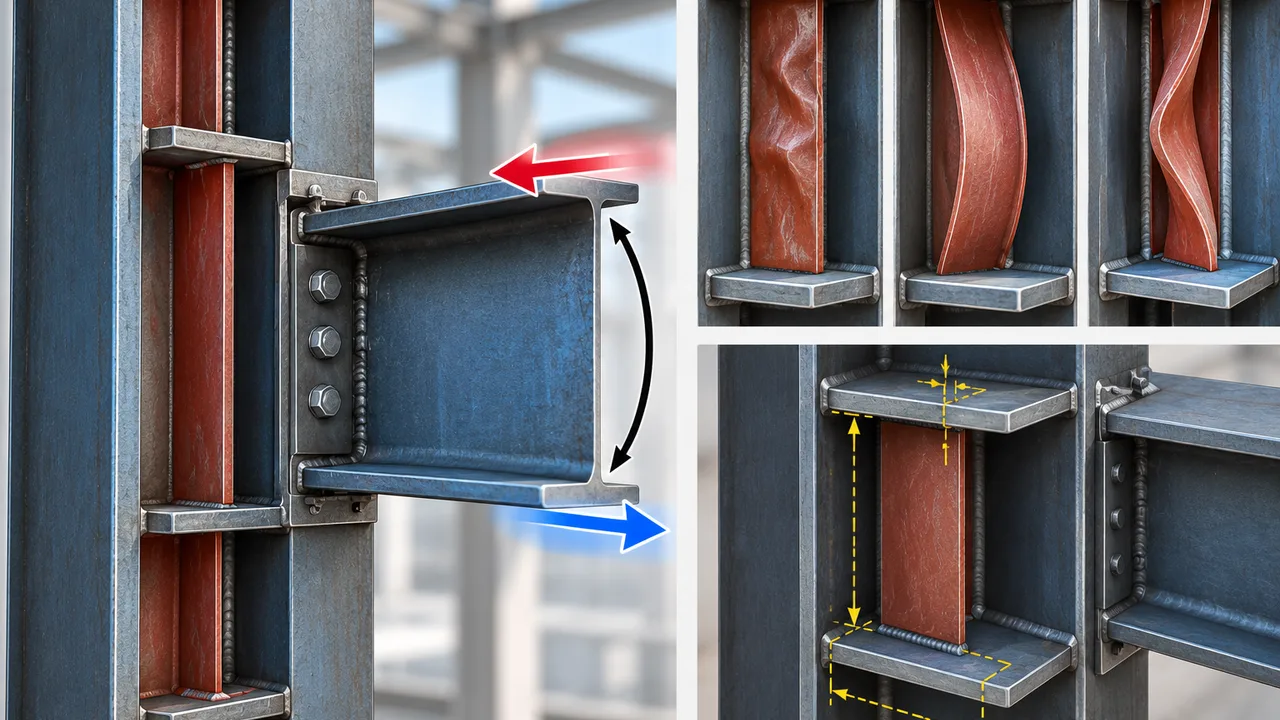
The primary steel frame must transfer loads safely from the roof, crane system, equipment zones, and environmental forces down to the foundation. In a heavy-load factory, columns, beams, rafters, base plates, anchor bolts, and connection plates may require stronger design than those used in light industrial buildings.
Stronger framing also helps improve the factory’s stability under repeated daily use. This is important for facilities where production does not stop easily and structural reliability directly affects operating schedules.
Better Coordination With Production Layout
A steel structure factory must work with the production process inside the building. Clear span, bay spacing, crane travel area, machine foundation coordination, loading routes, and maintenance space all influence the final structure. When the layout is coordinated properly, the factory becomes easier to operate, expand, and maintain.
Key Performance Requirements for Heavy-Load Factory Buildings
Load Capacity
Load capacity is the most important performance requirement. The structure may need to support overhead crane loads, hanging systems, equipment platforms, heavy raw materials, roof loads, wall loads, wind loads, and seismic forces. Each load must be reviewed as part of the complete structural system.
For projects involving heavy lifting or large machinery, load transfer must be clear and reliable. Poor load planning can lead to excessive deflection, vibration, installation conflicts, or expensive reinforcement work later.
Vibration Control and Structural Stability
Some factory operations generate vibration through rotating machinery, stamping equipment, moving cranes, conveyors, or repeated material handling. While steel structures are strong and efficient, vibration-sensitive projects require careful detailing and coordination with equipment foundations.
Good structural stability comes from the combination of frame stiffness, bracing design, connection quality, and proper coordination with the floor and foundation system. This helps create a safer and more predictable production environment.
Safety Under Daily Industrial Use
Heavy-load industrial buildings must remain safe under repeated daily use. Connection reliability, bracing integrity, lateral resistance, roof load capacity, corrosion protection, and installation quality all affect long-term safety. The building should also be designed according to local codes, environmental loads, and project-specific operating conditions.
Common Applications for Heavy Load Steel Structure Factories
A heavy load steel structure factory is suitable for many industrial sectors where production intensity and equipment requirements are higher than normal. Typical applications include machinery manufacturing plants, steel processing workshops, automotive parts factories, heavy equipment assembly buildings, metal fabrication facilities, industrial component production plants, and warehouse-production hybrid buildings.
These projects often require wide interior space, high roof clearance, crane support, heavy-duty floors, strong ventilation planning, and efficient logistics movement. A steel structure system allows the building to be customized around these requirements without relying on a rigid one-size-fits-all layout.
Structural Design Factors Before Fabrication
Equipment and Crane Load Planning
Before design is finalized, the project team should confirm the weight, position, and operating requirements of major equipment. Important inputs include crane capacity, lifting route, machine foundation location, equipment height, maintenance clearance, raw material storage zones, and future equipment expansion.
If overhead cranes are required, the crane runway beam, column reinforcement, lateral bracing, and operating clearance must be reviewed together. This prevents design conflicts and helps the factory support smooth lifting operations.
Span, Height, and Column Layout
Factory layout has a direct impact on productivity. Wide spans can improve equipment movement and production flow, while optimized column spacing can reduce interference with machines, vehicles, and workers. Roof height must also match crane operation, ventilation, lighting, and production requirements.
For phased industrial investment, future expansion should be considered early. Steel structures can be designed with reserved extension zones or modular layouts so the factory can grow when production capacity increases.
Environmental and Local Code Conditions
Every project location has different design requirements. Wind load, snow load, seismic conditions, corrosion exposure, soil condition, humidity, and temperature variation all affect the final structural solution. A factory in a coastal or chemical environment may require stronger surface protection, while a factory in a seismic region may need enhanced bracing and connection design.
Fabrication Quality for Heavy-Load Performance
Performance depends not only on design, but also on fabrication quality. Steel members must be cut, drilled, welded, assembled, inspected, and coated according to project requirements. Accurate fabrication helps reduce site installation problems and improves the reliability of the entire building system.
XTD Steel Structure supports industrial factory projects through engineering coordination, steel processing, welding, drilling, surface treatment, component marking, export packing, and delivery support. This integrated workflow helps connect the design stage with factory production and on-site assembly.
For heavy-load projects, connection plates, crane-related members, bracing components, and primary frames require careful dimensional control. Surface protection can include anti-corrosion paint systems, galvanizing for selected components, or coating solutions suitable for specific industrial environments.
Recommended Configuration Options
The right configuration depends on production requirements, machine loads, crane capacity, site conditions, and future expansion plans. The table below shows common planning items for heavy-load steel factory projects.
| Design Item | Common Option | Why It Matters |
|---|---|---|
| Primary Frame | Portal frame or reinforced steel frame | Supports roof loads, equipment-related forces, and overall factory stability |
| Crane System | Overhead crane, monorail crane, or reserved crane support | Requires coordinated runway beams, columns, and bracing |
| Column Spacing | Customized bay layout | Improves production flow and reduces interference with equipment |
| Roof Height | Designed around crane clearance and ventilation needs | Affects lifting operation, lighting, airflow, and future equipment use |
| Bracing System | Roof bracing, wall bracing, and lateral support | Improves resistance to wind, seismic loads, and horizontal forces |
| Surface Protection | Paint coating, galvanizing, or combined system | Protects steel components in demanding industrial environments |
| Expansion Design | Reserved end bay or modular extension plan | Allows future capacity growth with less structural disruption |
| Wall and Roof Panels | Single sheet, insulated panel, or ventilation-integrated system | Supports weather protection, energy control, and working comfort |
Benefits of Choosing a Heavy Load Steel Structure Factory
Choosing a performance-based factory structure helps owners reduce long-term operating risk. Instead of adapting production to a weak building, the structure is planned around the equipment, workflow, and load conditions that define the project.
- Stronger operational reliability for heavy machinery, cranes, and intensive production use
- More flexible production layout with wide spans, optimized bays, and fewer unnecessary obstructions
- Faster construction schedule through prefabricated steel components and efficient site assembly
- Easier future expansion when modular planning is included from the beginning
- Better lifecycle value for factories that need durable long-term industrial performance
For overseas projects, prefabricated steel components can also be packed, shipped, and assembled according to project sequence. This makes the steel structure approach practical for industrial investors who need controlled quality and predictable delivery.
Project Workflow From Requirement Review to Site Assembly
Factory Requirement Review
The process begins with project information. Clients usually provide building dimensions, production purpose, equipment layout, crane capacity, site location, local design requirements, and expected delivery schedule. These details help the engineering team understand the real performance requirements of the factory.
Engineering and Shop Drawing Development
After the requirements are reviewed, engineers develop the structural concept, design calculations, connection details, and shop drawings. This stage transforms the operating needs of the factory into fabrication-ready information.
Factory Fabrication and Delivery Support
Steel components are then fabricated in the factory through controlled production steps. Cutting, welding, drilling, inspection, surface treatment, marking, and packing are coordinated to support efficient shipment and installation. XTD Steel Structure can provide fabrication and delivery coordination for industrial factory projects based on client requirements.
Heavy Load Steel Structure Factory FAQs
What is the difference between a standard steel factory and a heavy-load steel factory?
A standard steel factory is usually designed for general production or light industrial use. A heavy-load steel factory is designed around higher equipment loads, crane loads, stronger frames, reinforced connections, and more demanding operating conditions.
Can this structure support overhead cranes?
Yes. The structure can be designed with crane runway beams, reinforced columns, lateral bracing, and proper connection details. Crane capacity, lifting height, and operating frequency should be confirmed before design.
What information is needed before design?
Important information includes factory size, machine weight, crane capacity, equipment layout, production flow, site location, wind or seismic requirements, and future expansion plans.
Can the factory be expanded later?
Yes. Expansion can be planned in the original design through modular bays, reserved end walls, and structural layouts that allow future extension with less disruption.
Build a Factory Structure Around Real Industrial Loads
A heavy load steel structure factory is a practical choice for manufacturers that need strength, stability, and long-term production reliability. When the building is designed around actual equipment, crane operation, workflow, and load requirements, it becomes a stronger foundation for industrial growth.
To start planning your project, prepare the factory size, equipment load, crane requirements, production layout, project location, and expected delivery schedule. With the right engineering and fabrication support, your factory structure can be built for demanding industrial performance from the beginning.