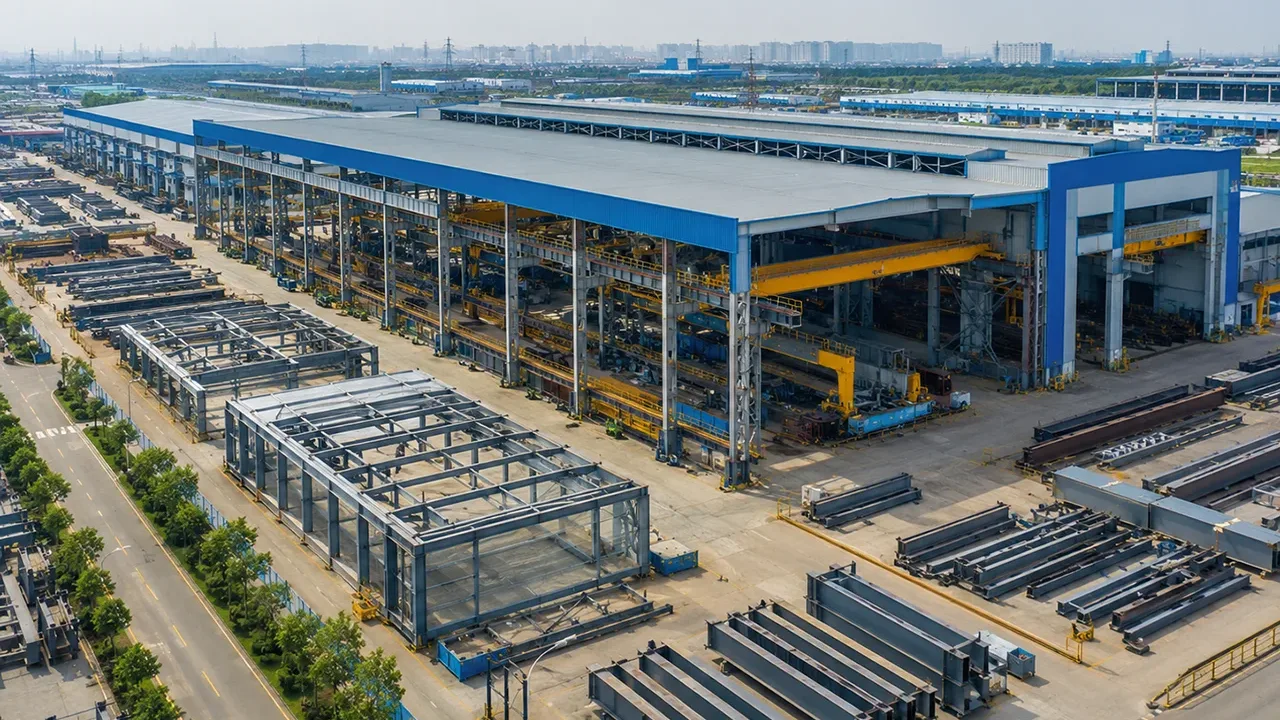
Factory Buildings Built Around Production Requirements
Every factory has a different production logic. Some facilities need long assembly lines, while others need separated processing zones, heavy equipment foundations, overhead cranes, raw material storage, finished goods areas, or integrated office space. The building structure should support these functions from the beginning.
A practical factory building design usually starts with questions such as how materials enter the facility, where machines will be installed, how workers move through the production area, and whether the building must allow future capacity expansion. These details influence the span, height, column spacing, roof system, wall enclosure, ventilation strategy, and secondary steel arrangement.
A qualified steel factory building manufacturer should understand that factory buildings are not generic warehouses. They are production assets. The structure must help the owner run manufacturing operations safely, efficiently, and with enough flexibility for future changes.
Manufacturing Support for Different Factory Projects
Manufacturing Plants
Manufacturing plants often require open production areas, clear internal routes, and structural layouts that support machinery, assembly lines, packaging zones, and maintenance access. Steel structures can provide wide spans and efficient bay arrangements, helping owners organize production without unnecessary internal obstruction.
For general manufacturing projects, the steel frame can be coordinated with roof systems, wall panels, doors, windows, equipment zones, and utility routes. This makes the building more practical as a complete production environment rather than only a structural shell.
Processing Factories
Processing factories may include food processing, textile production, material processing, packaging lines, or other controlled production activities. These projects often require stable enclosures, organized workflow, controlled humidity or dust levels, proper drainage, and better coordination between the building envelope and production process.
Steel factory buildings can be adapted with insulated panels, ventilation systems, skylights, partition areas, loading zones, and clean internal circulation. The final configuration depends on the product, process, local climate, and required working environment.
Heavy Industrial Workshops
Heavy industrial workshops require stronger structural planning because they may include machining equipment, welding areas, steel processing lines, lifting systems, repair bays, or large components. In these projects, the frame must be reviewed together with crane capacity, equipment loads, vibration, clear height, and operational safety.
Steel construction is especially suitable for heavy workshops because primary frames, crane beams, bracing, and connection details can be engineered to match demanding use conditions.
What a Steel Factory Building Manufacturer Should Provide
Structural Design Coordination
A manufacturer should be able to coordinate factory building requirements before fabrication begins. Important inputs include building size, production function, span, clear height, equipment layout, crane requirement, roof load, wall enclosure, local wind or seismic conditions, and site installation limitations.
Early coordination helps reduce design conflicts and gives the project owner a clearer technical direction. It also helps avoid changes after steel production has started, which can create cost, schedule, and installation problems.
Factory-Controlled Steel Fabrication
Factory-controlled fabrication is one of the main advantages of working with a manufacturer. Steel columns, beams, rafters, bracing members, plates, and connection components can be cut, drilled, welded, assembled, inspected, marked, and coated under controlled production conditions.
This process improves dimensional consistency and makes site erection more predictable. For international projects, accurate component marking and packing are also important because installation teams need to identify each member quickly on site.
Delivery Planning and Installation Support
Manufacturing does not end when steel components leave the factory. Delivery planning should consider project sequence, container loading, lifting requirements, site access, installation order, and component grouping. When shipment and erection planning are connected, the site team can work with fewer delays and less confusion.
XTD Steel Structure supports steel structure projects through engineering coordination, fabrication, inspection, packing, and delivery preparation for factory buildings based on project-specific requirements.
Structural Systems for Steel Factory Buildings
Portal Frame Factory Buildings
Portal frame structures are widely used for single-storey factory buildings, workshops, assembly plants, and production-storage combined facilities. This system is efficient for many industrial projects because it provides large internal space, relatively simple fabrication, and fast installation.
Portal frames can be adapted for different spans, roof slopes, clear heights, crane requirements, and wall systems. For many factory projects, they provide a practical balance between cost, speed, and structural performance.
Multi-Span Factory Structures
Large factory buildings may require multi-span layouts to separate production zones, storage areas, equipment areas, and internal logistics routes. A multi-span steel structure can improve the use of land and create a more organized production environment.
Column layout is especially important in this type of building. The spacing should support equipment placement, forklift movement, material transfer, and future modifications without creating unnecessary obstacles.
Crane-Supported Factory Buildings
Factories that require lifting operations need careful coordination between the steel frame and crane system. Crane beams, reinforced columns, lateral bracing, runway alignment, and connection details must be designed according to crane capacity and operating conditions.
A crane-supported steel factory building can improve material handling efficiency for machinery production, steel fabrication, equipment repair, heavy assembly, and other industrial operations.
Key Design Factors Before Manufacturing
Machinery Loads and Production Layout
Factory building design should begin with production equipment information. Machine size, operating weight, vibration, maintenance space, foundation needs, and workflow direction all affect the structural and spatial planning of the building.
Although many machine loads are transferred mainly through the floor and foundations, the steel structure must still coordinate with equipment height, lifting access, ventilation, openings, platforms, maintenance routes, and service systems.
Span, Height, and Column Arrangement
Span and column arrangement directly affect production efficiency. A wide clear span may be useful for assembly lines, large equipment, or flexible production zones, while a multi-span layout may be more economical for very large factories.
Clear height should be reviewed together with crane hook height, ventilation requirements, lighting, roof slope, and equipment clearance. A well-planned steel frame helps reduce wasted space while keeping the factory easy to operate.
Ventilation, Lighting, and Building Envelope
The building envelope affects the working environment inside the factory. Roof panels, wall panels, insulation, skylights, doors, windows, ventilation systems, and smoke exhaust planning should be coordinated with the production process.
For processing factories or facilities with heat, dust, humidity, or noise concerns, these details are especially important. The steel structure should allow the required building systems to be installed without excessive modification on site.
Recommended Factory Building Configuration Options
The best factory building configuration depends on production type, equipment load, span requirement, site condition, and future development plan. The table below shows common options for steel factory building projects.
| Factory Requirement | Steel Structure Option | Project Benefit |
|---|---|---|
| Standard production plant | Portal frame steel building | Efficient fabrication, open interior space, and fast installation |
| Heavy machinery workshop | Reinforced frame with stronger columns and beams | Better support for demanding industrial operation |
| Crane-supported factory | Crane beam system with reinforced structural layout | Improves lifting capacity and material handling efficiency |
| Large assembly area | Wide-span or multi-span steel structure | Creates flexible space for assembly lines and equipment movement |
| Processing factory | Steel frame with coordinated insulated envelope | Supports controlled working conditions and better enclosure performance |
| Expandable factory layout | Reserved extension bay or modular frame planning | Makes future production capacity expansion easier |
Benefits of Choosing a Manufacturer Instead of Only a Contractor
Working directly with a manufacturer can give factory building projects better control over steel production quality and delivery coordination. A contractor may focus mainly on site work, while a manufacturer connects engineering information with material processing, fabrication accuracy, inspection, and packing.
- Better fabrication control: steel components are produced under factory conditions with defined procedures.
- Improved drawing-to-production coordination: shop drawings, connection details, and fabrication requirements can be checked before production.
- More predictable delivery: components can be marked, packed, and shipped according to the installation sequence.
- Easier customization: span, height, crane support, mezzanine areas, and envelope systems can be adapted to project needs.
- Stronger quality inspection: dimensional checks, weld inspection, coating review, and component marking can be completed before shipment.
For overseas projects, manufacturer involvement is even more important because clear drawings, accurate fabrication, and organized packing reduce risk during long-distance delivery and local installation.
Manufacturing and Quality Control Process
Technical Review and Shop Drawings
The process begins with technical review. The team checks architectural requirements, production use, loading conditions, member layout, connection principles, crane requirements, wall and roof interfaces, and installation conditions.
After confirmation, the information is developed into shop drawings and fabrication details. This step ensures that production teams understand how each component should be manufactured, marked, and prepared for assembly.
Steel Processing and Surface Treatment
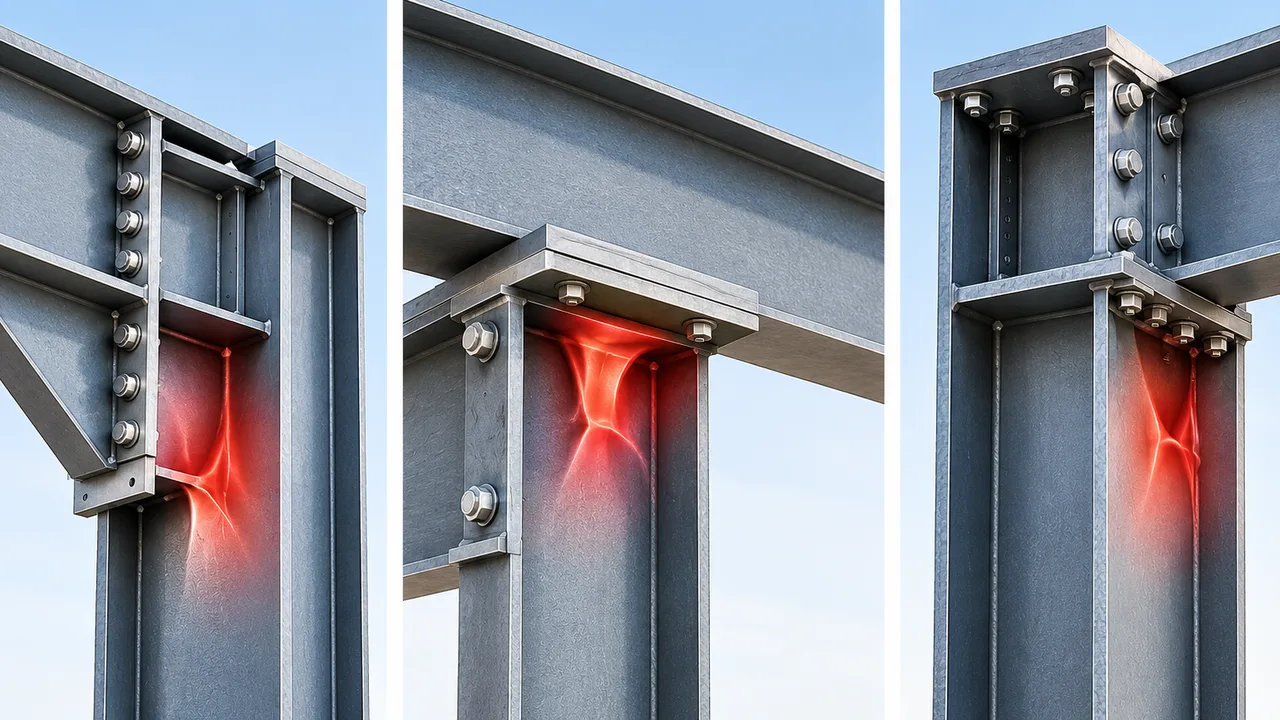
Steel processing may include CNC cutting, drilling, plate preparation, assembly, welding, correction, and trial fitting where required. Surface treatment can include blasting, primer coating, finish painting, or galvanizing for selected components depending on project environment.
The right surface protection system should be selected according to humidity, corrosion exposure, building function, and expected service life.
Inspection, Packing, and Shipment
Quality control may include material certificate review, dimensional inspection, welding inspection, bolt-hole verification, coating thickness checks, and final component marking. These steps help ensure that the steel members are ready for smooth site assembly.
For export projects, packing should protect components during transport and make unloading and installation easier. Clear labels, packing lists, and organized shipment sequence help the contractor or site team identify components quickly.
Why Work With XTD Steel Structure
Factory building projects need a partner that understands both structural performance and real manufacturing use. The steel frame must be coordinated with production flow, machine arrangement, handling equipment, building envelope, and long-term development needs.
XTD Steel Structure provides steel structure manufacturing and project coordination for industrial buildings, factory buildings, warehouses, workshops, and customized steel structure systems. The company can support portal frame structures, multi-span layouts, crane-supported buildings, truss systems, fabrication detailing, quality inspection, and export delivery preparation.
For project owners looking for a steel factory building manufacturer, this integrated capability helps connect early planning, technical design, factory production, and delivery support into a more organized project workflow.
Steel Factory Building Manufacturer FAQs
What Types of Factory Buildings Can Be Manufactured?
Steel factory buildings can be manufactured for general production plants, processing factories, assembly workshops, heavy industrial workshops, machinery facilities, warehouse-production combined buildings, and customized industrial projects.
Can the Factory Building Support Overhead Cranes?
Yes. The structure can be designed with crane beams, reinforced columns, bracing systems, and proper connection details. Crane capacity, span, hook height, and operating conditions should be confirmed during the design stage.
Can the Structure Be Customized for Production Equipment?
Yes. The building can be customized around machinery layout, production lines, maintenance access, loading zones, ventilation requirements, floor coordination, and future expansion plans.
Is a Prefabricated Steel Factory Suitable for Overseas Projects?
Yes. Prefabricated steel factory buildings are suitable for overseas projects because components can be manufactured in a controlled factory, marked clearly, packed for export, and delivered according to the installation sequence.
Can the Factory Building Be Expanded Later?
Yes. Future expansion can be planned into the original structural concept. Reserved extension bays, modular frame design, and end-wall planning can make later expansion more efficient.
Plan Your Steel Factory Building Project
A well-planned steel factory building helps manufacturers create a stronger, more efficient, and more adaptable production environment. From machinery layout and crane requirements to span planning, roof systems, fabrication quality, and delivery sequence, each detail should support the way the factory will actually operate.
To start working with a steel factory building manufacturer, prepare your project layout, factory use, required dimensions, machinery information, crane requirements, local design conditions, site location, and expected schedule. With clear requirements and coordinated manufacturing support, your factory building can be developed as a durable industrial asset for long-term production use.