A steel building may look strong because of its columns, beams, roof framing, and heavy steel members. However, vertical strength alone is not enough. Every steel structure must also resist horizontal forces that act from the side, push against the frame, lift the roof, or cause the building to sway. These forces are known as lateral loads, and they are one of the most important design factors for safe steel construction.
In many steel buildings, lateral loads do not only create horizontal shear; they can also generate moment loads in columns, beams, and rigid frame connections. Wind pressure, seismic movement, crane operation, equipment vibration, and frame displacement can all affect how the structure behaves. If the lateral load path is weak, even a building with strong vertical members may experience excessive drift, connection failure, uplift, or foundation problems.
What Are Lateral Loads in Steel Structures?
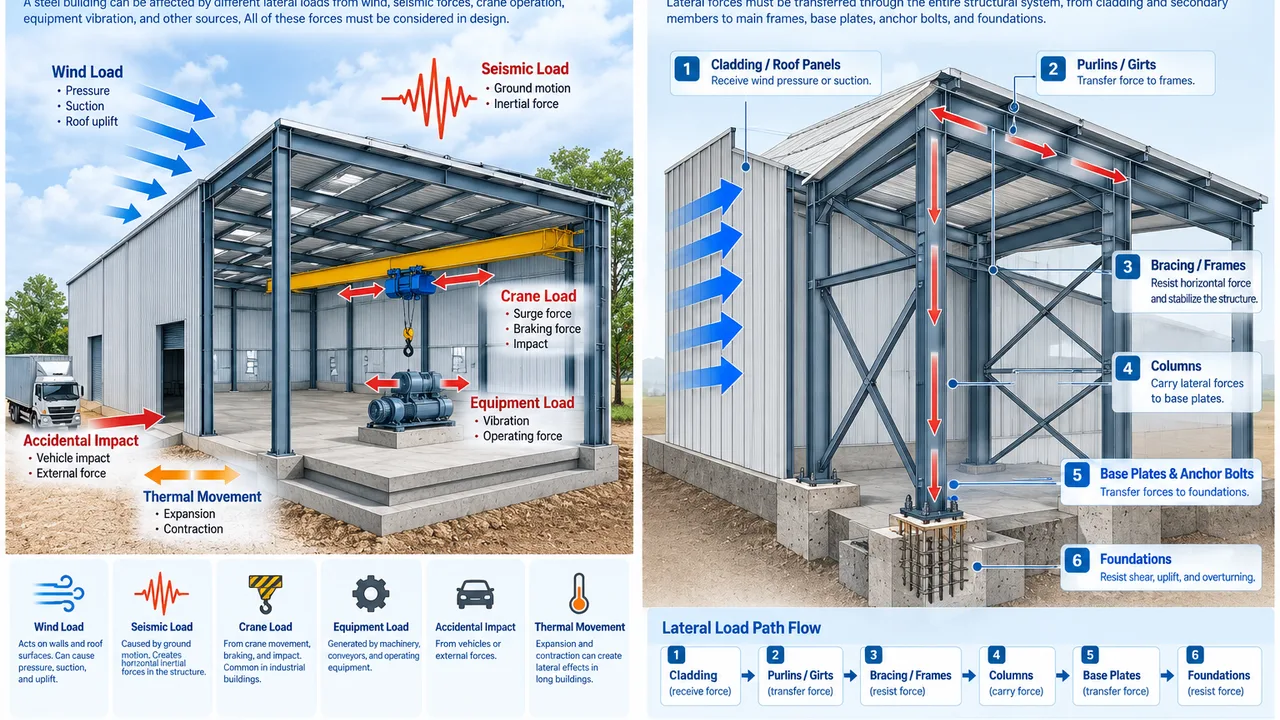
Lateral loads are horizontal or side-acting forces applied to a building or structural frame. Unlike gravity loads, which usually move downward through beams, columns, and foundations, lateral forces push, pull, or shake the structure from the side. These forces must be transferred through the building envelope, secondary members, main frames, bracing systems, base plates, anchor bolts, and foundations.
In a steel structure, common sources of lateral force include wind pressure, wind suction, seismic ground motion, crane surge, machine vibration, accidental impact, and frame movement. The exact load depends on the building location, height, exposure, structural layout, use condition, and local design code requirements.
Good lateral load design is not only about making one column larger. The complete system must work together. Wall girts, roof purlins, bracing, diaphragms, beam-column joints, anchor bolts, and foundations all play a role in keeping the frame stable.
Why Lateral Loads Matter in Steel Structure Design
Steel buildings are often efficient because they use relatively slender members to create large open spaces. This is useful for warehouses, factories, workshops, logistics buildings, and industrial halls. However, the same open layout can make lateral stability more sensitive. Large wall surfaces collect wind pressure, tall columns increase sway risk, and wide bays may need carefully placed bracing to control horizontal movement.
Lateral loads matter because they affect the entire steel structure system. They influence frame drift, column size, bracing layout, connection capacity, roof uplift resistance, base shear, and foundation reactions. If these forces are not properly considered, the building may feel flexible, cladding may become overstressed, anchors may be overloaded, or the frame may lose stability during extreme loading.
For industrial projects, lateral resistance is especially important because the building may include overhead cranes, large doors, heavy equipment, open wall areas, or long-span roof systems. These conditions can change how horizontal forces enter and move through the frame.
Main Sources of Lateral Loads
Wind Loads
Wind loads are among the most common lateral forces in steel buildings. Wind can push against the windward wall, create suction on the leeward side, lift roof panels, and generate high local pressure around corners, edges, and openings. The effect depends on wind speed, building height, roof shape, surrounding terrain, and whether the building is enclosed, partially enclosed, or open.
For large industrial buildings, wind loads often control wall bracing, roof bracing, purlin design, girt spacing, cladding fasteners, base plates, and anchor bolts. Roof uplift is especially important because wind can pull upward on roof sheets, purlins, rafters, and supporting frames.
Seismic Loads
Seismic loads come from ground motion. During an earthquake, the ground moves and the building mass creates inertial forces. These forces must travel through floors, roof diaphragms, bracing systems, frames, columns, base plates, and foundations.
Steel structures can perform well under seismic loading when the structural system has proper ductility, clear load paths, and reliable connection detailing. However, poor bracing layout or weak connections can reduce seismic performance. In seismic regions, lateral load design must consider not only strength, but also deformation capacity and stability under repeated movement.
Crane and Equipment Loads
Many industrial steel buildings include overhead cranes, conveyors, production equipment, or moving machinery. These systems can create lateral forces through braking, acceleration, impact, vibration, or operational movement. Crane surge force may act along or across the crane runway, transferring force into crane beams, brackets, columns, bracing, and foundations.
These lateral loads may be smaller than extreme wind or seismic loads, but they can occur repeatedly during daily operation. For this reason, connection detailing, fatigue considerations, and local frame stiffness become important in crane-supported buildings.
Frame Movement and Service Loads
Lateral effects can also come from frame sway, thermal expansion, accidental impact, or service movement. Long buildings may experience expansion and contraction due to temperature changes. Tall frames may move laterally under service wind. Large doors, wall openings, or partially enclosed areas can also change internal pressure and frame response.
How Lateral Loads Move Through a Steel Building
Understanding the load path is essential. Lateral force usually starts at the building surface or equipment support point, then moves through several structural layers before reaching the foundation.
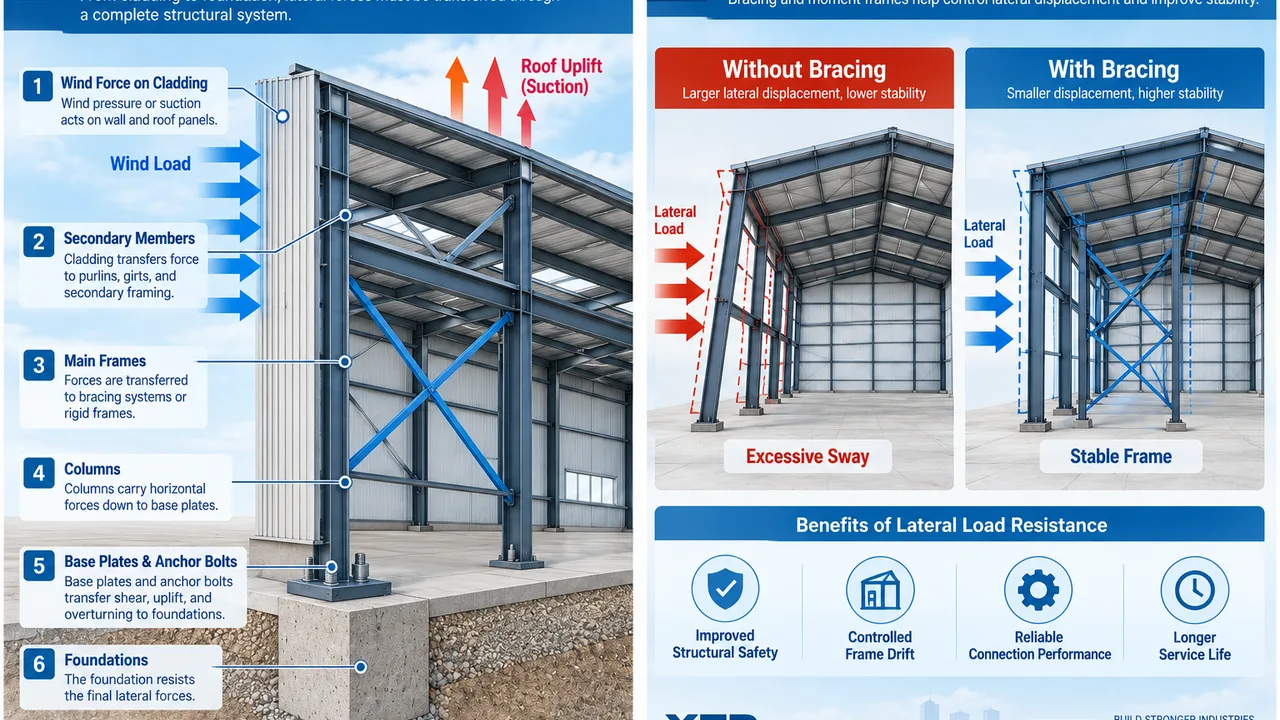
For wind loading, pressure may first act on wall cladding or roof panels. The cladding transfers force to girts, purlins, and secondary framing. These members then transfer force to main frames, roof bracing, wall bracing, or rigid beam-column joints. Columns carry the reactions down to base plates, while anchor bolts and foundations resist shear, uplift, and overturning.
For seismic loading, force is generated by building mass and ground movement. The roof and floor systems distribute inertial force to lateral-resisting elements such as braced bays or moment frames. The force then moves down through columns and foundations. If any part of this path is discontinuous, the structure may not behave as intended.
Wind Load Behavior in Steel Structures
Wind does not act evenly on every part of a building. The windward wall usually receives positive pressure, while the leeward wall and roof areas may experience suction. Roof corners and edges can experience higher uplift than central roof zones. Openings such as large doors may also increase internal pressure, especially in partially enclosed industrial buildings.
In a typical steel building, wall girts support cladding under side pressure, while roof purlins support panels under gravity and uplift. Bracing systems transfer horizontal force across roof and wall planes. Base plates and anchor bolts resist the final reactions at foundation level.
Because wind can act from multiple directions, the building must be stable in both longitudinal and transverse directions. A strong frame in one direction does not automatically provide adequate resistance in the other direction. This is why roof bracing, vertical bracing, gable frame design, and sidewall frame action must be coordinated together.
Seismic Load Behavior in Steel Structures
Seismic load behavior is different from wind behavior because it is related to acceleration, mass, stiffness, and dynamic movement. When the ground shakes, the building tends to resist motion due to inertia. The resulting horizontal force must be transferred through the structural system without causing unstable deformation or brittle connection failure.
Steel has advantages in seismic design because it can provide strength, ductility, and energy dissipation when properly detailed. Bracing systems can provide a clear path for horizontal force. Moment frames can resist lateral movement through rigid beam-column connections. However, the performance depends heavily on connection details, member slenderness, base anchorage, and overall frame configuration.
In seismic zones, designers must consider how the structure will deform, not just how much force it can resist. Excessive drift can damage cladding, partitions, equipment, and connections. For industrial buildings with cranes or sensitive equipment, controlling lateral displacement can be just as important as meeting strength requirements.
Bracing Systems for Lateral Load Resistance
Bracing is one of the most efficient ways to resist lateral loads in steel buildings. It creates a direct force path that helps prevent frame sway and transfers horizontal force to the foundation.
Cross Bracing
Cross bracing uses diagonal members arranged in an X pattern. It is common in wall bays and roof planes because it is simple, efficient, and economical. One diagonal may work mainly in tension while the other becomes active when the load direction reverses.
Diagonal Bracing
Diagonal bracing uses a single diagonal member to transfer force between beams, columns, or roof framing members. It is useful where the load path is clear and where openings or layout constraints still allow diagonal force transfer.
Portal Bracing
Portal bracing is often used where full cross bracing is not possible because of doors, vehicle access, equipment clearance, or production flow. It provides lateral resistance while keeping the bay more open.
Roof Bracing
Roof bracing transfers horizontal force across the roof plane. It also helps stabilize rafters, trusses, purlins, and roof framing during both operation and installation. Without proper roof bracing, wall bracing may not receive lateral force effectively.
Vertical Bracing
Vertical bracing carries horizontal force down to the foundations through selected braced bays. Its location must be coordinated with doors, windows, equipment layout, and internal traffic routes.
Moment Frames and Frame Stability
Not every steel building relies only on bracing. Some structures use moment-resisting frames, where rigid beam-column connections allow the frame itself to resist lateral movement. In this system, beams and columns work together to control drift and transfer bending effects through the joints.
Moment frames are useful when open space is required and diagonal bracing would block doors, equipment, or circulation paths. However, they usually require stronger beam-column connections, stiffer members, and careful control of connection rotation. The frame must resist lateral force while limiting excessive sway.
Base fixity also affects frame stability. A pinned base may reduce foundation moment but increase frame flexibility. A fixed base may improve lateral stiffness but increase foundation and anchor bolt demand. The correct approach depends on the building geometry, load condition, foundation design, and project requirements.
Key Design Checks for Lateral Loads
Frame Drift
Frame drift is the horizontal displacement of a structure under lateral force. Excessive drift can damage cladding, doors, windows, partitions, equipment supports, and connections. Drift control is especially important for tall buildings, high-bay warehouses, crane buildings, and structures with brittle wall materials.
Member Strength
Columns, beams, braces, rafters, purlins, and girts must have enough strength to resist the forces generated by lateral action. Some members may carry combined axial force, bending, and shear, so the design must reflect the real behavior of the frame.
Connection Capacity
Connections must safely transfer lateral force between members. Brace-to-gusset connections, purlin-to-rafter connections, girt-to-column connections, beam-column joints, base plates, and anchor bolts all need proper capacity. A strong member cannot perform correctly if the connection is weak.
Foundation and Anchor Bolts
Lateral force eventually reaches the foundation. Base shear, uplift, overturning, anchor bolt tension, and concrete bearing must be reviewed. In many steel buildings, anchor bolts become critical because lateral loads create uplift and shear at the column base.
Stability During Installation
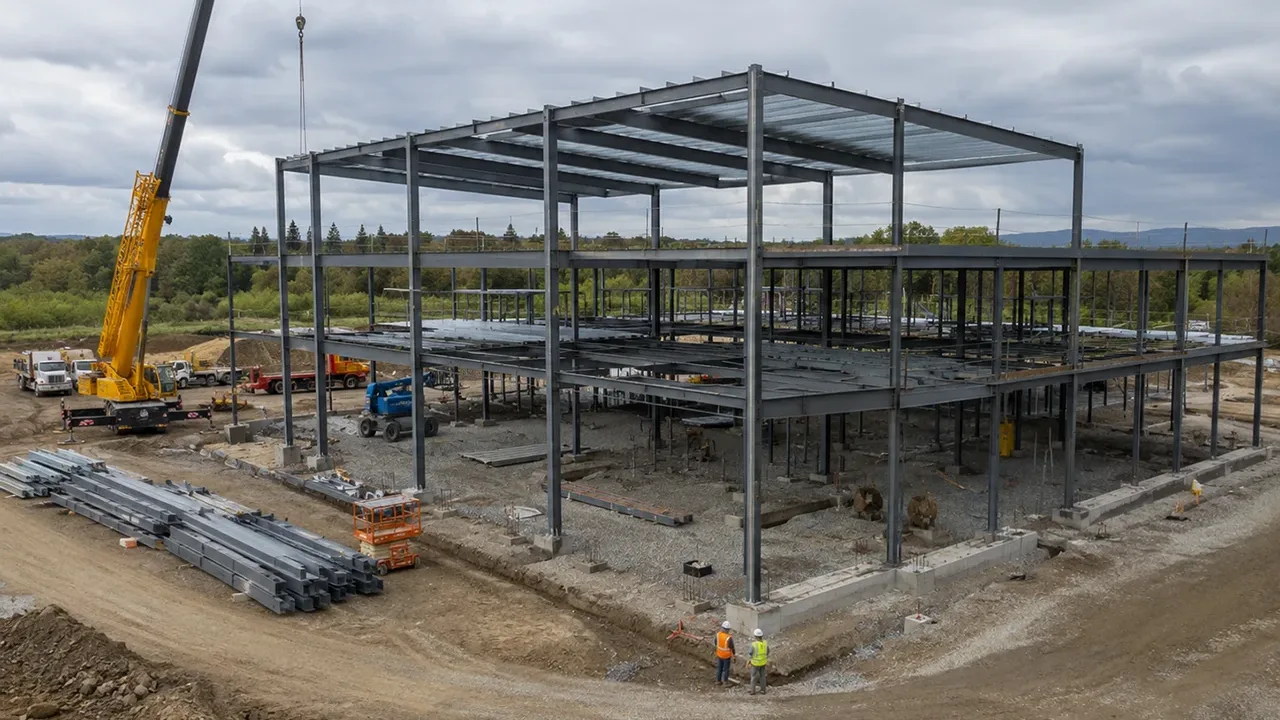
A steel frame may be vulnerable during construction before all bracing and connections are complete. Temporary bracing, erection sequence planning, and proper installation checks help prevent instability during partial assembly.
Comparison of Wind, Seismic, and Frame Stability Effects
| Load Source | Main Effect | Critical Structural Parts | Design Concern |
|---|---|---|---|
| Wind load | Side pressure, suction, uplift | Cladding, purlins, girts, bracing | Roof uplift and wall pressure |
| Seismic load | Inertial horizontal force | Frames, braces, columns, foundations | Ductility and load path continuity |
| Crane load | Surge, braking, impact | Crane beams, columns, bracing | Local frame movement and repeated force |
| Frame sway | Lateral displacement | Columns, beam-column joints | Drift and stiffness |
| Overturning | Rotation tendency at base | Base plates, anchor bolts, foundations | Uplift and base shear |
Common Mistakes in Lateral Load Design
One common mistake is designing a steel building mainly for vertical loads while treating lateral loads as a secondary issue. In reality, horizontal forces can control bracing size, anchor bolt demand, roof connection details, and even the overall frame layout.
Another mistake is ignoring roof uplift. A roof system may appear stable under gravity loads, but wind suction can reverse the force direction and pull upward on panels, purlins, rafters, and fasteners. If uplift is not properly checked, roof components and their connections may become vulnerable.
Poor bracing coordination is also a frequent problem. Bracing may be placed where it conflicts with doors, windows, equipment, or vehicle routes. If bracing is later removed or modified on site, the lateral load path may be interrupted. For this reason, structural design should be coordinated early with architectural layout, equipment planning, and installation requirements.
Underdesigned anchor bolts can also create serious problems. Since lateral force often produces base shear, uplift, and overturning, the column base connection must be checked carefully. A frame may have enough steel strength but still fail to transfer forces safely if the base detail is weak.
How Connection Details Affect Lateral Stability
Lateral stability depends heavily on connection performance. The horizontal force must pass through many connection points before reaching the foundation. Purlin-to-rafter connections, girt-to-column connections, brace-to-gusset connections, beam-column joints, base plates, and anchor bolts all contribute to the lateral load path.
If a connection is too flexible, weak, eccentric, or poorly aligned, the structure may not behave as intended. For braced frames, gusset plate geometry and bolt layout are especially important. For moment frames, end plate thickness, weld strength, bolt capacity, and joint stiffness can strongly affect frame performance.
Connection details must also consider installation tolerance. Misaligned holes, poor fit-up, or unexpected field adjustments can reduce the reliability of the system. Good detailing helps ensure that the designed lateral resistance can be achieved during real construction.
How XTD Steel Structure Supports Lateral Load Design
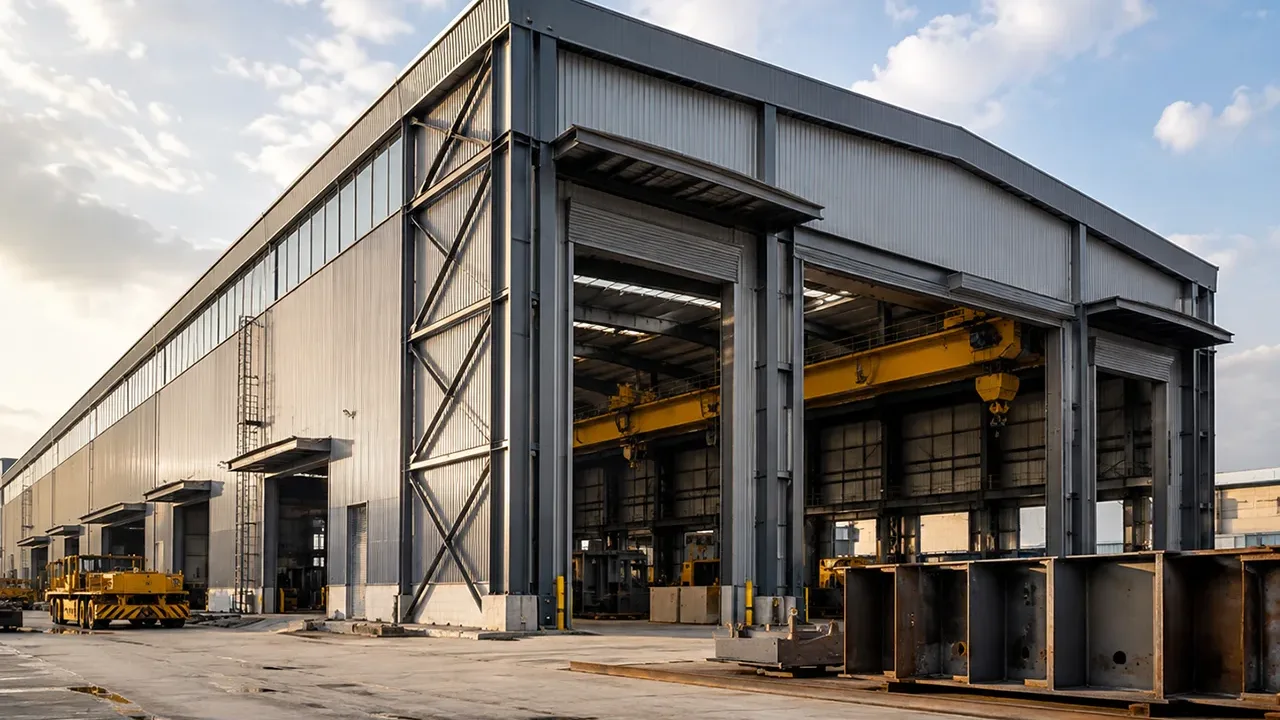
For warehouses, factories, workshops, long-span buildings, and industrial steel structures, lateral force behavior must be considered from early design through fabrication and installation. XTD Steel Structure supports this process through structural coordination, bracing layout planning, steel frame fabrication, connection detailing, quality control, and installation sequence support.
This integrated approach helps ensure that the steel members, bracing systems, connection plates, base details, and installation steps work together as one complete structure. By coordinating design and fabrication details early, XTD Steel Structure helps reduce conflicts between structural stability, building function, and site construction.
Practical Takeaway for Steel Structure Projects
Lateral loads are essential to safe steel structure design. Wind pressure, seismic movement, crane operation, equipment vibration, and frame sway must be resisted by a complete system of members, bracing, connections, base plates, anchor bolts, and foundations.
Strong vertical capacity alone is not enough. A reliable steel structure needs a clear lateral load path, stable frame behavior, proper bracing layout, and connection details that can safely transfer horizontal force. When lateral stability is considered from the beginning, the final building is safer, more efficient, and better prepared for long-term service conditions.
FAQ About Lateral Loads
What Are Lateral Loads?
Lateral loads are horizontal forces acting on a structure. They are commonly caused by wind, seismic movement, crane operation, equipment vibration, impact, or frame sway.
Why Are Lateral Loads Important in Steel Structures?
They affect frame stability, drift, bracing layout, column design, connection capacity, base plates, anchor bolts, and foundation reactions. Without proper lateral resistance, a steel building may experience excessive movement or structural instability.
What Is the Difference Between Wind Load and Seismic Load?
Wind load comes from air pressure acting on building surfaces, while seismic load comes from ground motion that creates inertial force in the structure. Both must be transferred through a clear structural load path.
How Do Steel Buildings Resist Lateral Loads?
Steel buildings resist lateral loads through bracing systems, moment frames, roof diaphragms, columns, base plates, anchor bolts, and foundations. These parts must work together to control horizontal movement and transfer force safely.