Industrial projects in Porto Alegre require much more than simply creating a covered area for production or storage. Factories, logistics centers, warehouses, and maintenance facilities need to accommodate specific operational flows, equipment, vehicle circulation, open areas, and possible future expansions. In this context, a steel structure in Porto Alegre can be developed according to the actual needs of each operation, allowing greater flexibility in the building configuration.
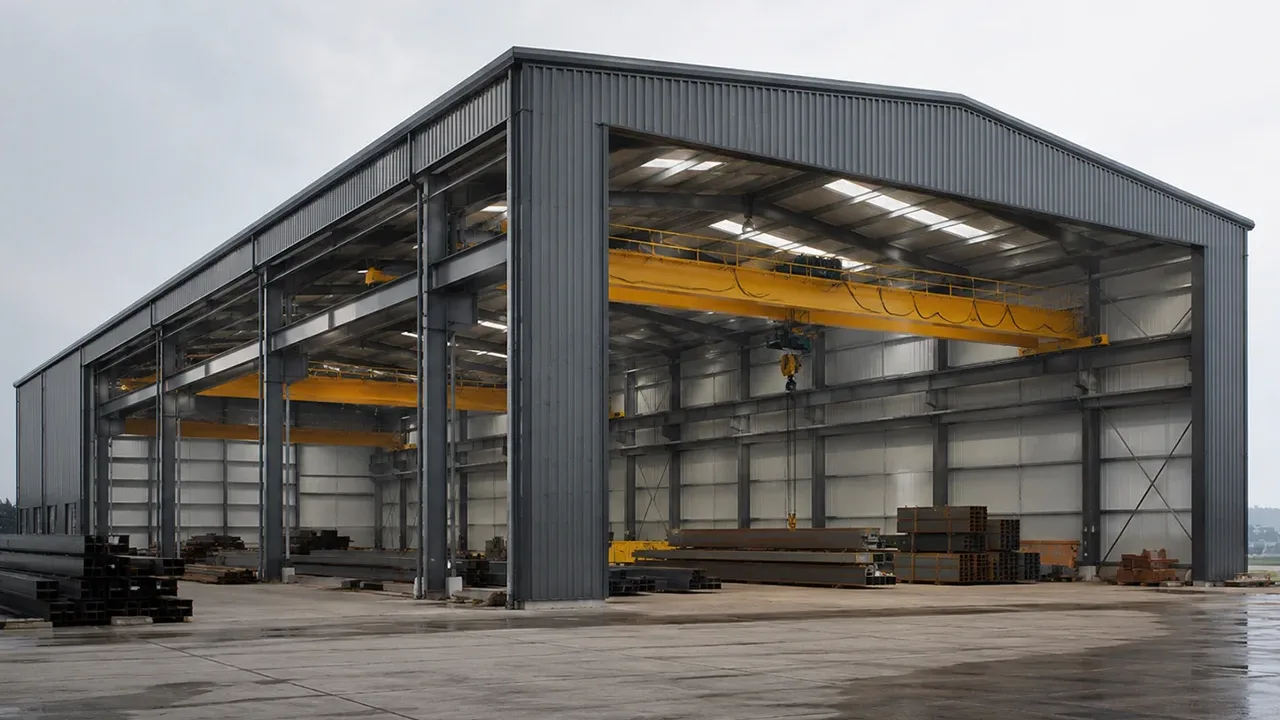
The use of a steel structure building in Porto Alegre also makes it possible to integrate large spans, different clear heights, mezzanines, overhead cranes, and roofing systems within a coordinated structural solution. Instead of adapting the operation to a generic building, the system can be designed from the beginning by considering the intended industrial function of each area.
For companies planning new facilities or the expansion of existing units, steel structures in Porto Alegre offer a flexible approach to combining engineering, fabrication, and erection. The appropriate selection of structural steel in Porto Alegre, together with a design compatible with the project conditions, contributes to efficient industrial construction prepared for long-term requirements.
Why Is a Steel Structure in Porto Alegre Suitable for Industrial Projects?
Industrial buildings have very different requirements from conventional commercial buildings. A production facility may require extensive equipment lines, while a logistics center depends on circulation aisles, storage areas, and loading docks. A steel structure in Porto Alegre can be configured to meet these needs without imposing a structural layout that is incompatible with the operation.
One of the main benefits is the possibility of creating large internal spans. Reducing the number of intermediate columns facilitates the movement of forklifts, trucks, industrial equipment, and materials. It also makes it possible to reorganize production lines or storage systems when the company’s requirements change.
The clear height can be defined according to the application. Warehouses may require greater height for racking systems, while factories may need vertical space for equipment, ducts, ventilation systems, or overhead cranes. These factors should be incorporated into the structural design from the earliest stages.
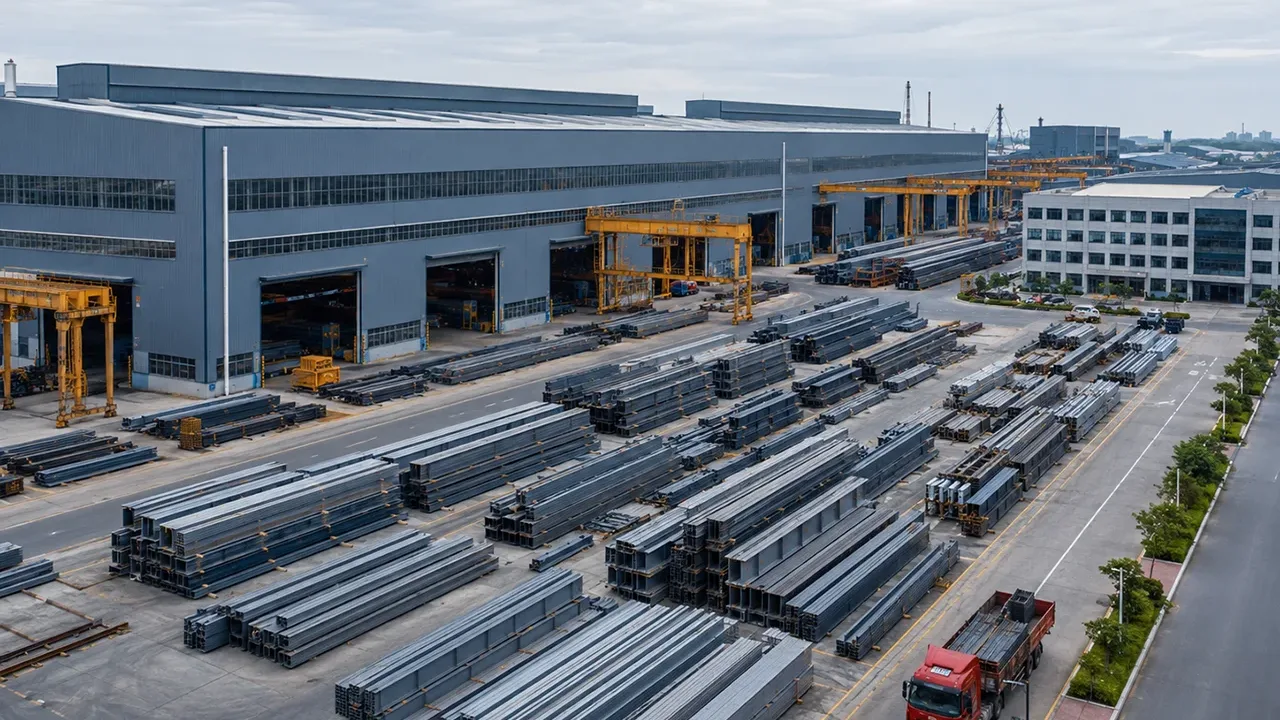
Another important aspect is the fabrication of components away from the construction site. Beams, columns, bracing, and other elements can be produced in a controlled industrial environment before being transported to the project site. This makes it possible to organize erection into planned sequences and reduce various fabrication activities performed directly on-site.
For customized projects, the main advantage lies not only in the material used, but also in the ability to adapt the entire structural system to the industrial process that will operate inside the building.
Main Applications of Steel Structures in Porto Alegre
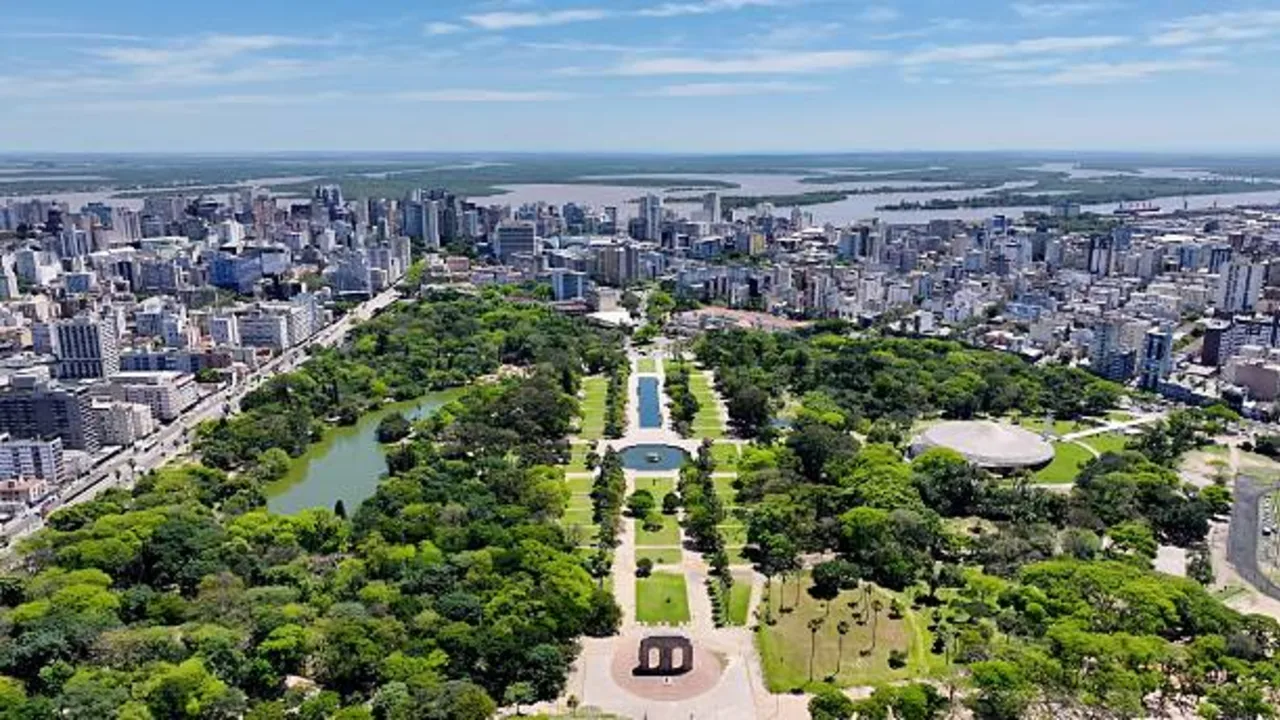
Steel structures in Porto Alegre can serve different types of industrial and logistics developments. Although the structural principles are similar, the building configuration varies according to the loads, equipment, internal circulation, and operational requirements of each project.
Industrial Warehouses
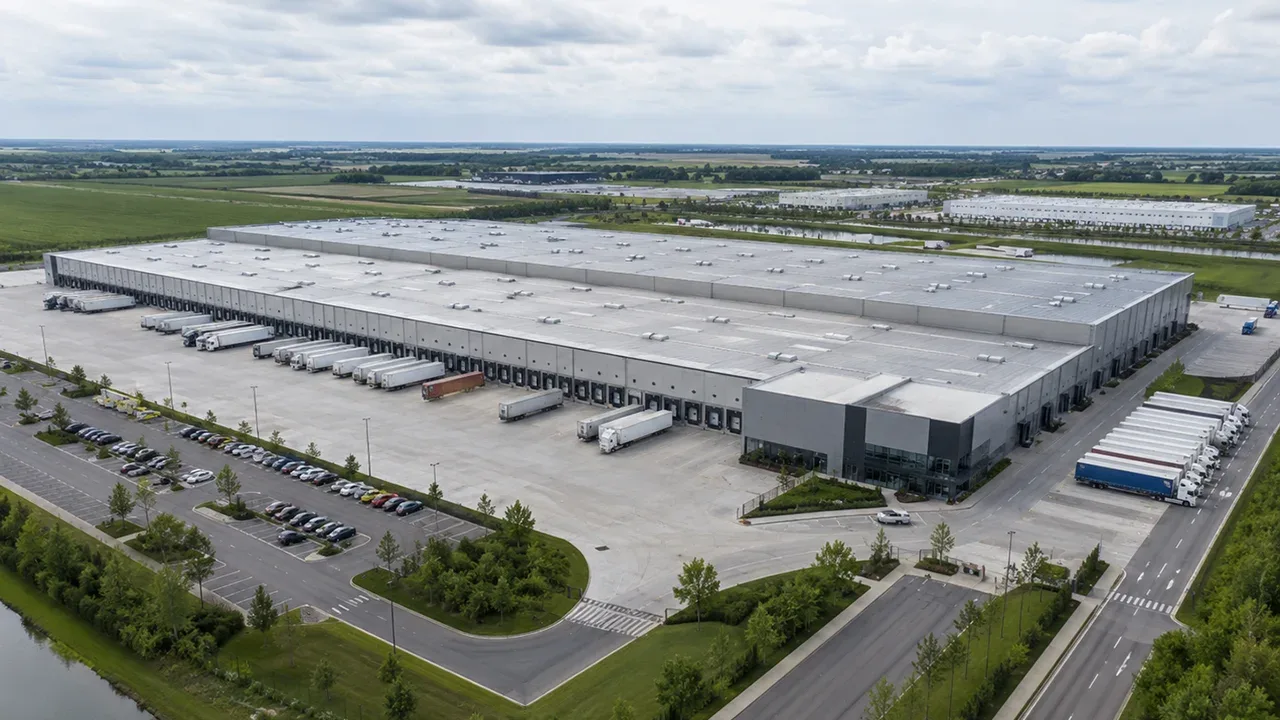
Industrial warehouses can combine production, storage, shipping, and support areas within a single building. Structural systems with suitable spans help maintain more open internal areas and organize the layout according to material flow. Industrial doors, loading docks, technical areas, and future expansions can also be considered during project development.
Factories and Production Facilities
A factory needs to be designed around the production process. Manufacturing lines, heavy equipment, technical platforms, utility systems, and maintenance areas can create specific load and space requirements. A steel structure building in Porto Alegre intended for industrial production should consider these conditions before the final definition of columns, beams, and bracing.
Logistics Centers and Warehouses
Logistics facilities normally require large continuous areas, racking systems, efficient forklift circulation, and quick access to loading docks. Column positioning should be coordinated with storage aisles to avoid operational interference. The building height can also be optimized according to the storage system used.
Workshops and Maintenance Buildings
Industrial workshops often need to accommodate vehicles, machinery, or large components. Wide doors, open areas, and overhead cranes can form part of the configuration. In these cases, the loads generated by lifting equipment must be considered directly in the structural system.
Customized Steel Structure Building Design in Porto Alegre
The development of a steel structure building in Porto Alegre for industrial use should begin with an understanding of the operation that will be installed inside the building. External dimensions are important, but they are not sufficient to define an efficient solution. The design needs to consider how people, materials, machines, and vehicles will use the space on a daily basis.
Column spacing is one of the first important decisions. A suitable structural grid can facilitate production lines, logistics aisles, and storage areas. In certain projects, increasing the spans can improve operational flexibility, although this also changes the dimensions and demands placed on the structural elements.
Clear height needs to be coordinated with equipment and internal systems. Overhead cranes, for example, require space for rails, crane runway beams, and load movement. Mezzanines add intermediate levels that can be used for offices, storage, equipment, or technical areas.
The design should also consider roofing and cladding systems. Metal sheets, insulated panels, natural lighting, ventilation, and other components need to be coordinated with the primary and secondary structure.
When there is potential for operational growth, future expansion can be incorporated into the initial planning. The positioning of columns, bracing, and connections can be developed to facilitate future extensions of the building.
This coordination between architecture, structural engineering, and industrial requirements helps transform the steel structure in Porto Alegre into a functional part of the production process rather than treating it only as the physical support of the building.
Local Conditions That Should Be Considered in the Design
Each steel structure in Porto Alegre project should be developed according to the specific conditions of the development and the applicable technical requirements. Designing an industrial solution simply by replicating a building used elsewhere may overlook important factors related to the environment, site conditions, and intended use.
Climatic conditions influence several decisions. The roof needs adequate drainage to channel rainwater, while gutters, downpipes, and slopes should be sized according to the project. Potential water entry points and interfaces between roofing and cladding also require attention during detailing.
Exposure to moisture makes corrosion protection another relevant consideration. Surface preparation, paint systems, and other coatings should be specified according to the exposure environment and the intended service life of the structure.
Wind actions are also part of the structural analysis. Building geometry, height, location, openings, and surrounding characteristics can influence the loads applied to the structure. Frames, bracing, connections, and foundations need to function as an integrated system to transfer these actions safely.
Similarly, soil conditions affect foundation design. Reactions from the superstructure should be coordinated with the geotechnical information available for the specific site.
For these reasons, generic values should not replace the engineering analysis of each development. The design of structural steel in Porto Alegre should consider the actual project conditions and the technical criteria required for the construction.
Structural Steel Fabrication for Projects in Porto Alegre
Once the structural design and detailing are completed, the engineering information needs to be transformed into physical components with dimensions, holes, plates, and connections compatible with the planned erection.
The process normally begins with material preparation. Sections and plates are identified and organized according to fabrication drawings. CNC cutting equipment can be used to prepare components with digitally defined geometries and dimensions, while drilling operations create the points required for bolted connections.
Next, individual components are positioned for assembly and welding. Beams, columns, connection plates, stiffeners, and other elements need to maintain appropriate tolerances so that corresponding parts can be connected correctly during installation.
Dimensional control throughout fabrication helps identify deviations before components are shipped to the construction site. Welding inspections and fabrication checks are also part of quality control according to the requirements established for the project.
After fabrication, the components may undergo surface preparation and application of the specified protection system. The organization of parts for transportation should follow the planned erection sequence whenever possible.
Precise fabrication reduces field adjustments and helps ensure that the steel structure in Porto Alegre is erected according to the model and drawings developed during engineering.
From Design to Steel Structure Erection
The efficient execution of an industrial project depends on continuity between engineering, fabrication, logistics, and erection. When these stages are handled separately, information can be lost and compatibility problems may only become apparent at the construction site.
The process can begin by identifying the client’s requirements, including building dimensions, intended use, equipment, operational loads, and expansion plans. With this information, the engineering team develops the structural system and defines the main configuration.
Detailing transforms the design into the information required for fabrication and erection. Each component receives dimensions, connections, and identification. During production, this information guides cutting, drilling, assembly, welding, and inspection.
After fabrication, logistics needs to consider not only transportation but also the sequence in which the components will be used on-site. Clearly identified components make sorting and locating parts easier during erection.
At the construction site, columns, beams, bracing, and secondary elements are installed according to the planned sequence. Geometric control during erection helps verify alignment, plumbness, and positioning before connections are completed and complementary systems are installed.
For a steel structure building in Porto Alegre, this integration can reduce rework and avoid situations in which site teams need to modify components because of incompatibilities that could have been identified earlier.
Steel Structures in Porto Alegre for Projects with Future Expansion
Industrial facilities rarely remain exactly the same throughout their entire service life. New production lines, increased storage capacity, or changes in processes may require additional space. For this reason, the possibility of expansion should be discussed during the initial planning of steel structures in Porto Alegre.
Expansion can occur longitudinally by extending the building or laterally by adding new bays. The most appropriate strategy depends on the available site area, the configuration of the existing structure, and the internal organization of the operation.
There may also be a need to add mezzanines, technical platforms, or new equipment. These changes can modify the loads applied to the structural system. When potential expansions are known in advance, certain areas can be planned with these future requirements in mind.
Connections and elements located at the ends of the building can also be detailed while considering the future continuation of the structure. This does not eliminate the need for new engineering calculations when the expansion takes place, but it can facilitate integration between different phases of the development.
Planning for growth from the beginning helps prevent decisions made during the first phase from creating unnecessary limitations for the future development of the facility.
How to Choose a Steel Structure Solution for an Industrial Project
Selecting a supplier for a steel structure in Porto Alegre should involve more than considering the initial cost of steel. Industrial projects depend on engineering, production capacity, quality control, logistics, and coordination between multiple stages.
Engineering capability is particularly important when the building has customized requirements. The supplier needs to understand equipment loads, large spans, overhead cranes, mezzanines, technical areas, and other conditions that can affect structural behavior.
Fabrication capacity should also be compatible with the scale and schedule of the development. Equipment, production lines, qualified professionals, and control procedures influence the ability to manufacture components within the specified tolerances.
Another consideration is project management. Engineering changes, drawing approvals, fabrication scheduling, and delivery organization need to be coordinated to avoid delays between different phases.
For international projects, logistics adds another layer of planning. Component dimensions, loading, part identification, and documentation need to be organized while considering transportation to the destination and the erection sequence.
For this reason, comparing proposals exclusively by price per ton can hide important differences. A more complete evaluation considers the structural solution, the supplied scope, and the manufacturer’s ability to execute all stages under its responsibility.
Steel Structure Solutions for Porto Alegre and the Brazilian Market
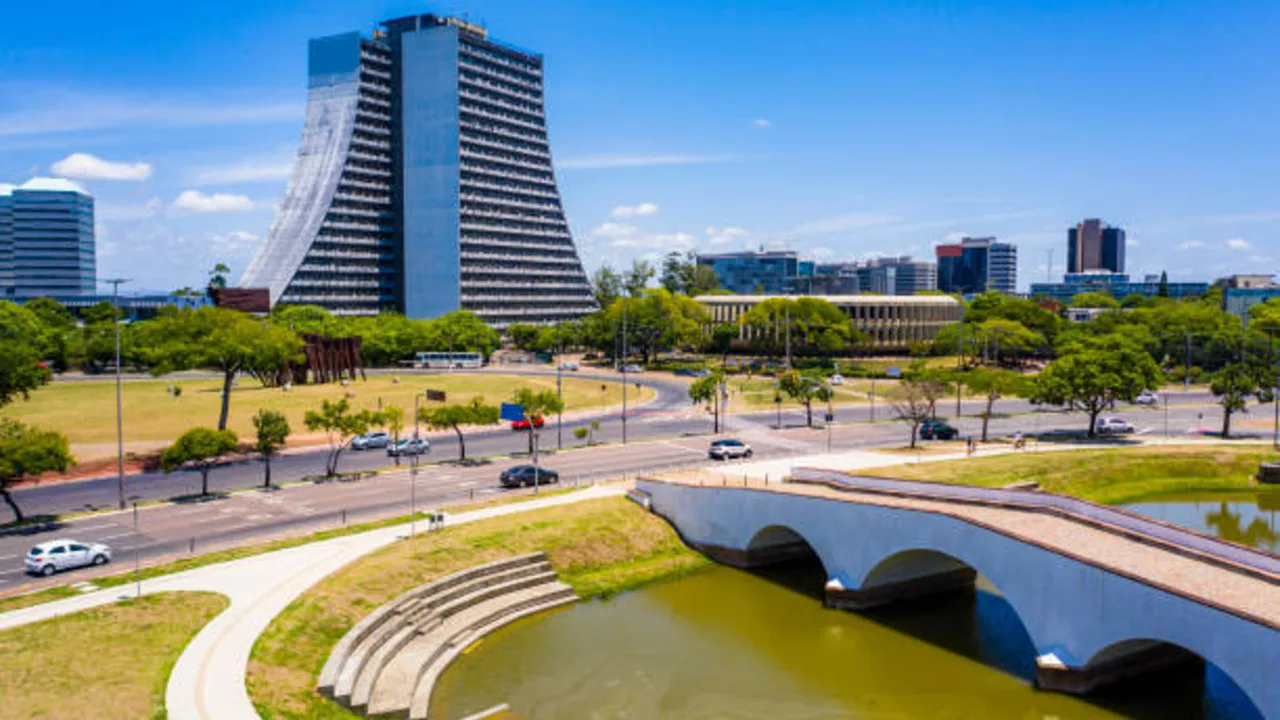
Industrial projects in Porto Alegre are part of a broader Brazilian market that includes factories, warehouses, logistics centers, workshops, and different types of production facilities. Each development has its own requirements for space, loads, operation, and schedule, making it important to adapt the structural solution to the specific conditions of the project.
Companies evaluating projects in different regions can visit our page about Steel Structure in Brazil for a broader overview of solutions intended for the Brazilian market.
XTD Steel Structure integrates engineering, fabrication, and project support to develop systems for different industrial applications. This approach makes it possible to coordinate everything from structural configuration to component production while considering transportation and erection as parts of the overall planning.
For a steel structure in Porto Alegre, the objective is to develop a solution compatible with the industrial operation, the specific conditions of the development, and execution requirements rather than simply applying a standardized model to different projects.
Conclusion
Industrial construction requires the building to support operational requirements from the first day while maintaining flexibility for future changes. A steel structure in Porto Alegre can serve factories, warehouses, logistics centers, and workshops through systems designed according to specific spans, heights, equipment, loads, and internal flows.
When design, detailing, fabrication, logistics, and erection are coordinated, it becomes possible to reduce incompatibilities and improve execution predictability. Proper selection of the structural system should also consider local conditions, component protection, and opportunities for future expansion.
With engineering planning and controlled fabrication, XTD Steel Structure can provide customized solutions for industrial projects that need to combine structural performance, operational efficiency, and adaptability throughout the service life of the development.