Seismic Resistant Steel Structure Building Services
Seismic performance begins with understanding the project location, building function, structural span, height, occupancy, equipment layout, and local design requirements. A factory building in a seismic zone may need a different structural approach from a warehouse, exhibition hall, logistics center, or multi-storey commercial facility.
XTD Steel Structure supports seismic-related building projects through engineering coordination, steel fabrication, surface treatment, export packing, and installation planning. Instead of treating steel members as separate parts, the project should be reviewed as a complete system where frames, bracing, connections, roof members, wall supports, and foundations work together under horizontal and vertical loads.
This coordinated approach is especially important when the building includes heavy equipment, cranes, high-bay storage, long-span roof systems, mezzanine floors, or large openings. Each of these features can influence how seismic force moves through the structure.
Built for Projects in Seismic Risk Areas
Buildings located in earthquake-prone regions must do more than resist gravity loads. They need a structural system that can respond to lateral movement while maintaining stability and protecting people, equipment, and stored materials. This is why seismic planning should be part of the main building concept, not only a final compliance check.
In industrial and commercial projects, the consequences of poor seismic planning can be serious. Structural damage may interrupt production, damage inventory, affect worker safety, or create expensive repair requirements. A properly engineered steel building helps reduce these risks by using a system that is lighter, more flexible, and easier to detail for controlled load transfer.
The goal is not to make a building completely rigid. In many seismic designs, controlled flexibility and ductility are just as important as strength. The structure must be able to absorb and transfer energy without sudden failure.
How Steel Structure Buildings Respond to Seismic Loads
Lightweight Structural Advantage
Steel structures are often lighter than many heavy structural alternatives. Lower structural weight can help reduce the seismic force that the building must resist, depending on the design method and local code requirements. This makes steel a practical choice for projects that need strong performance without excessive dead load.
A lighter structure can also reduce foundation demand in some projects, although final foundation design must always consider soil conditions, building loads, and local engineering standards.
Ductility and Energy Dissipation
One of the major advantages of structural steel is ductility. When properly designed and detailed, steel members and connections can deform in a controlled way instead of failing suddenly. This behavior is valuable in seismic areas because buildings must manage repeated movement and energy during an earthquake.
Ductile performance depends on more than steel material alone. Member sizing, bracing design, welding quality, bolt arrangement, connection detailing, and installation accuracy all influence the final behavior of the building.
Load Path and Structural Continuity
A reliable seismic design needs a clear load path. Forces must move from the roof and wall systems into the primary frame, through bracing and connections, down to base plates, anchor bolts, and foundations. If one part of the system is weak or poorly coordinated, the whole building can lose performance.
This is why a seismic resistant steel structure building should be planned as an integrated structural system. Every major component must support the same performance objective.
Key Structural Elements for Seismic Resistance
Primary Steel Frame System
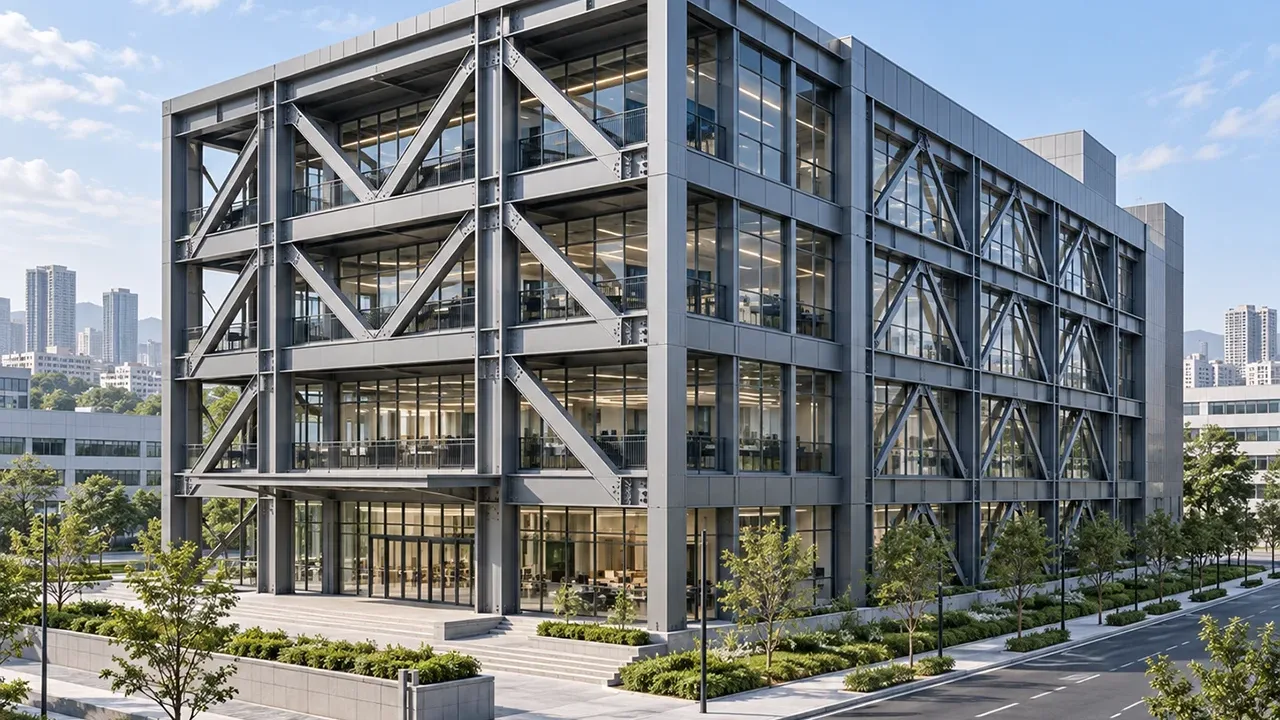
The primary steel frame carries the main vertical and lateral loads of the building. Depending on project type, the system may include portal frames, multi-storey steel frames, truss-supported roofs, moment frames, or combined structural solutions.
For low-rise industrial buildings, portal frames are often used because they provide wide interior space and efficient fabrication. For multi-storey or special-use buildings, additional stability systems may be required to control drift, transfer lateral force, and maintain serviceability.
Bracing and Lateral Stability System
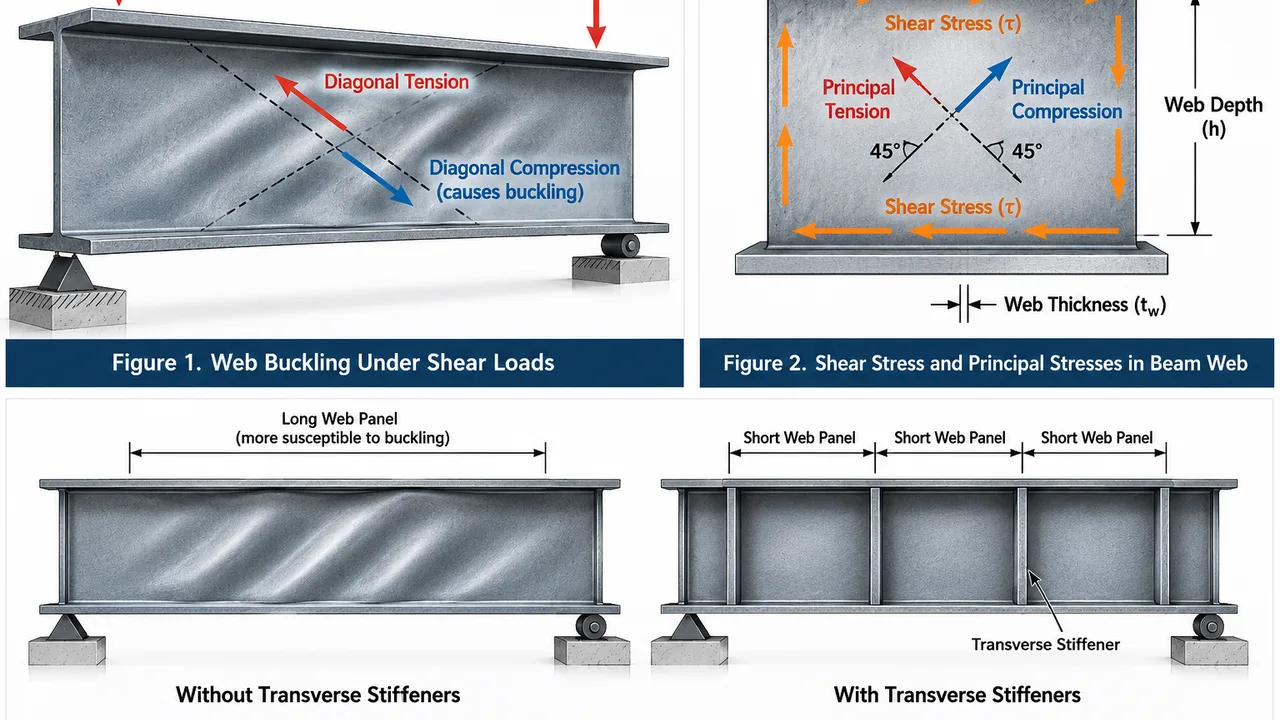
Bracing plays a central role in seismic-resistant steel buildings. Roof bracing, wall bracing, cross bracing, knee bracing, and other lateral stability systems help control movement and transfer horizontal forces through the structure.
The bracing layout should be planned carefully so it does not conflict with doors, windows, crane movement, equipment access, production lines, or warehouse traffic. A good design balances structural safety with practical building use.
Connection Detailing
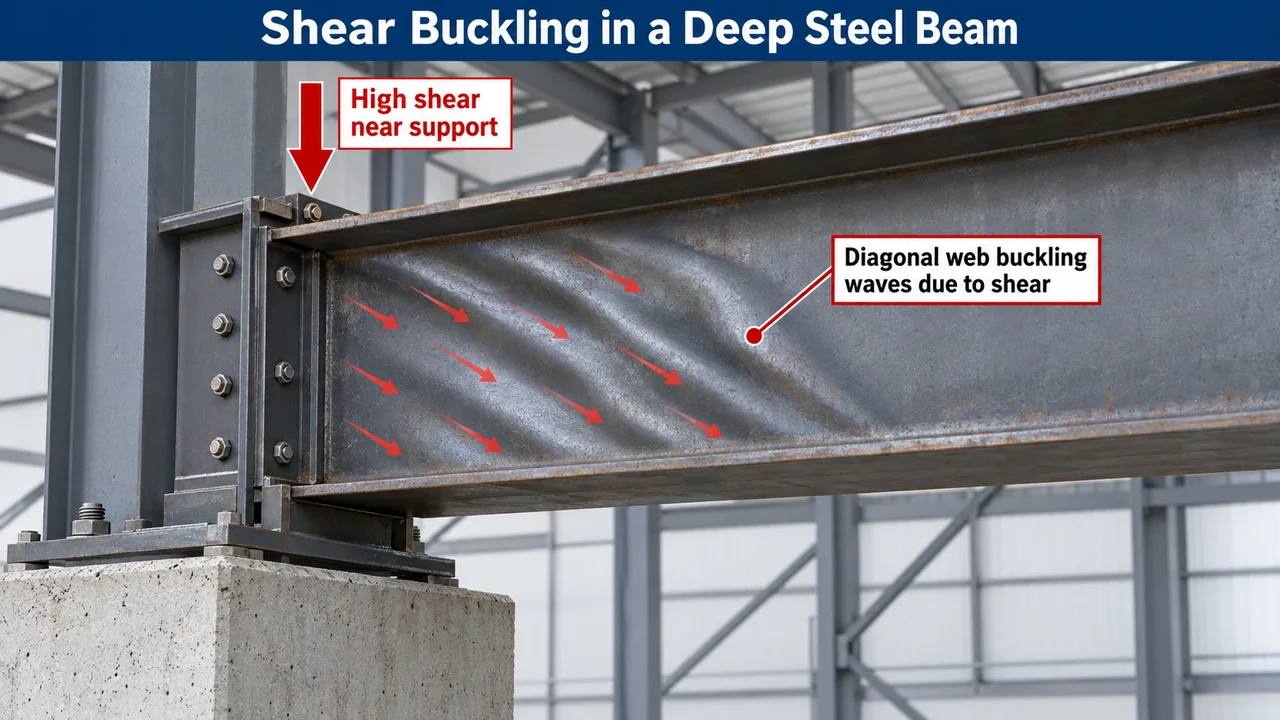
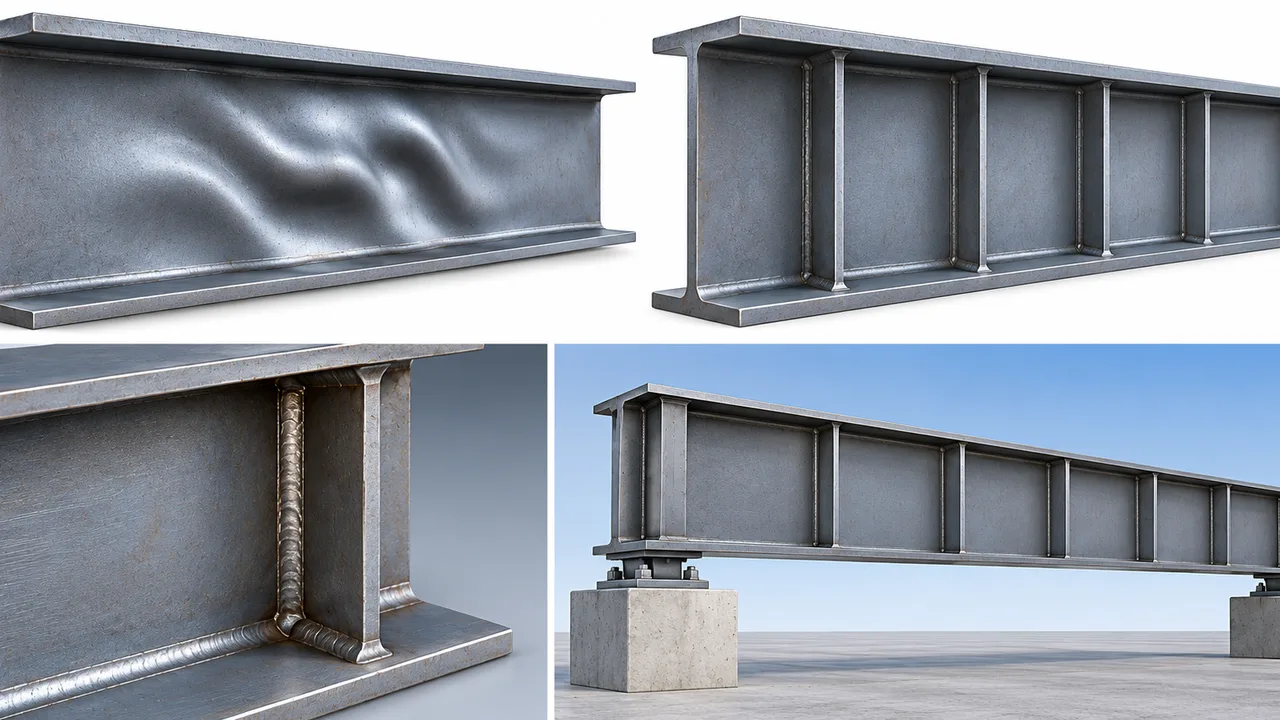
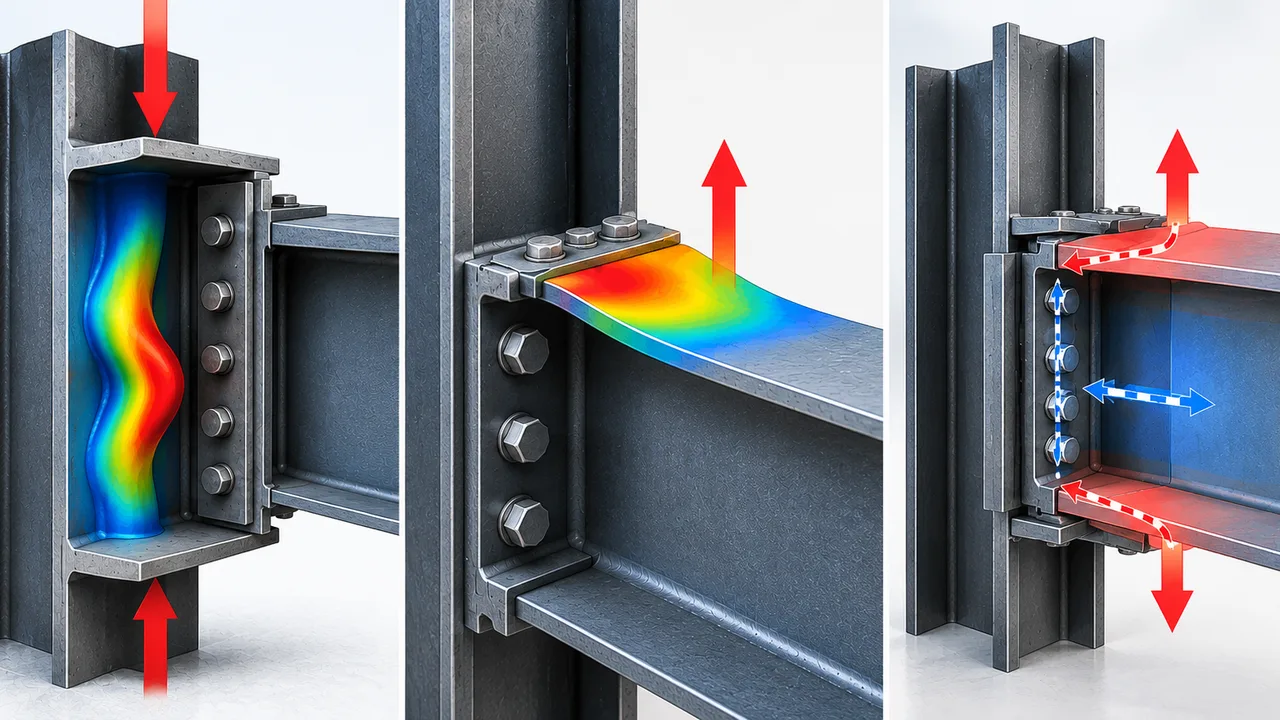
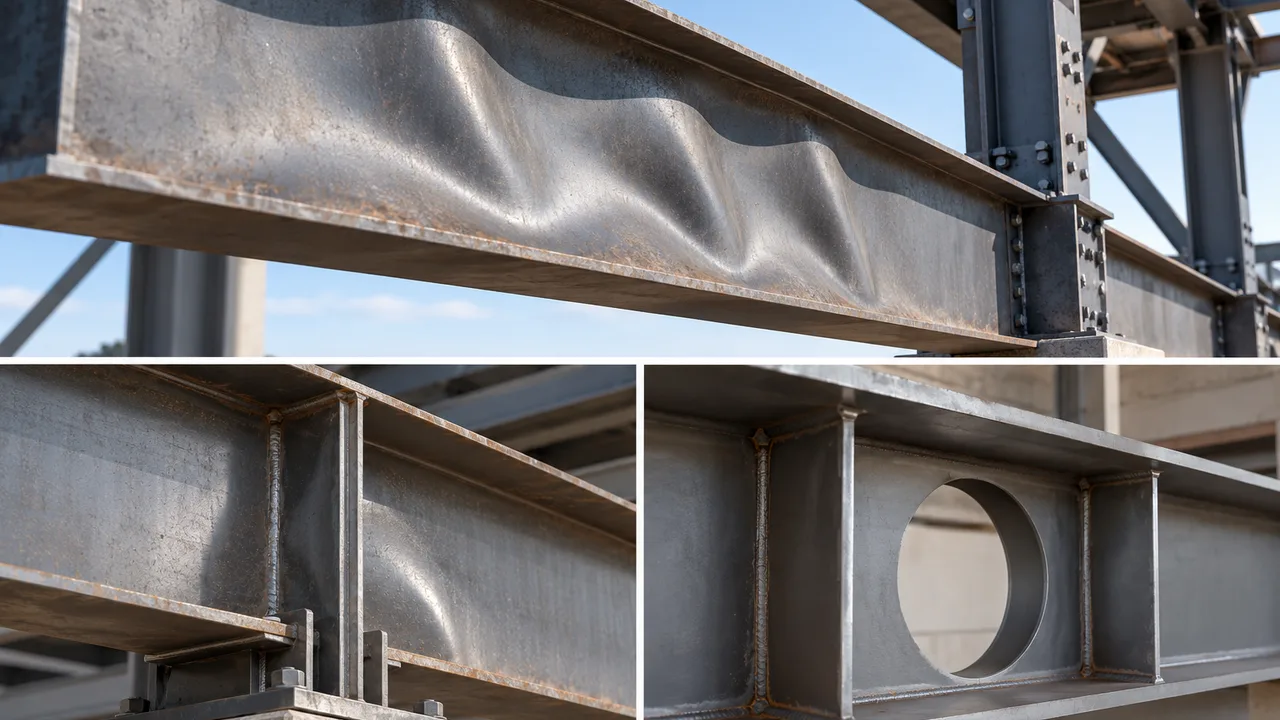
Connections are critical in seismic design. Bolts, welds, gusset plates, base plates, anchor bolts, and stiffeners must be detailed according to the structural system and load transfer requirements. Poor connection detailing can weaken the building even when the main steel members appear strong.
Accurate fabrication is also important. Bolt-hole alignment, plate geometry, weld quality, and component tolerance all affect how efficiently the building can be assembled and how reliably it performs after installation.
Suitable Building Types and Applications
Industrial Buildings
Industrial buildings in seismic regions often require strong frames, clear working areas, equipment support, and reliable lateral stability. Steel structures can be used for factories, workshops, processing plants, machinery facilities, and production buildings where operational continuity matters.
Warehouses and Logistics Facilities
Warehouses, distribution centers, and storage buildings may include tall racking systems, forklifts, loading docks, and large open spans. In seismic zones, these features must be coordinated with the structural system so that storage efficiency and building safety work together.
Public, Commercial, and Infrastructure Buildings
Steel structure buildings can also be used for exhibition halls, transport terminals, commercial buildings, public facilities, service centers, and infrastructure-related buildings. These projects may involve higher occupancy, more complex façades, or larger roof spans, making seismic coordination even more important.
Design Factors Before Engineering and Fabrication
Local Seismic Code and Site Conditions
Every seismic project should begin with local code requirements and site-specific information. Seismic intensity, soil type, foundation conditions, wind load, snow load, corrosion exposure, and temperature variation can all influence the structural solution.
For international projects, design communication must be clear from the beginning. The project owner should provide available site data, local design standards, building use, and approval requirements so that the engineering direction can be aligned early.
Building Height, Span, and Function
A low-rise factory, large-span warehouse, multi-span building, and high-rise steel structure will not respond to seismic force in the same way. Height, span, column spacing, roof form, floor system, and internal equipment all influence frame selection and bracing strategy.
The most efficient solution is not always the heaviest one. A practical seismic design balances strength, ductility, fabrication efficiency, installation speed, and long-term use.
Operational Requirements After an Earthquake
Some buildings must return to operation quickly after a seismic event. This is common for manufacturing facilities, logistics buildings, emergency-related facilities, and storage buildings with high-value inventory. In these cases, the design may need closer attention to repairability, inspection access, equipment anchorage, and structural redundancy.
Fabrication Quality for Seismic Performance
Seismic design only works when fabrication quality supports the engineering intent. Steel members must be cut, drilled, welded, assembled, inspected, and coated according to approved drawings and project specifications. Small fabrication errors can create installation delays or weaken connection performance.
Important production controls may include CNC cutting, accurate drilling, welding inspection, dimensional checks, trial assembly for complex parts, surface preparation, anti-corrosion coating, and clear component marking. These steps help ensure that the fabricated steel structure matches the design requirements.
XTD Steel Structure combines fabrication experience with project coordination for steel structure buildings that require accuracy, durability, and export-ready delivery. This is especially valuable when seismic performance depends on reliable component fit-up and connection quality.
Recommended Seismic Design Considerations
The right seismic solution depends on project location, building type, load requirements, and code expectations. The table below shows common areas that should be reviewed during planning.
| Design Area | What to Review | Why It Matters |
|---|---|---|
| Seismic Load | Local seismic intensity, code requirements, and building category | Defines the basic performance demand for the structure |
| Structural System | Portal frame, braced frame, moment frame, truss, or combined system | Controls how lateral force is resisted and transferred |
| Bracing Layout | Roof bracing, wall bracing, cross bracing, and stability zones | Improves lateral stability and helps control movement |
| Connection Design | Bolts, welds, gusset plates, base plates, and anchor bolts | Supports safe force transfer between structural members |
| Foundation Interface | Base plates, anchors, column reactions, and soil conditions | Connects the steel frame to the supporting foundation system |
| Fabrication Tolerance | Hole alignment, plate accuracy, welding quality, and component marking | Reduces erection issues and supports reliable connection performance |
| Installation Sequence | Frame erection, temporary support, bracing installation, and bolt tightening | Helps the structure reach stability safely during construction |
Advantages of Seismic Resistant Steel Structure Buildings
- Better lateral load performance: steel systems can be designed with bracing and frame action to resist earthquake forces.
- Lighter structural weight: reduced self-weight can help lower seismic demand compared with heavier systems.
- Ductile behavior: properly detailed steel can deform in a controlled way under seismic movement.
- Flexible building layout: steel frames can support large spans, clear interiors, and adaptable building functions.
- Efficient prefabrication: factory production improves consistency and reduces extensive site fabrication.
- Reliable connection planning: bolts, welds, and bracing details can be engineered for project-specific force transfer.
- Easier inspection and repair: exposed steel components are often easier to inspect after an event than concealed systems.
- Suitable for many building types: industrial, warehouse, commercial, public, and infrastructure projects can all use seismic steel solutions.
Project Workflow From Seismic Design to Installation
Requirement Review and Seismic Planning
The workflow begins with project location, building function, size, span, height, loading requirements, local seismic standards, and site conditions. This information helps define the structural concept and the level of seismic coordination required.
Engineering, Detailing, and Fabrication
After the design direction is confirmed, engineers prepare structural calculations, connection details, shop drawings, and fabrication packages. Factory production then follows the approved documents for cutting, drilling, welding, surface treatment, inspection, and marking.
Delivery, Erection, and Site Coordination
For steel structure projects, delivery sequence and erection planning are part of structural success. Components should be packaged and marked clearly so the site team can install frames, bracing, secondary members, roof supports, and wall supports in the correct order. Alignment checks, bolt tightening, and bracing completion are important before the structure is fully loaded.
Seismic Resistant Steel Structure Building FAQs
What makes a steel structure building seismic resistant?
A steel structure building becomes seismic resistant when its frame system, bracing layout, connections, material selection, fabrication quality, and foundation interface are designed to resist and transfer earthquake forces safely.
Is steel better for seismic areas than concrete?
Steel can be very suitable for seismic areas because it is relatively light, strong, and ductile. However, the best structural material depends on project design, local code requirements, soil conditions, building function, and engineering quality.
Can a large-span steel building be designed for seismic zones?
Yes. Large-span steel buildings can be designed for seismic regions when the frame system, bracing arrangement, connection details, roof system, and foundation interface are properly coordinated.
Are seismic bracing systems always required?
Not always in the same form. Some buildings use braced frames, while others may use moment frames or combined systems. The required stability solution depends on the structural design and local seismic requirements.
Can the building be customized according to local seismic codes?
Yes. A seismic resistant steel structure building can be customized according to local seismic codes, project function, building dimensions, span, height, load requirements, and site conditions.
Build Safer Steel Structures for Seismic Zones
Seismic resistance is not only a technical requirement; it is part of long-term safety, project reliability, and operational protection. A well-planned seismic resistant steel structure building helps owners develop industrial, commercial, warehouse, or public-use facilities that are better prepared for demanding regional conditions.
To start your project, prepare the building size, location, span, height, intended use, local seismic requirements, equipment loads, and expected construction schedule. With coordinated engineering, fabrication, and installation planning, your steel structure building can be developed around both performance and practical construction needs.