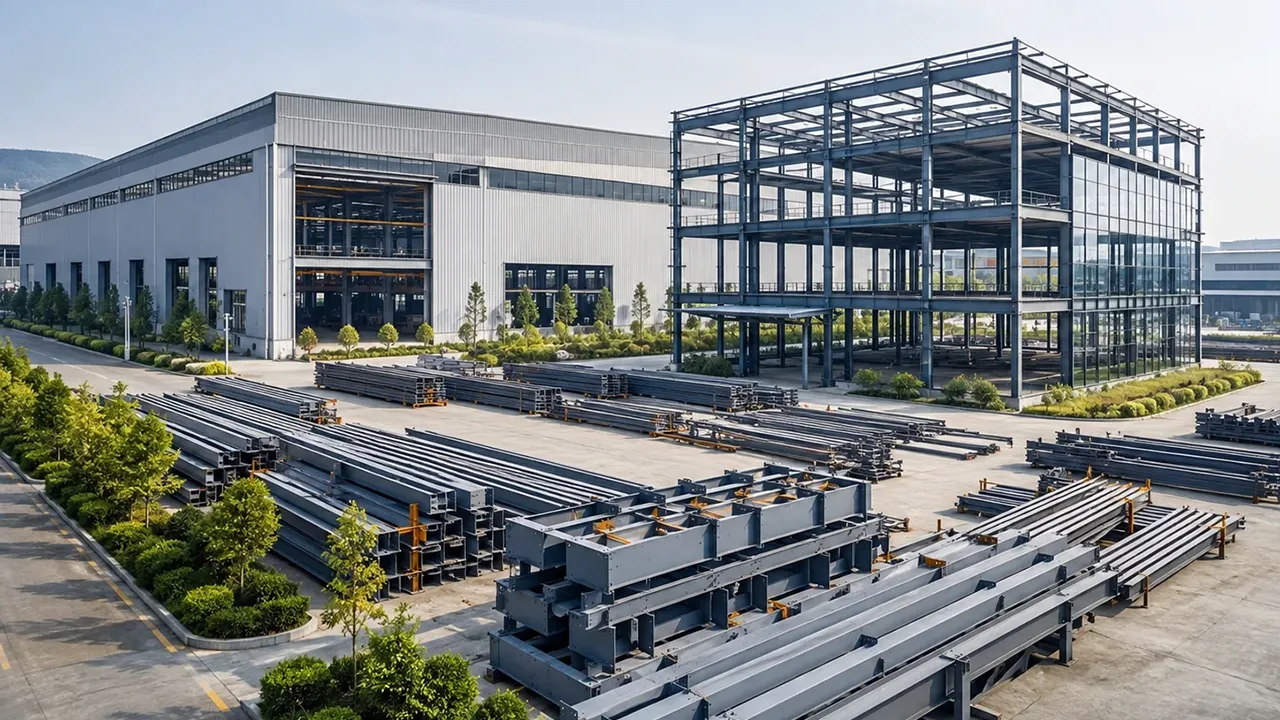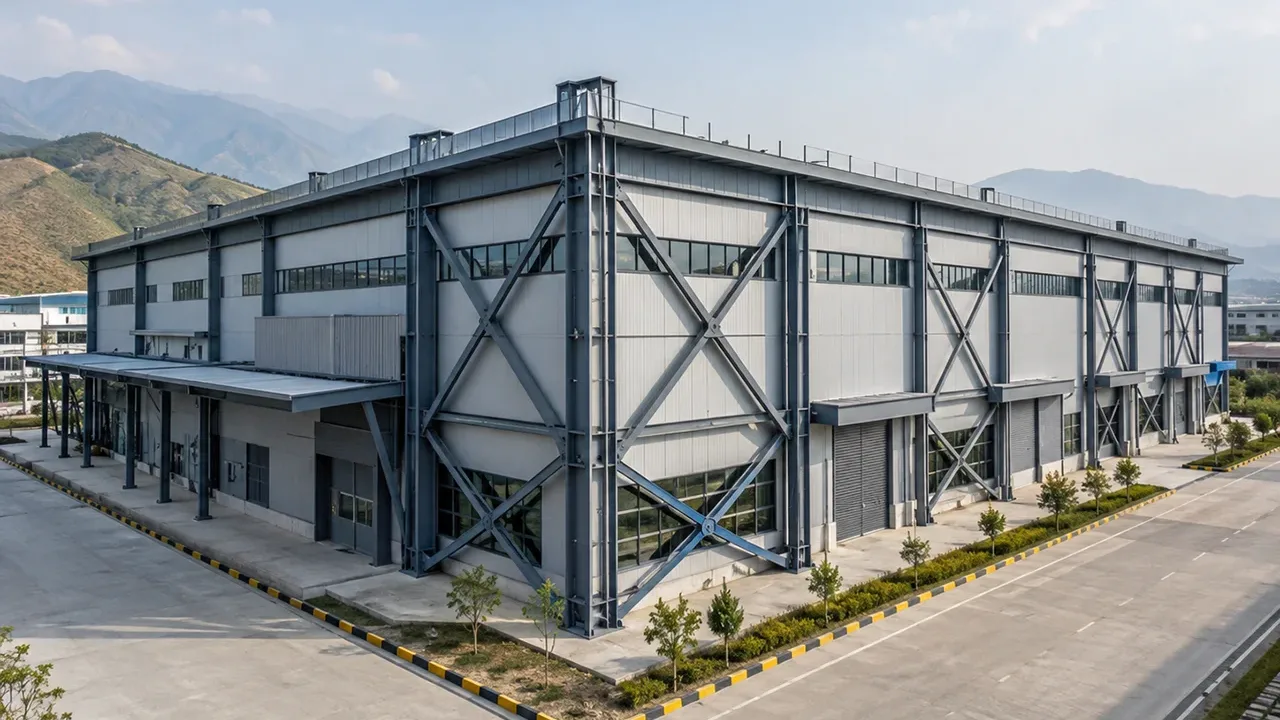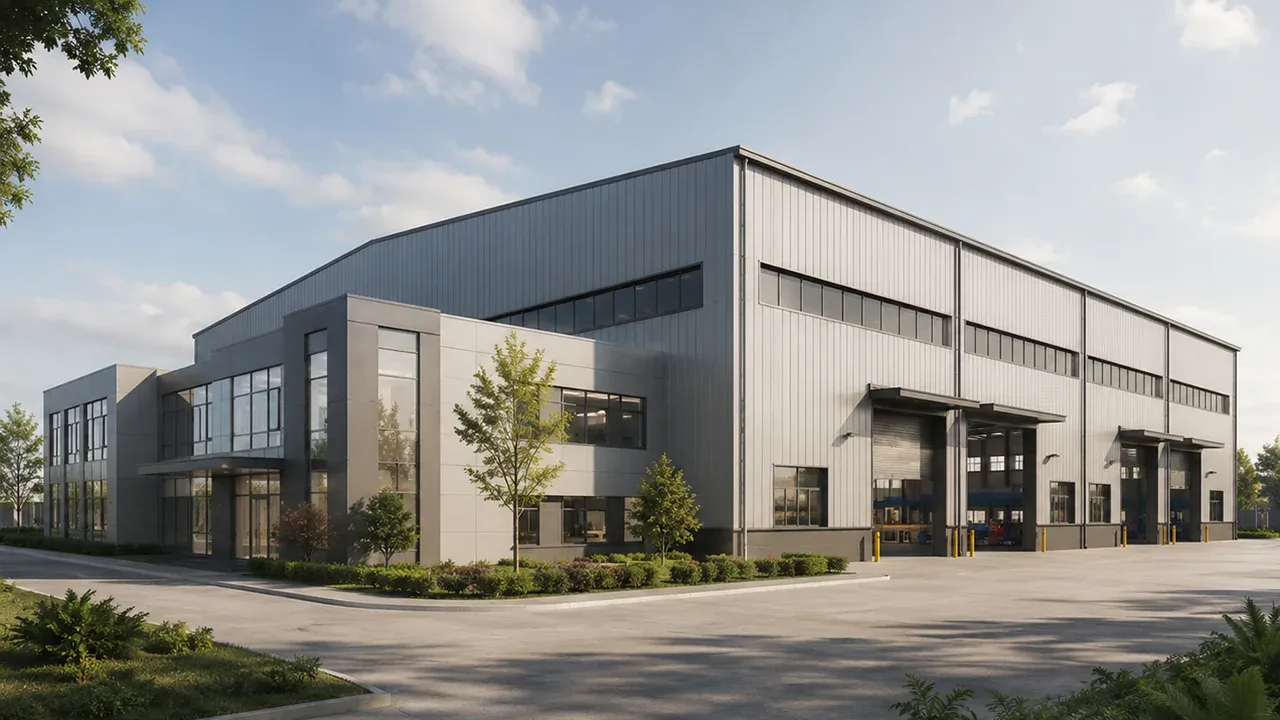
Steel structure in Recife offers a versatile solution for industrial warehouses, logistics centers, factories, commercial facilities, and other developments that need to combine structural efficiency, construction speed, and operational flexibility. Instead of defining the system based only on the building dimensions, a well-planned project considers spans, clear height, equipment loads, internal circulation, future expansions, environmental conditions, and erection requirements from the earliest stages.
Industrial and logistics projects require coordination between engineering, fabrication, transportation, and installation. Columns, beams, trusses, bracing, and secondary structures need to arrive at the construction site with dimensions, connections, and identification compatible with the planned erection sequence. This integration helps reduce field modifications and makes execution more predictable.
For companies evaluating a steel structure in Recife, the structural solution should be developed according to the actual function of the project. A distribution center has different requirements from a factory with heavy equipment, while a commercial warehouse may prioritize large open areas and flexibility for future modifications.
Where Steel Structures in Recife Can Be Applied
Steel structures in Recife can serve different types of construction, from relatively simple warehouses to industrial facilities with specific load, geometry, and operational requirements. The ability to fabricate components in a controlled industrial environment also makes it possible to organize production according to project priorities and the erection sequence.
Industrial Warehouses
Industrial warehouses frequently require large open interior areas for machinery, production lines, material circulation, and maintenance operations. Column positioning should be coordinated with the operational layout to avoid unnecessary interference.
The structure can also be planned to support overhead cranes, suspended equipment, platforms, mezzanines, and other specific loads. When future expansion is possible, this condition can be considered during the initial structural planning.
Logistics Warehouses and Distribution Centers
In logistics facilities, the structural system must work together with storage areas, circulation aisles, racks, loading docks, vehicles, and material-handling equipment. Spans and column spacing directly influence the use of the internal space.
Clear height should also be defined according to the operation. Warehouses with vertical storage systems may require significantly different heights from facilities intended for conventional distribution operations.
Factories and Production Facilities
Factories may require a combination of the main structure, technical platforms, equipment supports, mezzanines, walkways, and auxiliary structures. The design should consider not only the building loads but also the loads generated by industrial processes.
Heavy equipment, piping, mechanical systems, and electrical installations can create important interfaces with structural steel in Recife. These interfaces should be coordinated before fabrication to reduce subsequent modifications.
Commercial Buildings and Service Facilities
Steel structures can also be used in showrooms, commercial centers, workshops, service centers, and buildings that combine customer service, storage, and operational areas.
Large spans allow more flexible internal layouts, while the structure can be coordinated with different façade systems, roofing systems, industrial doors, and administrative areas.
Main Steel Structure Systems in Recife

Steel Portal Frames
Steel portal frames are widely used in warehouses and single-storey industrial buildings. The system makes it possible to create relatively open interior spaces using columns and beams or variable-section members to form the main structure.
The configuration can be adapted according to building width, clear height, roof slope, design loads, and enclosure requirements. For many warehouses, this system offers a practical combination of material efficiency, industrial fabrication, and rapid erection.
Steel Truss Structures
Trusses can be used when a project requires large spans, specific roof geometries, or a reduced number of internal supports. They are common in industrial facilities, storage areas, hangars, and buildings with large open spaces.
Truss fabrication requires attention to geometry, connections, and segmentation for transportation. Lifting planning should also consider the weight, dimensions, and temporary stability of the elements during erection.
Multi-Storey Steel Structures
Multi-storey industrial or commercial buildings can use systems consisting of beams, columns, bracing, and floor solutions suitable for the anticipated loads.
Mezzanines and technical floors can also be incorporated to create administrative areas, storage spaces, or operating platforms without necessarily increasing the building footprint on the site.
Custom Steel Structures for Industrial Projects
Not every project can be resolved with a standardized structural system. Industrial facilities may require special structures for equipment, elevated platforms, supports, walkways, irregular geometries, or large concentrated loads.
In these cases, coordination between engineering and fabrication becomes even more important because seemingly small details can influence cutting, welding, transportation, and erection.
Design Factors for a Steel Structure in Recife
A steel structure in Recife should be planned based on the specific conditions of the project. Overall dimensions are only part of the information required. Building use, loads, equipment, architectural interfaces, and site conditions also influence the structural solution.
Spans, Clear Height, and Operational Layout
Column spacing should support the practical use of the building. In a logistics warehouse, for example, poorly positioned columns can interfere with racks and aisles. In a factory, they may conflict with production lines or equipment.
Large spans can provide greater operational freedom, but they need to be evaluated together with structural weight, beam depth, roof loads, and fabrication cost. The largest possible span does not always represent the most efficient solution.
Structural Loads and Equipment
The design may need to consider permanent loads, imposed loads, suspended equipment, internal transportation systems, mezzanines, platforms, and overhead cranes.
Concentrated loads from industrial equipment should be identified in advance. When this information becomes available only after fabrication, modifications to beams, columns, connections, or foundations may be required.
Wind, Rain, and Environmental Conditions
Environmental actions applicable to the project location should be considered during structural design. The main structure, bracing, roofing, cladding, and their respective connections need to work together to transfer these actions safely.
The roof should also be planned considering drainage, slope, gutters, downpipes, insulation, and interfaces with equipment installed on the roof. Specific requirements should follow the standards and design criteria applicable to the project.
Corrosion Protection
Exposure conditions influence the specification of surface protection. Surface preparation, paint system, coating thickness, and, where applicable, galvanizing should be defined according to the environment and expected service life.
An appropriate specification helps protect structural steel in Recife against premature deterioration and facilitates maintenance planning throughout the building’s operation.
How the Structural Steel Fabrication Process in Recife Works
Engineering and Detailing
Before production, structural information needs to be converted into drawings and documents suitable for fabrication. This stage defines dimensions, hole positions, plates, welds, connections, and component identification.
The technical review should also verify interfaces with foundations, enclosures, equipment, and other building systems. Resolving incompatibilities before production reduces the need for subsequent modifications.
Cutting, Drilling, and Preparation
Sections and plates can be processed using CNC equipment for cutting, drilling, and component preparation. Dimensional control during these operations is important because errors in hole positions or lengths can compromise erection.
Production organization should also consider the fabrication sequence, allowing priority components to progress according to the project schedule.
Assembly and Welding
After processing, components are positioned and assembled according to the fabrication information. Welds should follow the procedures defined for the project, with inspections appropriate to the quality requirements.
Critical connections, interfaces between components, and geometries that influence erection receive special attention because they directly affect performance on the construction site.
Surface Treatment and Quality Control
Depending on the specification, components may undergo blasting, industrial painting, or other protection systems. The quality of the finish should be verified before release.
Quality control may include review of material certificates, dimensional verification, welding inspection, coating control, component identification, and final inspection before transportation.
Industrial Fabrication and Quality Control
Fabrication in a controlled environment makes it possible to organize equipment, procedures, inspections, and traceability more consistently than relying on extensive fabrication operations at the construction site.
Dimensional control is particularly important for hole positions, base plates, connection surfaces, and elements that need to fit together during erection. Small incompatibilities can cause significant delays when discovered only on site.
A structured quality approach also helps identify problems while the components are still in the factory, where corrections can normally be carried out in a more organized manner.
Steel Structure Logistics for Recife
Logistics should be considered during detailing and not only after fabrication has been completed. Component dimensions and weight influence the type of transportation, structural segmentation, and loading and unloading methods.
Parts should be identified and organized to facilitate checking at the destination. Whenever possible, the loading sequence can be coordinated with erection priorities, preventing components required first from becoming inaccessible beneath other materials.
For steel structures in Recife produced outside the region, this planning becomes especially relevant. Packaging, protection, documentation, and the logistics sequence need to support the arrival of components in suitable condition for installation.
On-Site Steel Structure Erection
Preparation for Erection
Before erection begins, it is important to verify foundations, anchor bolts, access routes, storage areas, and conditions for operating cranes or other lifting equipment.
Differences between the actual anchor bolt positions and the planned dimensions can compromise column installation. Therefore, verifying these interfaces before the structure arrives reduces the risk of delays.
Erection Sequence
Erection normally begins with columns and primary structural elements, followed by beams, portal frames, bracing, and secondary components. The exact sequence depends on the building configuration and installation plan.
Throughout the process, alignment, plumbness, temporary stability, and completion of connections should be continuously verified. The objective is to keep the structure stable during every stage, not only after completion.
Benefits of Steel Structures in Recife
- Fast execution: component fabrication can take place in parallel with other project preparation activities.
- Large spans: steel systems can create large interior areas with less interference from columns.
- Lower structural weight: depending on the solution adopted, the structure can reduce certain demands on the foundations.
- Layout flexibility: different structural grids can be developed according to building operations.
- Expansion potential: future expansions can be considered during the original design.
- Controlled production: industrial fabrication facilitates quality verification before shipment.
- Compatibility: the structure can work with different roofing, enclosure, and façade systems.
- Erection planning: prefabricated components allow installation to be organized in defined sequences.
Steel Structure for Warehouses in Recife
Warehouses are among the most common applications of steel structure in Recife because the system can be configured according to different operational requirements. A storage warehouse may prioritize clear height and rack compatibility, while an industrial facility may require overhead cranes, platforms, and dedicated areas for equipment.
Loading docks, industrial doors, circulation aisles, administrative areas, and fire protection systems should also be considered in the structural configuration. Early integration of these requirements prevents essential operational elements from being treated as later adaptations.
When the development is expected to grow, the possibility of expansion can influence the positioning of columns, bracing, enclosures, and connections at the ends of the building.
Steel Structures for Industrial Projects in Recife
Industrial projects frequently require more than the building’s primary structure. Technical platforms, pipe supports, walkways, equipment structures, and maintenance areas may form part of the same structural scope.
In these cases, the steel structure in Recife needs to be coordinated with information provided by mechanical, electrical, architectural, and industrial process disciplines. This integration helps define loads and interfaces before components enter production.
A coordinated approach also makes it possible to organize fabrication by batches or project zones, facilitating transportation and erection according to construction site priorities.
How to Reduce Rework and Project Delays
A significant portion of rework in steel structures can be associated with incomplete information, uncoordinated interfaces, or changes made after fabrication has begun. A more detailed technical review before production helps reduce these risks.
Equipment positions, openings, façade connections, levels, loads, and erection conditions should be confirmed whenever possible before fabrication drawings are released.
Logistics planning also directly influences the schedule. Fabricating components on time is not sufficient if transportation, storage, and lifting are not coordinated with the installation sequence.
Choosing a Supplier for Steel Structure in Recife
Supplier selection should consider more than the physical supply of beams and columns. The ability to interpret engineering requirements, organize fabrication, perform quality control, and plan logistics are important factors for industrial and warehouse projects.
For developments requiring a broader Steel Structure in Brazil solution, coordination between engineering, fabrication, inspection, packaging, and delivery allows the structural system to be treated as part of an integrated process rather than a series of disconnected activities.
XTD Steel Structure works with structural component fabrication, quality control, export preparation, and delivery planning for projects developed according to the specific dimensions, loads, functions, and conditions of each development.
Frequently Asked Questions About Steel Structure in Recife

What Types of Warehouses Can Use Steel Structures?
Steel structures can be used for industrial warehouses, logistics warehouses, commercial warehouses, distribution centers, production facilities, workshops, and different buildings intended for storage or operations.
Can a Steel Structure Be Designed for Large Spans?
Yes. Portal frames and trusses can create large column-free areas, but the appropriate span should be defined considering loads, geometry, building use, structural efficiency, and project requirements.
Can the Structure Be Designed for Future Expansion?
Yes. Future expansion can be considered during the original planning. It is advisable to define the likely direction of expansion in advance and evaluate how the future structure will be connected to the existing building.
How Is the Structure Protected Against Corrosion?
Protection may include surface preparation, industrial paint systems, and other solutions specified according to the exposure environment and project requirements. The appropriate solution depends on the anticipated service conditions.
Can Components Be Fabricated Outside Recife and Transported to the Construction Site?
Yes. Prefabricated structural components can be produced in a specialized factory and transported to the construction site. For this purpose, dimensions, weight, segmentation, packaging, identification, and delivery sequence should be considered during planning.
What Is Required to Start a Steel Structure Quotation?
Information such as available drawings, building dimensions, project purpose, project location, desired spans, clear height, equipment loads, roofing and enclosure requirements, and expected schedule helps develop a more accurate evaluation.
Develop Your Steel Structure Project in Recife
A well-coordinated steel structure in Recife solution can serve warehouses, factories, logistics centers, and commercial facilities with different span, load, and operational requirements. The best results depend on the integration of structural planning, detailing, fabrication, quality control, logistics, and erection.
Share the available drawings, dimensions, building function, load requirements, equipment, site conditions, and expected schedule to develop a steel structures in Recife solution aligned with the practical needs of your project.