A steel skeleton structure works as the main structural backbone of a building. It is the system that carries loads, stabilizes the building, supports roofs and floors, and allows large spaces to function without depending on too many load-bearing walls. This is why the skeleton concept is important in modern industrial, commercial, and public buildings. The frame may not always be visible after cladding, ceilings, floors, and façades are installed, but it controls how the building performs from the foundation to the roof.
Large-span and multi-story buildings need more than strong materials. They need a clear structural logic. A warehouse may require wide open space for racking, forklifts, and loading operations. An exhibition hall may need column-free space for flexible event layouts. A multi-story office or commercial building must transfer repeated floor loads safely through several levels. In all these cases, the steel skeleton becomes the organized system that connects columns, beams, bracing, floor members, roof members, and foundations into one complete load-bearing structure.
The reason steel is commonly used for this skeleton is not only its strength. Steel can be fabricated into accurate components, transported to site, assembled in planned sequences, and adapted to different building forms. It can support long spans, high roofs, repeated floor grids, crane loads, mezzanines, service platforms, and future expansion. For project owners, this makes the steel skeleton not just a structural choice, but a practical solution for buildings that must remain useful, flexible, and efficient over time.
What Is a Steel Skeleton Structure?
A steel skeleton structure is a building system where the main load-bearing framework is made from steel members. These members usually include columns, beams, girders, rafters, braces, trusses, base plates, anchor bolts, and engineered connections. Together, they form the internal skeleton that supports the rest of the building.
In practical building design, this skeleton is usually developed through a coordinated steel frame structure made of columns, beams, bracing, and engineered connections. The walls, roof panels, floor slabs, façade systems, windows, doors, and interior partitions are then attached to or supported by this primary frame. Some of these elements may contribute to enclosure, comfort, weather protection, or architectural appearance, but the skeleton is what carries the major structural responsibility.
This is different from a building where walls carry most of the load. In a skeleton-based system, the frame handles the structural work, while walls and partitions can often be designed as non-load-bearing elements. That difference creates more freedom for large openings, flexible interiors, future renovations, and building expansion. It also allows engineers to design the frame around the actual function of the building rather than forcing the building layout to follow heavy wall positions.
The Frame Behind the Walls, Roof, and Floors
The main components of a steel building skeleton each have a clear role. Columns transfer vertical loads downward to the foundation. Beams and girders carry roof or floor loads horizontally between columns. Bracing members or rigid joints help resist lateral movement caused by wind, seismic force, crane operation, or other horizontal actions. Base plates and anchor bolts connect the steel frame to the concrete foundation, allowing the loads to continue safely into the ground.
The skeleton may be simple in a small warehouse, but it can become highly coordinated in a large industrial or commercial building. For example, a logistics center may require long roof spans, high clear height, loading dock openings, wall bracing, and carefully spaced columns. A multi-story commercial building may require repeated floor beams, composite slabs, stair cores, façade support, fire protection, and service openings. The same basic skeleton idea remains, but the design is adapted to the building’s purpose.
For readers who want a broader technical reference, structural steel generally refers to steel materials shaped and used for load-bearing applications in buildings, bridges, towers, and other engineered structures.
Why the Skeleton Concept Matters in Building Engineering
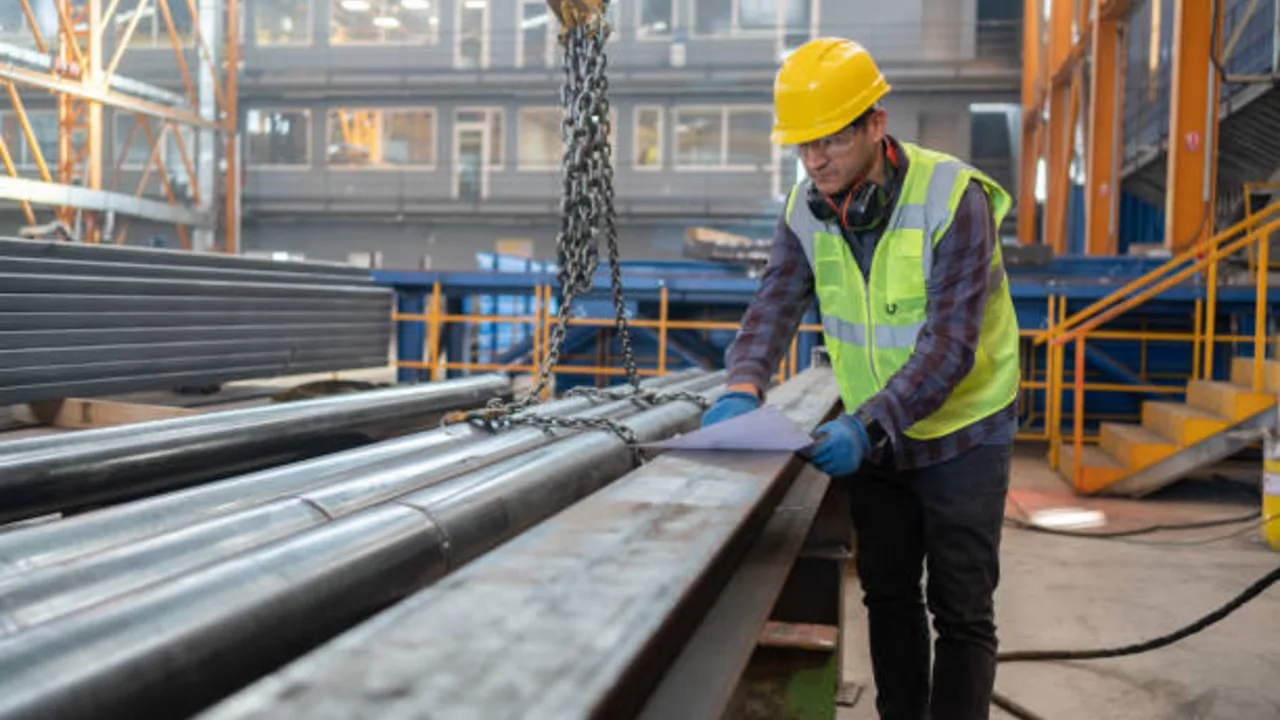
The skeleton concept matters because building loads cannot move randomly. Every load needs a path. Roof weight, floor weight, stored goods, people, equipment, wind pressure, and seismic force must all travel through structural members before reaching the foundation. If the load path is clear, the building can perform predictably. If the load path is weak, interrupted, or poorly detailed, the building may experience excessive deflection, vibration, cracking in attached elements, erection problems, or long-term maintenance issues.
A steel skeleton structure gives engineers a logical way to control these forces. Instead of treating the building as a collection of separate parts, the skeleton connects those parts into a unified system. The roof is not only a cover. It transfers load to rafters, trusses, beams, or purlins. The floors are not only usable surfaces. They distribute loads into beams and columns. The bracing is not only extra steel. It protects the building from sideways movement and instability.
Load Path as the Main Design Logic
In a typical steel skeleton building, vertical loads move from the roof or floor into secondary members, then into beams or girders, then into columns, and finally into the foundation. Lateral loads follow a different route. Wind or seismic forces are transferred through roof diaphragms, wall systems, bracing bays, moment frames, cores, or other stability systems before reaching the foundation.
This load path is especially important in large-span and multi-story buildings. A long-span roof may cover a wide area with fewer internal supports, so the roof structure must control deflection and distribute loads efficiently. A multi-story building may stack loads from several floors, so the columns, beams, and connections must be coordinated through the full height of the building. The skeleton makes this coordination possible.
The skeleton concept also improves architectural and operational flexibility. Because the main structural work is handled by the frame, interior partitions can often be changed more easily. This is valuable for commercial buildings with changing tenants, industrial facilities with evolving production needs, and public buildings that must support different events or functions over time.
Why Steel Skeleton Structure Works Well for Large-Span Buildings
A steel skeleton structure is widely used in large-span buildings because steel can cover broad spaces while keeping the interior practical. Large-span buildings are often designed around movement, visibility, equipment clearance, storage efficiency, or public circulation. Too many internal columns can disrupt those functions, so the structure must create open space without sacrificing stability.
More Open Space with Fewer Internal Columns
In warehouses and logistics centers, open space improves storage density, racking layout, forklift movement, and truck loading coordination. In factories and workshops, fewer columns can make it easier to arrange production lines, cranes, workstations, and maintenance routes. In exhibition halls and sports facilities, large open areas allow flexible layouts for crowds, booths, seating, temporary installations, or public events.
Steel framing is useful because it can be designed as portal frames, trusses, space frames, or other long-span systems. These systems allow the roof and upper structure to carry loads across wider distances before transferring them down to the foundation. Instead of forcing the building to rely on frequent internal supports, the steel skeleton can be arranged to keep key operational areas open.
Efficient Roof Support Over Wide Areas
Large-span buildings are often roof-driven structures. The roof may need to cover a wide area, resist wind uplift, support insulation and cladding, provide drainage slope, and sometimes carry suspended services such as lighting, ventilation, sprinklers, or maintenance walkways. If the roof structure is not properly designed, deflection and vibration can become major problems.
A steel skeleton helps manage these challenges by distributing roof loads through rafters, trusses, purlins, bracing, and columns. For a simple industrial building, a portal frame may be enough. For a wider hall, a steel truss system may provide better efficiency. For a complex terminal, stadium, or exhibition roof, a space frame or space truss may be more suitable because it distributes loads in three dimensions.
The important point is that large-span design is not only about making the building wide. It is about controlling how the roof behaves under real conditions. Wind pressure, live load, maintenance load, equipment load, thermal movement, and deflection limits must all be considered. A well-designed steel skeleton gives engineers the flexibility to balance those requirements while still preserving usable interior space.
How Steel Skeleton Structure Supports Multi-Story Buildings
Multi-story buildings depend on repetition, alignment, and stability. Each floor adds weight, occupancy load, service load, façade load, and sometimes equipment load. These loads must move downward through the building in a controlled way. A steel skeleton structure supports this by creating a vertical and horizontal grid that connects floors, columns, beams, and stability systems.
Vertical Load Transfer from Floor to Foundation
In a multi-story steel building, each floor system transfers load into beams and girders. Those beams then transfer the load into columns. The columns collect loads from multiple floors and carry them down to base plates, anchor bolts, and foundations. As the building becomes taller, the lower columns must support more accumulated load, so member sizing and connection detailing become increasingly important.
Floor systems may include metal deck, composite slabs, steel beams, secondary joists, or other arrangements depending on the project. In commercial and mixed-use buildings, the floor system also has to consider vibration, fire protection, acoustic performance, service penetrations, and ceiling space. The skeleton must therefore work with architectural and building service requirements, not only structural calculations.
Lateral Stability for Taller Structures
As buildings become taller, lateral stability becomes more important. Wind forces increase with height, and seismic forces can control design in earthquake-prone regions. A multi-story steel structure may use braced frames, moment frames, concrete cores, steel cores, shear walls, or hybrid systems to resist these forces.
Braced frames are efficient because diagonal members help control sway. Moment frames are useful where open façades, wide entrances, or flexible interiors are required. Core systems can help concentrate lateral resistance around elevators, stairs, or service zones. The right choice depends on building height, floor layout, local codes, architectural design, and project budget.
Connection design is especially important in multi-story buildings. Beam-to-column joints, splice connections, base connections, and bracing connections must transfer forces safely while still being practical to fabricate and erect. A strong steel skeleton is not created by steel weight alone. It is created by correct load paths, accurate detailing, and connections that match the real behavior of the building.
Common Structural Systems Used in Steel Skeleton Buildings
Different buildings need different skeleton systems. A logistics warehouse, aircraft hangar, shopping mall, airport terminal, and multi-story office may all use steel as the main structural material, but the way the steel members are arranged can vary widely. The right system depends on span, height, load type, architectural layout, erection method, and the amount of future flexibility required.
This is why a steel skeleton structure should be selected based on project function, not only on steel tonnage. A light and efficient system for one building may be unsuitable for another if the load path, bracing layout, roof geometry, or floor performance does not match the building’s actual use.
| System Type | Common Application | Main Advantage | Key Design Concern |
|---|---|---|---|
| Portal frame | Warehouses, factories, workshops, and storage buildings | Efficient for wide single-story spans | Wind load, roof slope, crane load, and frame spacing |
| Steel truss system | Hangars, halls, long-span roofs, and industrial buildings | Covers longer spans with efficient member use | Joint detailing, deflection, and fabrication accuracy |
| Space frame or space truss | Airports, stadiums, terminals, and exhibition halls | Strong three-dimensional load distribution | Node design, geometry control, and erection planning |
| Braced frame | Industrial buildings and multi-story structures | Efficient lateral stability | Bracing must be coordinated with openings and layout |
| Moment frame | Commercial buildings, offices, and open interiors | Allows open space without visible diagonal bracing | Connection complexity and fabrication cost |
| Composite steel frame | Offices, mixed-use buildings, and multi-story commercial projects | Good floor performance and construction speed | Decking, slab behavior, fire protection, and service routing |
Portal Frames and Trusses for Large-Span Layouts
Portal frames are common in single-story industrial buildings because they are simple, efficient, and suitable for repeated bays. They can provide wide interior space while keeping the frame arrangement relatively easy to fabricate and erect. This makes them practical for warehouses, workshops, production buildings, and logistics facilities.
Steel trusses are often used when the span becomes larger or when the roof needs a lighter structural solution over a wide area. Instead of relying on one deep solid beam, a truss uses multiple members arranged in triangular patterns to distribute forces more efficiently. This can be useful for hangars, halls, terminals, sports buildings, and industrial roofs with suspended services.
Braced and Moment Frames for Stability
Braced frames use diagonal steel members to resist lateral loads. They are efficient and widely used, but the bracing layout must be coordinated carefully. A brace placed in the wrong bay can interfere with doors, windows, production flow, loading docks, or architectural requirements.
Moment frames solve a different problem. They reduce the need for visible diagonal bracing by relying on stronger beam-to-column connections. This can be valuable in commercial buildings where open façades, wide entrances, or flexible interior planning are more important. The trade-off is that moment connections require more careful engineering, fabrication, and inspection.
Space Frames for Complex Roof Geometry
Space frames and space trusses are often used when the roof is large, complex, or architecturally exposed. Instead of carrying loads in only one direction, these systems distribute loads through a three-dimensional network of members. This makes them suitable for airports, stadiums, exhibition centers, transport terminals, and public buildings where wide coverage and visual openness are both important.
However, these systems demand high fabrication accuracy. Node positions, member lengths, bolt details, and erection sequence must be controlled carefully. A small geometric error can create larger alignment issues during installation.
Benefits of Steel Skeleton Structure in Real Projects
A steel skeleton structure is useful because it connects structural performance with practical construction needs. It can support long spans, repeated floor grids, heavy loads, future expansion, and faster erection when the project is planned correctly. For industrial and commercial owners, these advantages can affect not only construction, but also how the building operates over many years.
Faster Construction Through Prefabrication
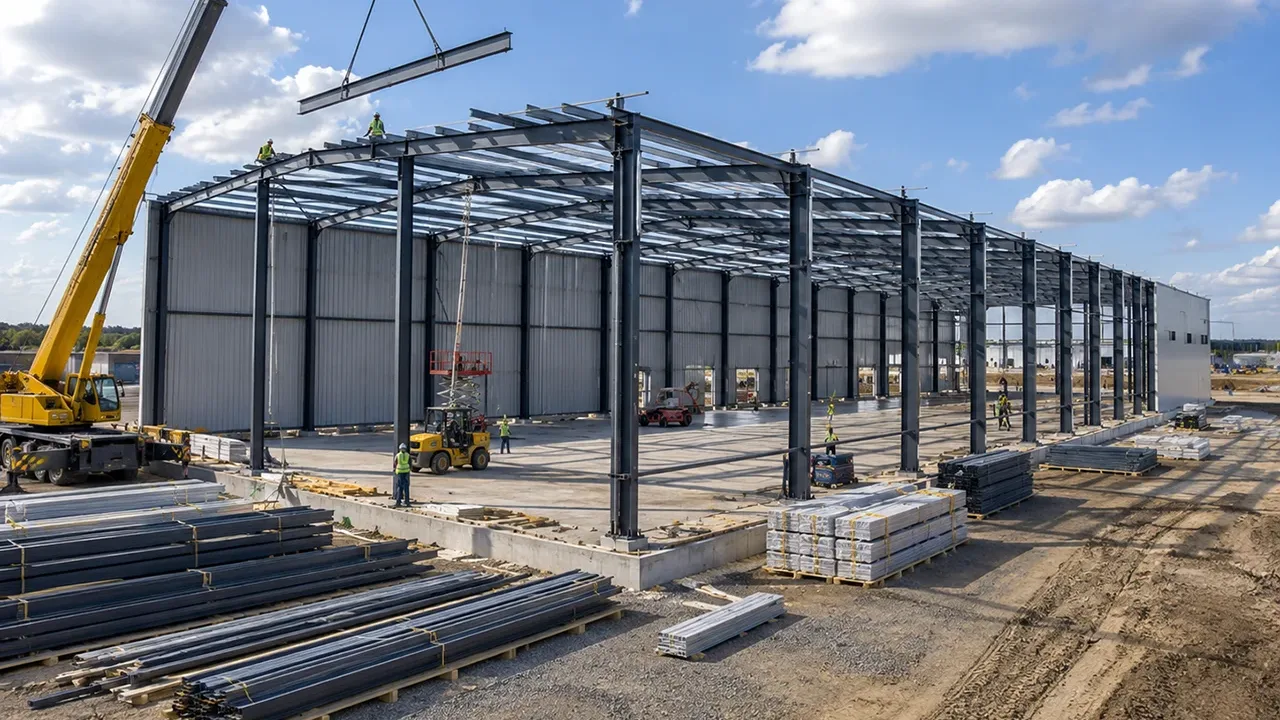
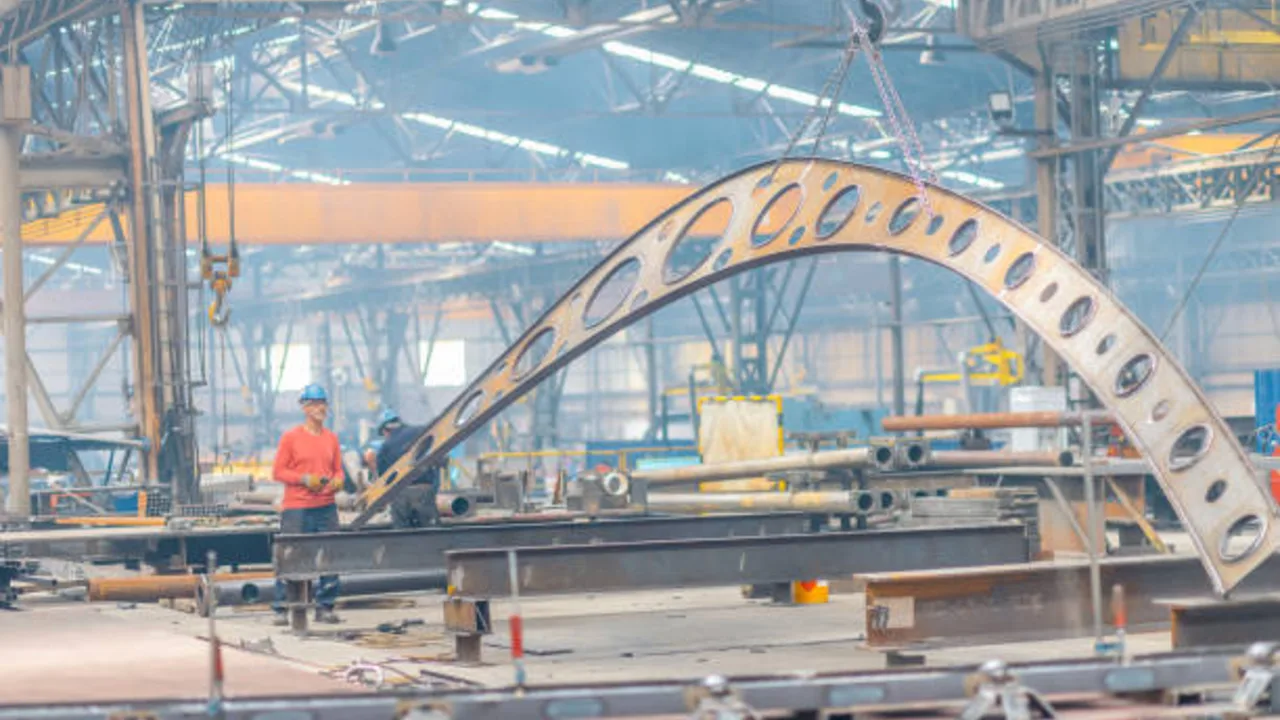
Steel members can be fabricated in a workshop while site preparation and foundation work continue. Cutting, drilling, welding, surface treatment, and trial assembly can be controlled more consistently in a factory environment than on an open construction site. Once the components arrive, the erection team can install columns, beams, trusses, bracing, and secondary members according to a planned lifting sequence.
This prefabricated approach can reduce site uncertainty, especially when the drawings are accurate and the delivery sequence matches the erection plan. Bolted connections can also reduce the need for extensive site welding, helping the project move faster from structural assembly to roofing, cladding, and interior works.
Flexible Interior Planning
Because the main load-bearing work is handled by the skeleton, interior layouts can often remain more flexible. In commercial buildings, this helps when tenant spaces need to change. In offices, it supports open-plan layouts, meeting rooms, service zones, and future remodeling. In industrial buildings, it allows production lines, storage areas, machinery positions, and maintenance access to be adjusted more easily.
This flexibility is one of the main reasons steel skeleton systems are used in buildings that may change function over time. A building that starts as a warehouse may later need a mezzanine, office zone, loading extension, or equipment platform. A strong and well-detailed skeleton gives engineers a clearer basis for evaluating those changes.
High Strength for Heavy and Repetitive Loads
Large-span and multi-story buildings often carry loads that repeat or concentrate in certain areas. Warehouses may have dense storage zones. Factories may carry machine loads, crane loads, pipe racks, and service platforms. Commercial buildings may carry repeated occupancy loads on every floor. Public buildings may need to handle crowd movement and large roof systems.
Steel skeleton systems can be designed to respond to these different load zones. The frame does not need to be equally heavy everywhere. Instead, the design can strengthen the areas that need extra capacity while keeping other areas efficient. This makes the structure more practical and cost-aware without ignoring safety or performance.
Easier Expansion and Modification
Future modification is another major advantage. Steel buildings can often be extended by adding bays, reinforcing selected members, enlarging openings, or connecting new structures to existing frames. This does not mean every modification is simple, but steel usually gives engineers clearer options compared with systems where many walls are load-bearing.
For growing businesses, this matters. A factory may need more production space. A warehouse may need more storage capacity. A commercial building may need a new entrance, canopy, stair, or service platform. When expansion has been considered from the beginning, the skeleton can make future work more manageable.
Design Factors That Decide Whether the Skeleton Works Efficiently
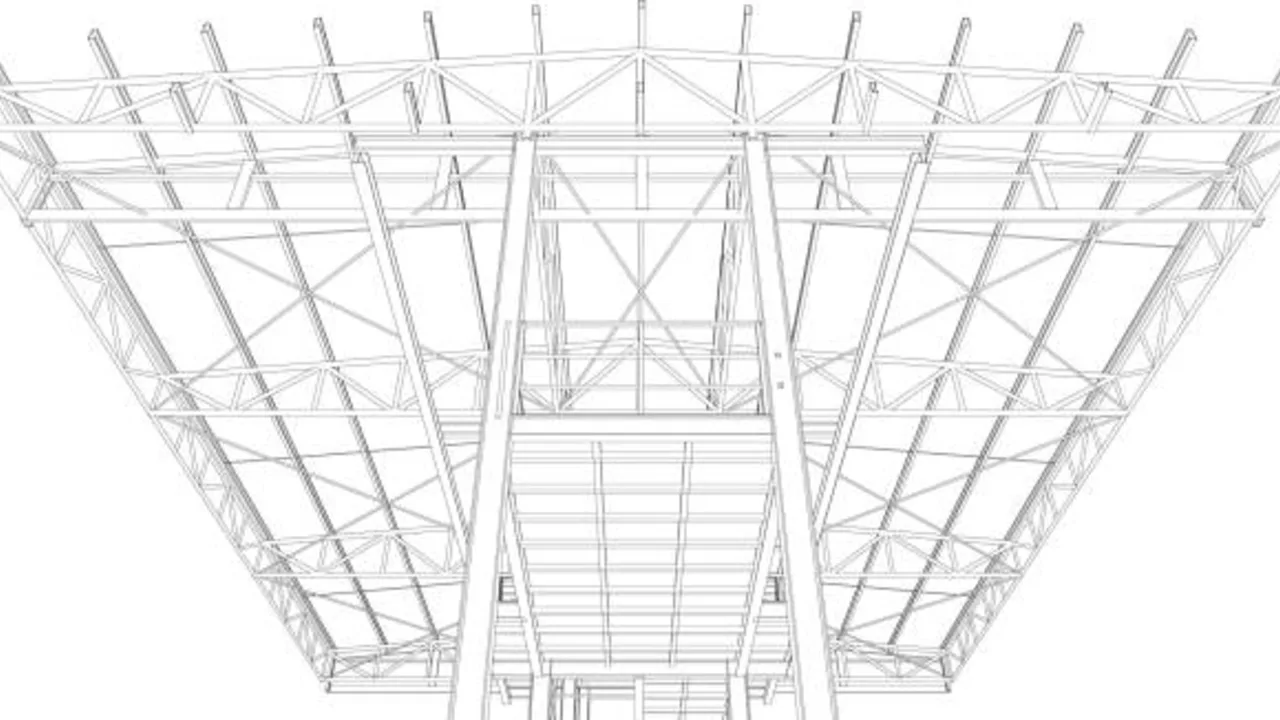
The success of a steel skeleton structure depends on more than choosing the right steel sections. The skeleton must fit the building’s span, height, load requirements, architectural layout, service systems, fire strategy, corrosion environment, and erection method. A frame that looks efficient in calculation may still create problems if it is difficult to fabricate, transport, or install.
Span, Grid, and Structural Depth
Span length affects member size, deflection, roof behavior, and cost. Longer spans can create better open space, but they may also require deeper trusses, stronger rafters, or more careful stiffness control. In multi-story buildings, column grids influence floor efficiency, parking layouts, tenant planning, and façade rhythm.
Structural depth also affects usable height. A deep roof truss may reduce clear height if not planned properly. A deep floor beam may interfere with ceiling space, ducts, sprinklers, or lighting. Good skeleton design balances structural efficiency with the space needed for people, equipment, and building services.
Connections and Fabrication Tolerance
Connections are the points where the skeleton becomes one working system. Bolt holes, welds, splice plates, gusset plates, base plates, and stiffeners must be detailed accurately. Poor connection design can slow erection, cause misalignment, or create unexpected site modifications.
Fabrication tolerance is especially important for large-span and multi-story projects. In a small structure, minor errors may be easier to adjust. In a large building, small errors can accumulate across many bays or floors. Accurate shop drawings, quality control, and coordination between engineer, fabricator, and erection team help prevent these problems.
Fire, Corrosion, and Long-Term Protection
Steel skeleton buildings also need protection strategies. Fire protection may be required for multi-story commercial buildings, public buildings, and structures with specific code requirements. Depending on the project, this may involve fire-rated boards, intumescent coating, sprayed protection, encasement, or other approved systems.
Corrosion protection is equally important. A dry inland warehouse, coastal logistics center, chemical workshop, and humid processing facility will not have the same exposure conditions. Coating system, galvanizing, drainage detailing, inspection access, and maintenance planning should be selected based on the real environment.
Coordination with Architecture and Building Services
A steel skeleton does not stand alone. It must work with doors, windows, cladding, roof drainage, cranes, HVAC ducts, sprinklers, electrical routes, mezzanines, stairs, elevators, and façade systems. If this coordination happens too late, the project may face clashes, redesign, or site adjustment.
The best results usually come when structural design, architectural planning, MEP coordination, fabrication detailing, and erection strategy are developed together. This is especially important for large-span roofs, multi-story commercial buildings, and industrial structures with heavy equipment or complex service systems.
Where Steel Skeleton Structure Is Commonly Used
Steel skeleton systems appear in many building types because they can be adapted to different spans, loads, heights, and layouts. Common applications include:
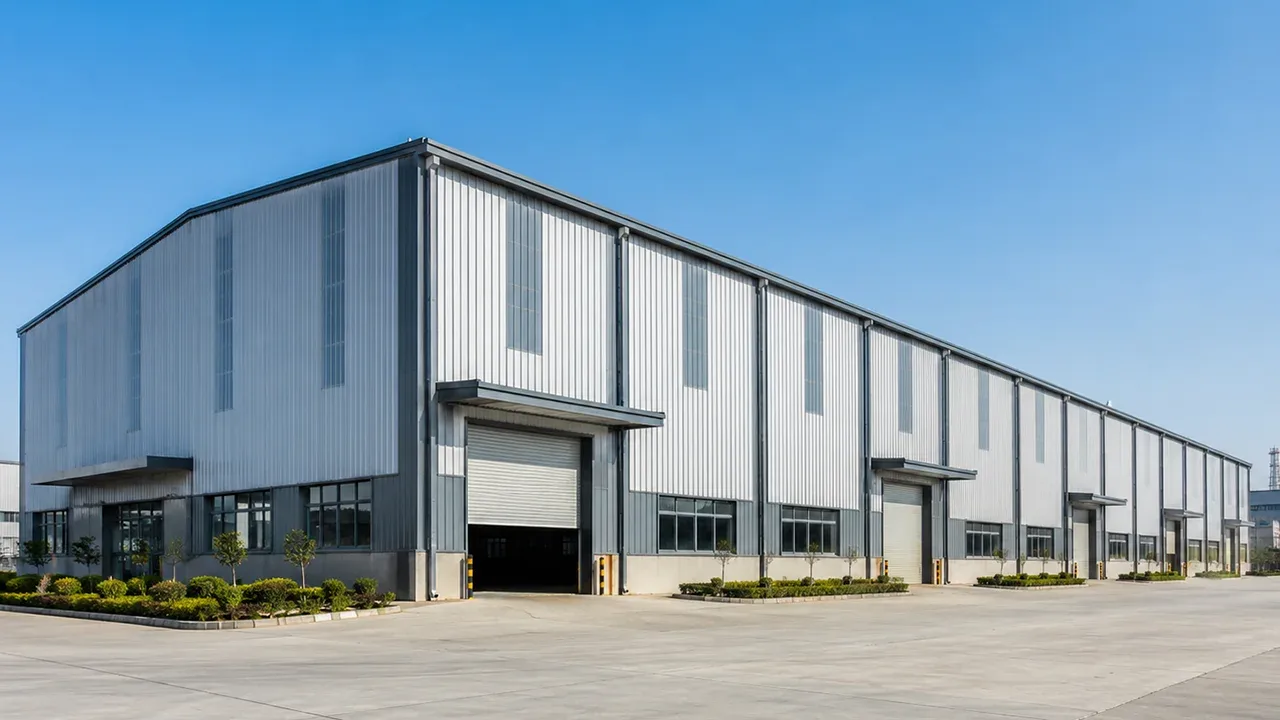
- Warehouses and logistics centers: The skeleton supports open storage areas, racking layouts, truck loading zones, and efficient circulation.
- Manufacturing factories: Steel framing can be designed around machinery, cranes, production lines, equipment platforms, and maintenance access.
- Aircraft hangars: Long-span roof systems and wide door openings make steel skeleton design highly practical for aviation facilities.
- Exhibition halls: Open interiors allow flexible event layouts, booths, visitor movement, and temporary installations.
- Shopping malls and commercial centers: Steel skeleton systems support atriums, tenant flexibility, façade design, and wide public areas.
- Office and mixed-use buildings: Repeated structural grids help create adaptable floors for offices, retail spaces, service zones, and future remodeling.
- Stadiums and public buildings: Steel supports long-span roofs, seating areas, large entrances, and crowd circulation.
- Transport terminals: Airports, stations, and terminals often use steel skeleton systems to combine large roof coverage with architectural openness.
Limitations and Planning Risks to Consider
A steel skeleton structure offers many advantages, but it still requires proper planning. Steel construction is precise by nature, so weak detailing can quickly create problems during fabrication or erection. If connection drawings are unclear, anchor bolts are misplaced, or delivery sequencing does not match the lifting plan, the project can lose much of the speed advantage that steel is supposed to provide.
Large-span systems also need careful deflection control. A roof that spans a long distance may look efficient, but it must still perform under wind, rain, suspended services, maintenance loads, and thermal movement. Multi-story steel buildings need close attention to vibration, fire protection, lateral stability, and floor performance.
Transport and site access should also be considered early. Long steel members may require special delivery planning. Heavy components may need larger cranes or temporary supports. A good design is not only one that works in calculation; it must also be practical to fabricate, transport, lift, align, and maintain.
Conclusion: Why Steel Skeleton Structure Remains a Strong Choice
A steel skeleton structure remains a strong choice for large-span and multi-story buildings because it combines strength, open space, construction speed, and long-term adaptability. It can support wide roofs, repeated floor grids, heavy operational loads, flexible interiors, and future expansion when the system is properly designed.
For project owners, the most important decision is not simply choosing steel as a material. The real value comes from selecting the right structural system, load path, connection design, fabrication workflow, and erection strategy for the building’s actual function. When those decisions are aligned, the steel skeleton becomes more than a hidden frame. It becomes the structural logic that allows the building to work efficiently throughout its service life.