A steel frame structure is one of the most practical structural systems used in modern industrial and commercial buildings. From warehouses and factories to retail centers, logistics hubs, workshops, exhibition halls, and mixed-use commercial facilities, steel framing gives project owners a strong balance between load-bearing performance, construction speed, and future flexibility. Instead of relying on many heavy walls to carry the building, the main structural work is handled by a connected frame of steel columns, beams, girders, bracing, and carefully designed connections.
This matters because industrial and commercial buildings rarely stay simple for long. A factory may need space for cranes, production lines, equipment platforms, or future expansion. A warehouse may need wide clear spans for racking systems and forklift movement. A commercial building may require open interior space that can be adjusted for different tenants over time. In these situations, a steel frame is not only a structural choice; it becomes part of how the building performs during its entire service life.
Modern steel building design also depends on coordination. The frame must be engineered for vertical loads, lateral forces, wind pressure, seismic requirements, roof systems, cladding, machinery, and site erection conditions. When these elements are planned correctly, the result is a building that can be strong, efficient, adaptable, and easier to assemble compared with many traditional construction approaches.
What Is a Steel Frame Structure?
A steel frame structure is a building system where the main load-bearing skeleton is formed by steel members. These members usually include columns, beams, rafters, girders, braces, base plates, anchor bolts, and connection components. Together, they transfer loads from the roof, floors, walls, equipment, and environmental forces down to the foundation.
In simple terms, the frame acts like the building’s structural backbone. The walls, roofing, insulation, façade panels, windows, doors, and interior finishes may shape how the building looks and functions, but the steel frame is what carries the major structural responsibility. This is why many engineers and builders also describe the system as a steel skeleton structure, especially when explaining how the frame supports the entire building envelope.
The basic concept may sound straightforward, but actual steel frame design can vary significantly depending on the building type. A single-story warehouse may use a portal steel frame with large roof spans. A multi-story office or commercial building may use a grid of columns and beams combined with floor decking. An industrial plant may require crane beams, equipment platforms, bracing bays, and stronger localized support in specific production areas.
Main Structural Components
The most visible elements in a steel building frame are usually the columns and beams. Steel columns carry vertical loads and transfer them into the foundation. Beams and girders span horizontally, supporting roof systems, floor systems, mezzanines, or equipment loads. In portal frame buildings, rafters often form the main roof-supporting members and are connected to columns through rigid or semi-rigid joints.
Bracing is another critical part of the system. It helps the structure resist lateral movement caused by wind, seismic forces, crane operation, or other horizontal actions. Bracing may appear as diagonal members in walls or roofs, depending on the structural layout. In some buildings, moment resisting connections are used instead of visible bracing to keep the interior more open.
Connections are just as important as the steel members themselves. Bolted and welded connections determine how forces move between columns, beams, rafters, and braces. A good structural steel frame is not only about choosing large steel sections; it is about making sure the load path is clear, the connection details are buildable, and the frame can be fabricated and erected accurately.
How a Steel Frame Structure Carries Building Loads
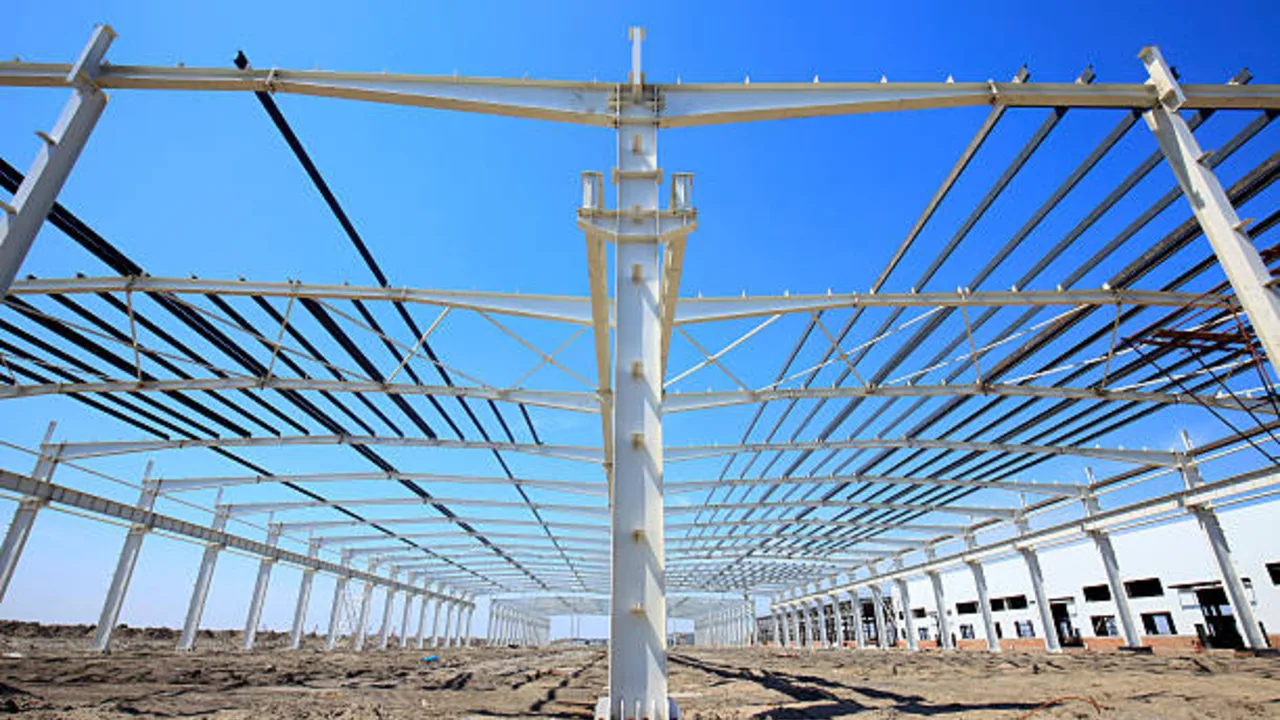
The performance of a steel frame structure depends on how well it carries and transfers loads. Every building is exposed to different forces, and the frame must be designed to handle these forces safely throughout the building’s life. In industrial and commercial projects, the loading conditions can be more demanding than they first appear because the building may need to support machinery, storage systems, cranes, heavy foot traffic, service equipment, or future modifications.
Vertical Loads
Vertical loads move downward through the building. These include dead loads and live loads. Dead load refers to the permanent weight of the building itself, such as steel members, roofing, cladding, floors, ceilings, insulation, and fixed service systems. Live load refers to loads that change during use, such as people, stored goods, movable equipment, vehicles, maintenance activity, or temporary construction loads.
In a typical steel frame building, roof or floor loads are first collected by secondary members, then transferred into beams, girders, or rafters. From there, the loads move into the columns and finally down into the foundations. This clear load path is one of the reasons steel framing is widely used in industrial and commercial buildings. When the structure is properly designed, loads can be managed efficiently without filling the interior with too many load-bearing walls or closely spaced columns.
Lateral Loads
Lateral loads act horizontally against the building. Wind is the most common lateral force for many industrial and commercial structures, especially warehouses, factories, hangars, and long-span buildings with large wall surfaces. In seismic regions, earthquake forces can also become a major design factor. For industrial buildings, crane movement, equipment vibration, and operational impact may add further lateral or dynamic considerations.
A braced steel frame structure uses diagonal steel members to resist this sideways movement. These braces help stabilize the building and prevent excessive sway. A moment resisting steel frame works differently. Instead of relying mainly on diagonal bracing, it uses stronger beam-to-column connections to resist bending and lateral force. This can be useful in commercial spaces where open interiors, large entrances, glass façades, or flexible layouts are important.
For technical readers who want a broader reference point, the term structural steel generally refers to steel construction materials shaped and designed for load-bearing applications in buildings, bridges, towers, and other engineered structures.
Why Steel Frame Systems Are Common in Industrial Buildings
Industrial buildings often need more than a basic shelter. They must support production flow, logistics movement, equipment layout, storage requirements, maintenance access, and sometimes future expansion. This is why the steel frame structure has become a common choice for factories, warehouses, workshops, logistics centers, processing facilities, and heavy-duty industrial spaces.
One of the biggest advantages is that steel frames can create large usable areas with fewer internal obstructions. In a factory, column placement can affect production line efficiency. In a warehouse, it can affect racking layout, forklift circulation, loading areas, and storage density. In a workshop, it can affect crane movement, equipment positioning, and maintenance access. Steel framing gives engineers more flexibility to match the structure with the actual operational needs of the building.
Large Clear Span for Machinery and Production Flow
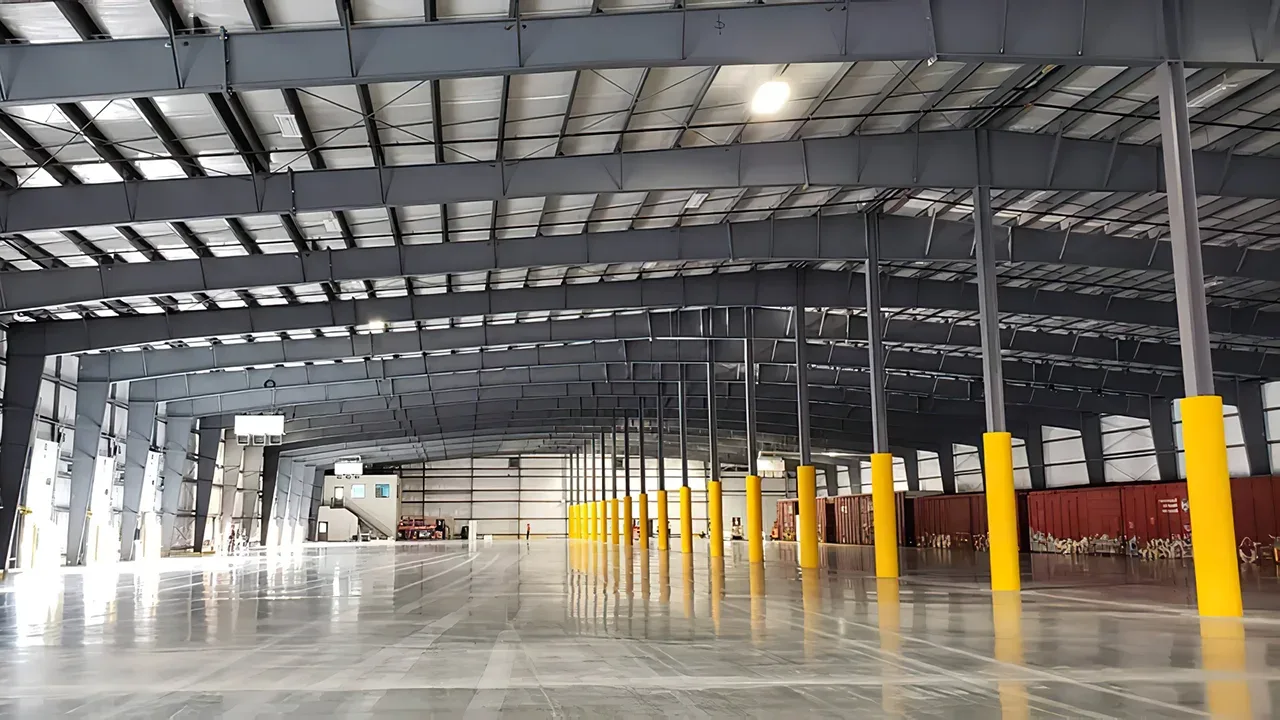
Clear span is one of the most important reasons industrial projects use steel framing. A wide-span steel building frame can reduce the number of interior columns, allowing machinery, vehicles, materials, and workers to move more freely. This is especially useful for logistics warehouses, manufacturing plants, assembly workshops, cold storage facilities, and maintenance buildings.
For example, a production facility may need uninterrupted space for conveyors, assembly lines, or large equipment. A warehouse may need open floor zones for storage racks and forklift turning radius. A workshop may need a high roof and clear internal movement for lifting, welding, cutting, or maintenance activities. In these situations, the steel frame is not just supporting the building; it is supporting the workflow inside the building.
Strength for Heavy Operational Demands
Industrial buildings are often exposed to heavier demands than ordinary commercial spaces. They may need to support overhead cranes, pipe racks, service platforms, mezzanines, dust collection systems, ventilation units, or heavy production equipment. A properly designed industrial steel frame structure can handle these loads while keeping the building layout practical.
Crane-supported buildings are a good example. The frame must account for vertical wheel loads, horizontal surge forces, crane runway alignment, vibration, and long-term fatigue considerations. Even when a building does not include cranes, the structure may still need additional support for machinery foundations, roof-mounted equipment, suspended utilities, or future production upgrades.
Another advantage is that steel framing can be modified more easily than many rigid wall-based structural systems. If the owner later needs to extend the building, add a mezzanine, adjust openings, or reinforce a specific area, the original steel frame can often be evaluated and upgraded with a clearer engineering approach. This future adaptability is valuable for industrial owners because production requirements rarely stay the same forever.
How Steel Frame Structure Supports Commercial Buildings
Commercial buildings have different priorities from industrial buildings, but they still benefit from steel framing. A shopping center, office building, showroom, transport facility, exhibition hall, or mixed-use commercial project often needs open space, attractive façades, fast construction, and flexible interior planning. A steel frame structure can support these needs by allowing larger spans, lighter structural layouts, and easier integration with modern architectural features.
Flexible Interior Space
Commercial interiors often change over time. A retail space may be divided for different tenants. An office floor may shift from private rooms to open-plan workstations. A showroom may need wide display areas. A restaurant or entertainment venue may need a layout that supports customer movement, service zones, and visual openness.
Steel framing helps because the main structural support is concentrated in columns, beams, and lateral systems instead of many fixed load-bearing walls. This gives architects and owners more freedom when planning interior partitions, storefronts, stair positions, service routes, and future renovation work. It also makes the building more adaptable when tenant needs change.
Faster Construction for Business Opening Schedules
For many commercial projects, time is directly tied to revenue. A delayed opening can affect leasing schedules, tenant fit-out, marketing campaigns, and return on investment. Steel framing can support faster construction because many components are fabricated off-site before being delivered for erection. Once foundations are ready, the steel frame can often be assembled in a planned sequence using cranes, bolted connections, and coordinated lifting procedures.
This does not mean every steel project is automatically fast. Speed depends on accurate design, shop drawings, fabrication quality, logistics planning, site access, crane availability, and erection coordination. However, when these factors are managed well, steel framing can reduce uncertainty and help commercial buildings move from structural erection to enclosure and interior work more efficiently.
Common Types of Steel Frame Structure Used in Buildings
Not every steel frame structure is designed the same way. The best framing system depends on the building function, span requirement, height, local loads, architectural layout, and whether the project is industrial, commercial, or mixed-use. A warehouse with a simple rectangular plan may use a different frame configuration from a multi-story commercial building or a production facility with cranes and equipment platforms.
Choosing the right frame type at the early design stage can improve material efficiency, erection speed, interior usability, and long-term maintenance. It also helps avoid overdesign in areas that do not need heavy structural capacity, while still strengthening the zones that carry higher loads.
| Frame Type | Best Used For | Main Advantage | Key Design Consideration |
|---|---|---|---|
| Portal steel frame | Warehouses, workshops, factories, and storage buildings | Efficient for wide-span single-story buildings | Roof slope, wind load, crane load, and eave height |
| Braced steel frame | Industrial buildings, multi-story structures, and utility facilities | Strong lateral stability with efficient material use | Bracing location must not block doors, windows, or workflow |
| Moment resisting frame | Commercial buildings, open interiors, and seismic design zones | Allows more open space without heavy visible bracing | Beam-to-column connection design becomes more critical |
| Multi-story steel frame | Offices, malls, hotels, mixed-use buildings, and public facilities | Supports vertical expansion and flexible floor planning | Floor system, fire protection, vibration, and service routing |
Portal Steel Frame Structure
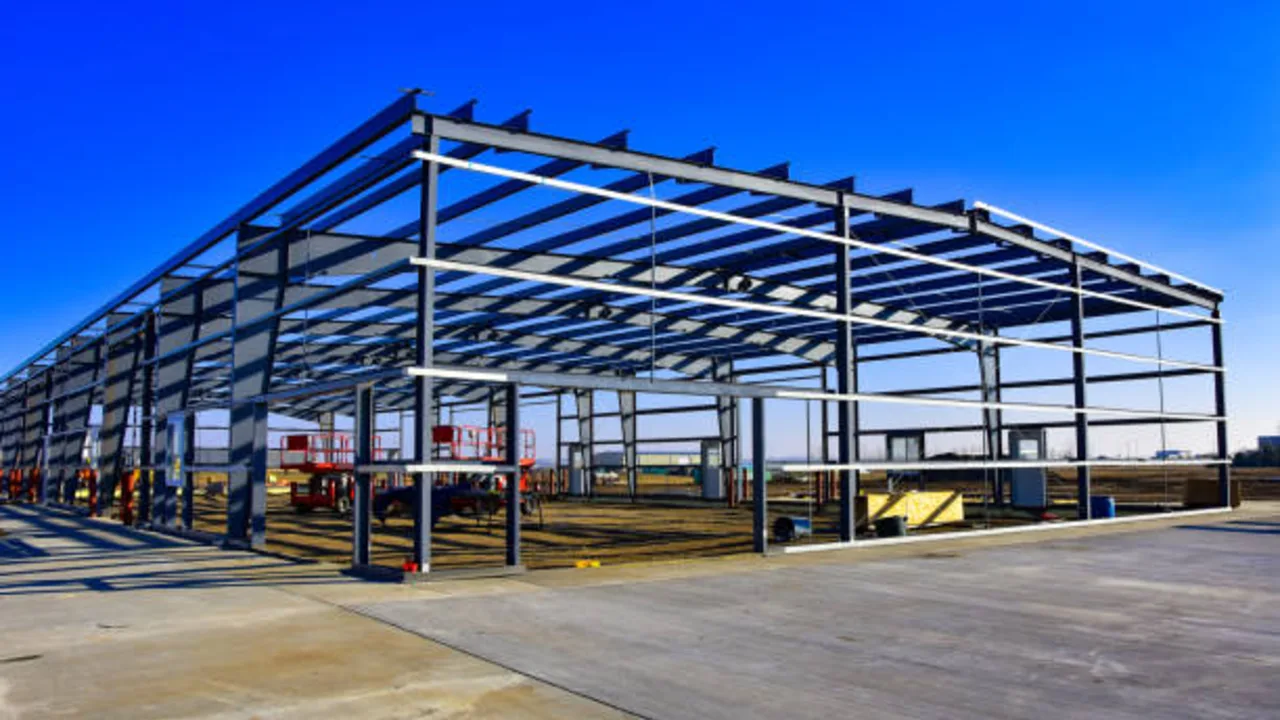
A portal steel frame is widely used for single-story industrial and commercial buildings because it can create large internal spaces with efficient member arrangement. The frame usually consists of columns and rafters connected to form a rigid frame across the building width. This system is common in warehouses, factories, agricultural buildings, distribution centers, and workshops.
The main advantage is its ability to cover wide spans without excessive internal columns. This makes the interior easier to use for storage, machinery, vehicle circulation, or production flow. Portal frames are also suitable for buildings that need fast erection and repetitive bay layouts.
Braced Steel Frame Structure
A braced steel frame structure uses diagonal members to resist horizontal forces. These braces are usually placed in selected wall bays or roof planes so the building can remain stable under wind, seismic, and operational loads. Compared with some rigid-frame systems, bracing can be an efficient way to control lateral movement without increasing member sizes too much.
The main challenge is layout coordination. Bracing must be positioned carefully so it does not interfere with large doors, loading bays, windows, process flow, or future expansion. In industrial buildings, this coordination is especially important because workflow and access routes may be just as important as structural efficiency.
Moment Resisting Steel Frame
A moment resisting steel frame relies on stronger beam-to-column connections to resist bending and lateral loads. This type of frame is useful when the building needs open walls, large entrances, clean interior lines, or architectural freedom. Commercial buildings often benefit from this approach because visible diagonal bracing may not suit retail, office, showroom, or public-facing spaces.
The trade-off is that moment connections are usually more complex than simple shear connections. They require careful engineering, accurate fabrication, and proper quality control during installation. For projects where interior flexibility and façade design are priorities, however, this frame type can be a strong option.
Key Benefits of Steel Frame Structure for Modern Projects
A steel frame structure is popular because it solves several practical problems at the same time. It can support large spans, heavy loads, fast construction, future modification, and modern architectural requirements. These benefits are especially valuable when the project owner needs a building that performs well beyond basic shelter.
High Strength-to-Weight Ratio
Steel has a high strength-to-weight ratio, meaning it can carry significant loads without requiring overly bulky structural members. This allows designers to create larger openings, longer spans, and more efficient layouts. In many projects, a lighter structural system can also reduce pressure on foundations, although final foundation design still depends on soil conditions, building loads, and engineering requirements.
Faster Fabrication and Installation
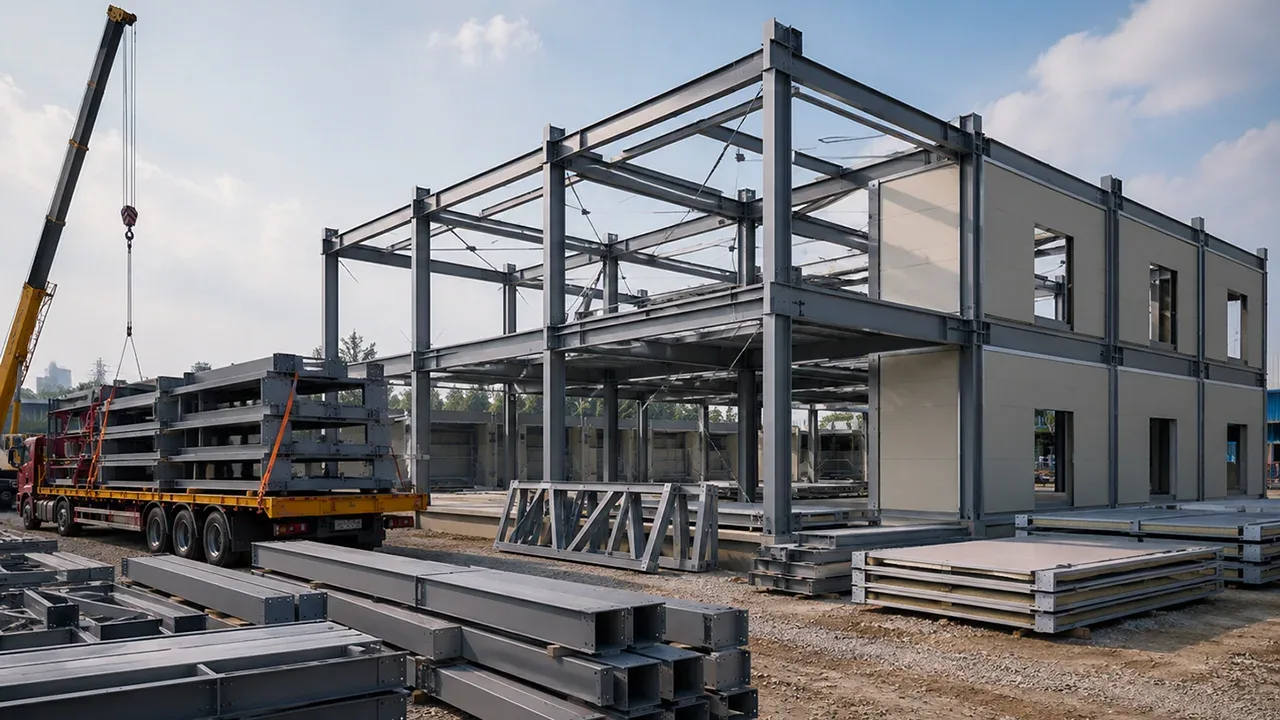
Steel members are typically fabricated in a workshop before they arrive on site. Cutting, drilling, welding, fitting, surface treatment, and trial assembly can be controlled more consistently in a factory environment. Once delivered, the frame can be erected using a planned sequence, often with bolted connections that speed up site assembly.
This prefabricated workflow is one reason steel framing is attractive for commercial and industrial projects with tight schedules. When design, detailing, fabrication, logistics, and erection are properly coordinated, the building can move quickly from foundation work to structural completion.
Design Flexibility
Steel framing gives designers more freedom to create open layouts, higher clearances, longer spans, and adaptable interiors. This flexibility is useful for industrial buildings that may need machinery upgrades and for commercial buildings that may need tenant changes over time. It also works well with roof systems, wall cladding, mezzanines, service platforms, skylights, canopies, and façade systems.
Durability with Proper Protection
Steel structures can perform for many years when corrosion protection, fire protection, drainage, coating systems, and maintenance planning are handled correctly. The right protection method depends on the environment. A dry inland warehouse may have different requirements from a coastal logistics building, chemical workshop, or high-humidity processing facility.
Important Design Factors Before Choosing a Steel Frame Structure
Selecting a steel frame structure should not be based only on price per ton. A cheaper frame can become expensive if it causes layout problems, difficult erection, weak future expansion potential, or high maintenance costs. The design should begin with how the building will actually be used.
Building Function and Load Requirements
A warehouse, factory, office, showroom, and exhibition hall may all use steel framing, but their load requirements are not the same. A warehouse may need high storage capacity and forklift circulation. A factory may need crane beams, equipment supports, ventilation systems, and production platforms. A commercial building may need open interior planning, façade flexibility, and comfortable floor performance.
Understanding the building function helps engineers decide the right frame spacing, member sizes, bracing system, roof structure, floor system, and connection details. Without this step, the structure may be strong on paper but inefficient in real operation.
Span, Height, and Column Layout
Span and column spacing have a direct impact on cost, usability, and structural behavior. Wider spans can improve interior flexibility, but they may require deeper rafters, stronger beams, or more careful deflection control. Clear height is also important for storage racks, cranes, ventilation ducts, production equipment, or exhibition displays.
The goal is not always to remove as many columns as possible. The better goal is to place columns where they support the building efficiently without disrupting the activity inside. A well-planned column grid can reduce steel weight, simplify fabrication, and improve the long-term usability of the building.
Local Wind, Seismic, and Environmental Conditions
Local site conditions shape the frame design. Wind load can be critical for large wall surfaces and lightweight cladding systems. Seismic requirements may influence connection details, bracing layout, ductility, and lateral-force-resisting systems. Environmental exposure also matters. Humidity, chemicals, salt air, and temperature changes can affect coating selection and maintenance strategy.
Connection and Fabrication Accuracy
Connections are where design becomes reality. Even when the main steel members are correctly sized, poor connection detailing can create problems during fabrication or erection. Bolt holes, weld details, splice positions, base plates, anchor bolts, and erection clearances must be coordinated carefully.
Accurate shop drawings are essential because they translate engineering design into real components. Good detailing reduces site adjustment, rework, misalignment, and installation delays. For complex commercial or industrial projects, this coordination can be just as important as the structural calculation itself.
Steel Frame Structure and Construction Efficiency
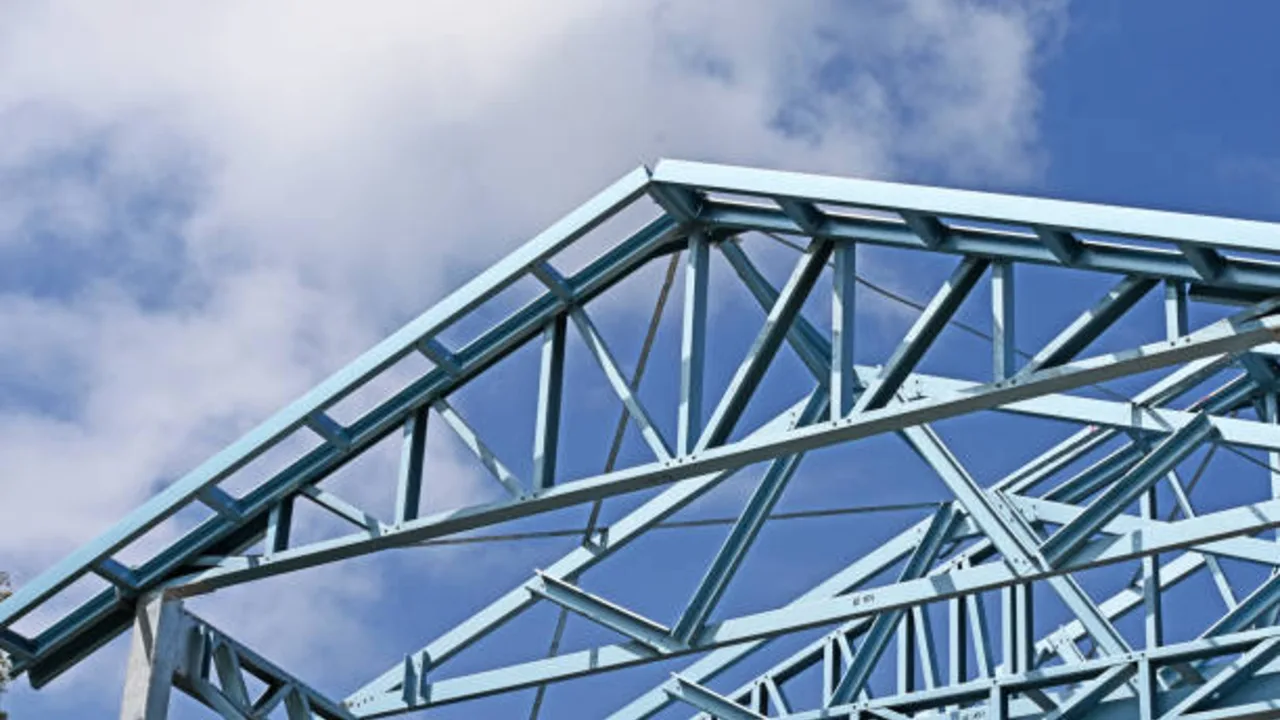
One reason many project owners choose steel framing is that it fits well with organized construction sequencing. Engineering, detailing, procurement, fabrication, delivery, and erection can be planned as connected stages rather than isolated tasks. This makes the construction process more predictable when the project team communicates clearly.
For example, while foundation work is progressing on site, the steel members can be fabricated in the workshop. After delivery, the erection team can assemble columns, beams, rafters, bracing, and secondary members according to the lifting plan. Bolted connections can reduce the amount of site welding, which helps improve speed and consistency.
However, construction efficiency depends heavily on preparation. If drawings are revised late, anchor bolts are misplaced, delivery is not sequenced properly, or crane access is poor, the advantage of steel framing can be reduced. A successful steel frame project needs practical planning from design to erection, not only strong material.
Where Steel Frame Structure Is Most Commonly Used
Steel framing appears across many industrial and commercial building types because the system can be adapted to different layouts, spans, and loads. Common applications include:
- Warehouses and logistics centers: Steel frames support large open storage areas, loading zones, racking systems, and vehicle circulation.
- Manufacturing factories: The structure can be designed around production lines, equipment loads, crane systems, and maintenance access.
- Workshops and maintenance buildings: Steel framing allows high clearances, durable work zones, and flexible equipment placement.
- Aircraft hangars: Long-span steel systems help create wide door openings and column-free interior space.
- Exhibition halls: Open layouts make it easier to arrange booths, displays, visitor circulation, and temporary installations.
- Shopping malls and retail centers: Steel frames support flexible tenant layouts, large atriums, and modern façade systems.
- Office and mixed-use commercial buildings: Multi-story steel frames can support adaptable floor plans and vertical expansion.
- Sports and public assembly facilities: Steel framing can handle larger spans, roof systems, seating layouts, and crowd-related load requirements.
Conclusion: Why Steel Frame Structure Remains a Practical Choice
A steel frame structure remains a practical choice for modern industrial and commercial buildings because it supports strength, speed, flexibility, and long-term adaptability. It can carry heavy operational loads, create wide interior spaces, simplify future modifications, and work with many architectural and engineering requirements.
For project owners, the key is not simply choosing steel. The more important decision is choosing the right frame configuration, connection design, fabrication workflow, and erection plan for the building’s actual use. When these factors are aligned from the beginning, a steel frame can become more than the building’s structure. It becomes the system that allows the building to function efficiently throughout its service life.