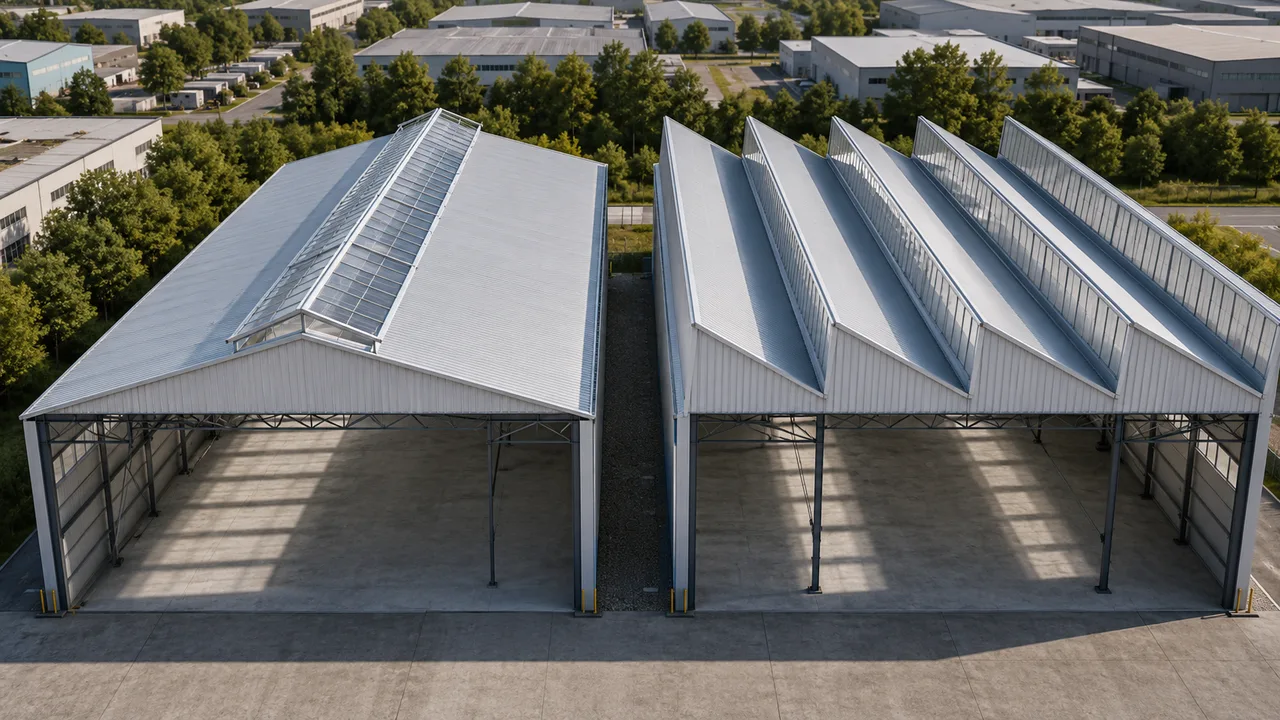
The comparison between north light truss vs saw-tooth truss can be confusing because the two terms are often used to describe roofs with a similar repeated, asymmetrical profile. From the side, both systems may resemble a series of saw teeth, with one longer sloping roof surface and one steeper face.
However, the terms do not describe exactly the same design concept. A north light truss is primarily associated with a daylighting strategy. Its glazed surface is intentionally oriented to introduce diffuse natural light while reducing direct solar exposure, glare, and unwanted heat gain. A saw-tooth truss is primarily defined by its repeated geometric form, regardless of whether the steep surface is glazed, ventilated, clad with solid panels, or oriented toward a specific direction.
This distinction affects building orientation, glazing design, daylight performance, ventilation, drainage, structural behavior, fabrication, installation, maintenance, and long-term operating cost. A saw-tooth roof can function as a north light roof, but only when its glazing orientation and environmental performance are designed correctly.
North Light Truss vs Saw-Tooth Truss: Quick Comparison
| Comparison Factor | North Light Truss | Saw-Tooth Truss |
|---|---|---|
| Main design purpose | Controlled natural daylight | Repeated asymmetrical roof geometry |
| Glazing orientation | Carefully positioned to reduce direct sunlight | Can face different directions depending on the design |
| Typical roof profile | Often uses repeated asymmetrical or saw-tooth modules | Defined by a repeated saw-tooth profile |
| Daylight performance | High when correctly oriented and proportioned | Depends on glazing location, direction, and material |
| Ventilation potential | Often integrated with high-level openings | Optional and dependent on the envelope design |
| Structural emphasis | Geometry is coordinated with daylighting performance | Geometry is selected mainly for structural, architectural, or modular purposes |
| Typical use | Factories, workshops, inspection halls, and assembly buildings | Factories, workshops, warehouses, and industrial halls |
| Key design risk | Incorrect solar orientation | Drainage, waterproofing, and repetitive connection complexity |
| Architectural effect | Functional daylight-driven industrial appearance | Strong repetitive geometric roof profile |
The essential difference is that a north light truss is defined by what the roof is intended to achieve, while a saw-tooth truss is defined mainly by what the roof looks like geometrically.
What Is a North Light Truss?
A north light truss is an asymmetrical roof-truss system designed to introduce stable, diffuse daylight into an industrial building. Its steep or nearly vertical face normally contains glazing, translucent panels, or another daylighting material.
In the Northern Hemisphere, this glazed face is commonly directed toward the north because it receives less intense direct sunlight. In the Southern Hemisphere, the preferred orientation may face south. Locations near the equator require more detailed analysis because the sun path changes considerably throughout the year.
The term “north light” should therefore not be applied only according to the visible shape of the roof. Its actual function depends on solar orientation, latitude, glazing properties, roof height, module spacing, surrounding obstructions, and the operating schedule of the building.
Main Structural Features
A typical north light truss system may include:
- A longer inclined roof surface
- A steep or nearly vertical glazed face
- Top and bottom truss chords
- Diagonal and vertical web members
- Steel columns and support brackets
- Roof purlins
- Glazing rails and secondary frames
- Valley gutters and downpipes
- Roof and vertical bracing
- Operable windows or ventilation louvers
The roof panels transfer loads to the purlins. The purlins transfer those loads to the truss nodes, and the chords and web members carry the forces toward the supports. The columns then transfer the reactions into the foundations.
Main Functional Purpose
The primary purpose of a north light truss is to improve the quality of daylight inside a building.
Direct sunlight can create:
- Strong glare on work surfaces
- Sharp shadows
- Uneven brightness
- Localized overheating
- Increased cooling demand
- Uncomfortable working conditions
Correctly oriented north light glazing introduces softer light that can be distributed more evenly across production, assembly, inspection, and maintenance areas. This can reduce artificial-lighting demand during daytime operation, although task lighting is still required for detailed work, cloudy weather, and night shifts.
What Is a Saw-Tooth Truss?
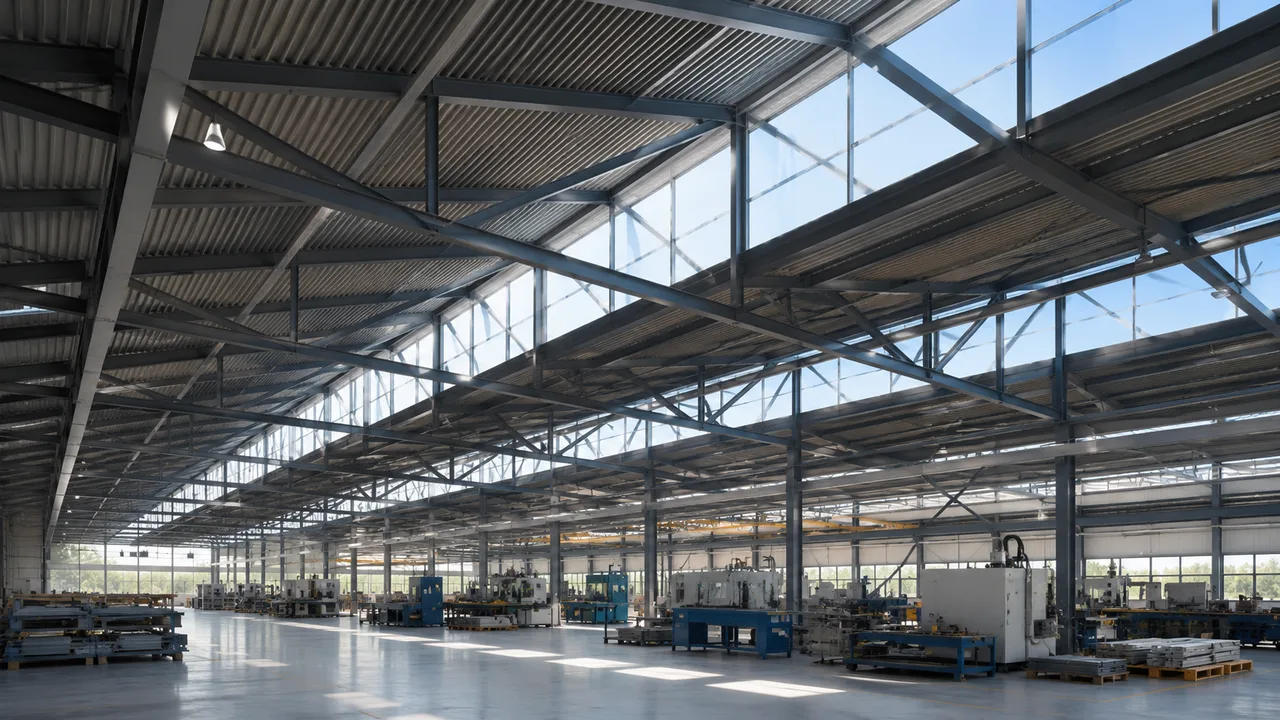
A saw-tooth truss is a roof system formed by repeated asymmetrical modules that resemble saw teeth when viewed from the side. Each module generally includes one longer inclined surface and one shorter, steeper surface.
The steep face may contain glazing, louvers, ventilation openings, metal panels, insulated cladding, or a combination of materials. Its direction does not automatically follow a solar daylighting strategy.
A saw-tooth truss is therefore defined mainly by repetitive geometry rather than by lighting performance.
Typical Structural Configuration
A saw-tooth roof may include:
- Repeated asymmetrical truss modules
- Inclined primary roof surfaces
- Steeper secondary faces
- Steel columns or intermediate supports
- Roof purlins and secondary framing
- Internal valley gutters
- Horizontal and vertical bracing
- Repeated structural bays
The repetitive arrangement can support efficient modular construction. Standardized member lengths, connection details, cutting patterns, and fabrication jigs may reduce production time when many identical modules are required.
Main Functional Purpose
A saw-tooth truss can be used to:
- Create repeated industrial roof spans
- Support modular factory construction
- Introduce daylight through selected faces
- Provide high-level ventilation
- Create changes in internal roof height
- Develop a distinctive architectural rhythm
- Coordinate repeated production bays
Natural lighting may be one of its functions, but it is not necessarily the defining purpose.
Are North Light Trusses and Saw-Tooth Trusses the Same?
The two systems are closely related, but they are not identical.
A north light roof frequently uses a saw-tooth profile because the repeated geometry provides multiple high-level glazed faces across the width of a building. However, a saw-tooth roof may be fully clad with solid panels, may place glazing in the wrong direction, or may be designed mainly for ventilation or architectural appearance.
Every north light roof may use a saw-tooth profile, but not every saw-tooth roof is a true north light roof.
The distinction can be summarized as follows:
- North light is a daylighting and orientation strategy.
- Saw-tooth is a geometric roof form.
- A saw-tooth roof becomes an effective north light roof only when the glazing direction and daylight performance are properly designed.
Difference in Design Purpose
North Light Truss Design Purpose
The north light truss is designed around the quality of the interior environment. The geometry, glazing area, orientation, roof height, and module spacing are selected to provide useful daylight with controlled brightness.
Important objectives include:
- Reducing direct solar radiation
- Limiting glare
- Improving light uniformity
- Reducing localized heat gain
- Supporting daytime production
- Reducing artificial-lighting demand
Structural design and environmental performance must therefore be coordinated rather than developed independently.
Saw-Tooth Truss Design Purpose
A saw-tooth truss is selected primarily for its repetitive asymmetrical roof form. It may support daylighting, but it can also be designed for modular structural bays, ventilation, architectural appearance, or industrial expansion.
The angles of the roof surfaces may be determined by:
- Structural efficiency
- Roof drainage
- Ventilation requirements
- Available building height
- Cladding limitations
- Architectural objectives
- Fabrication standardization
Solar orientation may be secondary or completely unnecessary when the steep face does not contain glazing.
Difference in Roof Geometry
North Light Truss Geometry
A north light module normally includes a long sloping surface covered with metal roofing or insulated panels and a steep face containing the daylighting material.
The spacing of the modules is often selected according to how deeply daylight must penetrate into the interior. If the modules are spaced too far apart, areas between them may remain dark. If they are too closely spaced or contain too much glazing, the building may experience excessive heat transfer, glare, and higher envelope costs.
Saw-Tooth Truss Geometry
Saw-tooth geometry can be more flexible because it is not always governed by daylight orientation. The steep face may be vertical, inclined, glazed, ventilated, or fully enclosed.
The geometry can be adjusted according to:
- Required structural depth
- Column spacing
- Roof-panel length
- Drainage direction
- Wind exposure
- Ventilation openings
- Architectural proportions
Some buildings may use glazing in only selected modules rather than in every repeated roof face.
Effect on Building Height
Both systems can increase the total building height compared with a simple gable or low-slope portal-frame roof.
A taller profile can provide more internal volume and improve high-level ventilation. However, it may also:
- Increase façade area
- Increase wind exposure
- Require larger structural members
- Increase crane lifting height
- Complicate roof access
- Increase heating or cooling volume
The required internal clearance should be measured below the lowest structural member, suspended service, or equipment component, rather than only to the underside of the roof panels.
Difference in Daylighting Performance
Natural Light Distribution
A north light truss is specifically configured to provide diffuse daylight. When the orientation, glazing area, module spacing, and internal reflectance are properly designed, light can be distributed more evenly across a wide industrial floor.
A saw-tooth roof provides similar performance only when its glazed faces are positioned and oriented correctly. The shape alone does not guarantee useful daylight.
Daylight distribution is influenced by:
- Glazing direction
- Visible light transmission
- Roof height
- Module spacing
- Internal wall and ceiling reflectance
- Machinery and storage layout
- Nearby external obstructions
Glare and Solar Heat Gain
North light design aims to reduce direct solar exposure. However, incorrectly oriented glazing may allow low-angle morning or afternoon sunlight to enter the building.
A saw-tooth roof with glazing facing strong sunlight can create glare, high contrast, and increased cooling demand. These problems may be reduced through diffusing panels, solar-control coatings, shading devices, or a revised orientation.
Daylight Simulation
The glazing area should not be selected only according to appearance or a simple percentage of roof area.
A daylight study can evaluate:
- Interior illumination levels
- Light uniformity
- Glare risk
- Contrast between zones
- Seasonal solar penetration
- Potential overheating
- Artificial-lighting reduction
This analysis should be completed before the roof geometry and glazing dimensions are finalized.
Difference in Building Orientation
Orientation Requirements for a North Light Truss
In the Northern Hemisphere, the glazed face usually points north. In the Southern Hemisphere, it may face south. Near-equatorial sites require more detailed evaluation because direct sunlight can approach the building from different directions throughout the year.
The design should consider latitude, seasonal solar angles, surrounding buildings, trees, storage areas, exhaust stacks, and future expansions.
Orientation Flexibility of a Saw-Tooth Truss
A saw-tooth roof can be oriented according to the site layout when daylight is not its primary purpose.
Its direction may be determined by:
- Loading-dock locations
- Road access
- Production flow
- Expansion zones
- Prevailing wind
- Drainage routes
- Available land dimensions
If glazing is later added to the steep faces, the solar effect must be evaluated rather than assuming the existing orientation is suitable.
Structural Behavior Comparison
Load Path in a North Light Truss
Roof and glazing loads are transferred to the purlins and glazing rails. These secondary members deliver their reactions to the truss nodes. The chords and web members then transfer the forces toward the supports.
Because the geometry is asymmetrical, the two ends of the truss may develop different vertical reactions, horizontal forces, uplift, or moments. Columns, brackets, anchor bolts, base plates, and foundations must be designed for the complete reaction set.
Load Path in a Saw-Tooth Truss
A saw-tooth roof creates a repeated load path across multiple modules. Adjacent roof surfaces commonly drain toward internal valleys, while neighboring modules may share support columns.
Shared columns can receive combined reactions from roof modules on both sides. Balanced loading may reduce some effects, but wind, snow, maintenance, or partial loading can produce strongly unbalanced reactions.
Chord and Web-Member Forces
Under typical downward loading:
- The top chord is mainly subjected to compression.
- The bottom chord is mainly subjected to tension.
- The web members transfer shear through tension or compression.
Wind uplift can reverse the forces in selected members. Compression members must be checked for buckling, while tension members and their connections must be checked for yielding, fracture, and net-section capacity.
Lateral Stability
A complete lateral stability system may include:
- Horizontal roof bracing
- Vertical bracing between columns
- Purlin restraint to compression chords
- End-wall bracing
- Portalized bays
- Temporary erection bracing
Roof panels should not automatically be treated as structural diaphragms unless their profiles, fasteners, supports, and load paths are specifically designed for that function.
Load Considerations
Both systems must be designed for the full range of permanent, environmental, maintenance, and operational loads.
Dead and Live Loads
Dead loads may include:
- Primary structural steel
- Purlins and secondary framing
- Roof panels and insulation
- Glazing and glazing frames
- Valley gutters and downpipes
- Ceilings and fire protection
- Fixed mechanical and electrical services
Roof live loads include maintenance personnel, access equipment, temporary materials, and other loads specified by the applicable design standard.
Wind Loads
The repeated asymmetrical profile creates several roof surfaces with different slopes and pressure conditions. Wind can produce positive pressure on one side and suction on another.
Local pressure may be higher near:
- Roof edges
- Corners
- Ridges
- Valley zones
- Glazing frames
- Ventilation openings
The design must also account for internal pressure caused by open doors, louvers, or damaged cladding.
Rain and Snow Loads
Internal valleys are a critical feature in both systems. Each repeated roof module directs water toward a low point, where the gutter must carry runoff to the outlets and downpipes.
Undersized or blocked gutters can cause:
- Ponding
- Overflow
- Leakage
- Corrosion
- Excessive structural loading
In snow regions, drifting may occur near changes in roof height or behind the steeper roof face. Uneven snow accumulation can create unbalanced loading across adjacent modules.
Suspended Equipment Loads
Factories and workshops commonly suspend the following from the roof:
- Lighting systems
- HVAC ducts
- Sprinkler pipes
- Cable trays
- Exhaust fans
- Compressed-air lines
- Maintenance platforms
- Production utilities
These loads must be coordinated before fabrication. Equipment added later without structural review can overload a chord, web member, connection, purlin, or bracing component.
Natural Ventilation Comparison
Ventilation in North Light Roofs
The steep glazed face can include operable windows, louvers, or exhaust openings. Warm air rising through the building may escape through these high-level openings, supporting stack-effect ventilation.
Lower-level air inlets must be provided so that replacement air can enter the building.
Ventilation in Saw-Tooth Roofs
Saw-tooth roofs can also integrate high-level ventilation. The steeper face may contain louvers or openable panels and can be positioned according to prevailing wind direction.
However, not every saw-tooth roof includes ventilation. Some systems use fully sealed cladding, particularly in temperature-controlled or dust-sensitive facilities.
When Mechanical Ventilation Is Still Required
Natural ventilation may not be sufficient for processes that generate:
- Dust
- Smoke
- Welding fumes
- Excessive heat
- Moisture
- Chemical vapors
Mechanical extraction and controlled air replacement may still be necessary, regardless of the selected roof geometry.
Drainage and Waterproofing Differences
Valley Gutter Requirements
Both systems commonly include internal valley gutters. Gutter capacity should be calculated using local rainfall intensity, roof catchment area, outlet spacing, minimum slope, and allowable water depth.
Emergency overflows should direct water toward a safe and visible external location rather than allowing it to enter the building.
Waterproofing Risks
Critical waterproofing locations include:
- Glazing seals
- Roof-panel overlaps
- Valley gutters
- Flashing interfaces
- Fastener penetrations
- Thermal movement joints
Different materials expand at different rates. Glass, polycarbonate, aluminum frames, steel supports, and metal flashing require suitable movement allowances.
Fabrication Comparison
North Light Truss Fabrication
Fabrication must closely follow the required glazing angle and daylighting geometry. Small dimensional errors can affect glazing alignment, purlin elevation, gutter slope, roof-panel fit, and waterproofing.
Repeated modules can support standardized production, but tolerance control remains critical.
Saw-Tooth Truss Fabrication
Saw-tooth trusses are well suited to batch fabrication because they commonly use repeated member lengths, connection angles, and panel arrangements.
However, a large number of repeated nodes can still create significant cutting, welding, bolting, fitting, and inspection labor. A structurally light solution is not automatically the cheapest if it contains many complicated connections.
Connection Details
Important connections may include:
- Chord-to-web connections
- Gusset plates
- Purlin clip angles
- Glazing-rail brackets
- Support connections
- Field splices
- Roof-bracing connections
The roof geometry, connection layout, glazing supports, structural tolerances, and drainage coordination should be reviewed together during the north light truss design process.
Transportation and Installation
Factory Segmentation
Large trusses may exceed truck, container, road, or crane limits. They can be divided into factory-made sections connected by bolted or welded field splices.
Splice positions should be selected according to structural forces, transportation dimensions, lifting behavior, and site access rather than only according to convenient shipping lengths.
Ground Assembly
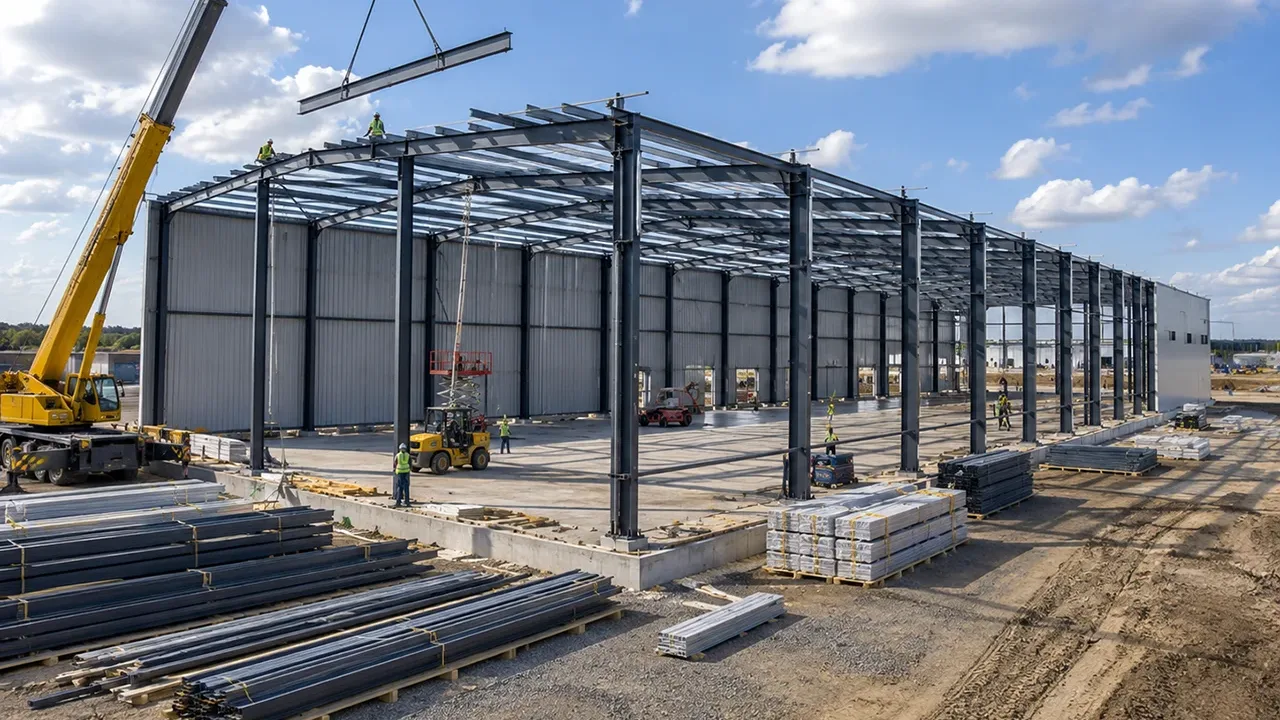
Truss sections may be assembled at ground level before lifting. Ground assembly can reduce work at height, but it requires a level work area, temporary supports, dimensional checks, and access for bolting or welding.
Alignment must be checked carefully because small errors can accumulate across repeated modules and affect glazing, gutters, and roof panels.
Lifting Sequence
The erection plan should define:
- Truss weight
- Center of gravity
- Engineered lifting points
- Crane capacity and working radius
- Spreader-beam requirements
- Sling angles
- Tag lines
- Wind-speed limits
- Connection sequence
Temporary Stability
The first truss normally requires additional support because adjacent framing is not yet available. Temporary bracing must remain until sufficient purlins, permanent bracing, neighboring trusses, and supporting frames have been installed.
Premature removal can allow the truss to rotate, move laterally, twist, or buckle.
North Light Truss vs Saw-Tooth Truss for Factories
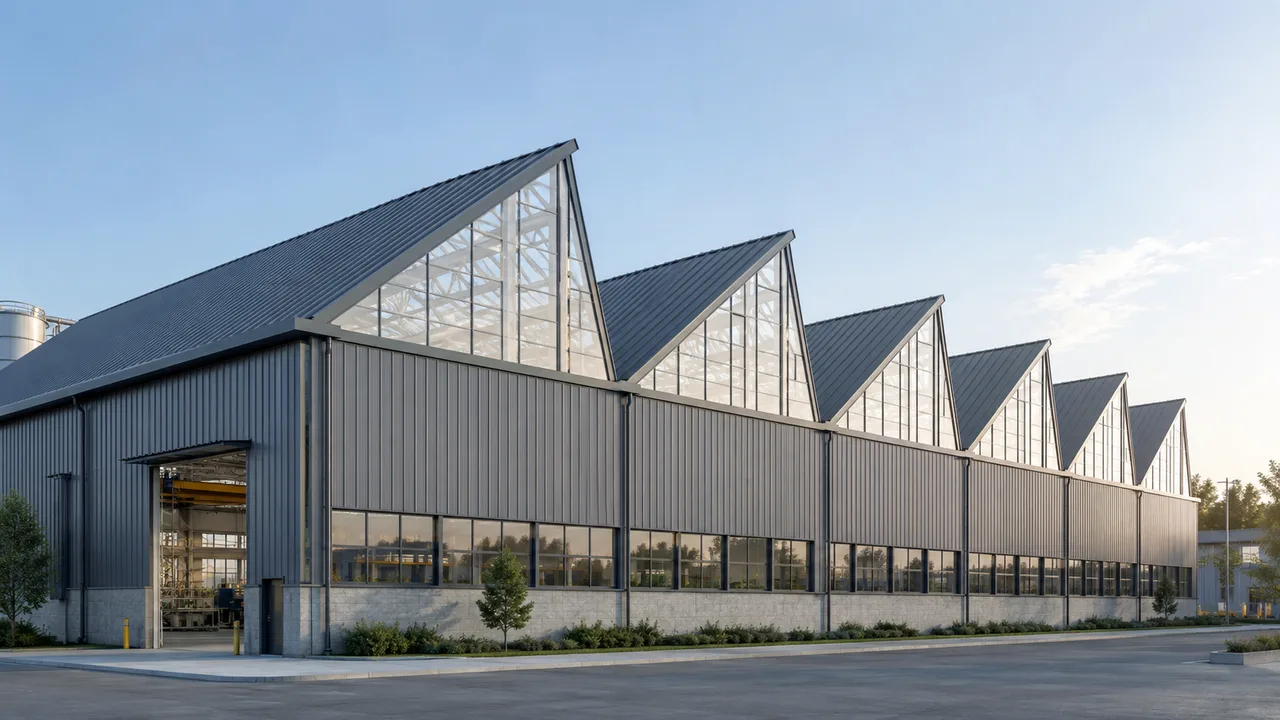
Manufacturing Plants
A north light truss is particularly suitable when daylight quality is an important production requirement. A saw-tooth truss can be appropriate when repeated modular bays and standardized industrial construction are the main priorities.
The column grid should be coordinated with production lines, machinery, storage, forklift routes, and future expansion.
Assembly Facilities
Assembly and inspection operations benefit from consistent visual conditions. A north light system may provide better-controlled daylight, while a saw-tooth system can achieve similar performance if its glazing is correctly oriented.
Processing Buildings
Food processing, textile production, electronics, packaging, and other controlled environments must evaluate hygiene, dust, temperature, humidity, glazing durability, and cleaning access.
A roof that performs well in a general workshop may not be suitable for a highly controlled production environment.
Heavy Industrial Factories
Heavy industrial buildings may include bridge cranes, vibrating machinery, large ducts, exhaust systems, and heavy suspended services.
A roof truss does not automatically support an overhead crane. Crane runway beams, brackets, columns, bracing, and foundations normally require a dedicated structural design.
North Light Truss vs Saw-Tooth Truss for Workshops
Fabrication Workshops
Welding, cutting, grinding, machining, and assembly operations can benefit from diffuse daylight. However, smoke, sparks, dust, and fumes require additional ventilation and safety measures.
Maintenance Workshops
Maintenance workshops need clear access for equipment, vehicles, lifting devices, exhaust extraction, and future changes. A wide structural span can improve circulation and layout flexibility.
Automotive Workshops
Vehicle lifts, high doors, lighting tracks, exhaust hoses, and service lines must be coordinated with the lowest structural and mechanical components.
Small Workshops
For smaller buildings, the benefits of repeated roof glazing should be compared with the additional costs of gutters, flashing, maintenance, and structural complexity. A gable roof or clerestory arrangement may be more economical.
Application Comparison
| Building Type | North Light Truss | Saw-Tooth Truss |
|---|---|---|
| Manufacturing factory | Excellent for controlled daylight | Suitable for repetitive modular roofing |
| Assembly hall | Strong daylight performance | Suitable when glazing is correctly oriented |
| Fabrication workshop | Good for detailed visual work | Good for modular spans and ventilation |
| Warehouse | Useful where daylight has operational value | Often practical for repetitive bays |
| Heavy industrial plant | Requires careful coordination of suspended services | Requires careful load and drainage design |
| Public industrial-style building | Strong functional identity | Strong repetitive geometric appearance |
Cost Comparison
North Light Truss Cost Factors
Important cost factors include:
- Solar and daylight analysis
- Glazing material and performance
- Specialized framing
- Seals and flashing
- Lighting-control systems
- Thermal performance
- Cleaning and maintenance access
The additional construction cost may be justified when daylight produces measurable operational savings or improves production conditions.
Saw-Tooth Truss Cost Factors
Important cost factors include:
- Number of repeated modules
- Structural steel tonnage
- Quantity of connections
- Valley gutters
- Roof panels and secondary framing
- Fabrication labor
- Installation sequence
Standardized fabrication can reduce cost, but repeated connections and internal drainage systems may still require considerable labor.
Which One Is More Economical?
There is no universal answer.
A north light truss may have higher glazing and design costs but provide long-term savings through reduced artificial-lighting use. A saw-tooth truss may be more economical when its geometry, member lengths, and connections are standardized.
The comparison should include:
- Structural steel
- Fabrication labor
- Glazing
- Drainage
- Transportation
- Installation
- Energy consumption
- Cleaning and maintenance
- Lifecycle replacement costs
Advantages and Limitations
Advantages of North Light Trusses
- Controlled diffuse daylight
- Reduced glare
- Potential lighting-energy savings
- Good visual conditions for inspection and assembly
- Potential integration with natural ventilation
- Strong industrial architectural identity
Limitations of North Light Trusses
- Requires correct solar orientation
- Needs detailed glazing design
- Can increase heat loss or heat gain
- Requires additional cleaning and maintenance
- Includes complex waterproofing interfaces
Advantages of Saw-Tooth Trusses
- Repeated modular geometry
- Suitable for batch fabrication
- Flexible use of glazing, louvers, or solid panels
- Suitable for large industrial roofs
- Can integrate high-level ventilation
Limitations of Saw-Tooth Trusses
- Does not automatically provide effective daylight
- Requires multiple internal gutters
- Repeated connections may increase labor
- Wind-pressure distribution can be complex
- Poor detailing can create leakage risks
Common Selection Mistakes
| Common Mistake | Possible Result | Better Approach |
|---|---|---|
| Assuming both systems are identical | Incorrect roof orientation or glazing strategy | Separate the daylighting function from the geometric form |
| Choosing glazing direction by appearance | Glare, overheating, and poor daylight distribution | Complete a project-specific solar analysis |
| Ignoring valley drainage | Overflow, ponding, and leakage | Calculate gutter and emergency-overflow capacity |
| Comparing only steel weight | Incomplete cost evaluation | Compare total installed and lifecycle cost |
| Adding suspended equipment later | Member or connection overload | Coordinate all service loads before fabrication |
| Neglecting temporary bracing | Instability during erection | Prepare an engineered erection plan |
| Assuming roof trusses support cranes | Structural overload or excessive deformation | Design the crane-support system separately |
How to Choose Between a North Light Truss and a Saw-Tooth Truss
A practical selection process should include the following steps:
- Define the main purpose of the roof.
- Confirm whether controlled natural daylight is required.
- Review the building location, latitude, and solar path.
- Determine the preferred roof geometry.
- Establish the clear span and column spacing.
- Identify all roof, environmental, and suspended loads.
- Review natural and mechanical ventilation requirements.
- Calculate gutter and emergency-overflow capacity.
- Compare glazing and thermal-performance requirements.
- Review fabrication, transportation, and lifting limits.
- Prepare the erection and temporary-bracing sequence.
- Compare total installed and lifecycle costs.
Choose a North Light Truss When
A north light truss may be more suitable when:
- Controlled diffuse daylight is a priority
- The building operates mainly during daytime
- The glazing can be oriented effectively
- Inspection and assembly require consistent visual conditions
- Reduced artificial lighting provides operational value
- The owner can maintain the glazing and gutters
- Daylighting and ventilation are part of the building strategy
Choose a Saw-Tooth Truss When
A saw-tooth truss may be more suitable when:
- Repeated industrial roof geometry is required
- Modular fabrication is a priority
- The building uses repeated structural bays
- Glazing orientation is secondary or optional
- Solid panels, ventilation openings, and glazing will be combined
- Architectural rhythm and modular construction are important
North Light Truss vs Saw-Tooth Truss: Final Comparison
The comparison between north light truss vs saw-tooth truss is fundamentally a comparison between a daylight-oriented roof system and a geometry-oriented roof system.
A north light truss is designed around the direction, quality, and distribution of natural light. It requires careful evaluation of solar orientation, glazing performance, thermal behavior, glare, and building operation.
A saw-tooth truss is defined by its repeated asymmetrical geometry. It can support daylighting and ventilation, but it may also use solid cladding and serve primarily as a modular industrial roof structure.
The systems can look very similar, but their design priorities are different. The final choice should consider building function, daylight targets, roof geometry, structural span, suspended loads, ventilation, drainage, fabrication, installation, maintenance, energy performance, and total lifecycle cost.