Choosing the right roof structure is not only about covering a building. For steel buildings, the roof layout affects daylight, ventilation, drainage, span capacity, installation speed, maintenance, and long-term operating comfort. This is why the comparison between saw-tooth truss vs roof truss layouts matters for industrial owners, warehouse developers, factory planners, and contractors who need a roof system that matches both structural and operational requirements.
A standard roof truss is often selected for simple, efficient, and economical steel roof framing. A saw-tooth truss, on the other hand, is more specialized. It is commonly used when the building needs natural light, ventilation, or a distinctive industrial roof profile. Both systems can be designed with strong steel members, purlins, bracing, and roof panels, but they serve different building priorities.
For projects where roof geometry must support production efficiency, working comfort, and long-term building performance, understanding the difference between these two layouts can help avoid design mistakes before fabrication and installation begin.
What Is a Saw-Tooth Truss?
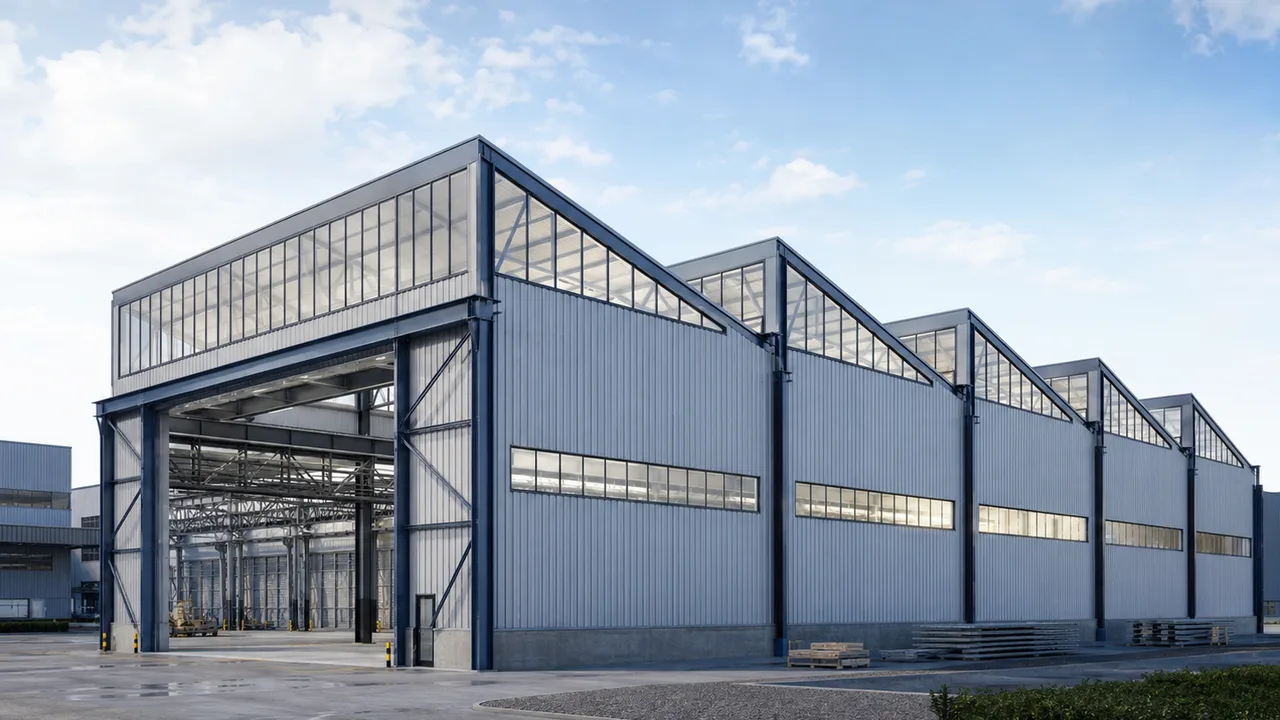
A saw-tooth truss is a roof truss layout with repeated sloped roof sections that create a tooth-like profile. Each bay usually includes a long sloped roof plane and a steeper vertical or near-vertical face. This raised face can be used for clerestory windows, ventilation openings, or controlled daylight entry, depending on the building design.
This type of roof structure is often associated with industrial buildings, workshops, factories, and production spaces. The main advantage is that the roof is not treated as a simple covering only. Instead, the roof becomes part of the building’s environmental strategy, helping bring in natural daylight and, in some cases, supporting airflow across the production area.
In modern steel construction, a saw-tooth truss design must coordinate the main truss members, purlins, roof panels, wall cladding, flashing, gutter positions, bracing, and installation sequence. Because the geometry is more detailed than a standard roof truss, the design stage is especially important.
Key Features of Saw-Tooth Truss Layouts
A saw-tooth truss layout is usually selected for more than appearance. Its geometry provides several practical functions when designed correctly:
- Natural daylight: The raised face can allow controlled daylight into the building, reducing dependence on artificial lighting during daytime operation.
- Ventilation potential: Openings can be integrated into the elevated side of the roof profile to support airflow.
- Industrial appearance: The repeated roof profile creates a recognizable factory or workshop look.
- Functional roof zoning: Roof planes, glazing areas, vents, gutters, and maintenance access can be planned by bay.
- More detailed coordination: The system requires careful detailing of connections, waterproofing, bracing, and roof drainage.
Because of these features, saw-tooth trusses are often considered for production buildings, textile facilities, processing plants, fabrication workshops, and other industrial spaces where daylight and ventilation can improve the working environment.
What Is a Standard Roof Truss?
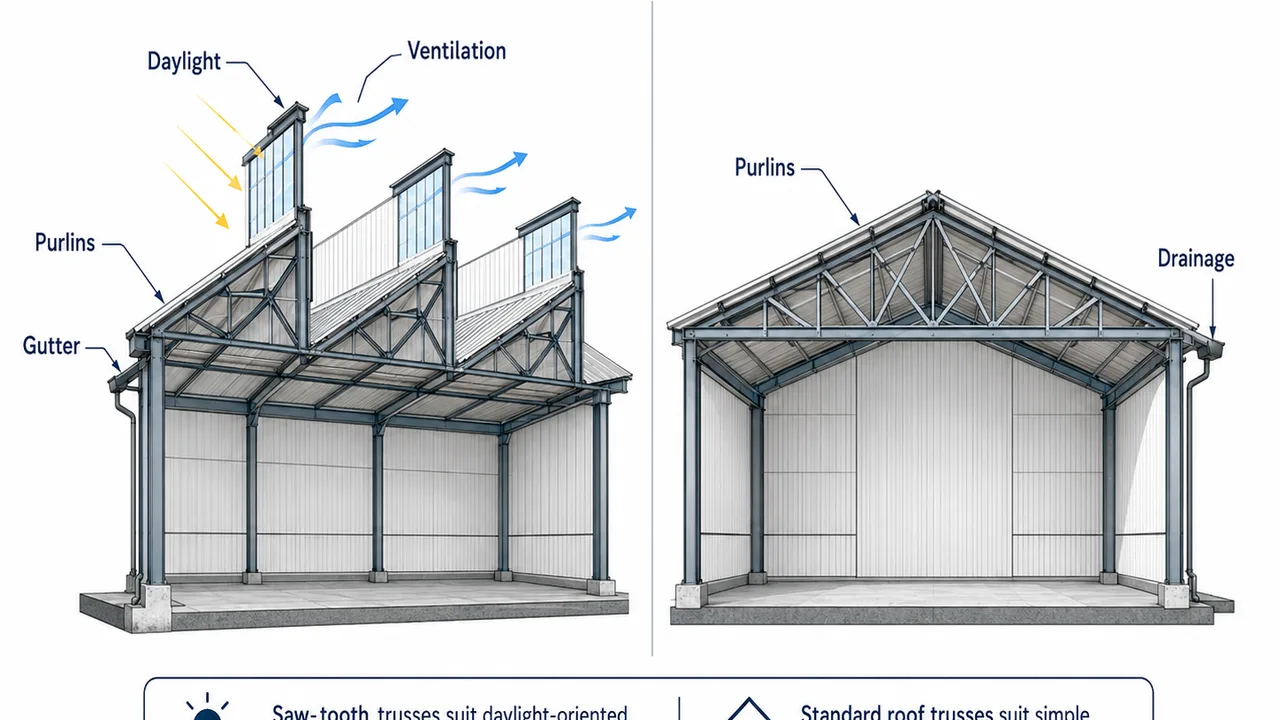
A standard roof truss is a general roof framing system designed to support roof loads and transfer them to the main structural frame or columns. In steel buildings, standard roof trusses can take many forms, including pitched trusses, gable trusses, flat trusses, triangular trusses, or other conventional roof framing arrangements.
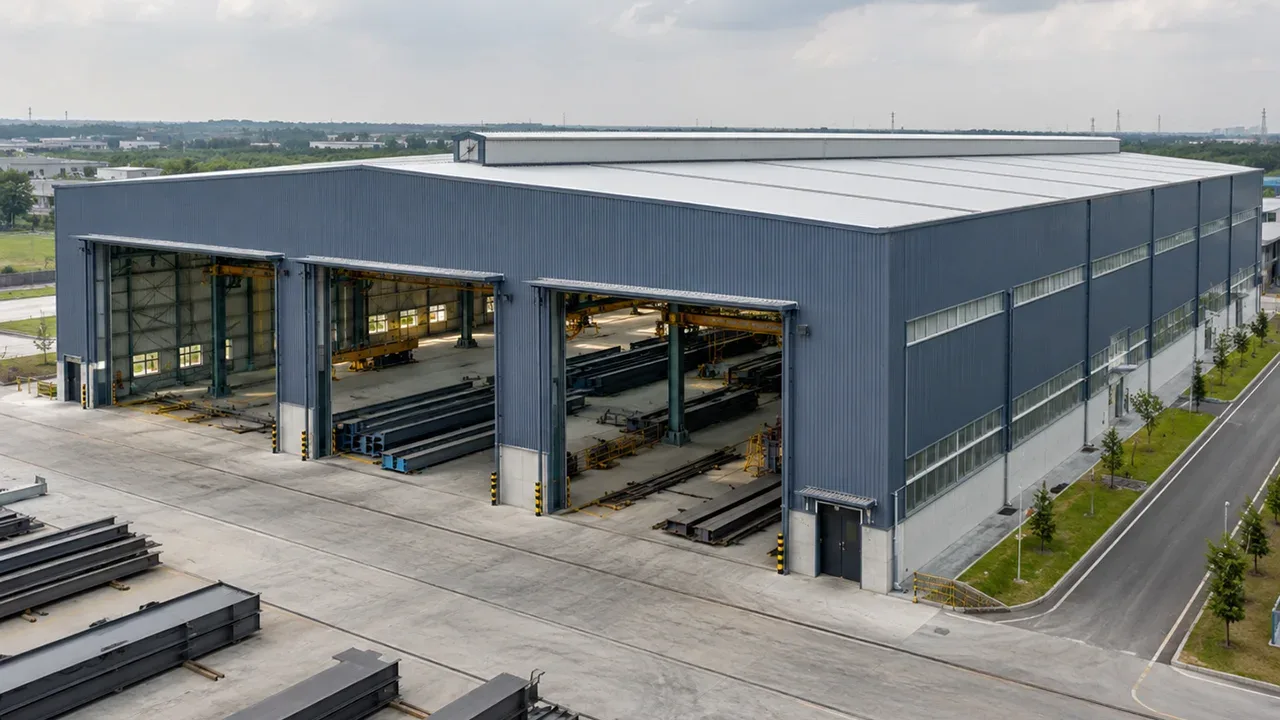
Compared with a saw-tooth truss, a standard roof truss usually has a simpler and more repetitive layout. This makes it easier to fabricate, transport, lift, align, and install. For many warehouses, storage buildings, workshops, agricultural buildings, and commercial steel structures, this simplicity is a major advantage.
A standard roof truss does not mean low performance. When properly engineered, it can support wide spans, heavy roof loads, insulation systems, suspended equipment, roof panels, skylights, ventilation units, and maintenance loads. The main difference is that daylight and ventilation are usually added as separate roof accessories rather than being built into the roof geometry itself.
Common Applications of Standard Roof Trusses
Standard roof truss systems are widely used because they are flexible and economical for many building types. Common applications include:
- Steel structure warehouses
- Industrial storage buildings
- Manufacturing workshops
- Agricultural buildings
- Commercial steel buildings
- Logistics facilities
- General factory buildings
For buildings where the main priorities are span coverage, cost control, easy installation, and simple maintenance, a standard roof truss is often the more practical choice.
Saw-Tooth Truss vs Roof Truss: Main Design Differences
The main difference in saw-tooth truss vs roof truss selection is the purpose of the roof layout. A standard roof truss is mainly designed to support the roof efficiently. A saw-tooth truss is designed to support the roof while also creating a functional daylight or ventilation zone within the roof profile.
This difference affects almost every part of the building design. The roof shape changes how purlins are arranged, where gutters are placed, how roof panels are installed, how rainwater is drained, how bracing is connected, and how the internal space feels during daily operation.
Roof Shape and Building Profile
A standard roof truss usually creates a cleaner and more familiar roof profile. The roof may be pitched, curved, flat, or slightly sloped depending on the structural system and architectural requirements. This makes the building easier to detail and often easier to maintain.
A saw-tooth truss creates a repeated asymmetric roof shape. This gives the building a stronger industrial identity and allows functional use of the raised roof faces. However, it also increases the number of roof edges, junctions, flashing details, and drainage points that must be planned carefully.
Daylight and Ventilation
Daylight and ventilation are two of the strongest reasons to choose a saw-tooth truss. The raised face can be oriented to bring natural light into the building while reducing direct heat gain, depending on site orientation and glazing design. Ventilation openings can also be placed in the elevated portion of the roof to help release warm air or improve airflow.
Standard roof trusses can also support daylight and ventilation, but usually through skylights, roof monitors, louvers, or mechanical ventilation systems. These solutions can work well, but they are added onto the roof instead of being part of the primary roof geometry.
Structural Load Path
Both saw-tooth trusses and standard roof trusses must safely transfer roof loads to the main steel frame. These loads may include dead load, live load, wind load, rain load, snow load in relevant climates, maintenance load, and equipment load. The difference is that a saw-tooth truss may create more complex load paths because of its repeated asymmetric geometry.
A standard roof truss often has a more direct and predictable load path. This can simplify member sizing, connection design, fabrication, and installation. A saw-tooth truss may require more detailed engineering coordination to ensure that each roof bay, raised face, purlin line, and bracing system works together properly.
Span, Load Support, and Structural Efficiency
For many steel buildings, span is one of the first design questions. A standard roof truss is often efficient when the building needs clear interior space without too many internal columns. Because the layout is repetitive, it can be optimized for material use, fabrication speed, and erection sequence.
A saw-tooth truss can also be used across industrial spans, but it is usually chosen when the roof must do more than span between supports. If the project needs daylight, ventilation, and roof zoning, the added structural complexity may be justified by the operational benefits.
For very large-span buildings or complex roof structures, a space truss may also be considered. Unlike a typical single-direction roof truss, a space truss distributes loads in multiple directions, making it suitable for stadiums, terminals, exhibition halls, and other large roof systems where multi-directional support and architectural flexibility are important.
Cost and Fabrication Complexity
Cost is one of the most important factors in choosing between a saw-tooth truss and a standard roof truss. In general, a standard roof truss is easier to control from a budget perspective because the layout is simpler, the steel members are more repetitive, and the fabrication details are easier to standardize.
A saw-tooth truss often requires more detailed fabrication because the roof has repeated changes in slope, raised faces, more connection points, and more areas where roof panels, glazing, vents, gutters, and flashing must meet. This does not mean it is always the wrong choice. It simply means the project team should evaluate the total building value instead of comparing steel tonnage alone.
For example, if a saw-tooth roof helps reduce daytime lighting demand, improves working comfort, or supports natural airflow in a production area, the additional roof complexity may support long-term operational benefits. If the building is mainly used for storage, logistics, or general shelter, a standard roof truss may deliver better cost efficiency.
Fabrication Requirements
Standard roof trusses usually allow a more repetitive fabrication process. Many truss members can be cut, welded, drilled, and assembled in a predictable sequence. This can reduce production time, simplify quality inspection, and make transportation planning easier.
Saw-tooth trusses require more attention to geometry control. The angle of each roof plane, the height of the raised face, the spacing between bays, and the connection between vertical and sloped members must be accurate. Small errors in fabrication can affect roof panel alignment, glazing installation, waterproofing, and drainage performance.
Detailing and Connection Design
Connection design is also more demanding in saw-tooth truss layouts. The structure may include more joints, more bracing intersections, and more cladding transitions than a conventional roof truss. These details must be coordinated before fabrication so the installation team can assemble the roof structure smoothly on site.
In standard roof truss systems, connection details are often more repeatable. This makes them suitable for projects that need fast production, simple installation, and predictable quality control across multiple roof bays.
Installation and Construction Considerations
The installation process is another key factor in the saw-tooth truss vs roof truss comparison. A standard roof truss is usually easier to lift, align, brace, and connect because the geometry is simpler. Contractors can often follow a repeated erection sequence from one bay to the next.
A saw-tooth truss requires more construction coordination. The installation team must control roof slope alignment, raised face positioning, purlin lines, temporary bracing, gutter positions, roof panel direction, and flashing zones. If the roof includes daylight panels or ventilation openings, these components must also be coordinated with the steel structure.
Crane Lifting and Site Assembly
For both roof systems, crane capacity, lifting points, temporary supports, and site access must be planned early. Standard roof trusses are often easier to handle because the truss geometry is more balanced and predictable. Saw-tooth trusses may require additional attention during lifting because of the asymmetric roof profile.
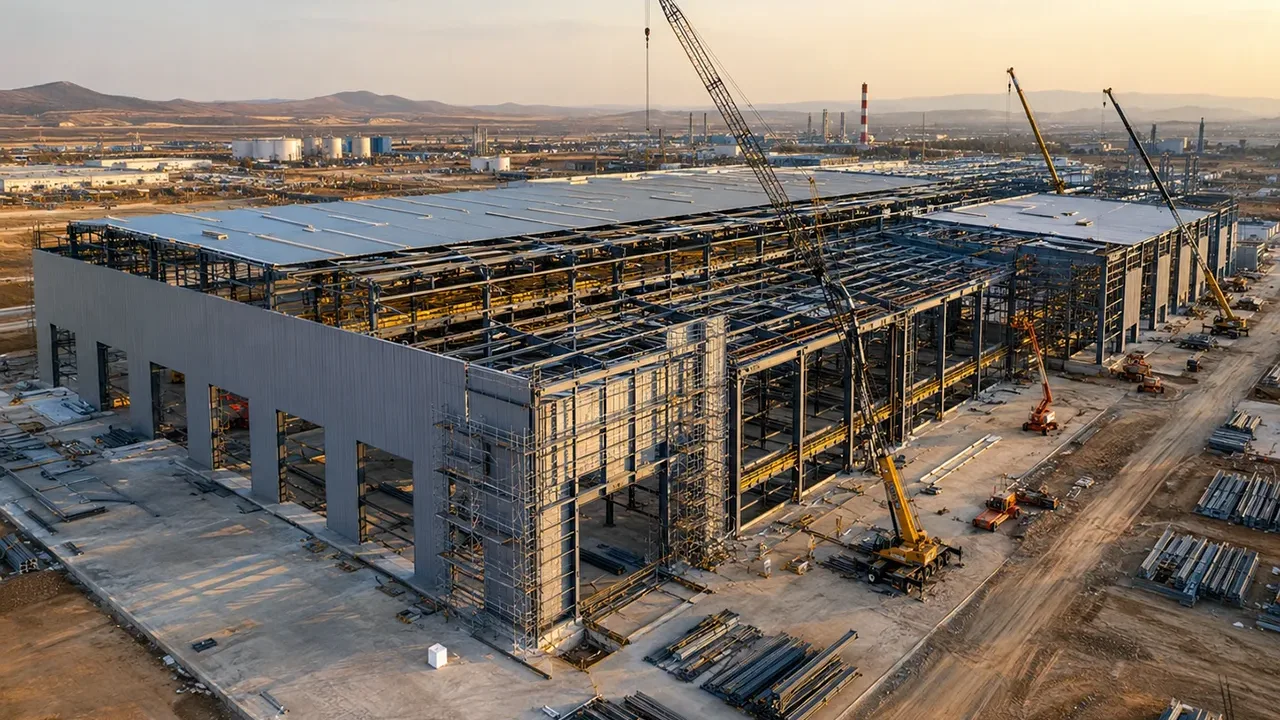
Large roof sections may be preassembled on the ground before lifting, depending on project size, transportation limits, and site conditions. This can improve installation speed, but only when the connection details and erection sequence are clearly planned.
Purlins, Bracing, and Roof Panels
Purlins and bracing play an important role in both roof systems. In a standard roof truss, purlin lines are usually more straightforward. Roof panels can often be installed continuously along the roof slope, which helps improve construction efficiency.
In a saw-tooth truss, purlin alignment must follow the repeated roof geometry. The transition between sloped planes and raised faces creates more areas where roof panels, wall panels, flashing, and drainage elements meet. Good detailing is necessary to avoid leakage risks and installation delays.
Drainage and Maintenance Performance
Roof drainage should not be treated as a secondary detail. A standard roof truss usually allows simpler drainage planning because the roof slope is more continuous. Gutters, downpipes, and roof panel laps can be arranged in a more direct way.
A saw-tooth truss has more roof planes and more junction points. This means rainwater must be guided carefully from each roof bay into gutters and drainage lines. Poor drainage detailing can lead to water accumulation, leakage, corrosion risk, and higher maintenance costs.
Maintenance Access
Standard roof truss layouts are usually easier to inspect and maintain because the roof shape is simpler. Workers can check panels, fasteners, gutters, and flashing with fewer complex roof transitions.
Saw-tooth truss systems may require more planned access for cleaning glazing surfaces, inspecting ventilation openings, checking flashing details, and maintaining gutters between roof bays. This should be considered during the design stage, especially for large factories or buildings with continuous daily operation.
Comparison Table: Saw-Tooth Truss vs Standard Roof Truss
| Factor | Saw-Tooth Truss | Standard Roof Truss |
|---|---|---|
| Roof Profile | Repeated asymmetric roof layout with raised faces | Simpler pitched, flat, gable, or conventional roof layout |
| Best Use | Factories, workshops, and production buildings needing daylight or ventilation | Warehouses, storage buildings, workshops, and general steel structures |
| Daylight | Can be integrated into the roof geometry | Usually added through skylights or separate roof accessories |
| Ventilation | Can be planned through raised roof faces | Usually handled with vents, louvers, or mechanical systems |
| Fabrication | More detailed due to repeated slopes and connection points | More repetitive and easier to standardize |
| Installation | Requires more coordination between trusses, purlins, cladding, and drainage | Generally faster and simpler to install |
| Drainage | Needs careful planning across multiple roof planes | Usually simpler because of continuous roof slopes |
| Cost | Often higher due to complexity and detailing | Usually more economical for standard buildings |
| Maintenance | Requires more attention to glazing, vents, gutters, and flashing | Usually easier to inspect and maintain |
Which Layout Fits Your Building?
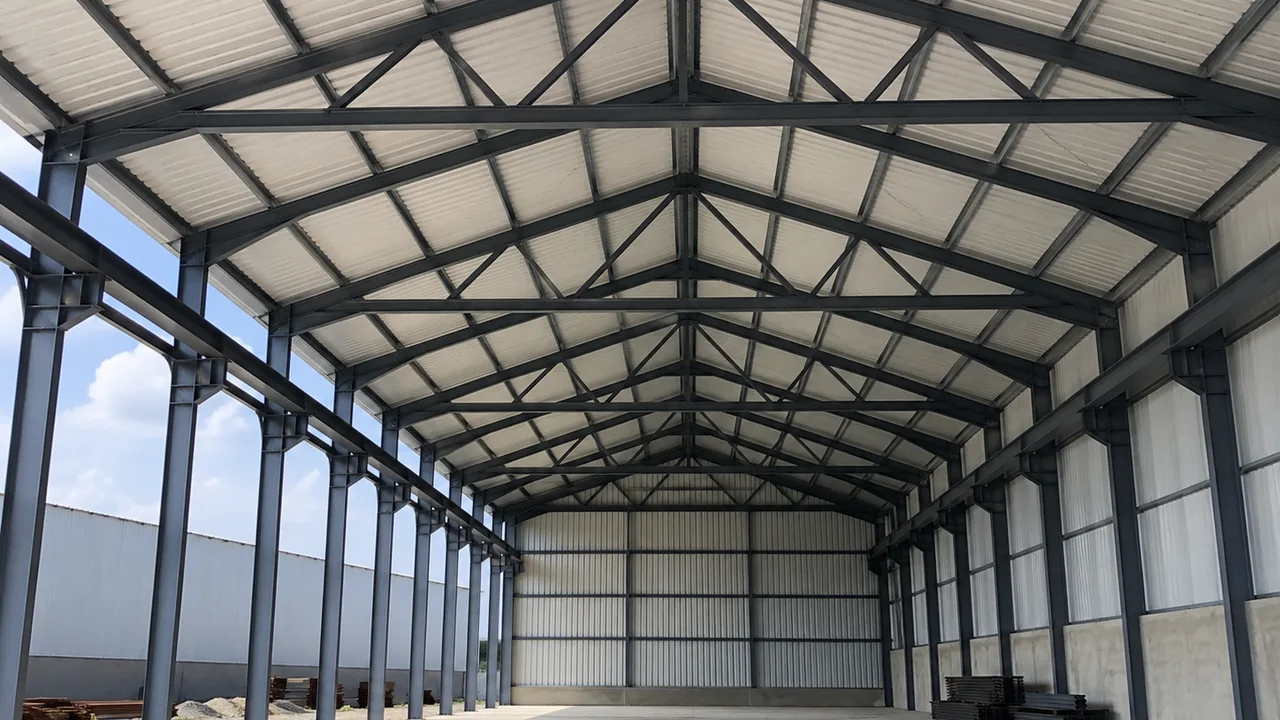
The right choice depends on how the building will be used. A roof structure for a production workshop has different priorities from a roof structure for a storage warehouse. Before selecting a truss layout, the project team should review span, budget, daylight needs, ventilation requirements, drainage design, construction speed, and long-term maintenance.
Choose a Saw-Tooth Truss If…
A saw-tooth truss is often a strong choice when the roof needs to support more than structural coverage. It may be suitable if:
- The building needs natural daylight across large working areas.
- The project requires roof-integrated ventilation openings.
- The facility is used for production, fabrication, processing, or assembly.
- The owner wants an industrial roof profile with functional value.
- The project can support more detailed drainage and waterproofing design.
- The building layout benefits from repeated roof bays and controlled light direction.
For these projects, the saw-tooth layout can support a better working environment while still functioning as a strong steel roof structure.
Choose a Standard Roof Truss If…
A standard roof truss is usually the better choice when simplicity, economy, and installation speed are the main priorities. It may be suitable if:
- The building is mainly used for storage, logistics, or general industrial space.
- The owner wants a cost-efficient roof structure.
- The project requires fast fabrication and installation.
- The roof layout should be easy to maintain.
- Daylight and ventilation can be handled with standard skylights, vents, or mechanical systems.
- The design needs repeatable framing across many similar bays.
For warehouses and many general steel buildings, a standard roof truss provides a practical balance between strength, cost, speed, and maintenance simplicity.
When Should You Consider a Space Truss?
A space truss is not the same as a typical saw-tooth truss or standard roof truss. It is a three-dimensional structural system that can distribute loads in multiple directions. This makes it useful for buildings with very large spans, complex roof geometry, or architectural requirements that cannot be handled efficiently with a single-direction truss layout.
Space trusses are commonly considered for stadiums, exhibition halls, airport terminals, railway stations, atriums, and other large public or industrial buildings. If the project requires a wide open interior with fewer supports, a space truss may provide better structural flexibility than a conventional roof truss system.
However, a space truss also requires specialized engineering, fabrication accuracy, node connection design, and installation planning. It should be selected when its structural advantages match the scale and function of the building.
How XTD Steel Structure Supports Roof Layout Selection
XTD Steel Structure supports customized steel building projects where the roof layout must match real project requirements. Instead of treating every roof as a standard solution, the design process should consider span, building function, local loads, cladding system, drainage, ventilation, daylight, fabrication method, and installation sequence.
For industrial projects that need a specialized roof profile, XTD Steel Structure can help coordinate truss layout, purlin arrangement, bracing design, connection detailing, steel fabrication, and on-site installation planning. This is especially important for saw-tooth roofs, where small detailing mistakes can affect waterproofing, daylight performance, and construction efficiency.
For simpler warehouses and general industrial buildings, a standard roof truss may be optimized for cost, speed, and repeatable fabrication. For larger or more complex roof systems, XTD Steel Structure can also evaluate whether a space truss or other steel roof structure is more suitable for the project.
Final Recommendation
The best choice between a saw-tooth truss and a standard roof truss depends on what the building must achieve. If the project needs a simple, economical, and fast roof structure, a standard roof truss is often the practical option. It is especially suitable for warehouses, storage buildings, logistics facilities, and many general industrial buildings.
If the project needs daylight, ventilation, production comfort, and a more functional industrial roof profile, a saw-tooth truss may be the better choice. It requires more careful design and detailing, but it can provide benefits that a simple roof truss may not deliver as efficiently.
For very large spans or complex architectural requirements, a space truss may also be considered. The final decision should be based on structural performance, building function, cost, construction sequence, and long-term maintenance, not only on the initial roof shape.
FAQ About Saw-Tooth Truss vs Roof Truss
Is a saw-tooth truss more expensive than a standard roof truss?
In many projects, yes. A saw-tooth truss usually has more complex geometry, more roof edges, more flashing details, and more coordination requirements. However, the added cost may be justified if the building benefits from daylight, ventilation, or improved production conditions.
Is a standard roof truss better for warehouses?
For many warehouses, a standard roof truss is the better option because it is simple, economical, easy to install, and easy to maintain. If the warehouse does not require roof-integrated daylight or ventilation, a standard roof truss is usually more practical.
Can a saw-tooth truss be used for factories?
Yes. A saw-tooth truss is especially suitable for factories, workshops, and production buildings where natural daylight and ventilation can improve the working environment. It is often selected when the roof layout needs to support both structure and building performance.
What is the difference between a roof truss and a space truss?
A roof truss usually supports roof loads along a defined structural direction, while a space truss distributes loads in multiple directions through a three-dimensional framework. A space truss is often used for larger spans, complex roof shapes, or buildings that need wide open interior space.
How do I choose between saw-tooth truss vs roof truss layouts?
Choose based on the building’s function, span, budget, daylight needs, ventilation requirements, drainage design, installation speed, and maintenance plan. A saw-tooth truss is better for specialized industrial roof performance, while a standard roof truss is often better for simple and economical steel buildings.