In any steel building, the main members usually get the most attention. Columns, beams, rafters, trusses, purlins, and bracing members are easy to see on drawings and at the construction site. However, the real performance of a steel structure often depends on the smaller parts that connect those members together. This is why steel structure connection details are important for builders, engineers, fabricators, and installation teams.
A steel frame does not work as separate pieces. Every member must transfer force to another member, to the foundation, or to a supporting frame. If the connection is weak, unclear, misaligned, or difficult to install, the whole project can face problems. A well-designed connection helps the structure carry loads, control movement, speed up erection, and reduce mistakes during fabrication and installation.
This guide explains the key connection parts that builders should understand before starting a steel structure project. It covers common connection types, important steel plates, bolts, stiffeners, truss joints, and practical checking points that affect real construction work.
Why Steel Structure Connection Details Matter
Steel members are designed to carry different types of loads, including vertical loads, wind loads, roof loads, equipment loads, and forces from bracing systems. These forces do not stop at the end of one beam or column. They must pass through connection points safely. That is the main reason connection details need careful planning.
For example, a roof rafter may transfer load to a column through an end plate connection. A diagonal brace may transfer horizontal force through a gusset plate. A column may transfer compression and bending force to the concrete foundation through a base plate and anchor bolts. In each case, the connection is not just a small accessory. It is part of the structural load path.
Clear connection drawings also help different teams work together. The design team defines the structural requirements. The fabrication team uses the drawings for cutting, drilling, welding, and assembly. The installation team uses the same details to understand bolt positions, member orientation, lifting sequence, and site assembly methods. When the connection information is complete, the work becomes easier to control from the workshop to the jobsite.
Poor connection detailing can cause many practical problems. Bolt holes may not match. Plates may be too difficult to weld. Bracing may not fit the designed angle. Anchor bolts may not align with column base plates. These issues can delay erection, increase rework, and create quality risks. Good connection planning reduces these risks before the steel members arrive on site.
Main Types of Steel Structure Connections
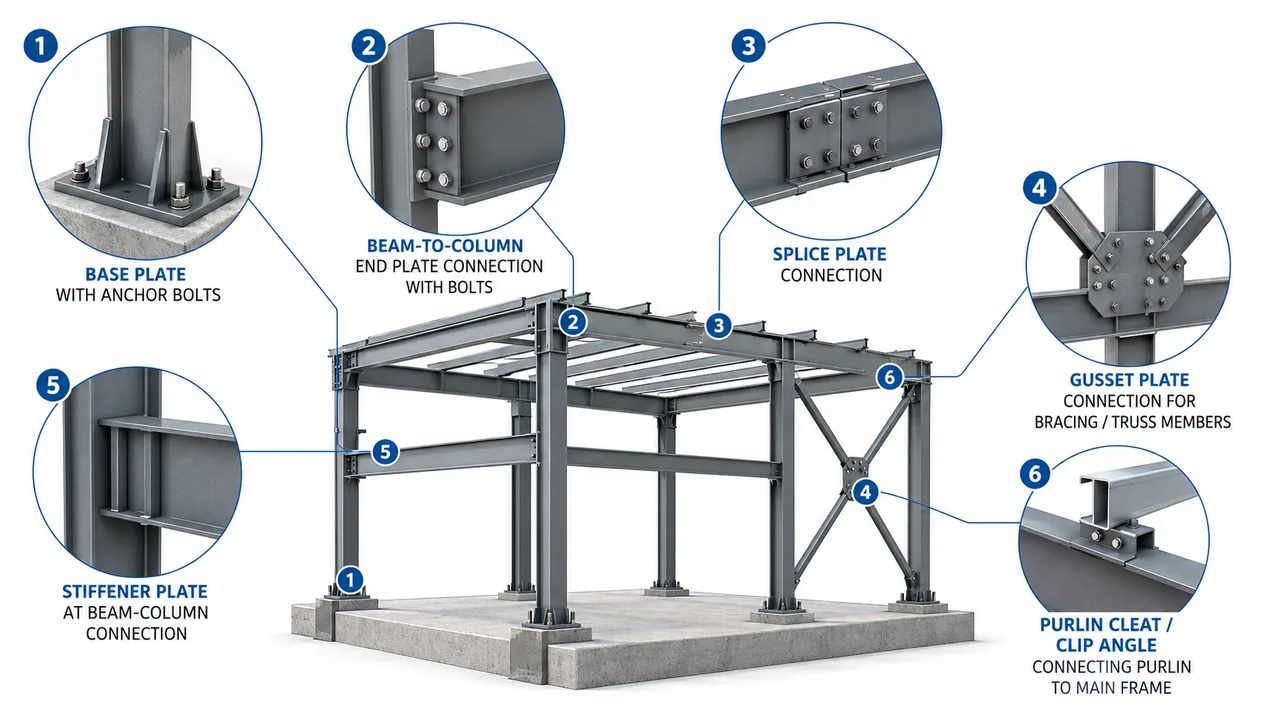
Most steel buildings use a combination of bolted, welded, and hybrid connections. The correct connection type depends on the structural design, fabrication method, transport plan, installation sequence, and project requirements.
Bolted Connections
Bolted connections are widely used because they are practical for site assembly. Steel members can be fabricated in the workshop, transported to the site, lifted into position, and connected with bolts. This makes bolted connections especially useful for portal frames, steel warehouses, factories, roof systems, platforms, and large-span structures.
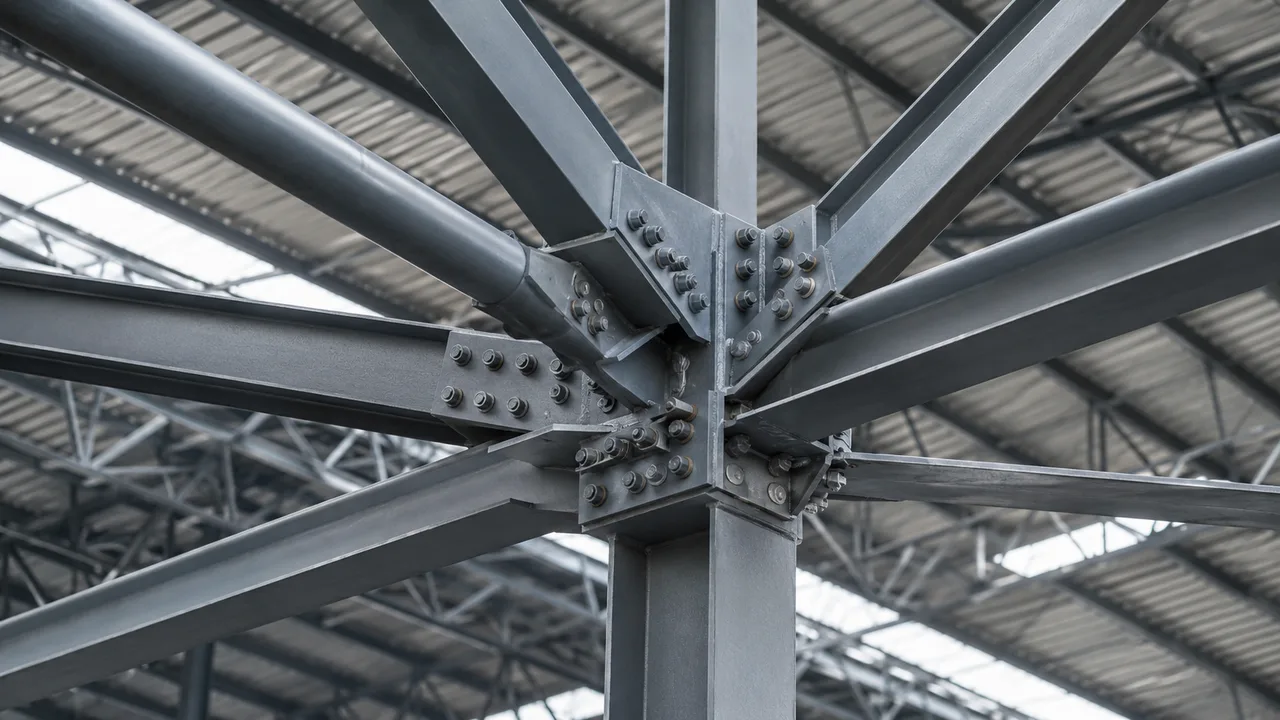
A typical bolted connection may include high-strength bolts, end plates, splice plates, gusset plates, washers, nuts, and pre-drilled holes. The accuracy of hole positions is very important. Even a small mismatch can make installation difficult, especially when several members meet at one point.
Builders should also pay attention to bolt grade, bolt diameter, edge distance, hole spacing, tightening method, and inspection requirements. In many projects, the bolts are not only holding parts together; they are transferring shear, tension, or combined forces between members.
Welded Connections
Welded connections are commonly used during factory fabrication. Welding allows plates, stiffeners, brackets, and built-up sections to become part of the main steel member before delivery. Because workshop conditions are more controlled than site conditions, shop welding is often preferred for important or repetitive connection components.
Welded details may include fillet welds, groove welds, full penetration welds, or partial penetration welds depending on the design. The drawing should clearly show weld size, weld length, weld location, and any required inspection standard. If the weld is too small, it may not transfer the required force. If the weld location is difficult to access, fabrication quality can become inconsistent.
Site welding may still be used in some projects, but it normally requires more control. Weather, working height, access space, surface preparation, and inspection conditions can affect site welding quality. For this reason, many steel structure projects try to complete most welding in the workshop and use bolted assembly at the site.
Hybrid Bolted and Welded Connections
Many modern steel structures use hybrid connections. This means certain parts are welded in the workshop, while final assembly is completed with bolts on site. For example, an end plate may be welded to a beam in the factory, then bolted to a column during installation. A gusset plate may be welded to a column or beam, while bracing members are connected by bolts.
This method combines the advantages of both systems. Workshop welding provides better control over quality and accuracy. Site bolting helps installation move faster and reduces the need for difficult welding work at height. For builders, hybrid details are usually easier to manage when the drawings are clear and the fabricated members are properly labeled.
Key Parts Found in Steel Structure Connection Details
Understanding the basic parts of a steel connection helps builders read drawings more accurately. Although every project is different, several connection components appear frequently in steel buildings and roof structures.
Base Plates and Anchor Bolts
A base plate connects a steel column to the concrete foundation. It spreads the column force over a larger foundation area and provides a stable bearing surface for the column. Anchor bolts hold the base plate in position and help transfer tension, shear, and uplift forces into the foundation.
Before installation, the anchor bolt layout must be checked carefully. Bolt spacing, projection height, thread condition, and foundation level all affect column erection. If the anchor bolts are not positioned correctly, the column may not fit the base plate holes. This can cause delays before the main frame is even installed.
Leveling nuts, shim plates, grout, and templates are often used to control base plate installation. Builders should not treat the column base as a simple detail. It is one of the first connection points that determines whether the steel frame can be erected smoothly.
End Plates and Splice Plates
End plates are commonly used to connect beams, rafters, or other members to columns and main frames. The plate is usually welded to the end of one member and bolted to another member on site. In portal frame buildings, end plate connections are especially important because they often help transfer bending and shear forces between rafters and columns.
Splice plates are used when long members need to be divided into transportable sections. For example, a long beam, rafter, or truss chord may be too large to ship as one piece. A splice connection allows the member to be assembled on site while maintaining structural continuity.
For both end plates and splice plates, builders should check plate thickness, bolt quantity, hole position, and member orientation. A small mistake in these areas can cause alignment problems during lifting and assembly.
Gusset Plates
Gusset plates are used to connect bracing members, truss members, and diagonal steel components. They are especially common where members meet at an angle. The shape and size of the gusset plate depend on the member force, bolt arrangement, weld requirement, and connection geometry.
In roof bracing and wall bracing systems, gusset plates help transfer horizontal forces through the steel frame. In trusses, they help connect web members to chords and support axial force transfer between members. If the gusset plate is too small, too thin, or positioned incorrectly, the connection may not perform as expected.
Builders should pay close attention to gusset plate orientation. Since diagonal members often meet at specific angles, the plate must match the actual geometry of the structure. Incorrect plate angles can lead to forced fitting, additional site cutting, or poor bolt alignment.
Stiffeners
Stiffeners are steel plates added to strengthen specific areas of a member or connection. They help prevent local deformation, buckling, or excessive plate bending near concentrated loads. Stiffeners may be used inside columns, near beam-column joints, around crane loads, at heavy support points, or beside end plate connections.
Although stiffeners may look like small plates, they can play an important role in connection performance. If a connection transfers a large force into a thin web or flange, the local area may need reinforcement. Without proper stiffeners, the member may deform even if the main beam or column size looks strong enough.
Purlin Cleats and Clip Angles
Purlin cleats and clip angles connect secondary members, such as roof purlins and wall girts, to the main steel frame. These parts help support roof panels, wall panels, insulation, and other envelope materials.
For builders, these smaller connection parts are important because they affect roof alignment, wall straightness, panel installation, and final building appearance. If the purlin cleats are not positioned correctly, roof sheets may not align properly. If wall girt brackets are inconsistent, wall panels may be difficult to install neatly.
Connection Details for Trusses and Space Truss Systems
Truss structures need special attention because most members are connected at angles. Instead of acting like simple beams, truss members mainly transfer axial forces through a series of nodes. This means every joint must be detailed carefully so that the load path remains clear from one member to another.
In a standard roof truss, the top chord, bottom chord, and web members must meet at accurate positions. Gusset plates, bolts, welds, and node plates are commonly used to connect these members. If the member angle or hole position is wrong, the truss may become difficult to assemble, and the force transfer may not follow the intended design.
A space truss system can be even more demanding. Unlike a flat truss, a space truss works in three dimensions. It may use ball nodes, welded nodes, bolted node systems, custom fabricated joints, or other connection forms depending on the span, geometry, and architectural requirements. Because many members meet at one point, node accuracy is essential.
For builders working with roof trusses, large-span covers, canopies, terminals, stadium roofs, or exhibition buildings, steel structure connection details for trusses should be reviewed before fabrication begins. The review should include member angle, connection plate layout, bolt direction, weld access, node position, and erection sequence.
Good truss connection detailing helps avoid forced fitting on site. It also helps the installation team understand which members should be lifted first, where temporary supports may be needed, and how the final geometry should be controlled during assembly.
How Connection Details Affect Fabrication and Installation
The quality of steel structure connection details affects the project long before the first steel member is lifted. Connection information guides almost every step of production, delivery, and installation.
Fabrication Accuracy
During fabrication, connection details guide cutting, drilling, punching, welding, assembly, and quality inspection. The workshop needs clear information about plate dimensions, bolt hole locations, weld symbols, member orientation, and part numbering.
If a plate is welded in the wrong position, the member may not connect properly at the site. If holes are drilled with the wrong spacing, bolts cannot be installed without modification. If stiffeners are missing, the connection may not support the required local force. These problems are easier and cheaper to solve during drawing review than during site erection.
Transport and Site Assembly
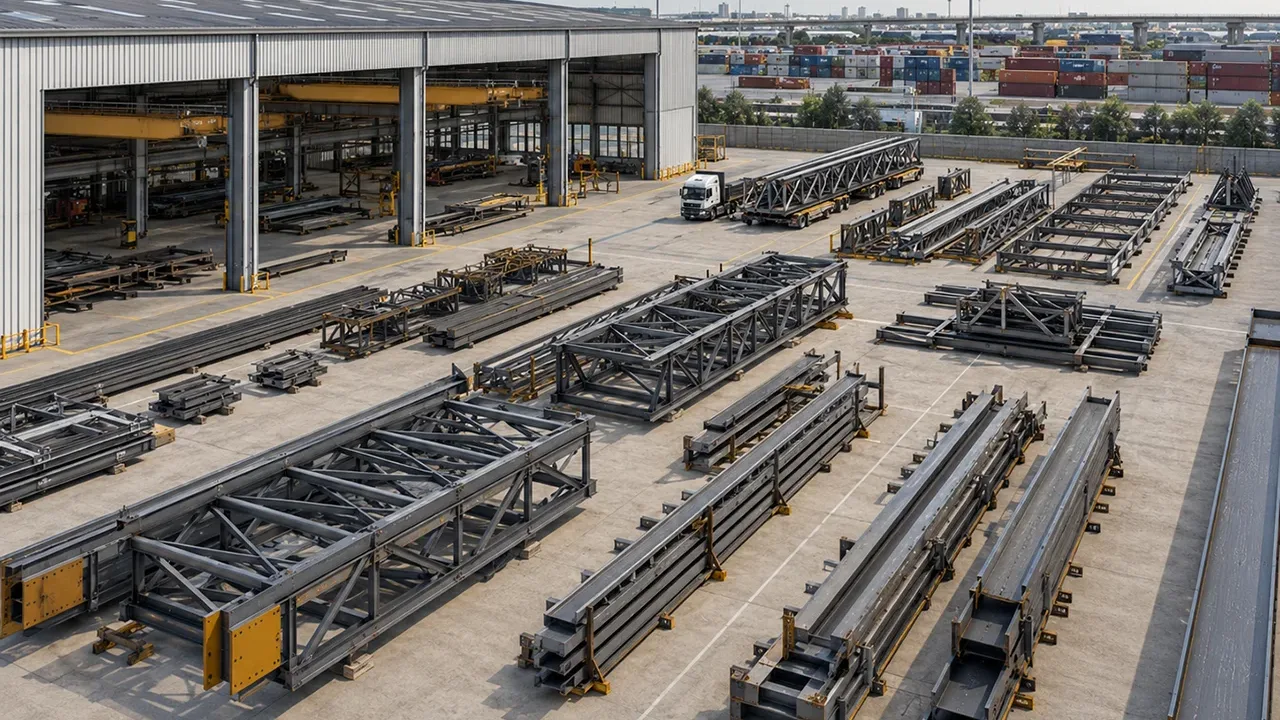
Steel members are often divided into sections for transportation. Long rafters, truss chords, bridge components, or space frame members may need splice connections so they can be shipped safely and assembled on site.
Connection details must consider this process. A splice should be placed where it is structurally acceptable and practical for lifting. Bolt access should be available after the member is positioned. The site team should also know whether temporary supports are required before the full frame becomes stable.
Installation Sequence
Steel structure installation usually follows a planned sequence. Columns are erected first, followed by beams or rafters, bracing, purlins, girts, roof panels, and wall panels. Connection details help guide this sequence because some members cannot be installed until other members are already fixed.
For example, a roof bracing member may need the main frame to be aligned before it can be bolted. A truss may need temporary support until enough connected members are installed. A purlin may depend on the correct position of the main rafter and purlin cleat. When these details are shown clearly, the site team can work faster and with fewer adjustments.
Common Problems Caused by Poor Connection Detailing
Poor connection detailing can create problems in both fabrication and installation. Some problems are easy to notice, while others may only appear after the steel frame is being assembled.
| Problem | Why It Matters | Builder’s Checkpoint |
|---|---|---|
| Misaligned bolt holes | Bolts cannot be installed smoothly, causing delays and possible site modification. | Check hole spacing, edge distance, and member orientation before fabrication. |
| Incorrect plate thickness | The connection may not have enough strength or stiffness for the design load. | Confirm plate thickness against approved drawings and material lists. |
| Missing stiffeners | Local deformation may occur near concentrated force or heavy connection points. | Review stiffener locations around beam-column joints and heavy support areas. |
| Poor welding access | Weld quality may become difficult to control, especially in tight spaces. | Check whether the welder can reach the required weld area safely and clearly. |
| Anchor bolt mismatch | Columns may not fit the foundation layout during erection. | Verify anchor bolt templates, spacing, projection height, and foundation level. |
| Unclear truss node details | Truss members may not meet at the correct angle or position. | Review node geometry, gusset plate shape, bolt direction, and assembly sequence. |
These issues show why connection detailing should not be treated as a minor drafting task. For builders, the quality of the connection drawings can directly affect project speed, cost control, and site safety.
What Builders Should Check Before Steel Structure Installation
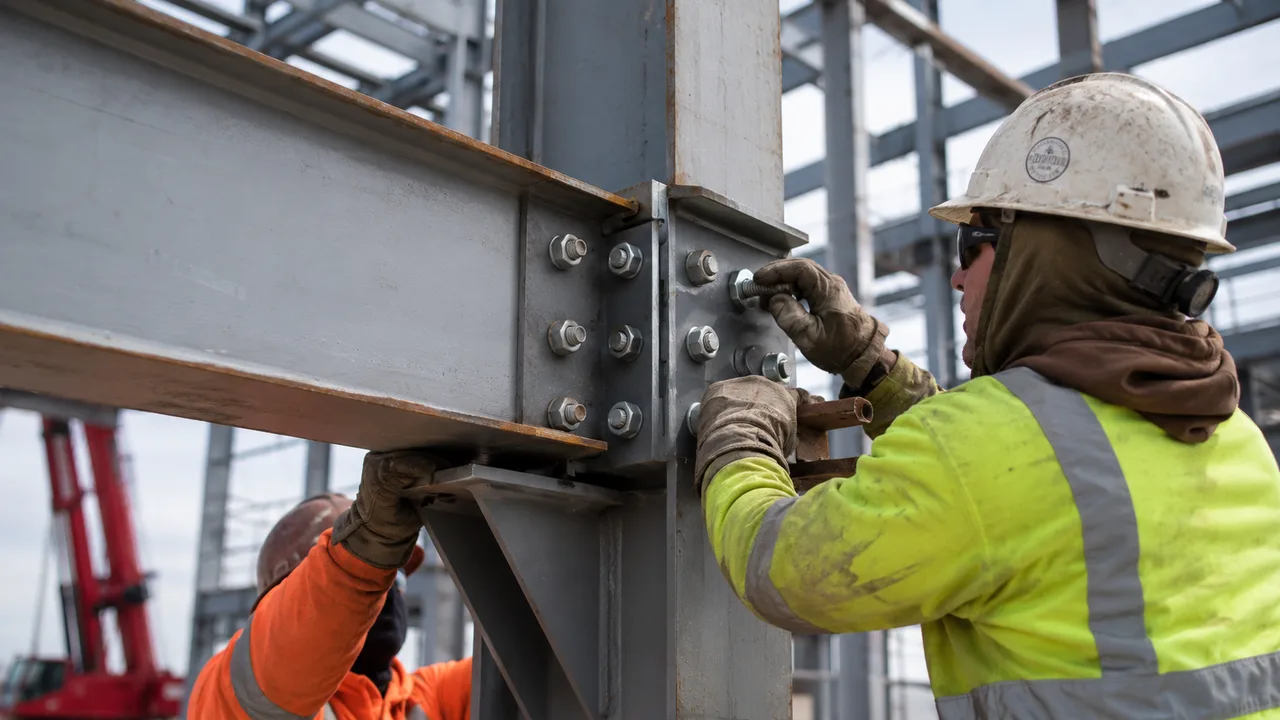
Before steel members arrive at the jobsite, builders should review the approved connection drawings and compare them with the fabrication plan. This step is especially important for projects with large spans, complex trusses, heavy equipment loads, or tight installation schedules.
First, the anchor bolt layout should be confirmed before steel delivery. The foundation team should check bolt spacing, position, elevation, and thread condition. If anchor bolt problems are found early, they can be corrected before the main steel columns arrive.
Second, the project team should confirm bolt grade, bolt diameter, nut type, washer type, and tightening requirement. High-strength bolts must match the structural design. Using the wrong bolt specification can create serious connection problems.
Third, connection plates should be checked for thickness, shape, hole position, and part number. Good labeling helps site crews identify each member quickly. This is important when a project includes many similar frames, purlins, bracing members, or truss parts.
Fourth, weld specifications should be reviewed before fabrication. Weld size, weld length, weld location, and inspection requirements should be clear. For complex welded assemblies, trial fitting or factory pre-assembly may help reduce site problems.
Finally, the installation sequence should be discussed with the site team. Connection details are easier to manage when lifting order, temporary support, bracing installation, and final alignment are planned in advance.
How XTD Steel Structure Supports Accurate Connection Detailing
XTD Steel Structure works with steel building projects where connection accuracy is essential for fabrication and installation. From portal frame buildings and steel warehouses to roof trusses, industrial platforms, and space truss systems, the connection design must support both structural performance and practical site assembly.
The company focuses on coordinated steel structure design, processing, fabrication, and installation support. This means connection details are considered not only from an engineering view, but also from a production and construction view. Plates must be cut correctly, bolt holes must match, welded parts must be accessible, and members must be easy to identify during erection.
For large-span buildings, factories, warehouses, and special steel structures, practical connection planning can reduce rework and improve project efficiency. Accurate steel structure connection details help the fabrication team produce members correctly and help the site team assemble the frame with fewer adjustments.
Conclusion
Steel members may form the visible frame of a building, but the connections determine how those members work together. Base plates, anchor bolts, end plates, splice plates, gusset plates, stiffeners, purlin cleats, welds, and bolts all play important roles in the structural load path.
For builders, understanding steel structure connection details helps reduce installation problems, improve coordination with fabricators, and support safer construction. This is especially important for trusses, large-span roofs, and space truss systems where geometry and node accuracy are critical.
A strong steel structure is not only about using heavy steel members. It also depends on clear drawings, accurate fabrication, reliable connection parts, and a site team that understands how every piece should come together.