Integrated Manufacturing and Installation for Steel Structure Projects
Steel structures are made from many connected components: columns, rafters, beams, bracing members, purlins, girts, base plates, connection plates, bolts, roof supports, and wall supports. If these parts are manufactured without considering the installation sequence, the project can face delays even when the individual components are technically correct.
An integrated approach connects factory production with site erection planning from the beginning. Bolt-hole accuracy, member length, splice locations, lifting points, packing order, and component identification all need to support the way the structure will be assembled on site.
For a manufacturer, this means the job is not only to produce steel members. The manufacturing process must prepare the entire structural system for delivery and installation. A well-managed steel structure manufacturing and installation service helps the project team reduce rework, avoid missing components, and keep the construction sequence clearer.
Why Manufacturing and Installation Should Be Planned Together
Fewer Site Problems
Site issues often come from small details that were not coordinated before production. Incorrect hole positions, missing connection plates, unclear marks, coating damage, mixed packages, or incomplete secondary members can slow down installation and increase labor costs.
When manufacturing and installation planning are connected, the factory can prepare components according to real erection needs. This reduces cutting, re-drilling, forced alignment, and unnecessary waiting on site. It also helps the installation team identify each component faster and assemble the structure with fewer interruptions.
Better Project Schedule Control
Steel construction is often chosen because it can shorten the overall project schedule. However, schedule advantages depend on coordination. Factory production, quality inspection, surface treatment, packing, transportation, and site erection must follow a logical sequence.
If the first components needed on site are buried inside a later shipment, installation progress can stop. If roof bracing or anchor bolt coordination is delayed, the main frame may not be stabilized on time. Planning the manufacturing and installation sequence together helps protect the construction timeline.
More Reliable Structural Performance
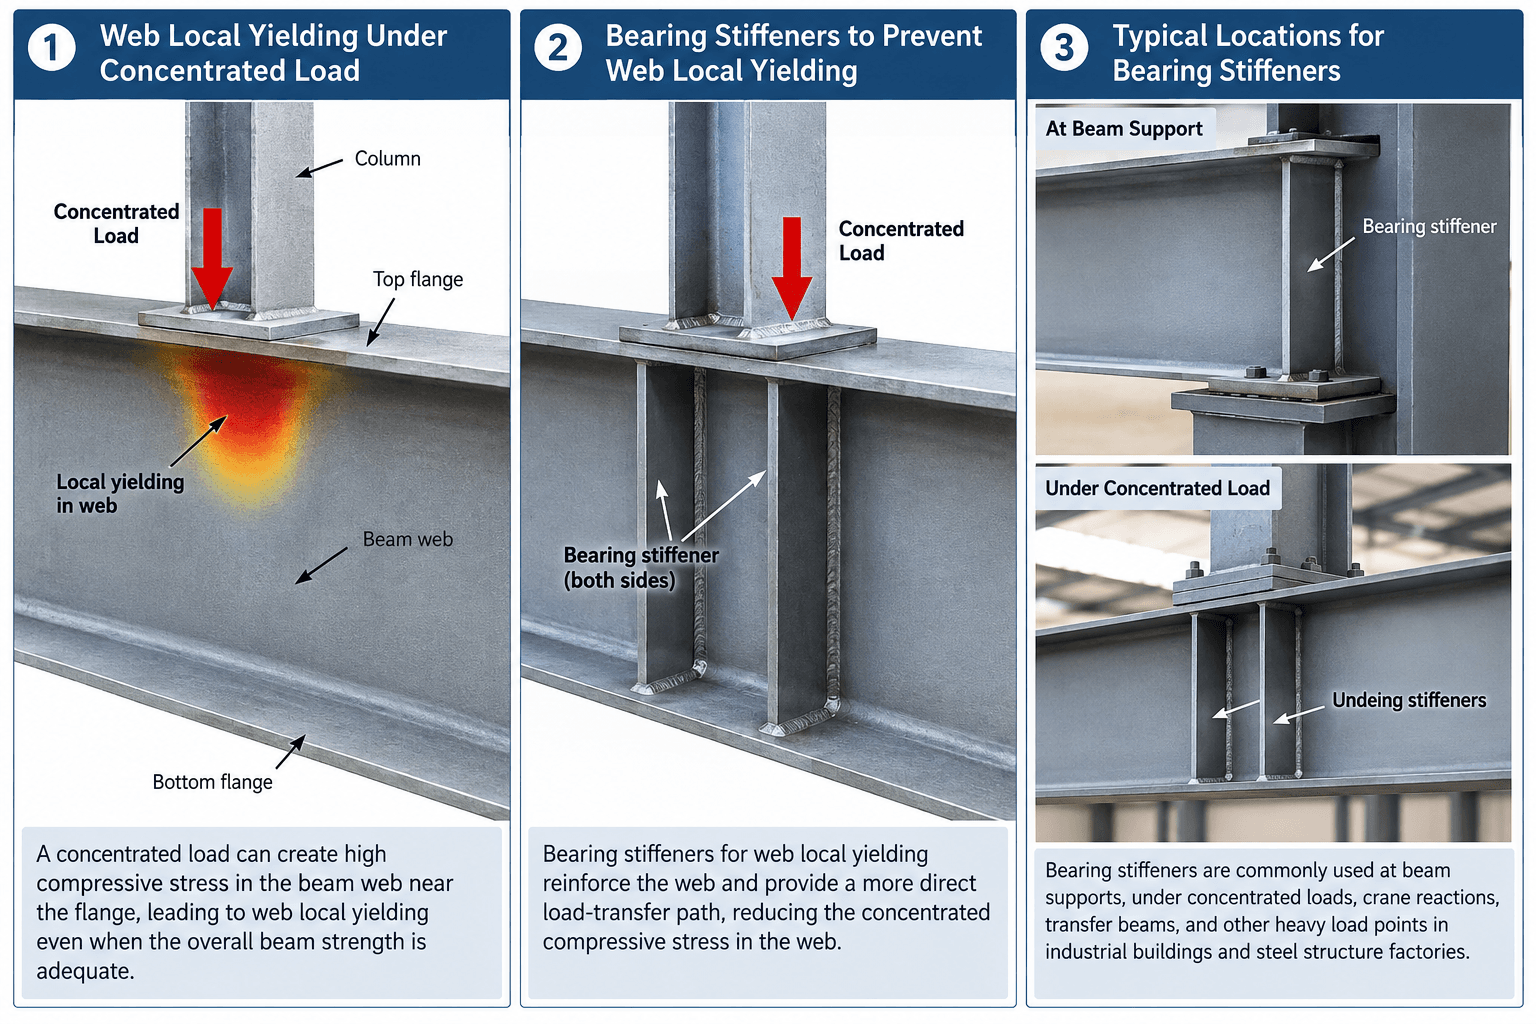
The final performance of a steel building depends not only on design calculations but also on how accurately the structure is manufactured and erected. Column alignment, frame stability, bracing installation, bolt tightening, connection fit-up, and roof support placement all affect the completed building.
A coordinated process improves the chance that the finished structure matches the design intent. This is especially important for buildings with cranes, large spans, heavy loads, high wind exposure, seismic requirements, or complex layouts.
Service Scope From Factory Production to Site Assembly
Engineering Review and Shop Drawing Coordination
Before production begins, the project should go through a technical review. This includes checking building dimensions, structural layout, loading conditions, member sizes, connection details, anchor bolt plans, roof and wall systems, and installation requirements.
Shop drawings must translate the engineering design into fabrication-ready information. At this stage, details such as bolt locations, splice points, plate thickness, weld requirements, member marks, and assembly sequence should be clearly defined. Good drawing coordination reduces confusion during both manufacturing and installation.
Steel Component Manufacturing
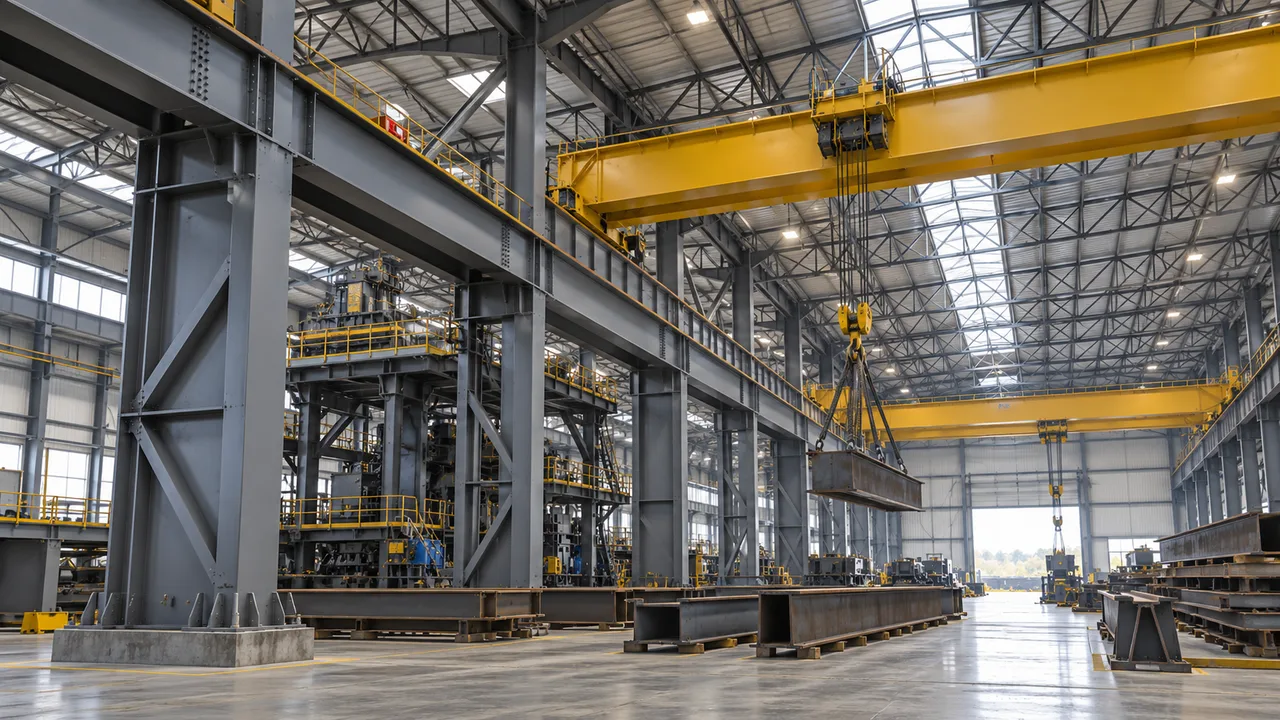
Factory production includes cutting, drilling, welding, assembly, straightening, inspection, and preparation of steel members. Main structural components such as columns, beams, rafters, trusses, crane beams, and bracing members require accurate processing to ensure smooth assembly.
Secondary components are also important. Purlins, girts, tie rods, support angles, clips, and connection accessories must be prepared according to the building system. If secondary members are incomplete or poorly coordinated, roof and wall installation can be delayed even after the main frame is erected.
Surface Treatment, Marking, and Packing
Surface treatment protects steel members during transportation, installation, and long-term use. Depending on the project environment, this may include blasting, primer, anti-corrosion coating, or galvanizing for selected components.
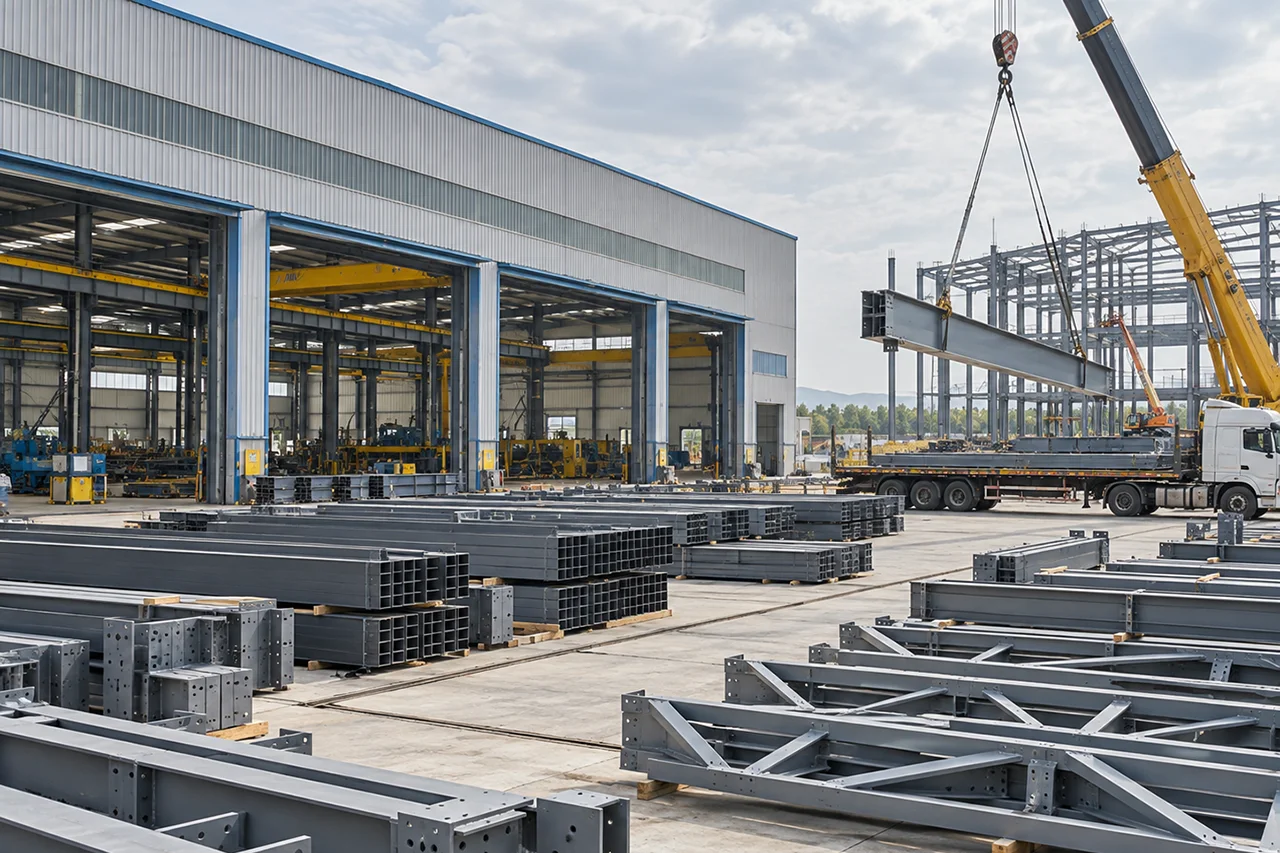
After coating, components must be clearly marked and packed according to the project sequence. Good marking helps the installation team identify members quickly. Proper packing reduces damage during shipment and makes unloading more organized. For export projects, packing plans should also consider container loading, lifting safety, and site storage conditions.
Installation Guidance and Erection Support
Installation support may include erection drawings, assembly sequence guidance, bolt connection information, frame alignment advice, bracing installation guidance, and coordination for roof and wall support systems. The exact scope depends on the project contract and site responsibility.
For overseas projects, clear documentation becomes even more important because the manufacturer and site team may not be in the same country. Well-prepared installation guidance helps local contractors understand how the steel structure should be assembled.
Manufacturing Capabilities Behind Reliable Installation
Reliable site installation starts with controlled factory manufacturing. When steel members are processed accurately, inspected properly, and delivered in an organized way, the erection team can work more efficiently.
A capable steel structure manufacturer should be able to handle both light and heavy steel components, portal frame systems, large-span structures, trusses, crane-supporting members, mezzanine structures, and customized steel components. Manufacturing capability must match the project’s structural type and installation requirements.
XTD Steel Structure provides steel processing, welding, drilling, assembly, coating, inspection, and export preparation for different steel structure projects. By connecting manufacturing details with project delivery needs, the company helps clients reduce the gap between factory production and site execution.
Installation Planning for Different Steel Structure Projects
Warehouse and Factory Buildings
Warehouses and factories often use portal frame systems because they provide practical spans, efficient material use, and fast erection. Installation planning should consider column spacing, roof slope, wall cladding support, loading docks, internal traffic, and possible crane or mezzanine requirements.
For these buildings, the erection sequence usually begins with anchor bolt checking, column installation, frame assembly, bracing, purlins, girts, roof system, wall system, and remaining accessories. Each stage depends on accurate manufacturing and component delivery.
Industrial Workshops and Production Facilities
Industrial workshops may require stronger coordination because the structure must work with equipment layout, crane beams, ventilation systems, production flow, access doors, and future machinery changes. If the steel frame is not aligned with production requirements, the building may limit future operation.
In this type of project, steel structure manufacturing and installation should be planned around real working conditions, not only building dimensions. Equipment loads, maintenance access, crane movement, and floor coordination should be reviewed before fabrication.
Large-Span and Custom Steel Structures
Large-span and custom structures require more detailed planning. Trusses, space frames, special-shaped members, heavy beams, and exposed steel elements may need segmented fabrication, trial assembly, special packing, lifting plans, and tighter installation coordination.
These projects are more sensitive to dimensional accuracy and connection details. The manufacturer must consider how large components will be transported, lifted, temporarily supported, and connected on site.
Key Quality Checks Before Delivery
Quality control helps ensure that manufactured steel components are ready for installation. The following checks are commonly important before delivery:
- Material certificate review to confirm steel grade and project compliance
- Dimensional inspection for member length, plate position, and overall geometry
- Welding inspection to verify weld quality and production consistency
- Bolt-hole accuracy to reduce connection problems during erection
- Connection plate inspection for fit-up and assembly compatibility
- Surface coating checks for thickness, coverage, and visual quality
- Component marking review to support clear site identification
- Packing inspection to reduce missing parts and shipment damage
For complex structures, trial assembly may also be used for selected components when connection accuracy is critical.
Recommended Project Information Before Quotation
Clear project information allows the manufacturer to understand both production and installation requirements. The table below shows common details that help prepare a more accurate proposal.
| Project Information | Why It Matters | Example Details |
|---|---|---|
| Building Size | Defines material quantity and structural layout | Length, width, height, bay spacing |
| Project Location | Affects wind, snow, seismic, corrosion, and logistics planning | Country, city, site environment |
| Structural Type | Determines frame system and fabrication method | Portal frame, truss, multi-storey frame, custom structure |
| Load Requirements | Influences member size and connection design | Roof load, floor load, equipment load, environmental load |
| Crane Requirement | Requires special structural coordination | Crane capacity, span, working level, runway beam |
| Roof and Wall System | Affects secondary members and installation scope | Single sheet, insulated panel, skylight, ventilation |
| Surface Protection | Supports long-term durability | Paint system, galvanizing, coating standard |
| Installation Scope | Clarifies site responsibility and support needs | Local erection team, installation guidance, supervisor support |
| Delivery Schedule | Helps plan production and shipment sequence | Required delivery date, phased shipment, urgent schedule |
Advantages of Choosing One Manufacturing and Installation Partner
Working with one partner for manufacturing and installation coordination can make steel structure projects easier to manage. It reduces the separation between design interpretation, factory production, packing, delivery, and site assembly.
- Smoother communication between engineering, production, and site teams
- Fewer coordination gaps between fabrication drawings and erection requirements
- Better schedule control through production and delivery sequencing
- More consistent quality from material processing to final assembly support
- Faster response when site questions or technical issues appear
- Clearer project responsibility across manufacturing, packing, and installation guidance
- Better cost predictability by reducing avoidable rework and delays
This approach is especially valuable for international projects, where distance can make communication slower and site correction more expensive.
Project Workflow for Steel Structure Manufacturing and Installation
Requirement Review and Technical Proposal
The process begins with project information review. The client provides drawings, building size, usage requirements, project location, loading conditions, installation expectations, and schedule targets. Based on these details, the manufacturer can recommend a practical steel structure solution and service scope.
Detailing, Manufacturing, and Inspection
After the technical direction is confirmed, the project moves into shop drawing coordination, material preparation, steel processing, welding, drilling, assembly, surface treatment, and quality inspection. Component marks and packing plans are prepared to support the installation sequence.
Delivery, Installation Support, and Project Follow-Up
Steel components are packed and shipped according to project requirements. Installation support can include erection drawings, assembly guidance, technical communication, and project follow-up. When site conditions require clarification, a responsive manufacturer helps the contractor solve issues more efficiently.
Steel Structure Manufacturing and Installation FAQs
What is included in steel structure manufacturing and installation?
The scope can include shop drawing coordination, steel component fabrication, welding, drilling, surface treatment, quality inspection, marking, packing, delivery planning, erection drawings, and installation guidance. The exact scope depends on the project contract.
Can one company handle both manufacturing and installation support?
Yes. A steel structure manufacturer can provide factory production and installation support when the service scope is confirmed clearly. For overseas projects, local erection teams may handle site work while the manufacturer provides drawings and technical guidance.
How does factory fabrication improve site installation?
Factory fabrication improves accuracy and reduces the amount of cutting, welding, and adjustment required on site. Components can be processed, inspected, marked, and packed before delivery, making site assembly more organized.
Do you provide installation drawings and erection guidance?
Yes. Installation drawings and erection guidance can be provided according to project requirements. These documents help the site team understand component positions, connection methods, bracing sequence, and assembly logic.
Can this service be used for overseas steel structure projects?
Yes. Steel structure manufacturing and installation support is suitable for international projects. Export packing, component marking, shipment planning, and clear installation documentation are important for overseas delivery and erection.
Plan Your Steel Structure Project From Factory to Site
Well-coordinated steel structure manufacturing and installation helps turn drawings into a practical building system. By connecting engineering review, factory production, quality control, packing, logistics, and site erection support, the project can move forward with fewer avoidable delays.
Share your drawings, building dimensions, project location, load requirements, crane needs, surface protection requirements, installation scope, and expected schedule. With the right manufacturing and installation coordination, your steel structure project can be delivered with better control from factory to site.