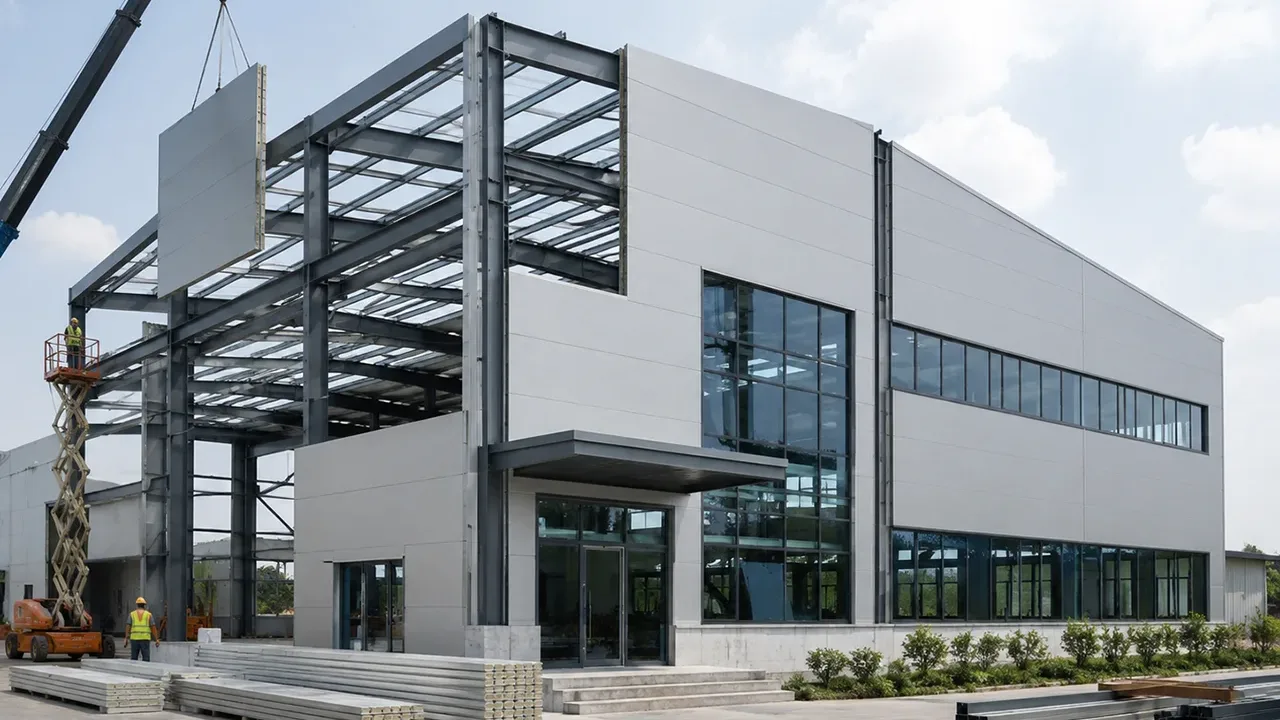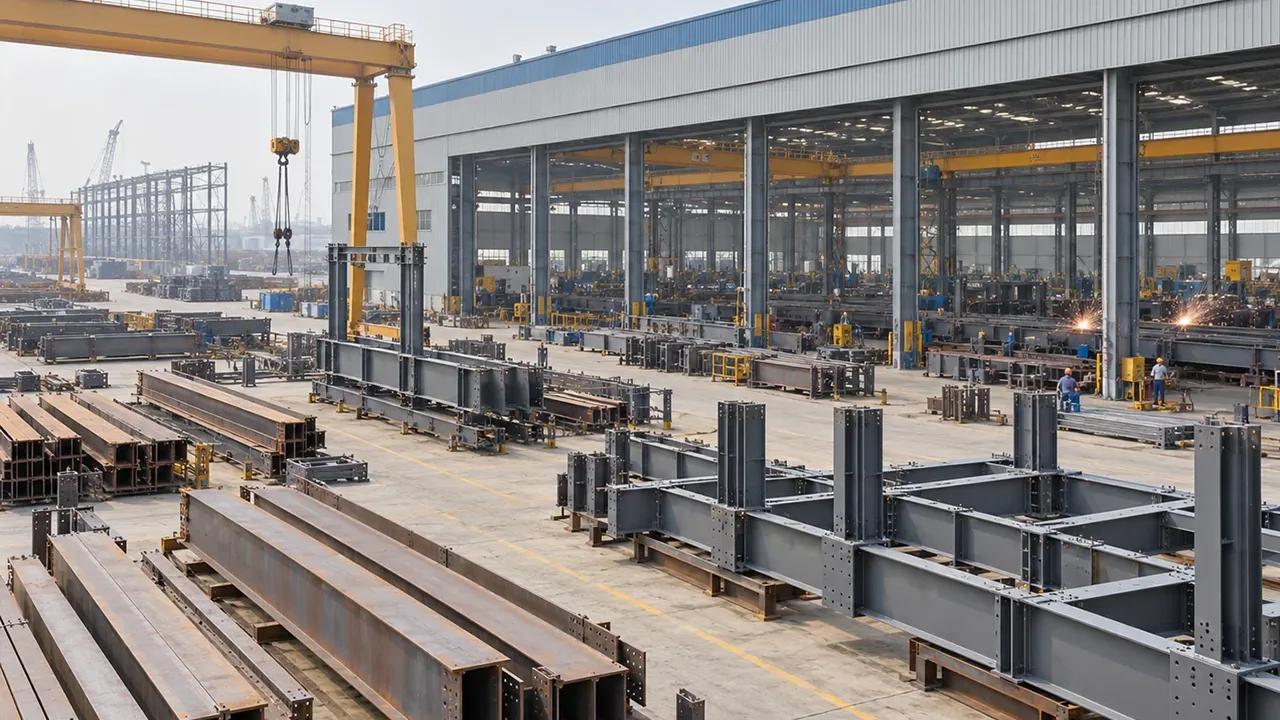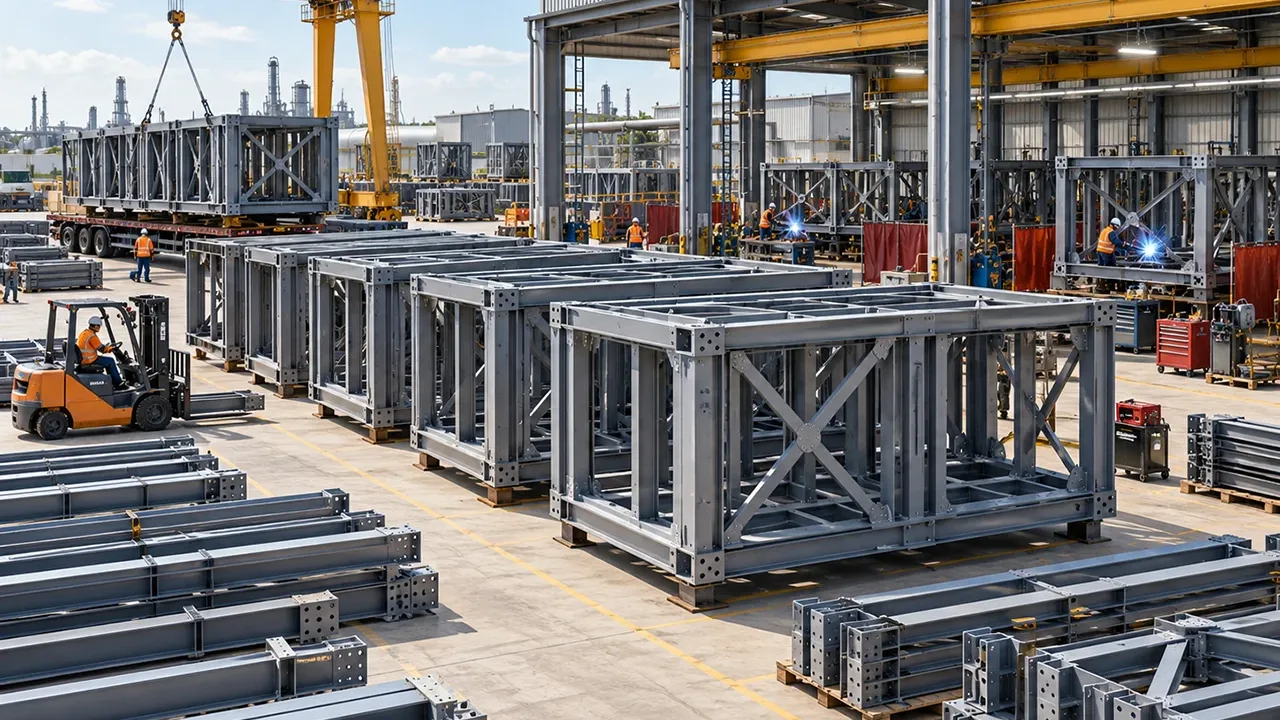
Industrial, logistics, and commercial projects in Belo Horizonte require construction systems capable of combining fast execution, structural precision, and flexibility for different architectural configurations. In this context, a steel structure in Belo Horizonte offers an efficient solution for projects that need to reduce construction time without compromising structural capacity or fabrication quality.
The system can be applied to industrial buildings, distribution centers, factories, warehouses, commercial buildings, hangars, long-span roofs, and many other types of construction. Because a large proportion of the components are prefabricated and subsequently transported to the site for erection, construction can follow a more organized and predictable process.
Choosing a steel building structure in Belo Horizonte, however, involves much more than selecting steel sections. Final performance depends on structural engineering, load definition, connection detailing, fabrication, surface protection, logistics, and erection. Each of these stages must be coordinated according to the specific characteristics of the project.
Where Can a Steel Structure in Belo Horizonte Be Used?

Versatility is one of the main reasons for using steel structures in Belo Horizonte. Different geometries, dimensions, and configurations can be developed according to the purpose of the building, allowing the system to serve everything from relatively simple construction to large-scale industrial projects.
For industrial projects, for example, the structure must consider not only the building’s self-weight but also equipment, installations, overhead cranes, technical platforms, and possible future expansions. In logistics projects, on the other hand, large column-free interior areas and efficient vehicle circulation may take priority.
Industrial Buildings
Industrial buildings are among the most common applications of a steel structure in Belo Horizonte. Rigid portal frame systems can provide large interior areas with fewer columns, making it easier to organize production lines, equipment, and storage areas.
The structural configuration can be adapted to the required width, length, and operational height. Mezzanines, platforms, walkways, canopies, and secondary structures can also be integrated into the main project.
Distribution Centers and Warehouses
Logistics operations depend on efficient interior spaces. A steel building structure in Belo Horizonte can be designed to accommodate storage systems, loading docks, order-picking areas, and forklift circulation.
The ability to work with larger spans also reduces internal obstructions, providing greater freedom to configure racking systems and logistics flows.
Factories and Production Facilities
Factories require structural planning that is directly related to the production process. Heavy equipment, concentrated loads, vibrations, piping, electrical systems, and technical areas need to be considered from the earliest stages of engineering.
In these applications, structural steel in Belo Horizonte can be used for columns, beams, trusses, bracing, industrial platforms, and other elements responsible for the stability and operation of the building.
Commercial Buildings and Mixed-Use Projects
Steel can also be used in commercial buildings, showrooms, service centers, and mixed-use projects. Fabrication precision makes it possible to develop architectural solutions with different geometries, while reduced structural weight can provide benefits for certain foundation designs.
Roofs and Long-Span Structures
Gymnasiums, terminals, event centers, hangars, and other buildings that require large areas without intermediate columns can use trusses, space structures, and other long-span steel systems.
In these projects, steel’s strength-to-weight ratio makes it possible to develop efficient structural solutions without relying on an excessive number of internal supports.
Main Advantages of Steel Structures in Belo Horizonte
The decision to use steel structures in Belo Horizonte should consider the technical and commercial requirements of each project. When the system is properly designed, several advantages can contribute to more efficient execution.
Faster Construction
A significant portion of fabrication can take place in an industrial environment while other activities are carried out on site. Once the components are completed, columns, beams, and other elements are transported for erection.
This approach allows different stages to progress in parallel, reducing dependence on processes performed exclusively at the construction site. For projects with tight schedules, this characteristic can represent an important advantage.
Fabrication Precision
Modern industrial processes use cutting, drilling, and welding equipment to produce components according to detailed fabrication drawings. Dimensional control helps ensure that the elements are compatible during erection.
This precision is particularly important in complex projects, where small dimensional differences can create difficulties during installation.
Design Flexibility
A steel structure in Belo Horizonte can be configured for different dimensions, loads, and functional requirements. Portal frames, trusses, composite beams, and other systems can be combined according to the needs of the building.
Flexibility can also facilitate future modifications. Depending on the original design, lateral extensions, new modules, or internal modifications can be incorporated later.
Large Clear Spans
The ability to create large spans is particularly relevant for industrial buildings, logistics centers, hangars, and production facilities. Fewer internal columns provide greater freedom to organize machinery, inventory, and circulation routes.
For companies that need to modify layouts throughout their operations, this internal flexibility can provide benefits throughout the building’s service life.
Efficient Use of Materials
Structural design seeks to distribute loads efficiently and size each component according to its function. This makes it possible to use material where it is actually required, avoiding disproportionate solutions.
In addition, steel has high recycling potential and can be reused through different production cycles.
How Does the Construction Process of a Steel Structure in Belo Horizonte Work?
The performance of a steel structure in Belo Horizonte depends on the integration of engineering, fabrication, logistics, and erection. A well-coordinated process reduces incompatibilities and provides greater control over schedule and quality.
1. Identifying Project Requirements
The process begins by defining the purpose of the building, dimensions, layout, operational loads, and architectural requirements. Site conditions, interfaces with foundations, and future operational needs must also be considered.
For industrial facilities, information about equipment, platforms, overhead cranes, and auxiliary systems should be evaluated from this stage.
2. Structural Design and Analysis
Once the requirements have been defined, engineers develop the structural system and analyze the actions that will affect the building. Self-weight, imposed loads, wind, and other relevant conditions need to be considered according to the criteria applicable to the project.
The design of structural steel in Belo Horizonte also considers global stability, deflections, member resistance, and connection behavior.
In Brazil, technical standards published by the Brazilian Association of Technical Standards (ABNT) form part of the regulatory framework used by professionals responsible for developing and verifying projects.
3. Component Detailing
After structural analysis, the design is converted into detailed fabrication drawings. These documents specify dimensions, sections, plates, holes, welds, bolts, and other information required to produce each component.
Correct detailing is essential because it directly connects engineering with the fabrication process.
4. Fabrication in an Industrial Environment
During fabrication, sections and plates go through processes such as cutting, drilling, assembly, and welding. Each component must follow the approved drawings and the quality control requirements established for the project.
Factory production makes it possible to organize work sequences, use specialized equipment, and perform checks before the elements are shipped to the construction site.
5. Quality Control
Dimensional inspections and welding checks help identify possible deviations before shipment. Depending on the project specifications, different inspection methods may be applied.
This control reduces the risk of discovering incompatibilities only during erection, when corrections can be more complex and costly.
6. Surface Protection
Steel components can receive protection systems defined according to the exposure environment and expected service life. Surface preparation, painting, and other corrosion protection systems need to be specified according to project conditions.
An appropriate protection strategy helps preserve structural performance over time and reduce premature maintenance requirements.
7. Transportation and Logistics Planning
After fabrication and inspection, the components are prepared for transportation. The loading sequence should be coordinated with the erection schedule to avoid unnecessary handling at the construction site.
Large components also require careful planning for transportation, unloading, and lifting.
8. On-Site Erection
At the construction site, columns, beams, bracing, and other elements are positioned according to the sequence defined in the erection plan. Lifting equipment is selected according to weight, dimensions, and access conditions.
During this stage, alignment, leveling, and connections need to be verified before final completion of the structure.
Factors That Influence the Design of a Steel Building Structure in Belo Horizonte
Each steel building structure in Belo Horizonte must be developed based on the specific conditions of the project. Copying a configuration used in another project without verifying loads, dimensions, and operational requirements can create technical and economic problems.
Building Dimensions and Geometry
Width, length, clear height, and column spacing directly influence the structural configuration. Large spans may require stronger beams or trusses, while taller buildings demand additional attention to lateral stability.
Operational Loads
An industrial facility may have conditions that are very different from those of a conventional warehouse. Equipment, platforms, piping, and overhead cranes can introduce additional loads that need to be incorporated into the calculations.
Wind Actions
Wind influences façades, roofs, bracing systems, and connections. Therefore, it must be considered as part of structural development from the initial stages.
The overall behavior of the building depends on a continuous load path capable of transferring these actions to the foundations.
Corrosion Protection
The exposure environment influences the selection of the protection system. The specification needs to consider humidity conditions, external exposure, industrial activity, and maintenance requirements.
Expansion Requirements
When future expansion is possible, this information should be considered during initial planning. Certain solutions can make it easier to connect new modules or extend the building later.
Steel Structure for Industrial and Logistics Projects
Industrial and logistics projects typically need to balance operational productivity with construction efficiency. In these cases, a steel structure in Belo Horizonte can be planned around the actual workflow of the facility.
In a factory, for example, column positions should consider production lines, material circulation, and maintenance areas. In a distribution center, the layout needs to consider racks, aisles, loading docks, and equipment movement.
This integration between structure and operation prevents the building from being treated merely as a shelter. The building becomes part of the company’s productive infrastructure.
Prefabricated Steel Structures and Schedule Control
Prefabrication is one of the characteristics that make steel structures in Belo Horizonte suitable for projects requiring greater predictability. Instead of producing all components directly at the construction site, a large portion of the work takes place in a factory under controlled conditions.
While foundations and site preparation progress on site, structural components can be fabricated in parallel. When engineering, fabrication, and construction are properly coordinated, this overlap helps reduce the overall project schedule.
However, speed depends on planning. Late design changes, delays in drawing approvals, or logistics problems can reduce the advantages of prefabrication. Therefore, important technical decisions should be finalized before large-scale production begins.
How to Evaluate a Steel Structure Supplier?
Supplier selection should consider more than the price per ton. Engineering capability, fabrication, quality control, project management, and experience with different structural types directly influence the final result.
For projects requiring international supply, it is also important to evaluate packaging capability, documentation, logistics planning, and technical coordination with the teams responsible for local erection.
XTD Steel Structure provides engineering and fabrication of structural systems for different types of buildings. For projects seeking a Steel Structure in Brazil solution, the technical definition can be developed according to dimensions, building purpose, load requirements, and the specific conditions of the project.
What Should Be Considered Before Starting the Project?

Before requesting a proposal for a steel structure in Belo Horizonte, the clearer the initial information is, the more accurate the technical evaluation can be. Basic dimensions and the purpose of the building are only the beginning.
The supplier also needs to understand operating conditions, load requirements, internal equipment, and schedule expectations. When available, architectural drawings and geotechnical information also help develop a more appropriate solution.
- Expected length, width, and height of the building
- Purpose and internal operation of the project
- Need for large clear spans
- Equipment and platform loads
- Requirements for overhead cranes, when applicable
- Roof and enclosure configuration
- Surface protection requirements
- Possibility of future expansions
- Expected fabrication and erection schedule
This information helps engineers and manufacturers evaluate the most appropriate configuration for the project and reduces changes during later stages.
Integrated Planning for Steel Structure in Belo Horizonte
An efficient steel structure in Belo Horizonte is the result of coordinated decisions from initial engineering through final erection. Construction speed and flexibility are important advantages, but they depend directly on design quality, fabrication precision, and logistics planning.
By integrating engineering, detailing, fabrication, surface protection, transportation, and erection, incompatibilities can be reduced and a more predictable execution flow can be created. This is particularly relevant for industrial and logistics facilities, where construction delays can directly affect the start of operations.
For companies evaluating steel structures in Belo Horizonte, the objective should be to develop a system compatible with the loads, operational layout, site conditions, and future plans of the project. A properly planned solution transforms structural steel into a flexible platform for long-term construction, operation, and expansion.