Commercial and industrial projects in Fortaleza need to combine structural performance, construction efficiency, operational flexibility, and appropriate planning for the specific conditions of each development. A steel structure in Fortaleza makes it possible to develop buildings with large spans, adaptable layouts, and components produced under controlled factory conditions before on-site assembly.
The choice of structural system must consider much more than the overall dimensions of the building. Operational function, loads, vehicle and equipment circulation, clear height, interfaces with building services, site conditions, logistics, surface protection, and erection sequence directly influence the final solution. Early coordination of these variables helps reduce changes during fabrication and problems during installation.
For commercial, industrial, logistics, and storage projects, steel offers different structural possibilities that can be adapted to the specific needs of the development, ranging from conventional portal frames to trusses, multi-storey structures, and customized solutions.
Steel Structure in Fortaleza for Construction Projects
Planning a steel structure in Fortaleza begins with defining the function of the building. An industrial building, logistics center, showroom, or commercial facility presents different requirements for span, height, circulation, loads, and internal organization.
Before proceeding with fabrication, it is normally necessary to coordinate aspects such as building dimensions, column spacing, roofing system, operational loads, equipment, access points, storage areas, and anticipated erection conditions.
This approach allows engineering, fabrication, transportation, and installation to be treated as parts of a single process. Instead of developing a structure without considering subsequent stages, the project can be organized from the beginning to facilitate production, delivery, and erection.
Where a Steel Structure Building in Fortaleza Can Be Applied

A steel structure building in Fortaleza can serve different commercial and industrial applications. The structural system, however, should be selected according to the specific function of the building rather than based solely on a standard configuration.
Industrial Buildings and Production Centers
Industrial facilities may require large production areas, corridors for material movement, suspended equipment, technical areas, platforms, and dedicated zones for machinery. Column positioning and clear height need to be compatible with these operations.
For projects that anticipate future changes to the production line, the structure can also be planned to provide greater layout flexibility and opportunities for expansion.
Logistics Centers and Warehouses
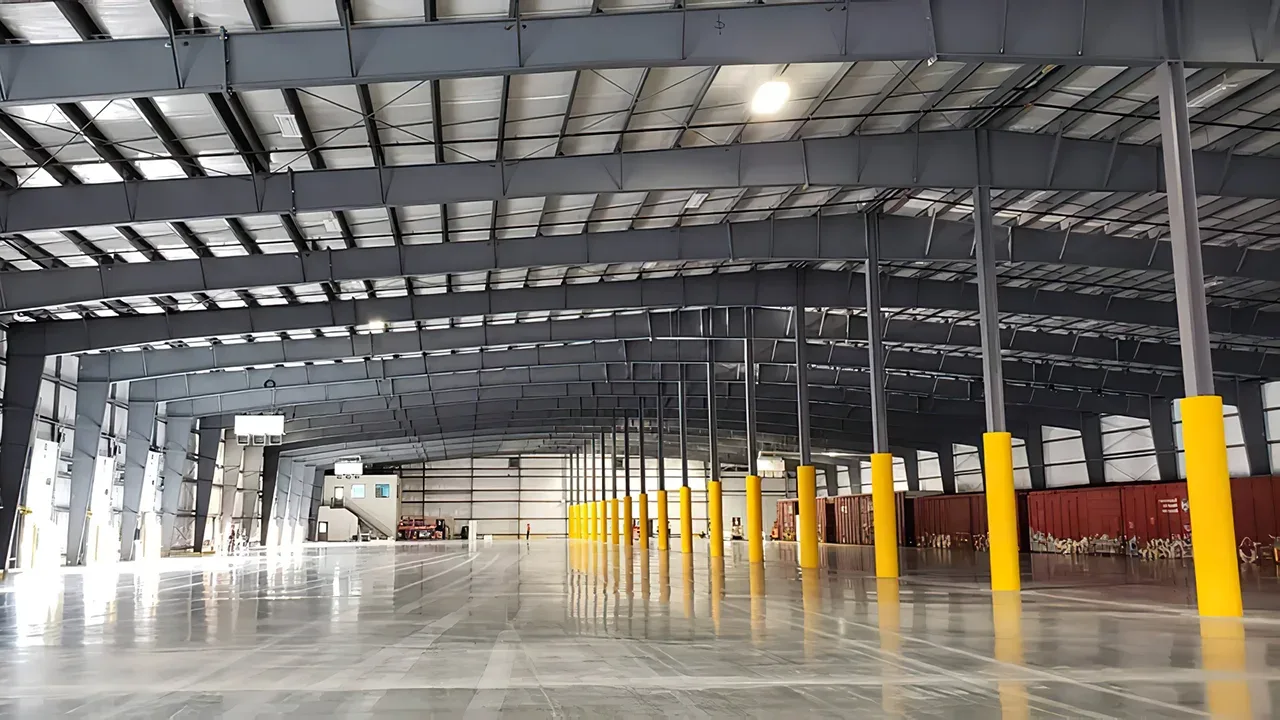
Distribution centers and warehouses normally prioritize large internal areas, efficient forklift circulation, loading and unloading zones, storage systems, and integration with loading docks.
Steel structures make it possible to configure spans and column spacing according to logistics aisles and racking systems, reducing interference within operational areas.
Commercial Buildings
Supermarkets, stores, showrooms, service centers, and other commercial buildings can use steel structures to create open internal areas and flexible layouts. Large spans can reduce the number of columns in areas intended for customer circulation, product displays, or commercial activities.
The primary structure can also be coordinated with glazed façades, metal panels, canopies, signage, and other architectural elements.
Workshops and Support Facilities
Maintenance workshops, vehicle facilities, technical centers, and support buildings can combine operational areas, offices, storage, and maintenance functions within a single structure.
In these cases, the project should consider equipment dimensions, access points, internal movement, localized loads, and any potential requirements for lifting equipment.
Why Use Steel Structures in Fortaleza
Steel structures in Fortaleza can offer important advantages when the project is developed according to actual construction and operational conditions.
- Industrialized production: structural components can be fabricated and inspected in a controlled environment.
- Organized erection: identified components can be delivered according to the planned installation sequence.
- Large spans: steel systems can reduce column interference in certain applications.
- Layout flexibility: different structural grids can meet commercial, industrial, and logistics requirements.
- Expansion potential: future extensions can be considered during the initial structural planning stage.
- Integration with other systems: roofing, façades, building services, and equipment can be coordinated with the primary structure.
These advantages depend on appropriate engineering, detailing, fabrication, and erection. Simply using steel does not eliminate the need for technical planning and quality control.
Structural Systems for Steel Construction
Steel Portal Frames
Portal frames are widely used for industrial buildings, warehouses, workshops, logistics centers, and single-storey commercial buildings. The system can provide relatively straightforward fabrication, efficient erection, and large unobstructed internal areas.
Building width, roof slope, clear height, portal frame spacing, and loads should be defined according to the specific requirements of the project.
Steel Truss Structures
Trusses can be used where larger spans or specific roof configurations are required. They can also serve industrial areas, commercial centers, sports facilities, and other buildings requiring large interior spaces.
The project needs to coordinate geometry, segmented fabrication, connections, transportation dimensions, and lifting methods.
Multi-Storey Steel Structures
Multi-storey steel systems can be applied to commercial buildings, offices, and industrial facilities with different operational levels. Beams, columns, bracing, and floor systems work together to transfer loads to the foundations.
The structural grid must also be coordinated with stairs, elevators, technical shafts, building services, and internal circulation.
Customized Structural Solutions
Some projects require structures outside conventional configurations. Special geometries, heavy equipment, platforms, differentiated roofing systems, canopies, extensions, and architectural elements may require customized components.
In these cases, engineering and fabrication need to be coordinated from the beginning to ensure that the elements can be produced, transported, and installed as planned.
Structural Steel Design in Fortaleza
Planning structural steel in Fortaleza must transform architectural and operational requirements into a system capable of supporting the anticipated loads while also providing practical conditions for fabrication and erection.
Spans, Clear Height, and Layout
Column spacing directly influences the internal use of the building. Industrial areas may require corridors for equipment and production lines, while warehouses need to coordinate columns with racks and movement routes.
Larger spans can provide more unobstructed space, but they should be evaluated together with structural weight, beam depth, roofing requirements, fabrication, transportation, and cost.
Structural Loads and Project Conditions
The structural system must be designed according to the loads and conditions applicable to the development. These may include self-weight, imposed loads, equipment, suspended systems, roofing, and environmental actions considered in the project.
Interfaces with mechanical, electrical, and plumbing systems should also be defined before fabrication whenever possible, reducing subsequent modifications to structural components.
Corrosion Protection
Surface protection should be selected according to the exposure environment, expected service life, and maintenance requirements. Blast cleaning, industrial coating systems, or galvanizing may be used according to the strategy defined for the project.
Drainage details, moisture-retention areas, interfaces between components, and maintenance conditions should also be considered, as durability depends on both the protection system and appropriate detailing.
Steel Structure Fabrication for Projects in Fortaleza
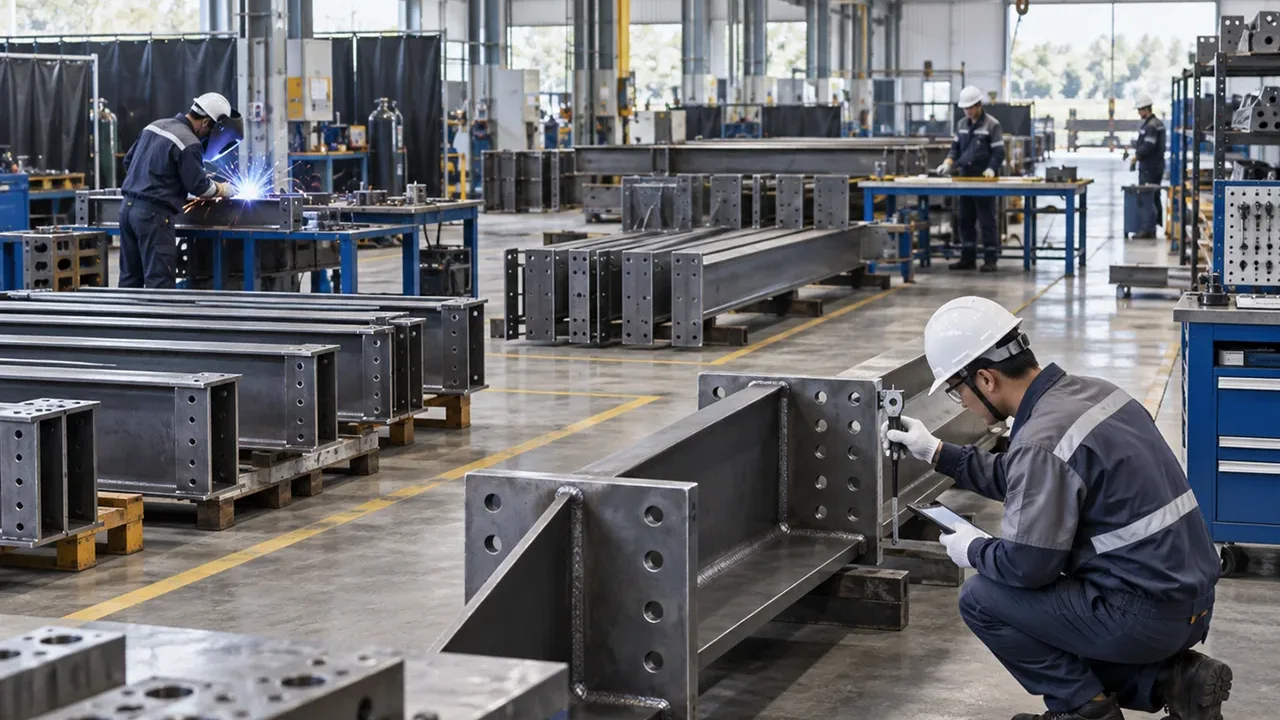
After the structural system is defined, engineering information is converted into fabrication drawings and production documents. Plates, sections, and other materials are prepared according to approved dimensions and specifications.
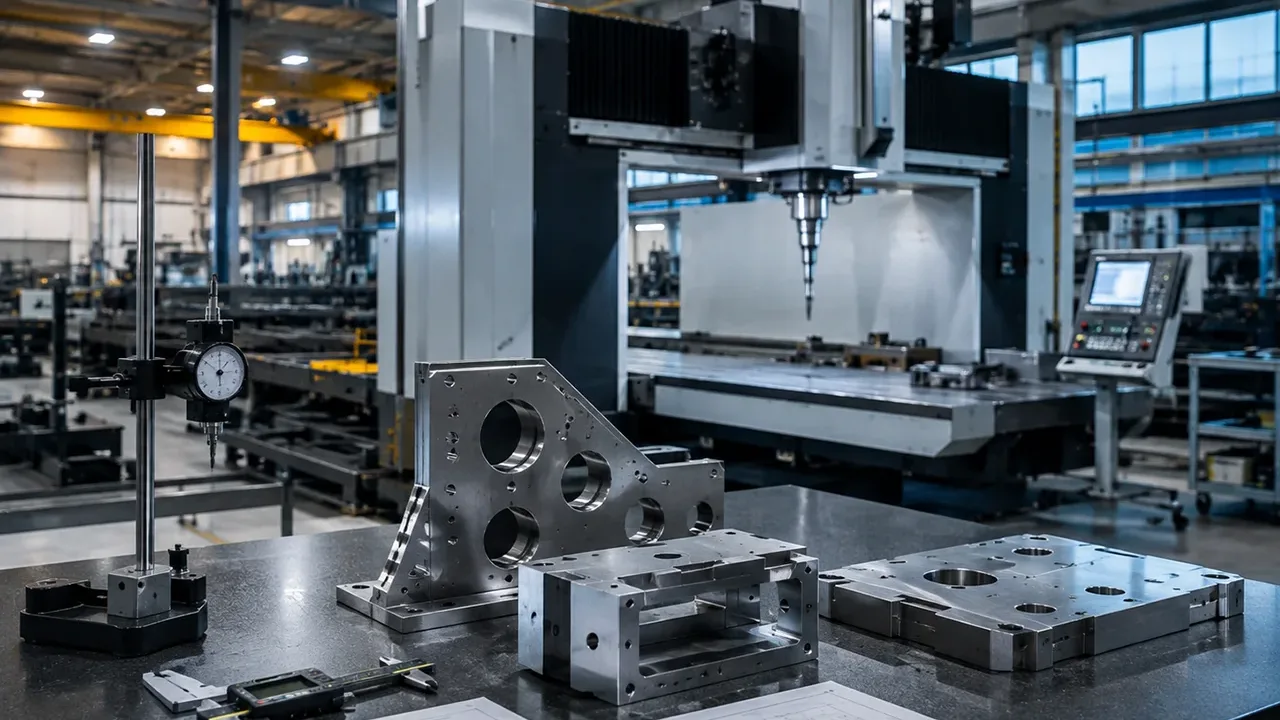
Fabrication processes may include CNC cutting, drilling, plate preparation, assembly, welding, finishing, and application of the surface protection system. Each component needs to maintain dimensional compatibility with the parts to which it will be connected during erection.
Component identification is also important to facilitate packaging, transportation, storage, and the installation sequence at the project site.
Quality Control Before Shipment
Quality control helps confirm that fabricated components correspond to the approved information before transportation. The inspection scope may vary according to the project and its technical requirements.
Checks may include:
- Review of material certificates
- Dimensional verification of components
- Visual and technical welding inspection
- Hole positions and diameters
- Base plate and connection geometry
- Inspection of surface preparation and coating
- Component identification
- Final release before loading
Dimensions related to connections receive particular attention because interface errors can cause significant difficulties during erection.
Steel Structure Logistics for Fortaleza
Logistics planning should begin before fabrication is completed. Component dimensions and weights need to be compatible with transportation conditions, while packaging should protect components and facilitate identification at the destination.
Loading can be organized according to the erection sequence to reduce unnecessary handling at the construction site. Access conditions, available storage, unloading equipment, and crane positions should also be considered.
For projects with a large number of components, coordination between fabrication, shipping, and installation helps prevent materials from arriving outside the required sequence or occupying site space before they are needed.
Steel Structure Erection in Fortaleza
Erection should follow a planned sequence that maintains stability throughout all stages of construction. Normally, the process begins with columns and primary structures, followed by bracing, beams, secondary members, and roof and façade support systems.
Alignment, plumbness, levels, and connections need to be verified during installation. The structure should not be considered merely as a collection of individual components, but as a system in which each element contributes to overall stability.
Lifting planning, equipment access, temporary storage, and safety also influence erection productivity.
Steel Structure in Fortaleza for Industrial Projects
A steel structure in Fortaleza intended for industrial use needs to respond to the actual requirements of the operation. Factories, workshops, production buildings, and processing facilities may require large spans, specific heights, concentrated loads, and equipment support.
Early coordination makes it possible to position columns, bracing, and beams in a way that is compatible with machinery, production lines, platforms, and internal routes.
When there is potential for operational growth, future extensions can be considered during the initial development to facilitate eventual expansion.
Steel Structure in Fortaleza for Commercial Projects
Commercial buildings normally require a balance between structural performance, appearance, circulation, and internal flexibility. Stores, showrooms, service centers, and commercial developments can benefit from open areas and adaptable structural grids.
Façades, entrances, canopies, glazing systems, panels, and building services should be coordinated with the primary structure. This integration reduces conflicts between architecture and engineering during later project stages.
Schedule and Efficiency of Steel Construction
One of the important characteristics of steel construction is the possibility of fabricating components while certain activities at the construction site are progressing. When engineering, foundations, fabrication, and logistics are properly coordinated, different work fronts can progress in an organized manner.
Prefabrication also reduces the amount of structural processing required on site. Components arrive identified and prepared for erection, allowing field work to focus on positioning, alignment, and completion of connections.
However, efficiency depends on the quality of planning. Incomplete drawings, late changes, dimensional incompatibilities, or inadequate logistics can eliminate some of the benefits provided by prefabrication.
Factors That Influence the Cost of a Steel Structure in Fortaleza
There is no single cost applicable to every project. The cost of a steel structure in Fortaleza depends on the specific configuration of the building, technical requirements, quantity of steel, fabrication, surface protection, and delivery conditions.
The main factors include:
- Building length, width, and height
- Structural spans and column spacing
- Quantity and specification of steel
- Complexity of connections
- Loads and performance requirements
- Painting or galvanizing system
- Fabrication complexity
- Packaging and transportation
- Construction site access conditions
- Equipment and erection sequence
A proper comparison of proposals should consider the complete scope rather than only a price per ton, because differences in engineering, finishing, inspection, documentation, packaging, and services can significantly change the final supply.
How to Choose a Steel Structure Supplier

The choice of supplier should consider its ability to connect engineering, fabrication, quality control, and logistics. For commercial and industrial projects, producing components alone is not enough; it is necessary to understand how they will be transported, erected, and integrated into the final building.
CNC processing capability, experience with different structural systems, welding procedures, dimensional control, surface protection, and documentation management are important aspects of the evaluation.
For projects that form part of a broader steel construction strategy in the country, working with a supplier that understands Steel Structure in Brazil helps connect project-specific requirements with fabrication, logistics preparation, and delivery planning.
Integrated Project Planning
The best results are achieved when engineering, fabrication, quality, logistics, and erection are planned as connected stages. Changes made in isolation in one area can affect all the others.
For example, modifying a connection can affect fabrication and erection; increasing the length of a component can affect transportation; changing the position of equipment may require a review of beams and loads. Early coordination reduces this type of impact.
Production planning can also follow erection priorities. Components required during the first stages can be fabricated, inspected, and shipped before packages intended for later phases.
Frequently Asked Questions
What projects can use a steel structure in Fortaleza?
The system can be applied to industrial buildings, factories, warehouses, logistics centers, workshops, showrooms, commercial buildings, service centers, and other facilities that can be developed using structural steel systems.
Is a steel structure suitable for industrial buildings?
Yes. Portal frames, trusses, and other steel systems can be configured to meet the spans, heights, loads, circulation, and equipment requirements specific to industrial facilities.
Is it possible to build large clear spans with steel?
Yes. Steel systems can be designed for large spans using portal frames, trusses, or other configurations. The appropriate span should be defined by considering loads, structural efficiency, fabrication, transportation, and building use.
How can steel structures be protected against corrosion?
The strategy may include appropriate surface preparation, industrial coatings, or galvanizing, depending on the exposure environment and project specifications. Detailing, drainage, and maintenance also influence durability.
How long do fabrication and erection take?
The schedule depends on dimensions, tonnage, complexity, technical approvals, production capacity, logistics, and construction site conditions. A reliable schedule should be developed based on the actual project scope.
Can a steel structure be expanded in the future?
Yes. In many cases, future expansions can be considered in the original planning. However, additional loads, stability, connections, and the expansion configuration need to be evaluated during the design stage.
Develop Your Steel Structure in Fortaleza Project
A well-planned steel structure in Fortaleza can combine industrialized fabrication, structural flexibility, and organized erection to serve commercial and industrial projects of different scales. The result depends on the integration of architectural requirements, structural engineering, fabrication, quality, transportation, and actual site conditions.
To develop a specific solution, information such as drawings, project location, building function, length, width, height, required spans, loads, roofing system, surface protection requirements, and expected schedule helps establish a more accurate technical basis for engineering and fabrication.