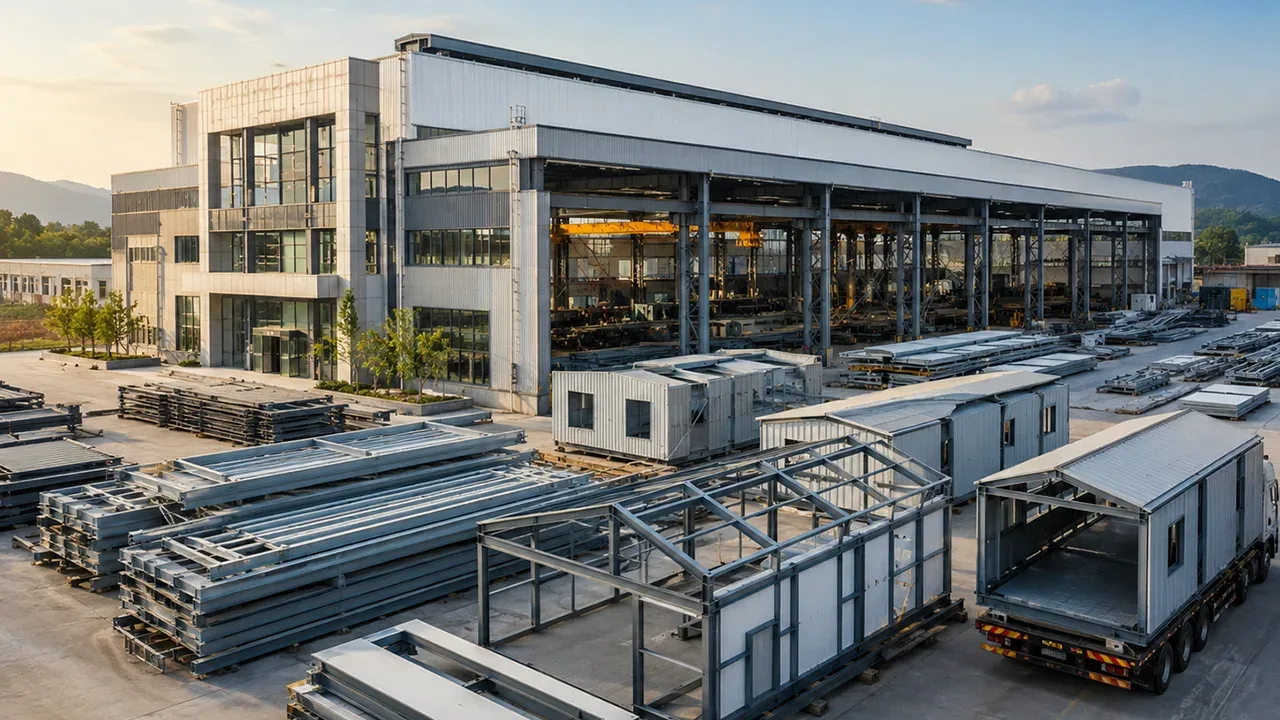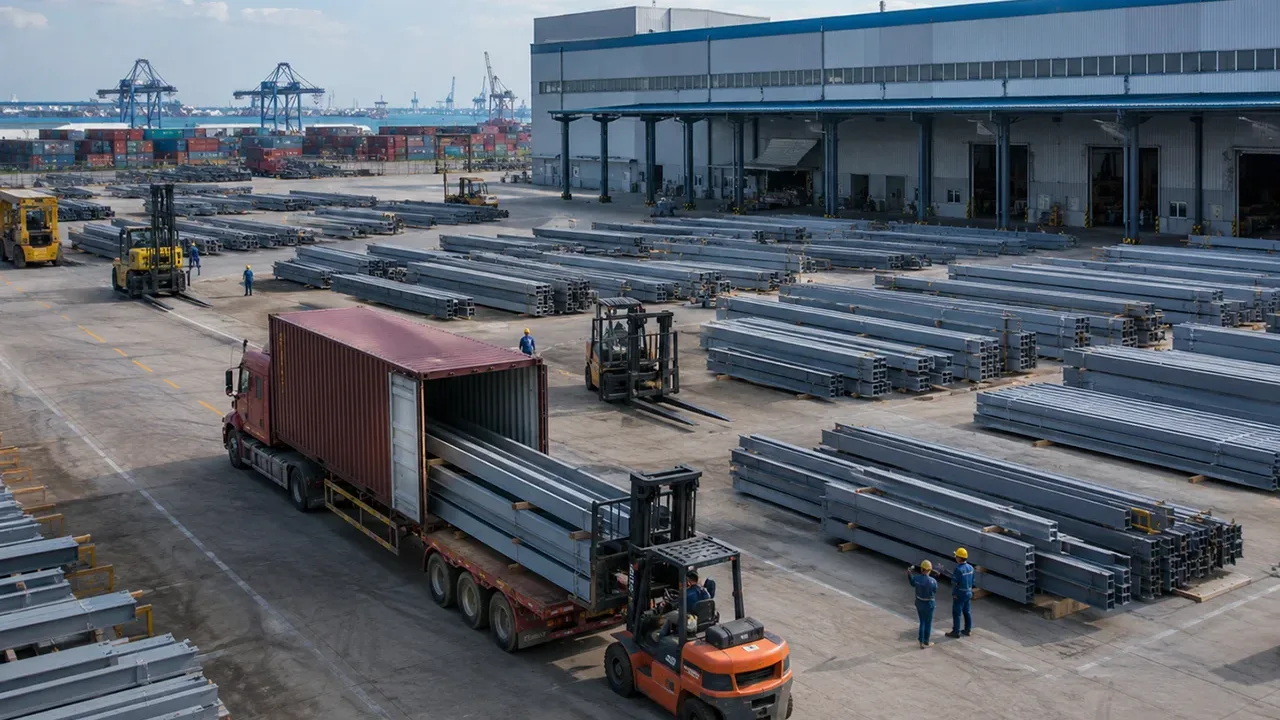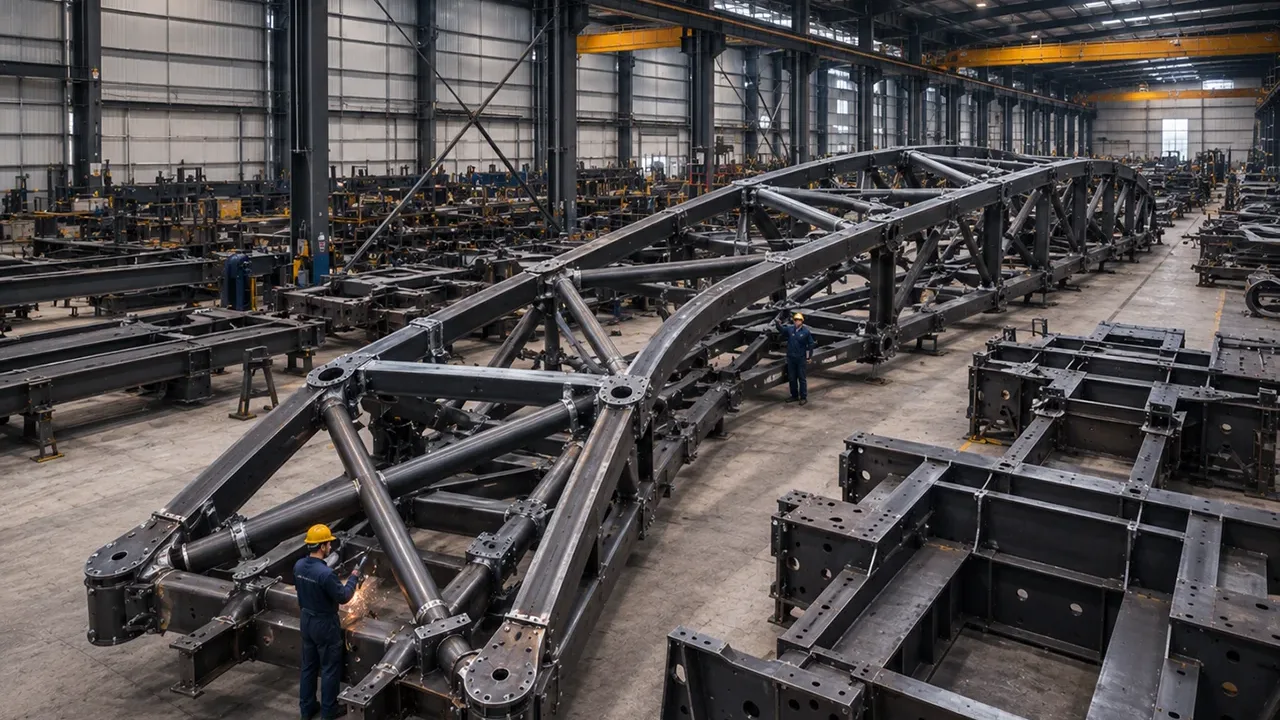
Industrial, logistics, and storage projects need to combine large operational areas, efficient circulation, structural capacity, and a construction process compatible with the project schedule. In this context, a steel structure in Manaus provides a suitable solution for warehouses, factories, distribution centers, and large-span buildings that need to reduce internal obstructions while maintaining flexibility for different operations.
However, the selection of the structural system should not consider erection speed alone. Building dimensions, clear spans, equipment loads, environmental conditions, roofing, drainage, corrosion protection, component transportation, and erection sequence need to be coordinated from the earliest stages of the project.
When engineering, fabrication, logistics, and installation are planned as parts of the same process, steel structures in Manaus can be configured according to the specific requirements of each facility, from a conventional warehouse to a factory with industrial equipment and large column-free areas.
Why Steel Structure in Manaus Meets Industrial and Logistics Project Requirements
Industrial and logistics buildings normally require much more than a covered area. The structural system needs to accommodate vehicle circulation, material handling, equipment, production areas, storage, loading docks, technical installations, and possible future changes to the layout.
A steel structure can be designed with different column spacings, clear heights, and roof configurations. This flexibility allows the building to be adapted to the operational priorities of the project, preventing the structure from unnecessarily interfering with internal activities.
Industrialized fabrication also allows a large proportion of the components to be produced in a factory environment before erection on site. Beams, columns, trusses, bracing, connection plates, and secondary members can be processed, identified, and inspected before shipment.
- Possibility of creating large open internal areas
- Controlled production of components in the factory
- Organized erection according to the structural sequence
- Compatibility with different roofing and cladding systems
- Flexibility for future expansions and modifications
These characteristics make steel structures particularly relevant for projects where the operational performance of the building needs to be considered together with structural performance.
Design Conditions for Steel Structures in Manaus

The development of a steel building in Manaus should consider the specific conditions of the project and its construction site. The structural system should not be defined independently of factors such as environmental exposure, drainage, roofing, ventilation, access, and building use.
In hot and humid environments, the steel protection strategy requires attention from the initial specification stage. Surface preparation, the paint system, coating thickness, and details that may encourage water retention should be analyzed according to the expected exposure conditions.
The roof also needs to be coordinated with the overall performance of the building. Roof slope, gutters, downpipes, drainage points, insulation, and ventilation influence both operational performance and the durability of different components.
For this reason, engineering should begin with actual project information, including dimensions, intended use, loads, equipment, site conditions, and architectural requirements, rather than simply applying a standardized structural configuration.
Main Applications of Steel Structure in Manaus
Industrial and Logistics Warehouses
Warehouses are among the most common applications of steel structural systems. They can support storage, distribution, maintenance, processing, workshop, and various industrial operations.
The design should consider internal flow from the beginning. Column positions, clear height, span widths, access points, loading docks, forklift and truck circulation, and storage areas need to function in a coordinated manner.
For operations using racking systems or material-handling equipment, the structural geometry should be coordinated with aisles and operating zones. This helps avoid interference that reduces the effectively usable area.
Factories and Production Facilities
Factories have more complex requirements because the structure needs to work together with production lines, equipment, platforms, piping, utilities, and internal material-handling systems.
Before defining the column grid and spans, it is important to understand the positions of major equipment and the areas that need to remain unobstructed. Concentrated loads, suspended equipment, mezzanines, and other special requirements should also be incorporated into structural planning.
When future expansion is anticipated, the expansion strategy can be considered during the initial engineering phase. This approach facilitates the integration of new areas without relying on improvised modifications to the existing structure.
Distribution Centers and Warehouses
Distribution centers need to combine extensive storage areas with rapid movement of goods. A steel structure can provide wide spans and a column grid planned according to the logistics system.
The locations of loading docks, circulation aisles, racks, sorting areas, and dispatch zones directly influence the structural configuration. The earlier these interfaces are defined, the lower the risk of conflicts between the structure and operations.
Large-Span Buildings
Projects requiring large spaces without intermediate columns can use portal frames, trusses, or customized structural systems. These solutions are relevant for industrial facilities, hangars, operational centers, maintenance areas, and other buildings where internal obstructions need to be minimized.
The largest possible span does not always represent the most efficient solution. Structural design should balance internal freedom, steel weight, structural depth, stability, fabrication, transportation, and erection.
Structural Systems for Projects in Manaus
Steel Portal Frames
Steel portal frames are widely used for single-story industrial buildings. Columns and beams work as an integrated system, making it possible to create relatively large areas with an efficient structural solution.
The system can be adapted to different building widths, roof slopes, clear heights, and frame spacings. It can also be coordinated with mezzanines, canopies, administrative areas, and future extensions.
Steel Truss Structures
Trusses can be used when the project requires larger spans or when the roof configuration requires a specific solution. Their geometry allows forces to be distributed through different members and can be adjusted according to project requirements.
For large trusses, fabrication and transportation need to be considered during the detailing stage. Depending on their dimensions, it may be necessary to divide the members into transportable segments and carefully define the erection connections.
Customized Steel Structures
Not every project can be resolved using standardized systems. Special industrial facilities may require large beams, built-up columns, specific trusses, platforms, auxiliary structures, or connections developed for particular conditions.
In these cases, engineering, detailing, and fabrication need to remain closely coordinated to ensure that the designed solution can be practically manufactured, transported, and erected.
Large Spans and Operational Flexibility
One of the main reasons for using structural steel in Manaus for certain industrial projects is the possibility of developing large internal areas with fewer column obstructions. This characteristic can improve circulation, equipment positioning, and layout flexibility.
In a logistics center, for example, poorly positioned columns can interfere with racking aisles and forklift circulation. In a factory, they can restrict equipment placement or make future changes to the production line more difficult.
However, increasing the span also influences the sizing of structural members. Beams or trusses may require greater depth and more steel to control forces and deflections.
For this reason, the ideal span should result from an assessment of operational efficiency and structural efficiency. The objective is not simply to eliminate as many columns as possible, but to find a configuration that supports operations without creating unnecessary structural complexity.
Structural Steel in Manaus and Corrosion Protection
The durability of a steel structure depends both on structural design and on the protection applied to its components. Inadequate surface preparation, coating failures, and details that accumulate moisture can reduce system performance over time.
The protection process may involve surface cleaning and preparation, application of primer and finish coats, or other systems specified for the project’s exposure category. In certain applications, galvanizing may also be evaluated.
Quality control should verify the surface condition and application of the protective system. International technical references, such as information provided by the ISO on corrosion protection of steel structures by protective paint systems, can support the definition of protection requirements appropriate to the project environment.
In addition to initial protection, the design should allow for inspection and maintenance. Hard-to-access areas, water-retention points, and interfaces between different components deserve attention to facilitate maintenance throughout the service life of the building.
Roofing, Drainage, and Performance in Hot and Humid Climates
The roof represents an important interface in any steel structure in Manaus. The system needs to direct water efficiently while also contributing to the thermal and operational performance of the building.
Roof geometry should consider slope, roof-run length, gutter positions, and downpipe capacity. Inadequate details can allow water accumulation or leakage that affects cladding, equipment, and structural components.
In warehouses and factories, thermal insulation and ventilation may also be relevant to indoor conditions. The solution should be coordinated with the type of roof, building use, installed equipment, and specific comfort or process requirements.
- Roof slope and geometry
- Drainage system sizing
- Gutters and downpipes
- Thermal insulation
- Ventilation and condensation control
- Interfaces between the roof and primary structure
Engineering Process for a Steel Structure in Manaus
The engineering process begins by defining the actual requirements of the project. Incomplete information at this stage can result in later modifications, so dimensions, building use, loads, equipment, and installation conditions should be clarified before fabrication detailing.
The technical analysis may include building width and length, clear height, required spans, column positions, permanent and variable loads, equipment, openings, cladding systems, and erection conditions.
Once the structural concept has been defined, the engineering information is converted into fabrication drawings and documents. Connections, plates, holes, welds, and interfaces need to be detailed in a manner compatible with factory processes and the planned erection sequence.
Fabrication of Steel Structures
Cutting and Component Preparation
Fabrication begins with the preparation of materials according to the approved drawings. Plates and sections may undergo CNC cutting, drilling, edge preparation, and other processes required to form the structural components.
Accuracy at this stage is important because errors in hole positions, length, or geometry can create difficulties during erection. Dimensional control should accompany the production process rather than being performed only after all components have been completed.
Assembly and Welding
After preparation, the members are positioned for assembly and welding. Alignment before welding helps control the final geometry and reduce distortion.
Welding procedures, execution sequence, and inspection should be defined according to the technical requirements of the project. Components that do not meet the established criteria need to be corrected before proceeding to the next stages.
Inspection and Quality Control
Quality control may include material traceability, dimensional inspection, weld verification, hole and connection checks, surface-treatment inspection, and confirmation of component identification.
Members that connect on site require particular attention. Hole positions, base plates, bolted interfaces, and contact surfaces need to correspond with the detailing to reduce adjustments during installation.
Logistics of Steel Structures to Manaus
Logistics planning should begin before fabrication is completed. The dimensions and weight of the components need to be compatible with the transportation, handling, and erection strategy planned for the project.
Large components may need to be divided into transportable modules. In these cases, the divisions should be incorporated into the structural detailing so that field connections remain technically appropriate and practical for installation.
Packaging should also protect surfaces, edges, connection plates, and smaller components during handling. Parts identified according to the drawings and erection sequence facilitate checking and organization at the destination.
Another important aspect is sequencing. If components required at the beginning of erection are inaccessible or are shipped after elements intended for the final stages, the site may experience delays even when the entire structure has already been fabricated.
For this reason, fabrication, packaging, transportation, and erection should follow a coordinated strategy, particularly on projects involving large quantities of components.
On-Site Steel Structure Erection
Erection normally begins with preparation of the interfaces with the foundations and verification of the positions of the anchoring elements. Columns, beams, or primary frames are then installed according to the sequence established during planning.
Temporary and permanent bracing helps maintain stability as erection progresses. After the primary structure, secondary members, roof supports, cladding supports, and other components can be installed.
Lifting planning should consider component weight, equipment operating radius, crane access, storage areas, and the erection sequence.
Throughout the process, alignment, verticality, connections, and stability need to be verified before subsequent stages are released.
How to Reduce Rework and Project Delays
Many problems encountered on site can be reduced through early coordination. Late changes to openings, equipment, column positions, or cladding interfaces may require cutting and reinforcement after fabrication has already been completed.
Before production, it is important to review:
- Position and dimensions of foundations and anchor bolts
- Interfaces with industrial equipment
- Openings for installations and utilities
- Connections between the structure and cladding systems
- Roofing and drainage requirements
- Access for transportation and lifting
- Planned erection sequence
A coordinated review of this information helps reduce improvisation in the field and makes the project schedule more predictable.
Steel Structure in Brazil for Projects in Manaus
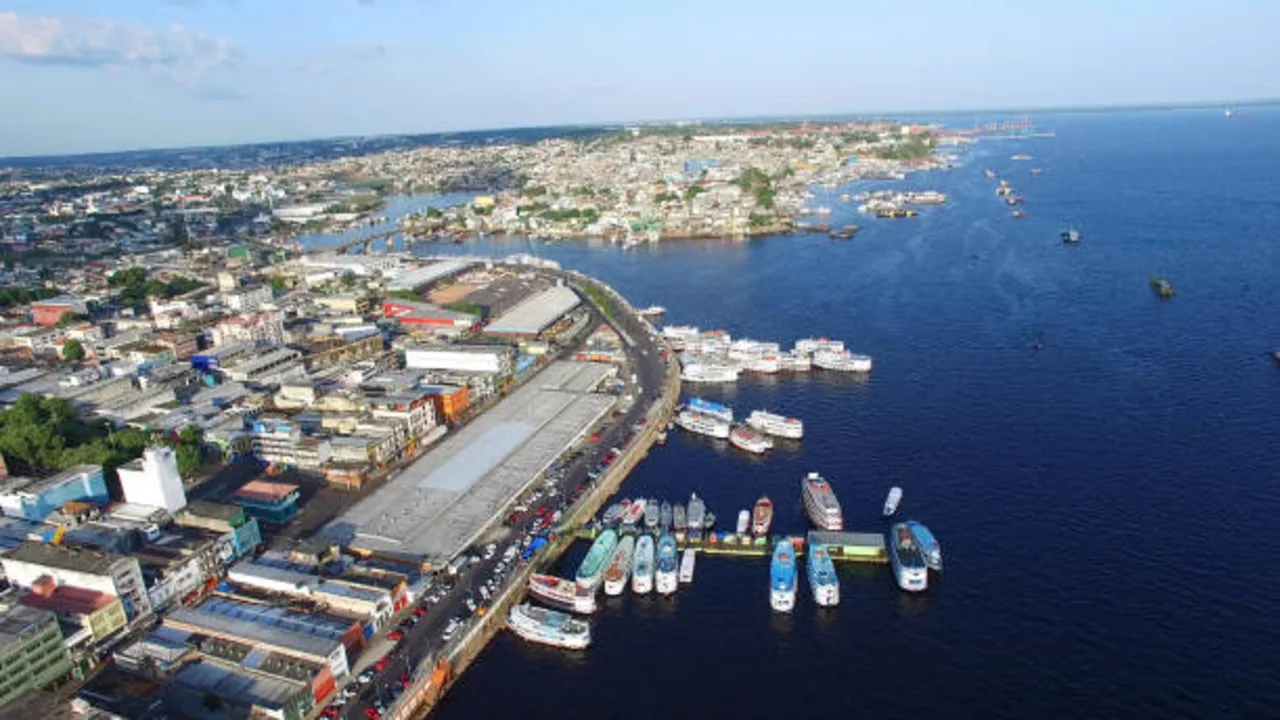
Projects in Manaus may require a combination of engineering, fabrication capacity, quality control, and logistics planning. When evaluating a Steel Structure in Brazil supplier, it is important to consider not only its nominal production capacity but also how the company coordinates detailing, fabrication, inspection, packaging, and delivery.
For warehouses, factories, and large-span structures, this coordination is particularly important because project performance depends on the compatibility of hundreds or thousands of individual components.
A fabrication partner should be able to interpret project requirements and transform engineering information into identified components prepared for erection. Planning should also consider logistics limitations and the sequence required on site.
What to Evaluate Before Requesting a Quotation
The more complete the initial information, the more accurate the technical and commercial evaluation of a steel structure in Manaus can be. Providing only the total building area is normally not sufficient to define an appropriate solution.
Before requesting a quotation, it is recommended to gather:
- Location and basic site information
- Required building width, length, and height
- Intended use of the facility
- Required clear span and column spacing
- Equipment and storage loads
- Requirements for mezzanines, platforms, or overhead cranes
- Roofing and cladding type
- Corrosion protection requirements
- Available foundation information
- Expected fabrication and erection schedule
Architectural drawings, equipment layouts, and operational information also help identify potential conflicts before the project advances to fabrication.
Frequently Asked Questions About Steel Structure in Manaus
Is a steel structure suitable for warehouses in Manaus?
Yes. Industrial, logistics, and storage warehouses can use steel systems configured according to span, clear height, layout, loads, and operational requirements. The solution should be specifically designed for the conditions of the project.
Which systems allow large spans?
Steel portal frames, trusses, and customized systems can be used to create large spans. The choice depends on the required distance between supports, loads, roof geometry, available structural depth, and fabrication and transportation requirements.
How can steel be protected against moisture and corrosion?
The strategy may involve appropriate surface preparation, paint systems specified for the exposure condition, application control, and planned maintenance. The solution should consider the actual service environment and the project’s durability requirements.
Can a steel factory building be expanded in the future?
Yes. In many cases, future expansions can be considered from the initial structural concept. Planning column positions, frame ends, connections, and the direction of expansion in advance can simplify later modifications.
What information is required to start the project?
The main information includes building dimensions, intended use, location, required spans, loads, equipment, roofing, cladding, and schedule. The more detailed the initial data, the better the coordination between engineering and fabrication.
Plan Your Steel Structure in Manaus Project
A well-planned steel structure in Manaus can serve warehouses, factories, distribution centers, and large-span buildings with a combination of operational flexibility, industrialized fabrication, and organized erection. The result depends on connecting structural decisions with actual operational, protection, logistics, and installation requirements.
To begin the project evaluation, gather available drawings, dimensions, building function, span requirements, equipment loads, roof concept, site conditions, and expected schedule. This information makes it possible to develop a steel building in Manaus solution aligned with the practical requirements of the project.