Built Around the Movement of Goods
Logistics buildings are designed around movement as much as storage. Goods arrive through receiving docks, pass through inspection or sorting areas, enter storage or picking zones, and eventually move toward outbound staging and dispatch. Each activity requires sufficient space, appropriate equipment access, and a structural layout that does not interrupt daily operations.
The most effective warehouse configuration depends on the type of goods, handling frequency, storage density, truck volume, and equipment used. A distribution center handling thousands of daily pallet movements may need a different column arrangement from a facility focused on industrial spare parts or bulk storage.
Early coordination between the structural system and logistics layout helps establish practical building dimensions, clear height, loading access, and circulation routes. This approach improves space utilization and reduces the risk of costly modifications after construction.
Logistics Facilities We Design and Build
Distribution and Fulfillment Centers
Distribution and fulfillment centers require organized receiving, storage, picking, packing, and shipping areas. Steel structures can provide wide internal spaces with column grids coordinated around racking systems, conveyor equipment, and material handling routes.
For facilities serving regional distribution networks or e-commerce operations, the building can also accommodate dedicated sorting areas, dispatch zones, offices, and equipment support spaces.
Third-Party Logistics Warehouses
Third-party logistics operators often handle different products and customers within the same facility. Storage arrangements, inventory volumes, and handling processes may change over time, making operational flexibility particularly valuable.
A steel warehouse can be planned with adaptable storage zones, customized loading dock arrangements, and structural provisions for future equipment upgrades. This allows operators to respond to changing customer requirements without relying on a rigid building configuration.
Freight Handling and Cross-Docking Facilities
Cross-docking operations depend on rapid goods movement between inbound and outbound transportation. Instead of focusing primarily on long-term storage, these facilities prioritize dock access, staging areas, internal circulation, and efficient freight transfer.
Steel framing can support wide building layouts, large door openings, and coordinated dock positions. Structural planning should consider truck circulation, dock equipment, vehicle access, and the required separation between receiving and dispatch operations.
Industrial Supply Chain Warehouses
Industrial logistics facilities store and distribute machinery components, manufacturing materials, spare parts, equipment, and other B2B products. These operations may involve heavier inventory, specialized racks, forklifts, and loading equipment.
The building structure must be coordinated with operational loads, storage dimensions, and handling requirements to support reliable daily use.
Structural Layouts That Improve Logistics Efficiency
Clear Span and Optimized Column Spacing
Column positions directly affect warehouse functionality. Poorly located columns can interfere with forklift movement, pallet rack layouts, conveyor routes, and loading operations. A carefully engineered steel frame allows column spacing to be coordinated with the warehouse’s storage and handling plan.
Clear-span arrangements can create large unobstructed areas, while multi-span configurations may offer better material efficiency for certain building sizes. The most suitable solution should balance operational flexibility, structural performance, and project cost.
High Clear Height for Storage Systems
Vertical storage capacity is a major consideration in modern logistics facilities. High-bay racking, reach trucks, automated storage systems, and elevated handling equipment may require additional clear height and carefully planned roof structures.
A logistics warehouse steel structure building can be engineered around these requirements, with building height and structural members coordinated to support the selected storage system.
Clear height should be confirmed together with racking suppliers and equipment providers to account for operational clearances, sprinkler requirements, lighting, and building services.
Flexible Loading Dock Arrangements
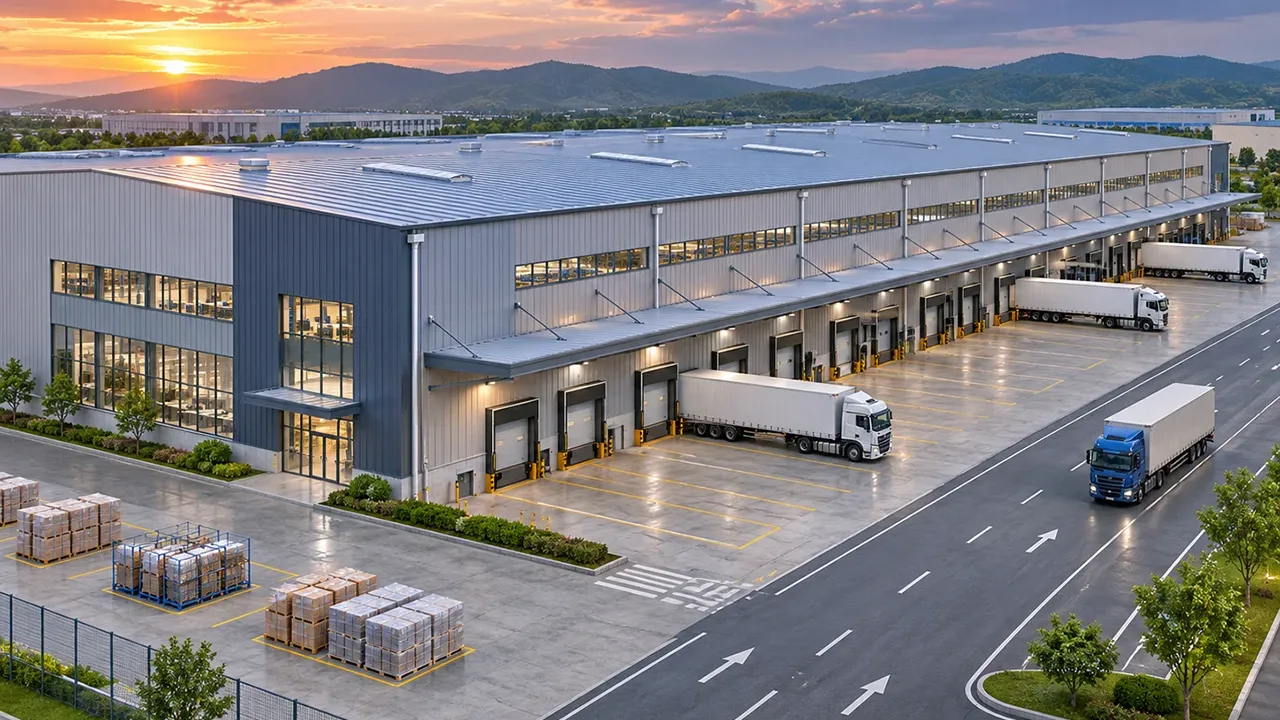
Loading docks connect warehouse operations with external transportation. Their arrangement affects truck turnaround, unloading efficiency, product handling, and overall distribution performance.
Steel building layouts can accommodate customized dock openings, sectional doors, dock levelers, dock shelters, and dedicated receiving or dispatch areas. Door dimensions, surrounding structural reinforcement, and dock positioning should be established during early project planning.
Efficient Internal Circulation
Warehouse circulation should allow goods and equipment to move between receiving, storage, picking, staging, and shipping areas with minimal interference. Internal traffic routes must account for forklift turning requirements, pedestrian access, emergency routes, and equipment operating space.
The structural layout should support these routes rather than create obstacles that reduce usable floor area or operational efficiency.
Building Systems for Continuous Warehouse Operations
Roof and Wall Protection for Stored Goods
Warehouse operations depend on protecting stored inventory from rain, dust, excessive moisture, and outdoor temperature changes. Roof and wall systems should be selected according to the goods being stored, local climate, and required indoor conditions.
Options may include metal roof sheets, insulated sandwich panels, protective wall cladding, skylights, and weather-resistant flashing. Roof drainage and sealing details should be coordinated carefully to reduce leakage risks.
Ventilation, Lighting, and Insulation
Large logistics facilities require suitable lighting and ventilation for workers, equipment movement, and stored products. Depending on the building function, the design may incorporate natural ventilation, mechanical ventilation, roof lighting, or insulated building envelopes.
These systems should be coordinated with the steel structure to avoid conflicts between roof members, ventilation openings, lighting equipment, and other building services.
Floor Slab and Racking Coordination
Floor performance is particularly important in logistics facilities using heavy forklifts, tall racking, or automated handling equipment. Floor loading, slab thickness, joint positioning, surface flatness, and equipment movement requirements must be reviewed during project development.
Although the floor slab and foundation may be designed and constructed by separate project teams, their requirements must be coordinated with the steel building layout. Early cooperation between structural engineers, warehouse planners, and equipment suppliers helps prevent compatibility problems.
Engineering Considerations Before Manufacturing
Operational Loads and Equipment Requirements
Logistics facilities may include pallet racks, conveyors, mezzanines, suspended equipment, automated storage systems, and other operational installations. These elements can introduce specific loading and clearance requirements that influence the building design.
Equipment specifications should be reviewed before structural detailing begins, particularly where loads are transferred to steel frames or where future equipment upgrades are expected.
Wind, Seismic, and Local Design Conditions
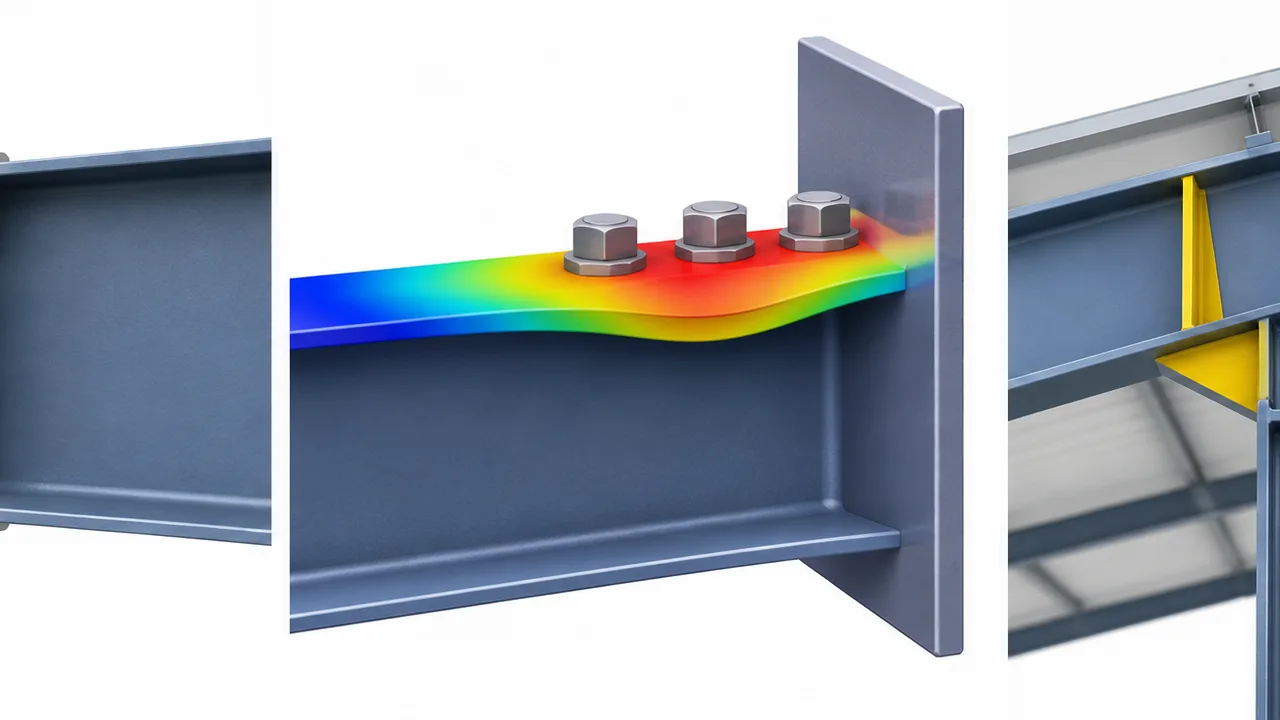
Every logistics building must be designed according to applicable structural requirements at its project location. Wind actions, seismic conditions, snow loads, soil characteristics, and other environmental factors influence the selection of structural members, bracing systems, and connection details.
Local requirements should be confirmed during engineering to ensure the proposed structure is appropriate for the intended construction site.
Expansion and Future Capacity Planning
Warehouse capacity requirements can change as distribution networks develop. Future expansion may involve additional storage bays, loading docks, processing areas, or new material handling equipment.
Planning expansion during the initial design stage can make future modifications more practical. Structural grids, end-wall arrangements, site circulation, and available land should be reviewed before construction begins.
Recommended Logistics Warehouse Configurations
The configuration of a logistics warehouse should reflect its storage system, handling equipment, truck activity, and expansion strategy. The following options provide a starting point for project planning.
| Design Element | Common Configuration | Operational Consideration |
|---|---|---|
| Structural System | Portal frame or engineered steel frame | Selected according to span, height, loads, and building layout |
| Building Span | Clear-span or multi-span structure | Coordinated with warehouse circulation and storage equipment |
| Column Grid | Customized column spacing | Optimized around racking, forklift movement, and operational zones |
| Clear Height | Project-specific warehouse height | Based on storage systems and material handling equipment |
| Loading Dock | Customized dock openings and positioning | Supports truck access, receiving, and outbound distribution |
| Roof and Wall System | Metal cladding or insulated panels | Selected according to weather conditions and stored goods |
| Ventilation | Natural or mechanical ventilation | Depends on building use and indoor environmental requirements |
| Future Expansion | Modular or extension-ready layout | Allows capacity growth when planned into the original design |
How Steel Construction Supports Faster Facility Delivery
Construction schedules are an important consideration for logistics investors and operators. Delays in completing a distribution facility can affect warehouse commissioning, inventory relocation, transportation planning, and customer delivery commitments.
Steel construction supports efficient project delivery through controlled factory fabrication and organized site erection. Structural components can be manufactured while site preparation and foundation work progress, provided the project schedule and engineering approvals are properly coordinated.
- Factory prefabrication: steel components are processed and inspected before delivery, reducing extensive fabrication work on site.
- Dimensional accuracy: controlled cutting, drilling, and welding support consistent component assembly.
- Efficient installation: organized erection sequences can reduce unnecessary handling and site adjustments.
- Flexible structural layouts: steel frames can accommodate different warehouse dimensions and operational requirements.
- Expansion potential: properly planned structural systems can support future building extensions.
Actual construction time depends on building size, engineering complexity, local approvals, transportation conditions, and installation resources.
From Warehouse Requirements to On-Site Assembly
Logistics Requirement and Layout Review
The project begins with an evaluation of the proposed logistics operation. Information such as warehouse dimensions, storage methods, racking layout, loading dock quantity, handling equipment, and expected truck activity helps establish the structural requirements.
This review allows engineering decisions to reflect the facility’s intended workflow rather than relying on generic warehouse dimensions.
Structural Engineering and Shop Drawings
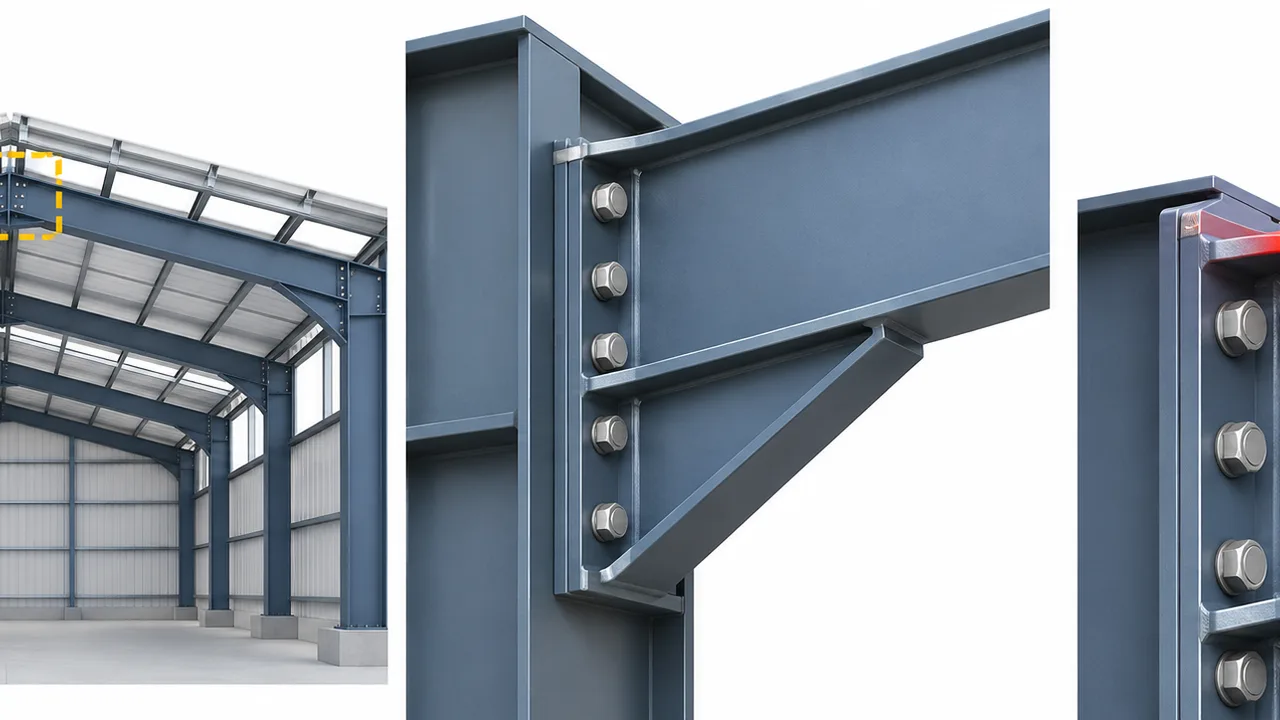
Once the requirements are established, engineers develop the structural concept, member arrangements, connection details, and fabrication drawings. Coordination with loading dock equipment, roof systems, wall openings, and warehouse installations helps reduce conflicts before manufacturing.
Steel Fabrication and Quality Inspection
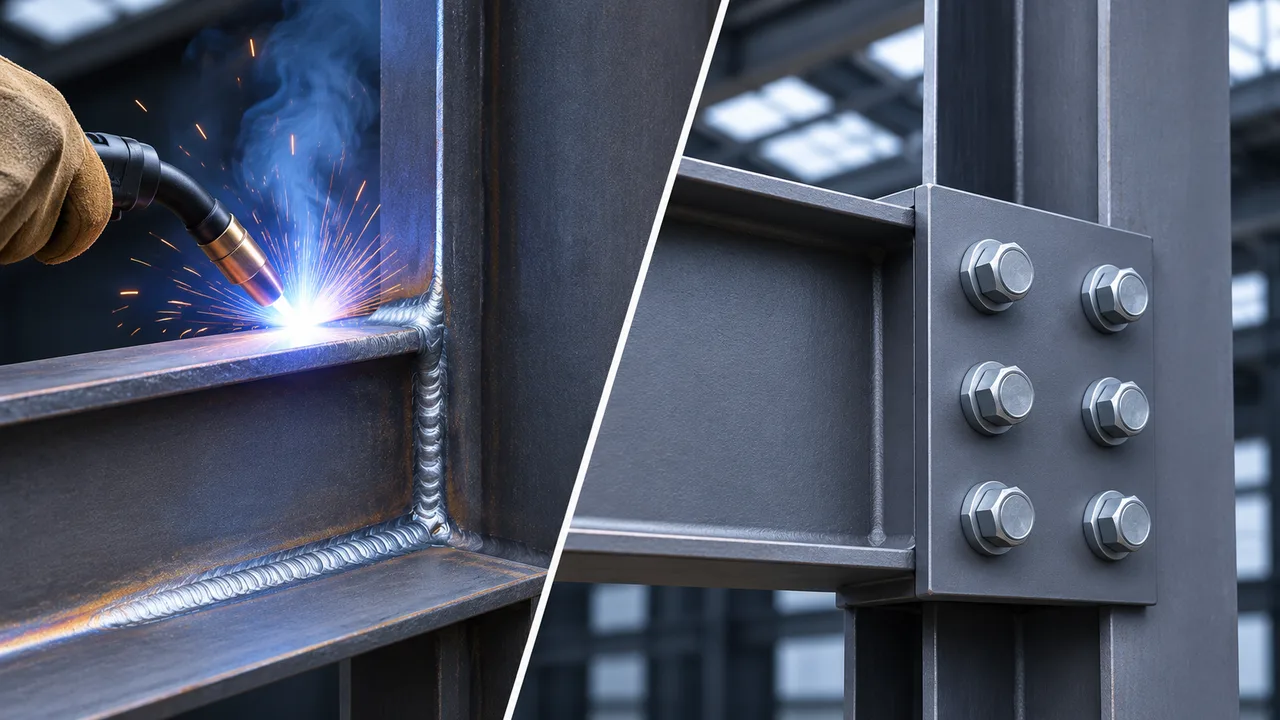
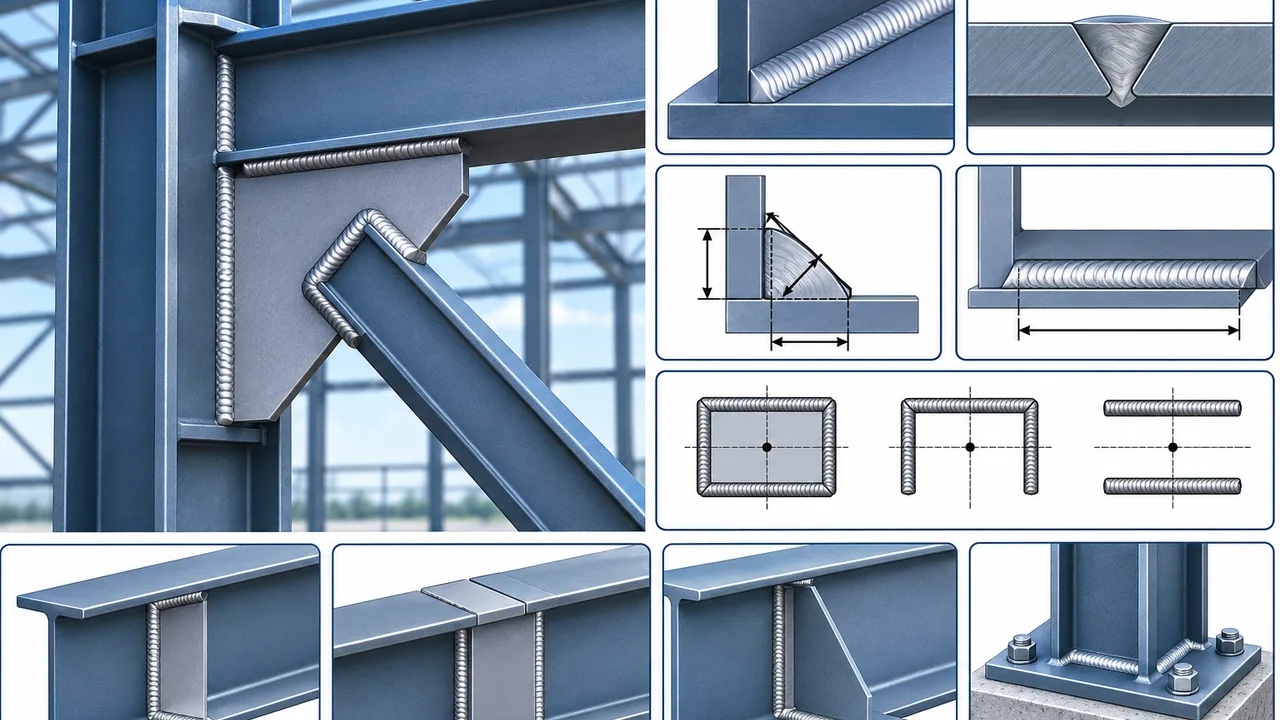
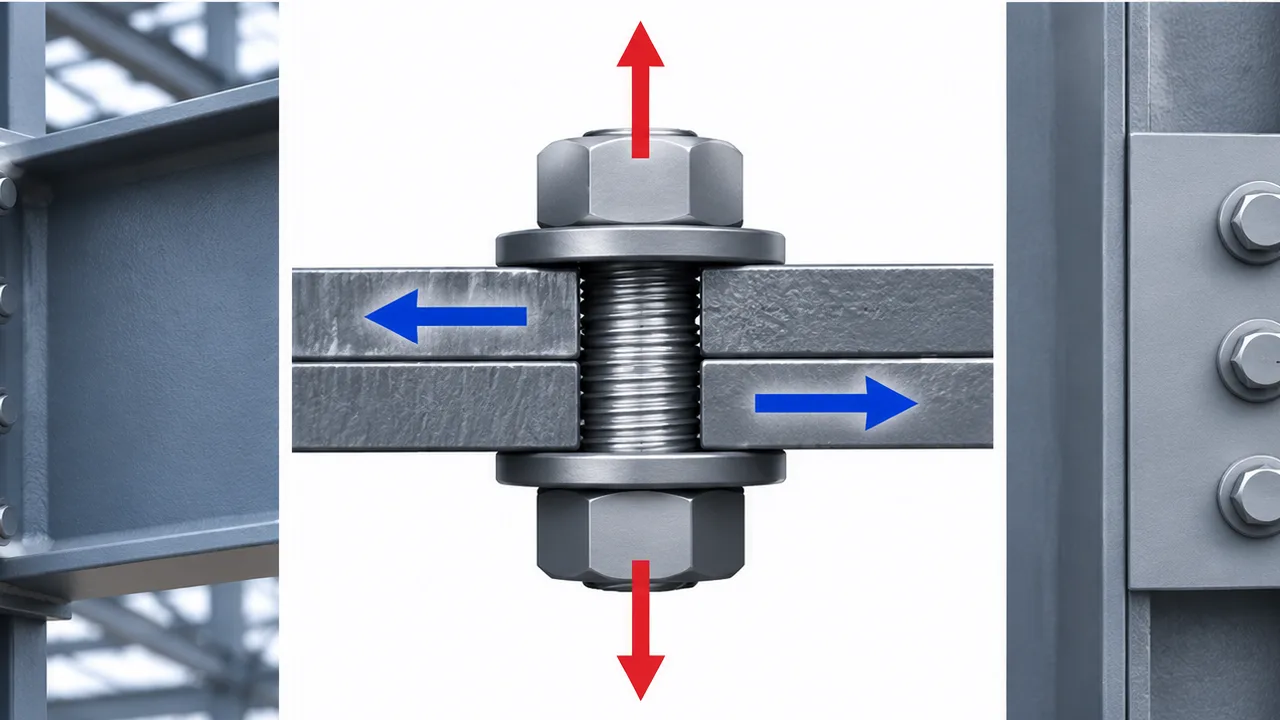
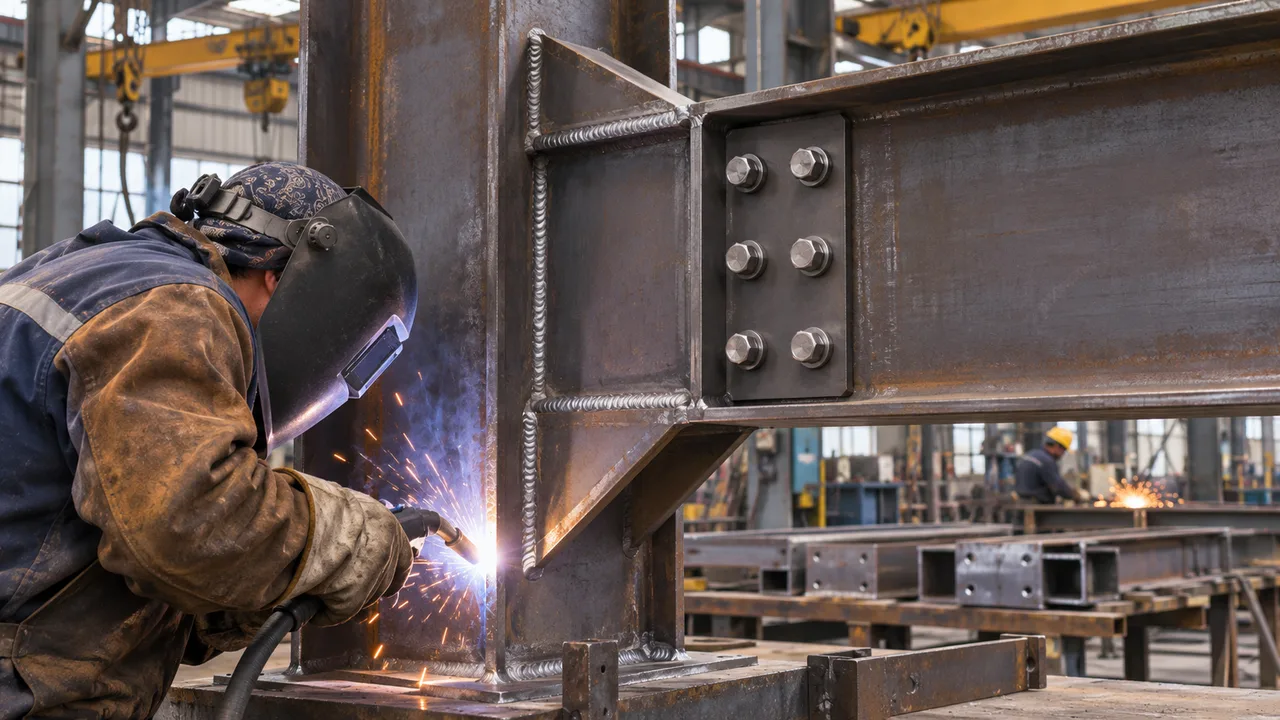
Steel members are processed through cutting, drilling, welding, assembly, inspection, and surface treatment according to project specifications. Dimensional checks and connection verification help improve installation accuracy.
XTD Steel Structure supports logistics warehouse projects with engineering coordination, structural steel fabrication, production quality management, and delivery preparation. The objective is to connect building requirements with practical manufacturing and installation planning.
Export Packing and Installation Coordination
Finished steel components are identified, marked, and packaged according to shipment and construction requirements. Delivery planning should consider site access, unloading conditions, storage limitations, and the installation sequence.
For international logistics warehouse projects, organized component marking and packing can help local construction teams identify materials and coordinate assembly more efficiently.
Why Choose a Purpose-Designed Steel Logistics Building?
A logistics facility should support the way a business handles goods, not force the business to adapt its operations to an inefficient building. Purpose-designed steel construction gives owners greater control over internal layouts, equipment integration, and future operational changes.
The value of a logistics warehouse steel structure building comes from coordinating building performance with everyday logistics requirements. Key benefits include:
- Better space utilization: structural grids can be aligned with storage racks and handling routes to reduce unusable areas.
- More efficient goods movement: receiving, storage, picking, and dispatch zones can be planned around actual material flows.
- Equipment compatibility: building dimensions and structural details can be coordinated with forklifts, conveyors, and other handling systems.
- Flexible operational zoning: different storage and distribution activities can be accommodated within one facility.
- Future capacity planning: structural arrangements can consider potential expansion and changing warehouse requirements.
- Long-term adaptability: steel construction allows practical options for modification when operational needs evolve.
Logistics Warehouse Steel Structure Building FAQs
Can the Building Support High-Bay Racking Systems?
Yes. The building can be designed with suitable clear height, column spacing, and structural coordination for high-bay storage systems. Racking loads, floor requirements, fire protection clearances, and handling equipment specifications should be confirmed during the design stage.
What Span Is Suitable for a Logistics Warehouse?
The suitable span depends on the warehouse dimensions, storage layout, equipment routes, structural loads, and budget. Clear-span structures provide open space, while multi-span configurations may be more economical for certain projects. The final arrangement should be selected through engineering evaluation.
Can Loading Docks Be Customized for Different Trucks?
Yes. Loading dock positions, openings, and surrounding structural details can be coordinated with the intended truck types and dock equipment. Dock levelers, shelters, sectional doors, and vehicle access requirements should be reviewed during project planning.
Can the Building Accommodate Automated Logistics Equipment?
Yes. Automated storage and retrieval systems, conveyors, sorting equipment, and other logistics technologies can be incorporated when their dimensions, operational clearances, and structural interfaces are considered early in the design process.
Is Future Warehouse Expansion Possible?
Yes. Future expansion can be considered in the original structural layout and site planning. Reserved extension areas, modular bays, and suitable end-wall arrangements may make later development easier, subject to engineering and site conditions.
Develop a Logistics Facility Ready for Daily Operations
Successful logistics developments begin with understanding how goods, people, trucks, and equipment will move through the facility. A well-planned logistics warehouse steel structure building connects these operational requirements with structural strength, flexible internal space, and efficient construction delivery.
To start your project, share the proposed site location, warehouse dimensions, required floor area, racking specifications, clear height, loading dock quantity, material handling equipment, and expected construction schedule. These details help establish a structural solution suited to your logistics operation and future capacity requirements.
With coordinated engineering, factory fabrication, and delivery planning, XTD Steel Structure can help develop a steel building solution that supports efficient warehousing, reliable distribution, and long-term industrial use.