Industrial roof planning is rarely about roof shape alone. A factory, workshop, or production building often needs wide usable space, stable roof framing, controlled drainage, daylight access, ventilation, and efficient installation. This is where saw-tooth truss design becomes a practical solution for many steel structure projects.
A saw-tooth roof uses a repeated roof profile with one steeper face and one lower-slope face. The form can help bring natural light into the building while still supporting a strong steel roof structure. However, the success of the system depends on more than the visible roof geometry. Span, slope, structural connections, purlin layout, bracing, and fabrication tolerance all need to work together.
For project owners comparing different industrial roof options, understanding saw-tooth truss vs roof truss planning can help clarify when this roof form is useful and what design details must be controlled before fabrication begins.
What Is Saw-Tooth Truss Design?
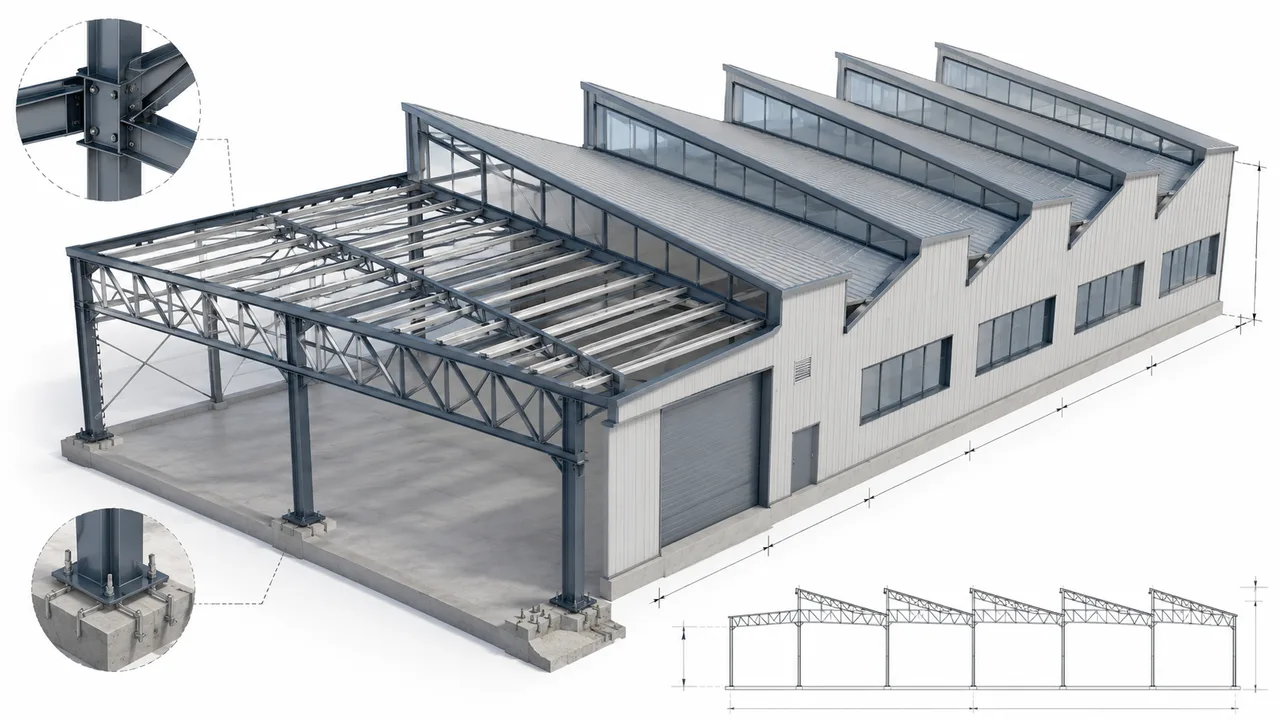
Saw-tooth truss design refers to a structural roof arrangement where a series of repeated roof slopes create a tooth-like profile. In steel buildings, each repeated bay is supported by truss members, purlins, columns, bracing, and connection plates. The steeper roof face can be used for daylight panels, clerestory windows, or ventilation openings, while the lower-slope face supports roofing panels and drainage planning.
This roof form is commonly used in industrial environments where interior lighting and airflow matter. Manufacturing workshops, assembly halls, textile plants, warehouses, and production facilities may use saw-tooth roof structures to reduce dependence on artificial lighting during daytime operations.
Although the roof shape looks architectural, the system is fundamentally structural. Each truss must transfer loads safely to columns and foundations. The design must consider steel member size, truss depth, roof slope, purlin spacing, lateral stability, and the connection method used during site assembly.
Why Span Planning Matters in Saw-Tooth Roof Structures
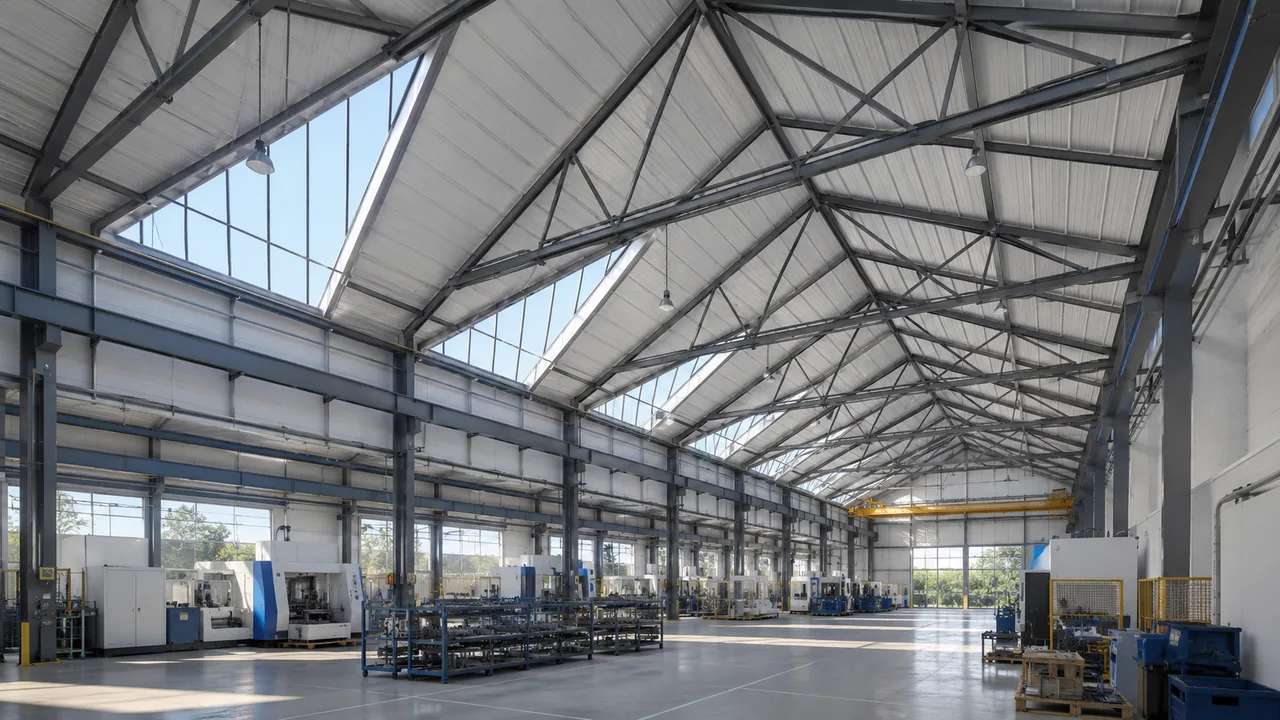
Span is one of the first design factors in a saw-tooth roof system. The required span determines how far the roof structure must reach between supports. In industrial buildings, longer spans are often preferred because they create open production areas with fewer internal columns. This improves equipment layout, forklift movement, storage flow, and production flexibility.
However, longer spans also affect the truss design. As the span increases, the truss depth, member size, connection force, and steel consumption may also increase. A roof that looks efficient in concept can become costly if the span is pushed too far without structural optimization.
Clear Span Requirements
A clear span layout is useful when the building needs uninterrupted floor space. For example, a factory with large machinery, overhead movement, or flexible production lines may require a wide structural grid. In this case, the saw-tooth truss must be designed to carry roof loads without depending on too many intermediate supports.
The design team needs to balance usable interior space with steel efficiency. A deeper truss may reduce member stress, but it can also increase fabrication complexity and transport considerations. A lighter truss may reduce material cost, but only if it still meets strength, deflection, and stability requirements.
Repeated Bay Layout
Saw-tooth roofs usually work best when the building layout can be divided into repeated bays. Each bay follows a similar roof profile, which helps standardize fabrication and installation. Repetition also makes purlin spacing, roof panel arrangement, drainage direction, and daylight opening placement easier to coordinate.
In many steel structure projects, repeated bay planning can reduce fabrication errors and speed up erection. When bolt holes, plates, and member lengths follow a controlled pattern, the site team can assemble the roof more efficiently. This is especially important for large industrial projects with many identical roof modules.
Roof Slope Planning in Saw-Tooth Truss Design
Roof slope is another major factor in saw-tooth truss design. The slope affects drainage, daylight direction, ventilation performance, roof panel installation, and long-term maintenance. A saw-tooth roof normally has two different slope conditions in each repeated module, so the design must carefully coordinate both sides.
Drainage and Weather Performance
The lower-slope face of a saw-tooth roof must be planned to discharge rainwater properly. If the slope is too shallow or drainage paths are poorly coordinated, water may collect on the roof surface. Ponding water can increase roof load, create leakage risk, and reduce the service life of roof panels and waterproofing details.
Drainage planning should include gutter location, downpipe capacity, roof panel overlap, flashing details, and maintenance access. In regions with heavy rain, the roof slope and drainage system must be reviewed carefully so that water can move away from the roof surface without overloading gutters or connection areas.
Daylighting and Ventilation Direction
The steeper face of a saw-tooth roof can support daylighting and ventilation strategies. When oriented correctly, this face may allow controlled natural light to enter the building without creating excessive glare or heat gain. For factories and workshops, this can improve visibility and reduce daytime lighting demand.
Ventilation openings can also be integrated into the higher roof face when the building requires heat release or airflow control. However, daylight and ventilation openings must be coordinated with the structural frame. They should not interrupt key load paths, bracing lines, or connection zones without proper reinforcement.
Structural Load Path and Member Arrangement
A saw-tooth roof must have a clear structural load path. Roof loads start from the roofing panels, transfer to purlins, then move into the truss members, columns, and foundations. If the load path is not clear, some members or connections may receive unexpected force concentrations.
The design must account for dead load, live load, wind uplift, maintenance load, and any project-specific load conditions. In some industrial buildings, suspended equipment, ventilation ducts, lighting systems, or service platforms may add extra load to the roof structure. These loads should be considered early instead of added after the truss design is already finalized.
Member arrangement also matters. Top chords, bottom chords, diagonal members, and vertical members must work together to resist tension and compression forces. The geometry of the saw-tooth roof can create different force behavior compared with a simple symmetrical roof truss, so connection positions and bracing points must be planned carefully.
Connection Planning for Saw-Tooth Truss Systems
Connections are one of the most important parts of saw-tooth roof design. Even if the main steel members are strong, weak or poorly coordinated connections can create installation problems and structural risks. Connection planning should be included from the early design stage, not treated as a final detailing task.
Bolted and Welded Connection Zones
Common connection zones include truss-to-column joints, purlin-to-truss points, bracing connections, roof beam splices, and member intersection areas. Depending on the project, some connections may be welded in the factory and bolted on site. This approach can improve quality control while keeping site installation efficient.
Factory welding allows better control of weld quality, member alignment, and plate positioning. Site bolting helps speed up assembly and reduces the amount of welding required at height. For large industrial roofs, this combination is often more practical than relying entirely on field welding.
Gusset Plates, End Plates, and Bolt Layout
Gusset plates and end plates help transfer force between steel members. Their thickness, shape, hole position, and weld details must match the forces in the truss. Bolt layout must also allow workers to install and tighten bolts safely during erection.
Poor bolt access can slow down installation. Misaligned holes can cause rework. Oversized or poorly positioned plates can interfere with purlins, roof panels, or bracing members. For this reason, connection detailing should consider fabrication tolerance, lifting sequence, and site accessibility.
With accurate CNC cutting, drilling, and factory marking, steel components can be prepared for smoother assembly. XTD Steel Structure supports this type of integrated planning by connecting design, processing, and installation requirements before the roof members are delivered to site.
Bracing and Stability in Saw-Tooth Truss Design
Bracing protects the roof structure from unwanted movement. In a saw-tooth roof, bracing must control lateral forces, wind effects, roof deformation, and installation-stage instability. Without proper bracing, even a strong truss can twist, shift, or deform under load.
Roof bracing may be placed along selected bays to transfer horizontal loads to stable frames or vertical bracing systems. Vertical bracing between columns helps stabilize the building frame. Purlins can also contribute to restraint when they are properly connected to the roof trusses.
Temporary bracing during installation is also important. Before the full roof system is connected, individual truss sections may not yet have complete stability. The erection sequence should define when temporary supports, permanent bracing, and roof purlins are installed to keep the structure safe during construction.
How Saw-Tooth Truss Design Relates to Space Truss Systems
A saw-tooth roof describes the shape and repeated roof profile, while a space truss describes a three-dimensional structural system. These terms are related to roof engineering, but they are not the same thing.
Many saw-tooth roofs use planar trusses arranged in repeated frames. This is suitable for many factories and workshops where loads can be transferred through regular structural bays. However, for larger spans, complex roof forms, public buildings, terminals, or special industrial facilities, a space truss system may be considered to distribute loads in multiple directions.
A space truss can provide strong three-dimensional stiffness, but it also requires more complex node design, fabrication control, and installation planning. In most industrial saw-tooth roof projects, the design team needs to decide whether a conventional truss layout is enough or whether a more advanced roof structure is justified by the span, load, and architectural requirements.
Material, Fabrication, and Installation Considerations
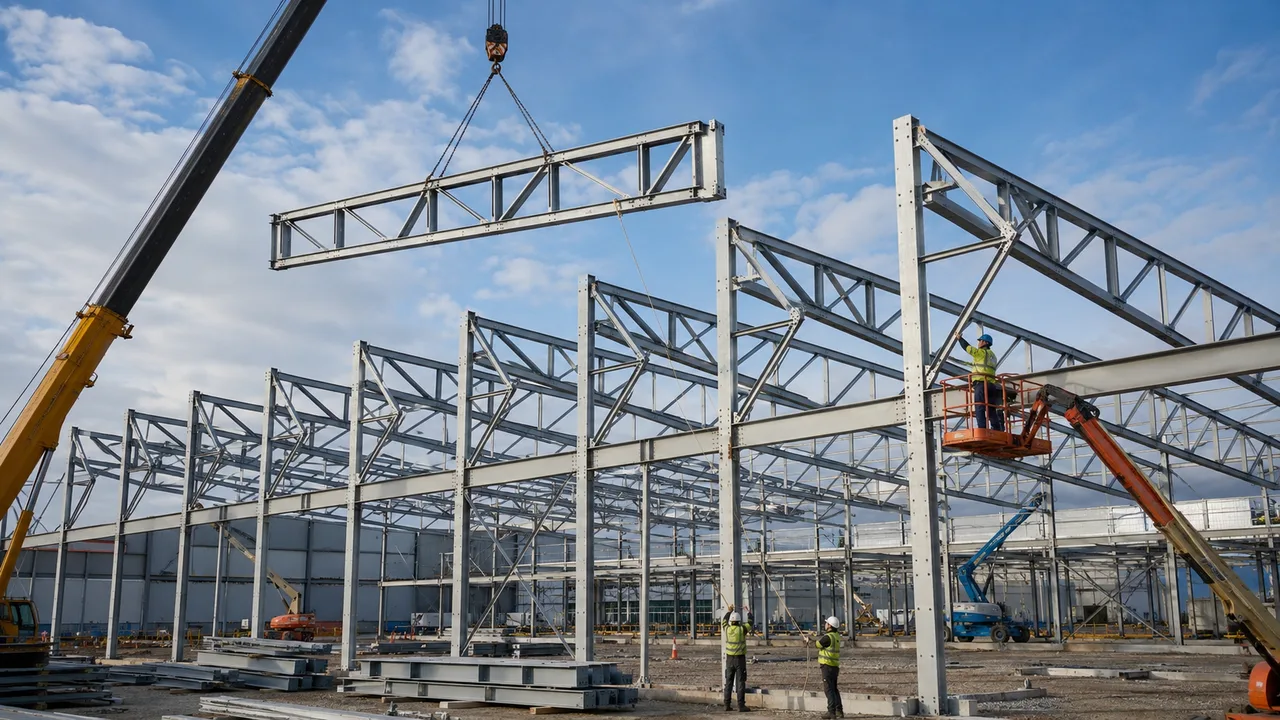
The performance of a saw-tooth roof depends not only on engineering calculations but also on how the steel members are fabricated and installed. A practical design should match real manufacturing capacity, transport limitations, lifting conditions, and site construction sequence.
Steel Member Selection
Steel member selection affects strength, weight, cost, and fabrication difficulty. Larger members may improve load capacity but can increase material cost and handling requirements. Smaller members may reduce weight but may need additional bracing or closer spacing to control deflection.
The designer must also coordinate truss depth, purlin spacing, roof panel type, and connection layout. If these elements are not coordinated, the roof may become difficult to fabricate or install even if the structural concept is correct.
Factory Fabrication Accuracy
Prefabrication is one of the major advantages of steel roof structures. Cutting, welding, drilling, marking, and surface treatment can be completed in a controlled factory environment. This improves accuracy and reduces the amount of work required on site.
For saw-tooth roof structures, repeated modules make fabrication control especially important. If one repeated bay has dimensional errors, the same issue may appear across many roof sections. Accurate shop drawings, member numbering, and inspection procedures help prevent repeated installation problems.
Site Installation Sequence
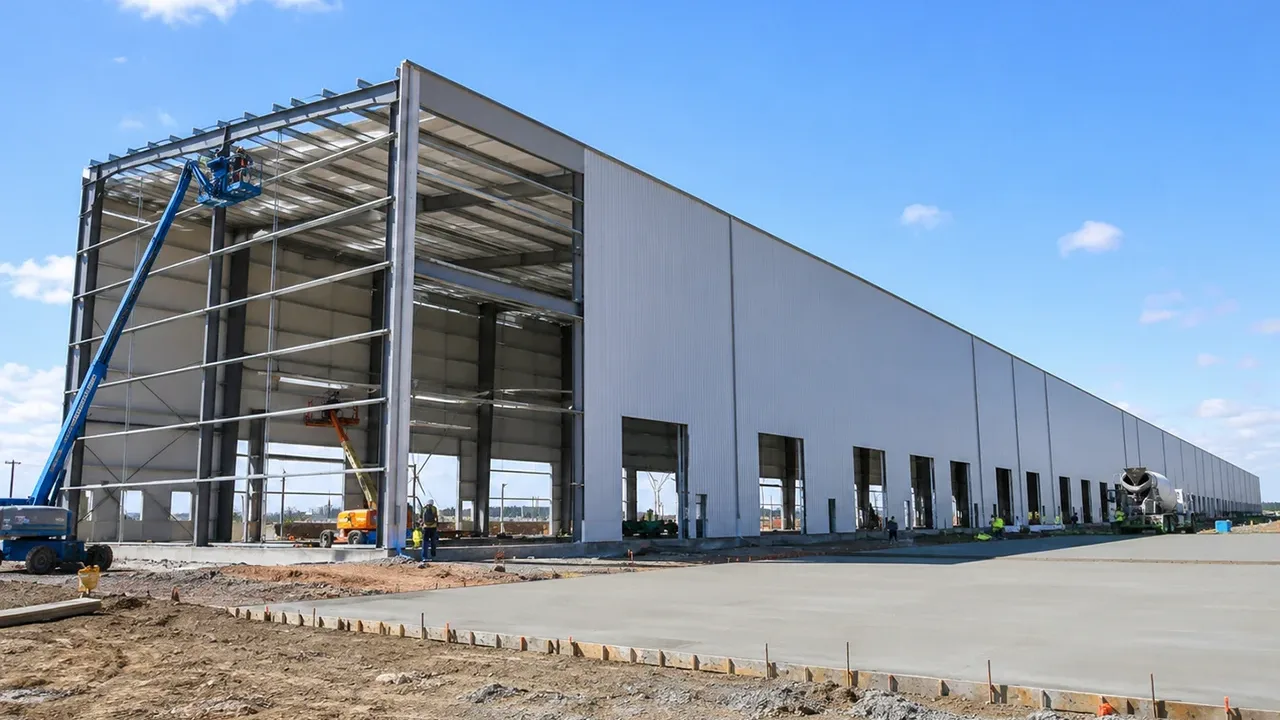
Installation planning should be considered before fabrication begins. Truss sections may need to be lifted in segments or preassembled on the ground before being placed on columns. The design should allow safe lifting points, stable temporary support, and logical bolt access.
The installation sequence usually includes column erection, main truss lifting, temporary fixing, purlin installation, bracing installation, alignment checking, and roof panel placement. Each step affects the next one. A well-planned design can reduce site delays and improve construction safety.
Common Design Mistakes to Avoid
One common mistake is treating the saw-tooth roof as only an architectural feature. In reality, the roof profile affects load transfer, drainage, daylighting, ventilation, and structural stability. The roof shape should be developed together with the structural frame.
Another mistake is ignoring drainage direction. A saw-tooth roof has repeated valleys and slope changes, so water management must be clear. Poor gutter planning can create maintenance problems and increase leakage risk.
Weak connection detailing is also a major issue. If gusset plates, bolts, welds, and splice positions are not coordinated, the site team may face alignment problems or unsafe assembly conditions. Bracing should also be included early, because it is essential for both permanent stability and erection safety.
Finally, daylight openings should not be added without structural coordination. Windows, translucent panels, and ventilation openings may require additional framing, flashing, and reinforcement. They must support the building function without weakening the roof system.
When to Choose Saw-Tooth Truss Design
Saw-tooth truss design is suitable for buildings that need wide interior space, repeated roof bays, natural light, and possible roof-level ventilation. It is especially relevant for factories, workshops, processing facilities, and industrial buildings where daylight can support daily operations.
This roof type may be less suitable for very small buildings, projects with extremely simple roofing requirements, or buildings where the added detailing does not provide functional value. It may also require careful review in climates with heavy rain, strong wind, or special insulation requirements.
The best decision depends on the project span, building use, climate, construction budget, and long-term maintenance plan. A professional steel structure manufacturer can help evaluate whether a saw-tooth roof, conventional roof truss, portal frame roof, or space truss system is the better option.
Conclusion
Saw-tooth roof structures can provide strong functional value for industrial buildings, but their success depends on careful engineering and construction planning. Span, slope, load path, connection details, bracing, fabrication accuracy, and installation sequence all influence the final performance.
A well-developed saw-tooth roof is not only visually distinctive. It can support daylight, ventilation, open interior space, and efficient steel building construction when the system is properly coordinated. XTD Steel Structure can assist with steel roof planning, fabrication, and installation support based on project span, industrial use, and structural requirements.
FAQs About Saw-Tooth Truss Design
What Is the Main Purpose of Saw-Tooth Truss Design?
The main purpose is to combine structural roof support with functional benefits such as daylighting, ventilation, and efficient industrial roof layout. It is often used in factories, workshops, and production buildings that need open interior space and controlled roof performance.
Is Saw-Tooth Truss Design Suitable for Long-Span Buildings?
Yes, it can be suitable for long-span buildings when the truss depth, steel member size, bracing system, purlin layout, and connection details are properly designed. The final span capacity depends on project loads, building width, structural grid, and engineering requirements.
How Is a Saw-Tooth Truss Different from a Space Truss?
A saw-tooth truss usually refers to a repeated roof profile and truss layout, while a space truss refers to a three-dimensional structural system that distributes loads in multiple directions. Some large or complex roof projects may consider space truss systems, but many industrial saw-tooth roofs use repeated planar truss frames.
Why Are Connections Important in Saw-Tooth Roof Structures?
Connections transfer forces between truss members, columns, purlins, bracing, and roof components. Good connection planning improves structural safety, fabrication accuracy, bolt access, and site installation speed.
Can Saw-Tooth Roofs Improve Factory Lighting?
Yes. When the roof orientation and daylight openings are planned correctly, a saw-tooth roof can bring natural light into the building. This can improve working visibility and reduce daytime dependence on artificial lighting in some industrial environments.