Steel Structure Warehouse Building Details
The Shouning County Edible Fungi Whole Industry Chain Development Project (Phase I) is a large-scale agricultural infrastructure project designed to support edible fungi production, processing, storage, and distribution. Built as a steel structure warehouse building, the project combines a practical industrial layout with the strength and efficiency of a standard portal frame system.
With a total building area of 54,000 square meters and 2,819 tons of steel used in the structural works, the project reflects the growing demand for modern agricultural facilities that can handle large production capacity, efficient material flow, and long-term operational use.
Location and Scale
Project Location
The project is located in Shouning County, an area known for its agricultural development and edible fungi industry. Its location supports the broader goal of building a complete industry chain for edible fungi, from production and processing to storage and logistics.
As a key facility within this development plan, the steel structure warehouse building provides the physical foundation needed for larger-scale operations and more organized industrial management.
Building Area and Functional Layout
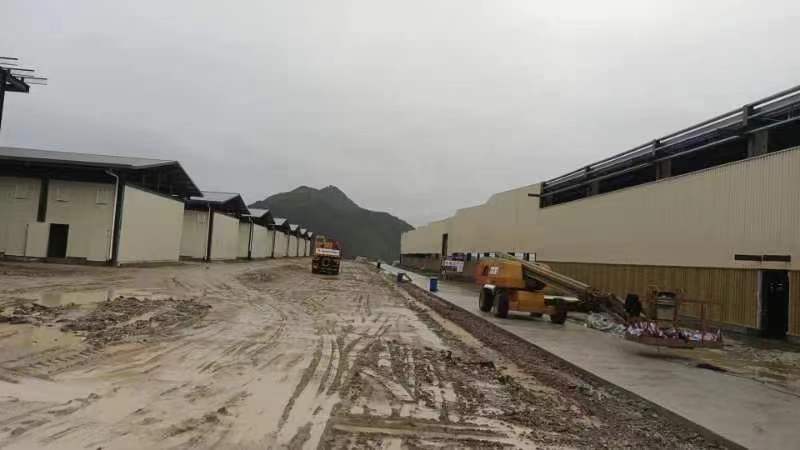
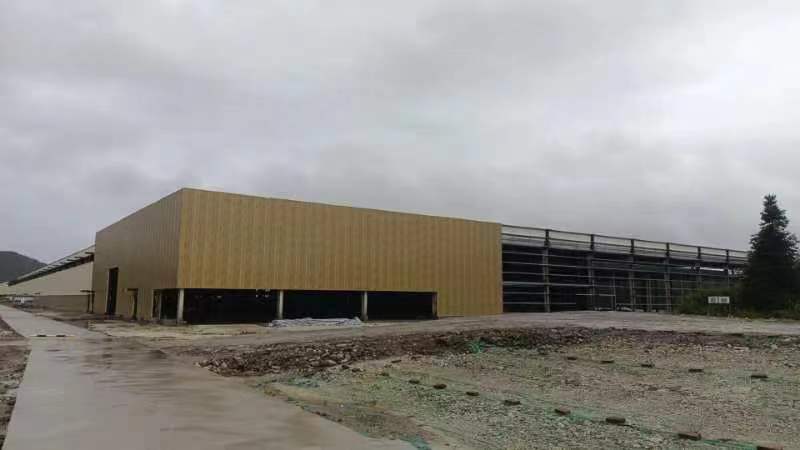
The building covers an area of 54,000 square meters, giving the project enough space to support multiple industrial functions within one integrated facility. The large footprint allows for production zones, processing areas, warehousing sections, equipment storage, and circulation space for workers, vehicles, and materials.
For an edible fungi industry chain project, this scale is especially important. Agricultural products often require efficient handling, controlled workflows, and sufficient storage capacity. A spacious steel structure warehouse building helps reduce congestion, improve operational efficiency, and support future production expansion.
The wide and open interior layout also makes the facility more adaptable. As equipment, production methods, or storage requirements change over time, the building can be adjusted more easily than many conventional structures. This flexibility gives the project long-term value beyond its initial construction phase.
Structural Highlights
Steel Usage
The project used 2,819 tons of structural steel, demonstrating the scale and strength required for a facility of this size. Steel provides the load-bearing capacity needed for a large industrial warehouse while also supporting efficient construction and long-term durability.
For agricultural and industrial facilities, steel is especially suitable because it offers strong resistance to daily operational demands. The structure can support large spans, heavy-use areas, roof loads, and the movement of equipment and materials inside the building.
The use of steel also helps create a more efficient construction process. Compared with many traditional building methods, steel components can be manufactured with high accuracy and assembled more efficiently on site. This makes steel structure construction a practical choice for projects that need reliable quality, faster frame completion, and long service life.
Structure Type
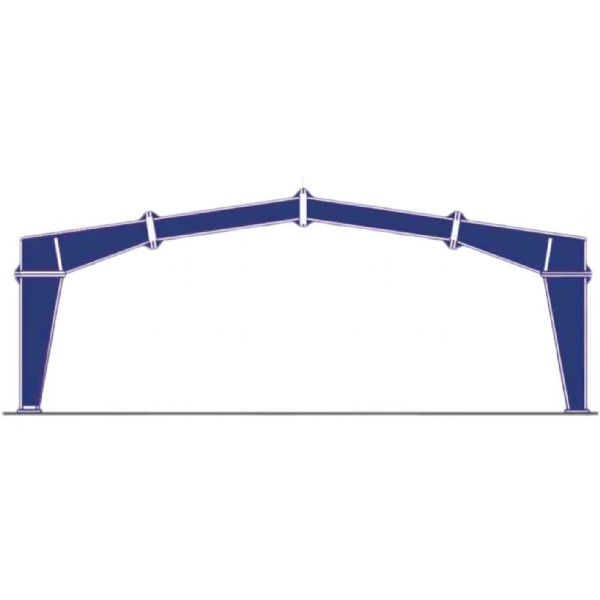
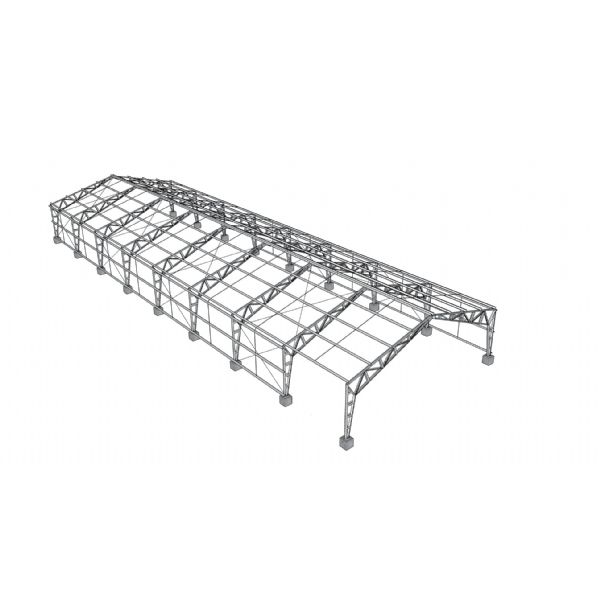
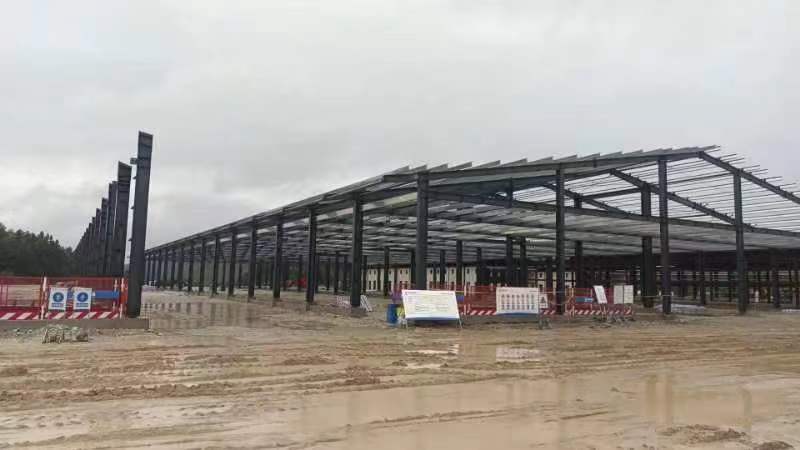
The building uses a standard portal frame system, a common and highly efficient structural solution for industrial warehouses, factories, and agricultural processing facilities.
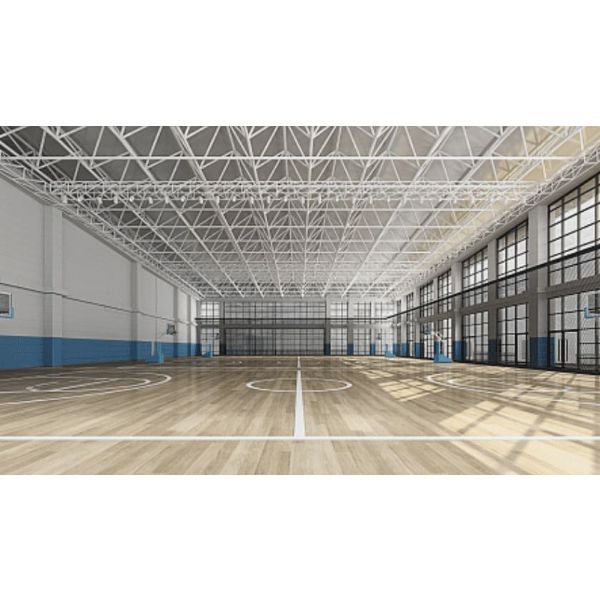
A standard portal frame is well suited for this project because it can create wide-span interior space with fewer internal columns. This helps improve the movement of materials, machinery, and workers inside the facility. For edible fungi production and distribution, an open layout is valuable because it allows different work zones to be arranged more efficiently.
The portal frame system also provides a good balance between structural strength, construction efficiency, and cost control. Its simple and proven engineering design makes it suitable for large buildings that need durability, clear internal space, and future adaptability.
Completion Timeline
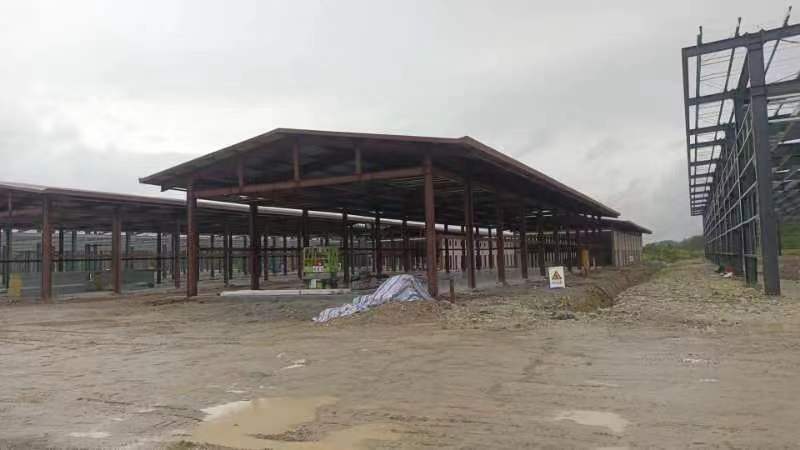
The main structural frame of the Shouning County Edible Fungi Whole Industry Chain Development Project (Phase I) was completed in 2024. This marked an important stage in the project’s construction progress, as the completion of the steel frame provided the main structural foundation for the next phases of enclosure, equipment installation, and interior functional development.
The frame completion also shows the efficiency of steel structure construction for large-scale industrial and agricultural buildings. With proper fabrication, transportation, and on-site installation management, a steel structure system can help projects reach key construction milestones in a more organized and predictable way.
For a 54,000 m² facility, completing the main frame on schedule is essential because it allows follow-up work to proceed smoothly. Once the structure is in place, the project can move toward building envelope installation, internal zoning, mechanical and electrical systems, and the preparation of production or storage areas.
Role in Agricultural Development
Supporting the Edible Fungi Industry
This steel structure warehouse building plays an important role in supporting Shouning County’s edible fungi industry. By providing a large, modern, and efficient facility, the project helps improve production capacity, processing organization, and logistics efficiency across the whole industry chain.
Instead of functioning only as a storage building, the facility supports a more complete agricultural operation. It can serve multiple stages of the edible fungi business, including raw material handling, processing support, product storage, distribution preparation, and related industrial activities.
Long-Term Value and Adaptability
The project also reflects the long-term advantages of steel structure construction. A standard portal frame building is strong, practical, and adaptable, making it suitable for facilities that may need to expand, upgrade equipment, or adjust internal layouts in the future.
For agricultural infrastructure, this adaptability is highly valuable. As market demand grows and production technology improves, the building can continue to support new operational requirements without losing its basic structural efficiency.
Overall, the Shouning County Edible Fungi Whole Industry Chain Development Project (Phase I) demonstrates how a well-planned steel structure warehouse building can support regional agriculture, improve industrial capacity, and provide a durable foundation for future development.