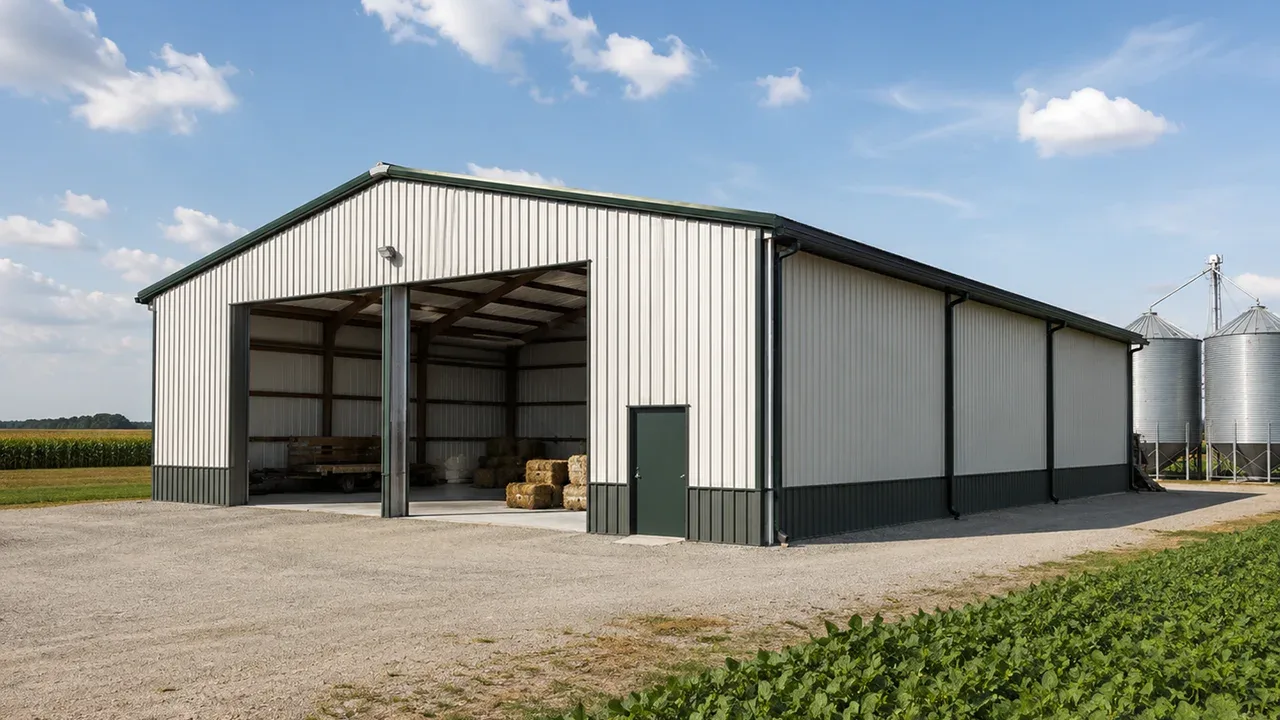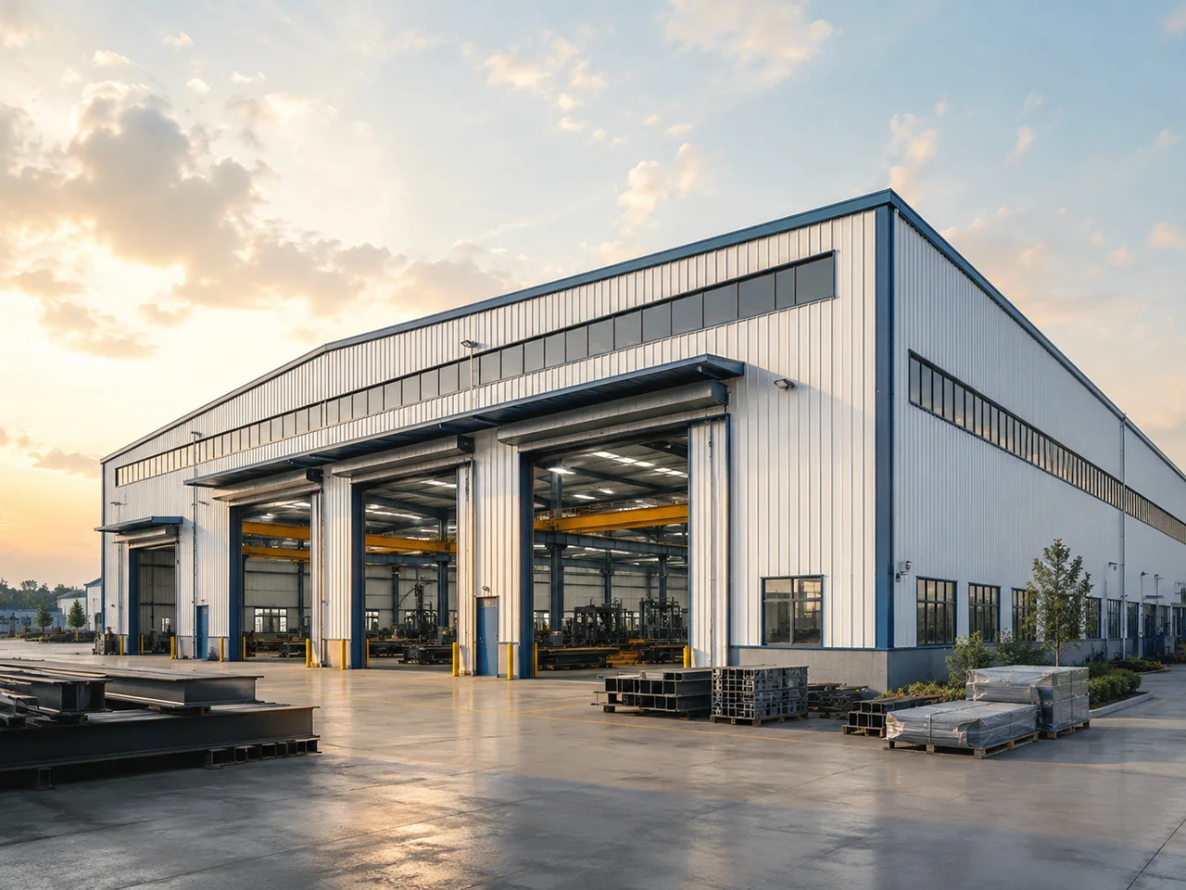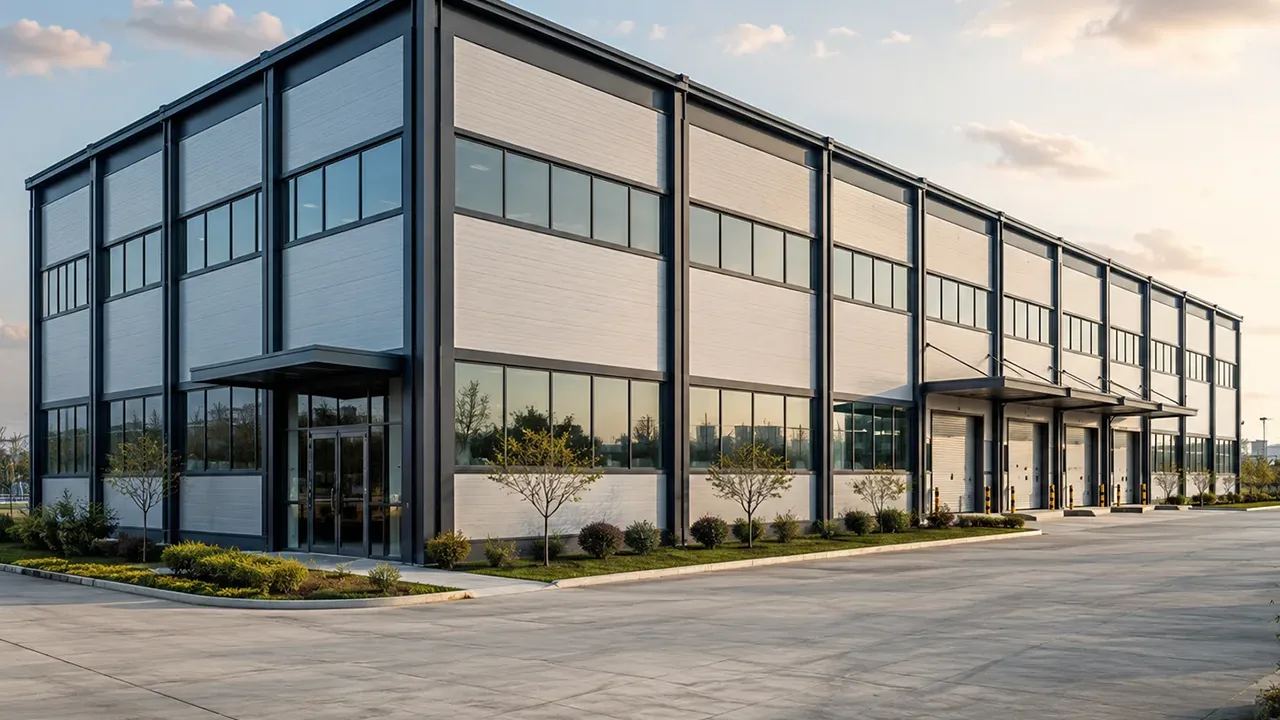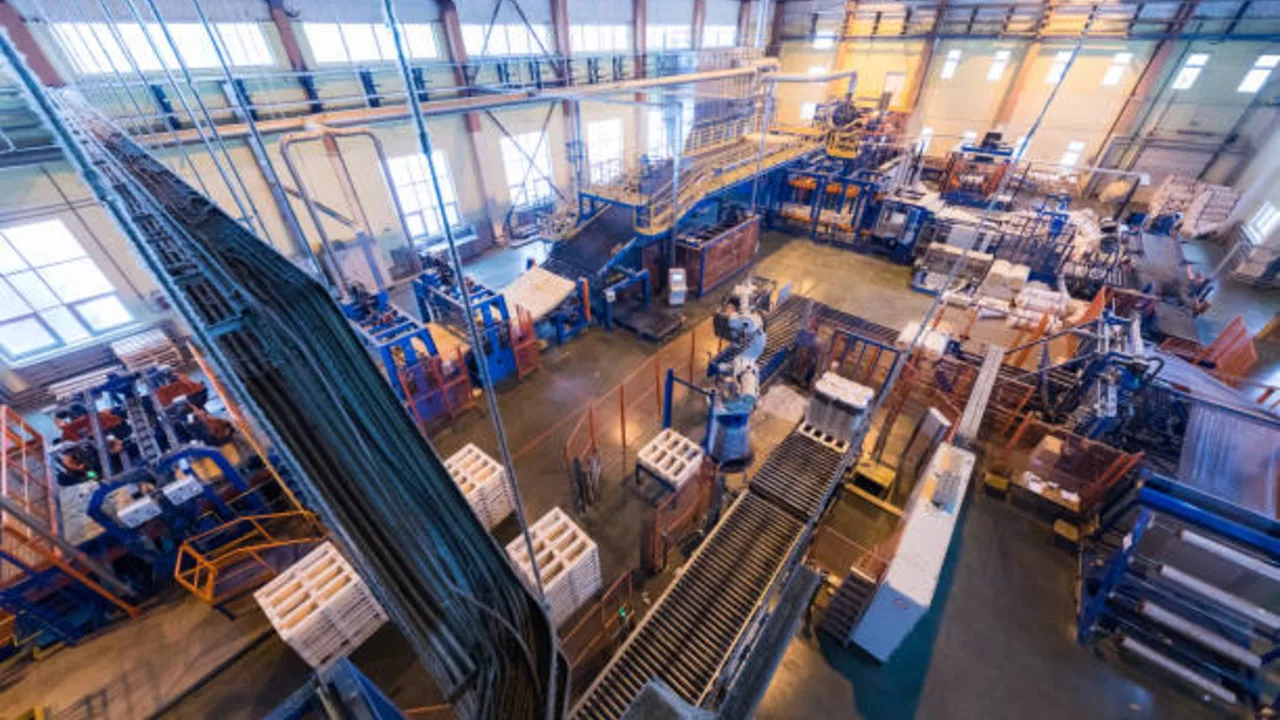
An industrial steel frame structure is the structural backbone that allows factories, warehouses, workshops, logistics buildings, and production facilities to operate safely and efficiently. In industrial projects, the frame is not only responsible for supporting the roof and walls. It also influences machinery layout, column spacing, crane support, loading access, ventilation routes, storage height, maintenance movement, and future expansion planning.
This is why industrial buildings need a stronger design logic than ordinary enclosed spaces. A factory may require uninterrupted production flow, heavy equipment foundations, overhead lifting systems, and service platforms. A warehouse may need wide clear spans for racking systems, forklift movement, dock operations, and high-bay storage. A production facility may need controlled airflow, special coating protection, process-specific equipment clearance, or space for future line upgrades.
When the frame is planned correctly, the building can support daily operations instead of fighting against them. The result is not just a strong building, but a structure that helps production move smoothly, storage areas remain efficient, and future modifications become easier to evaluate. When the frame is planned poorly, the project may face blocked access routes, awkward column positions, expensive site changes, crane coordination problems, or limited expansion options.
What Is an Industrial Steel Frame Structure?
An industrial steel frame structure is a building system where the main load-bearing framework is made from steel members. These members usually include columns, beams, rafters, girders, bracing, crane beams, base plates, anchor bolts, and engineered connections. Together, they transfer roof loads, wall loads, equipment loads, crane loads, wind forces, seismic forces, and operational loads into the foundation.
In simple terms, the frame acts as the industrial building’s main structural system. Roof panels, wall cladding, insulation, doors, windows, ventilation systems, and internal partitions may define how the facility looks and functions, but the steel frame carries the major structural responsibility. This is especially important in industrial buildings because the structure often needs to support more than the building envelope. It may also need to support lifting systems, platforms, pipe racks, suspended utilities, and heavy production activity.
For broader technical context, structural steel generally refers to steel materials shaped and used for load-bearing construction in buildings, bridges, towers, and other engineered structures. In industrial buildings, those steel members must be arranged around real operational requirements, not only around structural calculations.
More Than a Basic Steel Building Frame
At the basic level, every industrial project starts with a properly engineered steel building frame, but industrial use adds heavier loads, wider spans, equipment coordination, and stricter operational requirements. A simple frame may be enough for a small storage shed, but factories, warehouses, and production buildings usually need more detailed planning.
For example, a warehouse frame must consider racking layout, forklift turning radius, truck loading paths, dock doors, fire protection systems, and possible future bay extensions. A factory frame must consider machinery zones, crane runway alignment, service platforms, process access, and sometimes vibration or dynamic loading. A production facility may also need to coordinate roof equipment, ventilation ducts, humidity control, drainage, or corrosion protection.
This makes an industrial frame different from a generic metal building frame. The frame is not only a support system for the building shell. It is part of the operational layout. A good frame helps the building work better; a bad one can limit productivity long after construction is finished.
Why Factories Need Industrial Steel Frame Structures
Factories depend heavily on structural planning because production flow, equipment layout, and material movement all need enough space and support. An industrial steel frame structure gives engineers the flexibility to organize columns, spans, roof height, crane systems, and equipment support around the way the factory actually operates.
Supporting Production Lines and Equipment Layout
A factory is rarely just an empty hall. It may contain production lines, assembly stations, conveyor systems, packing areas, storage zones, inspection points, machinery foundations, and maintenance access routes. If the column layout is not planned around these needs, the structure can interfere with daily work. A poorly placed column may block material movement, reduce usable production space, or force equipment into an inefficient arrangement.
Steel framing helps because spans and column grids can be adjusted to match the function of the building. Some areas may require wide open space for equipment installation. Other areas may accept closer column spacing if the load path becomes more efficient. The goal is not always to remove as many columns as possible. The better goal is to place the frame where it supports the building without disrupting the production process.
Factories also often need predictable access for maintenance. Machines must be serviced, components must be replaced, and workers need safe routes around equipment. A well-planned frame gives enough clearance for these activities while still maintaining structural efficiency.
Crane Loads, Platforms, and Service Systems
Many factories require overhead cranes, gantry cranes, monorails, equipment platforms, pipe supports, ventilation units, dust collection systems, cable trays, or maintenance walkways. These are not small details that can be added casually after the main structure is designed. They can affect column size, beam depth, connection details, bracing layout, and foundation loads.
Crane-supported buildings are especially demanding. The frame must handle vertical wheel loads, horizontal surge forces, crane runway alignment, vibration, repeated loading, and long-term fatigue. If crane loads are not considered early, later reinforcement can become expensive and disruptive. The same applies to heavy equipment platforms or suspended industrial services. These systems should be coordinated with the frame from the beginning so the building can support real factory operation.
In this context, the steel frame does more than hold up the roof. It becomes a working part of the factory. It supports movement, lifting, production, maintenance, and upgrades over time.
Why Warehouses Depend on Steel Frame Planning
Warehouses may look simpler than factories, but their performance depends heavily on frame planning. Storage density, loading efficiency, forklift circulation, dock access, clear height, and future expansion all connect back to the structural layout. A warehouse with a poor column grid can lose usable space even if the building is structurally strong.
Clear Span for Racking and Forklift Movement
Clear span is one of the most important reasons warehouse projects use steel framing. Fewer internal obstructions allow racking systems to be arranged more efficiently. Forklifts need turning radius, aisle width, staging zones, and safe travel paths. If columns interrupt those movement lines, the warehouse may lose storage density and operational speed.
Clear height is also important. High-bay warehouses need enough vertical space for racking, sprinklers, lighting, ventilation, and sometimes automated storage systems. The roof structure must support these requirements without creating unnecessary conflicts. A deep roof member or poorly coordinated service route can reduce usable height and affect storage planning.
A well-designed warehouse frame balances span, column spacing, steel weight, roof depth, and usable floor area. The most efficient solution is not always the widest possible span. It is the frame layout that creates the best relationship between structural cost and warehouse operation.
Loading Bays, Dock Areas, and Logistics Flow
A warehouse is not only a place to store goods. It is a movement system. Trucks arrive, goods are unloaded, products are sorted, pallets are staged, forklifts move through aisles, and orders leave through loading points. The frame must support this flow without blocking key access zones.
Dock doors, loading bays, canopies, wall openings, and truck circulation areas must be coordinated with column lines and bracing bays. This is where design mistakes often happen. A brace that works well structurally may create an operational problem if it blocks a dock opening or future extension point. A column that makes sense on paper may reduce loading efficiency if it sits too close to a high-traffic zone.
Future warehouse expansion is another reason frame planning matters. If the original bay spacing, end-wall frame, and connection logic are planned clearly, adding another bay or extending the building later can be easier to evaluate. This does not remove the need for engineering review, but it gives the owner a better structural starting point.
Production Facilities and Process-Specific Frame Requirements
Production facilities often have requirements that go beyond standard warehouse or factory planning. A food processing plant, packaging facility, textile workshop, machinery assembly building, cold storage unit, or chemical production area may each need a different frame strategy. The structure must support the process, not force the process to adapt to a generic frame.
Frame Design Must Follow the Process
Different industrial processes create different building needs. A food processing facility may require controlled humidity, washable surfaces, ventilation routes, drainage zones, and corrosion-resistant protection. A cold storage facility may need insulated envelope coordination, vapor control, and careful thermal detailing. A chemical workshop may need stronger coating systems, ventilation clearances, and safe maintenance access. A machinery assembly facility may need higher roof clearance, heavier floor zones, and lifting support.
Because of this, the frame must be planned around equipment layout, service routes, environmental exposure, and maintenance needs. The structural layout should allow ducts, pipes, cable trays, lighting, fire systems, and process equipment to be installed without constant clashes. When the process is understood early, the frame can become part of the facility’s production logic.
Maintenance Access and Future Upgrades
Industrial facilities rarely remain unchanged. A production line may be upgraded. A machine may be replaced with a heavier model. A new platform may be added. More ducts, conveyors, or pipe racks may be installed. A warehouse may later need more storage height or a side extension. These changes are easier to evaluate when the original frame has a clear grid, clear connection logic, and accessible structural information.
Future-proofing does not mean oversizing every steel member. That would increase cost without always improving performance. A better approach is to design the industrial frame with logical bay spacing, practical access points, coordinated bracing, and enough clarity for future engineering review. This makes modification more systematic and reduces the risk of expensive surprises later.
Main Components of an Industrial Steel Frame Structure
The main components of an industrial steel frame structure must work together as one system. Columns, beams, rafters, bracing, crane beams, base plates, purlins, girts, and connection details all affect how the building performs. In industrial projects, these parts also influence workflow, lifting systems, storage layout, service routing, and erection speed.
Columns and Base Connections
Columns transfer vertical loads from the roof, platforms, cranes, equipment supports, and upper framing down into the foundation. Their spacing affects the building’s usability as much as its structural performance. A column grid that works well for structural efficiency may still create problems if it interrupts production lines, forklift paths, machinery zones, or loading areas.
Base connections are also critical. Base plates, anchor bolts, grout, and foundation interfaces must be accurately coordinated before erection begins. If anchor bolts are misplaced or base plate details do not match the foundation plan, the project can face delays before the main frame is even standing. In industrial buildings, column bases may also need to handle higher forces from cranes, platforms, wind, seismic loads, or equipment vibration.
Beams, Rafters, and Girders
Beams, rafters, and girders carry loads horizontally and transfer them into columns or other supporting members. In single-story industrial buildings, rafters often form the main roof-supporting system. In buildings with mezzanines, equipment platforms, or service levels, beams and girders may also support floor loads, pipe racks, ducts, machinery zones, or maintenance access.
The size of these members depends on span, load, deflection limits, roof slope, crane requirements, and available clearance. A deeper member may improve strength, but it can also reduce usable height or interfere with services. Good design balances structural capacity with actual space requirements inside the facility.
Bracing Systems
Bracing controls lateral movement caused by wind, seismic force, crane movement, equipment vibration, or operational impact. Roof bracing and wall bracing help stabilize the frame and transfer horizontal forces safely into the foundation.
The challenge is placement. Bracing must be coordinated with doors, windows, loading bays, crane paths, production flow, and future expansion zones. A brace may be structurally efficient but operationally inconvenient if it blocks a dock door or machine access route. In some cases, moment frames or other lateral systems may be used where visible bracing would interfere with the building function.
Crane Beams and Equipment Supports
Crane beams and equipment supports are among the most important industrial-specific components. A crane-supported frame must consider vertical wheel loads, horizontal surge forces, crane runway alignment, vibration, and fatigue. These loads repeat over time, so the design must be more careful than a simple roof-supporting frame.
Equipment supports also require early coordination. Heavy machinery, suspended conveyors, dust collectors, service platforms, and ventilation systems can all add localized loads. If these systems are added after the frame is already designed, reinforcement may become costly and disruptive.
Purlins, Girts, and Secondary Members
Purlins support roof panels and transfer loads back to rafters or primary roof members. Girts support wall cladding and help create alignment for doors, windows, louvers, and wall panels. These secondary members may look less important than columns or beams, but they strongly affect envelope installation, drainage, insulation performance, and construction speed.
For industrial buildings, secondary framing must also coordinate with ventilation openings, wall penetrations, service routes, and maintenance access. A strong primary frame will not perform well if the secondary system causes leakage, misalignment, or repeated site adjustments.
How Engineers Plan the Load Path
A good industrial steel frame structure depends on a clear load path. Loads should not move randomly through the building. They must travel from the point of application through the correct members, connections, columns, and foundations. When the load path is clear, the building becomes easier to calculate, fabricate, erect, inspect, and modify later.
Vertical Load Transfer
Vertical loads usually move from the roof or platform into secondary members, then into beams, rafters, or girders, then into columns, and finally into the foundation. Roof loads may include roofing panels, insulation, rain, snow, maintenance loads, suspended utilities, and equipment. Platform loads may include workers, machines, stored materials, and maintenance activity.
Industrial facilities often include concentrated loads that need special attention. A heavy machine, crane runway, equipment platform, or pipe rack can create forces that are much higher in one area than in the rest of the building. These loads should be identified early so the frame can include proper local support.
Lateral Load Resistance
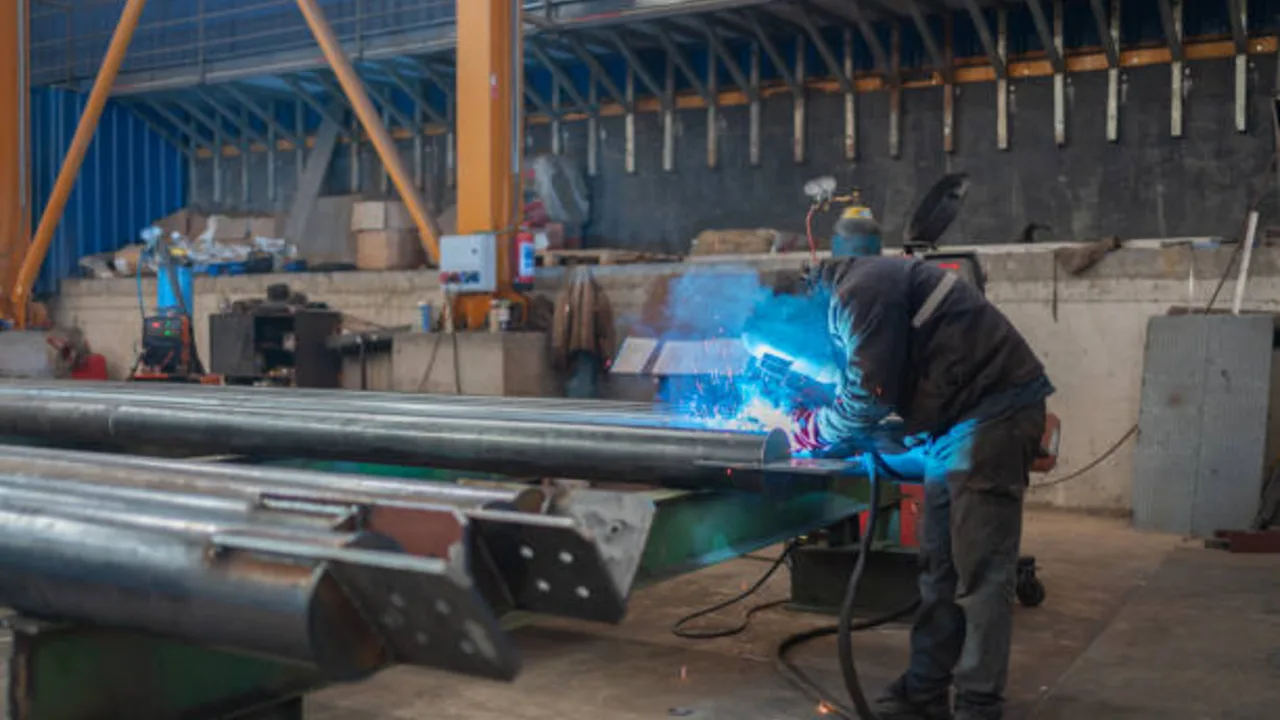
Lateral loads come from wind, seismic action, crane movement, equipment vibration, and operational impact. These forces are usually resisted by bracing systems, moment frames, roof diaphragms, wall systems, or other stability elements. Large industrial buildings with long walls or tall eaves need careful lateral design because wind pressure can become significant.
Crane operation can also introduce horizontal forces that must be transferred through the frame. If the lateral system is weak or poorly coordinated, the building may experience excessive sway, connection stress, alignment problems, or serviceability issues.
Why Clear Load Path Reduces Site Problems
A clear load path reduces confusion during fabrication and erection. Engineers can detail connections properly, fabricators can prepare members accurately, and site crews can understand how the frame should be assembled and stabilized. This reduces the risk of misaligned holes, unclear connection plates, missing bracing, and expensive rework.
Strong design is not only about using larger steel members. It is about making sure each force has a logical route through the structure. That clarity is especially important in industrial buildings because operational loads, service systems, and future changes can make the structure more complex over time.
Common Industrial Steel Frame Systems
Different industrial buildings need different frame systems. A small warehouse, heavy production workshop, crane-supported factory, cold storage facility, and logistics park may all use steel, but the frame configuration should respond to the building’s real function.
| Frame System | Common Industrial Use | Main Advantage | Design Concern |
|---|---|---|---|
| Portal steel frame | Warehouses, workshops, simple factories | Efficient wide-span single-story layout | Wind load, eave height, crane need |
| Braced steel frame | Factories, warehouses, utility buildings | Strong lateral stability | Bracing must not block workflow |
| Crane-supported frame | Heavy factories, workshops, production plants | Supports overhead lifting | Wheel load, surge force, fatigue |
| Truss frame | Large-span roofs, hangars, halls | Efficient for long spans | Fabrication and connection detail |
| Multi-bay industrial frame | Large factories and logistics parks | Repeatable expansion logic | Bay spacing and erection sequence |
Portal Frames for Warehouses and Workshops
Portal frames are common in warehouses, workshops, and simple factories because they provide efficient wide-span space with repeated frame bays. They are practical for rectangular industrial buildings that need open interiors, fast erection, and predictable roof support.
This system works well when the building needs clear space for storage, machinery, vehicles, or production flow. However, portal frame design still needs careful attention to wind load, roof slope, eave height, bracing layout, and any possible crane requirement.
Braced Frames for Stability
Braced frames use diagonal steel members to resist lateral loads. They are efficient and widely used in industrial construction because they provide strong stability without making every beam and column larger.
The main issue is coordination. Bracing must not block loading doors, production routes, windows, wall openings, or future extension points. If the bracing layout is planned early with the building operation in mind, this system can be both economical and effective.
Crane-Supported Frames for Heavy Production
Crane-supported frames are used in heavy factories, fabrication workshops, maintenance buildings, and production plants that require overhead lifting. These frames are more demanding than ordinary warehouse frames because crane forces are repeated, dynamic, and concentrated along runway lines.
The design must account for wheel loads, horizontal forces, runway alignment, fatigue, column stiffness, and foundation support. When designed properly, a crane-supported frame can make lifting operations safer, smoother, and more integrated with the facility layout.
Benefits of Industrial Steel Frame Structure
An industrial steel frame structure offers practical benefits because it supports both the building and the industrial operation inside it. The value is not only structural strength. It is also construction speed, usable space, future flexibility, and easier coordination with industrial services.
Wide Usable Space
Steel framing can create large open areas with fewer internal obstructions. This helps factories arrange production lines, warehouses organize racking systems, and workshops maintain clear movement for machinery, vehicles, and lifting activity. Wide usable space improves both daily operation and long-term adaptability.
Faster Fabrication and Erection
Steel members can be fabricated off-site in a controlled workshop environment. Cutting, drilling, welding, surface preparation, coating, and trial fitting can be managed before the members arrive on site. Once the foundation is ready, columns, beams, rafters, bracing, and secondary members can be erected in a planned sequence.
Bolted connections can reduce site welding and speed up assembly. This advantage depends on accurate drawings, correct delivery sequence, crane access, and good erection planning.
Easier Expansion and Modification
Industrial buildings often need to change. A company may add another bay, extend a side wall, install a mezzanine, enlarge a door opening, or add a crane in the future. Steel framing usually gives engineers a clearer basis for evaluating these modifications than many rigid wall-based systems.
Any modification still requires engineering review. However, a clear frame grid, accessible connection logic, and well-documented structural layout make future work more manageable.
Better Coordination with Industrial Services
Industrial buildings need ventilation, ducts, pipe racks, cable trays, lighting, fire protection, drainage, compressed air, and sometimes process-specific systems. If these services are coordinated with the frame early, installation becomes smoother and clashes are reduced.
Good coordination also helps maintenance. Workers need access to service points, platforms, ducts, equipment, and roof systems. The frame should support these needs without creating unnecessary obstructions.
Design Mistakes to Avoid in Industrial Steel Frames
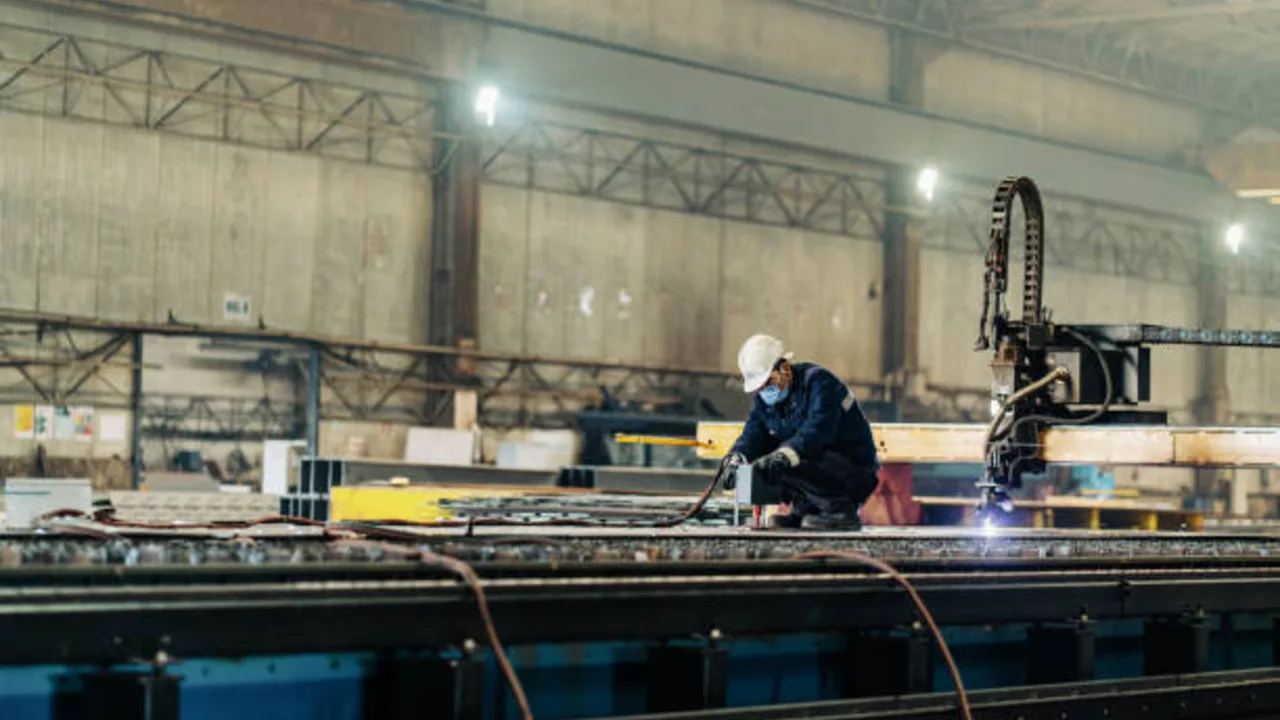
Even a strong industrial frame can become inefficient if the design process starts from the wrong assumptions. The most common mistakes are not always about weak steel members. They are often about poor coordination between structure, operation, fabrication, and erection.
Designing the Frame Before Understanding the Operation
A common mistake is starting with member sizes before understanding workflow. If the operation is not studied early, columns may end up blocking production routes, forklift paths, storage zones, or loading areas. A frame should be designed around how the building will actually be used.
Ignoring Crane or Equipment Loads Early
Crane loads, machine loads, equipment platforms, and suspended systems should not be treated as late additions. They can change column sizes, beam depths, bracing details, foundation loads, and connection design. Late changes can create expensive reinforcement and delay the project.
Poor Bracing Placement
Bracing that is structurally efficient may still be operationally harmful if it blocks a door, dock, window, machine access route, or future expansion point. Bracing layout should be coordinated with architectural openings and industrial workflow before fabrication begins.
Weak Shop Drawing and Anchor Bolt Coordination
Shop drawings translate engineering design into real fabricated components. Bolt holes, connection plates, splice details, base plates, anchor bolts, and erection marks must match accurately. Mistakes in this stage can create site rework, misalignment, lifting delays, and schedule pressure.
How to Evaluate an Industrial Steel Frame Structure for a Project
Before choosing an industrial steel frame structure, project owners should evaluate the frame based on function, load, operation, environment, and future plans. A low initial steel cost is not always the best value if the structure creates long-term operational limits.
- Building function: Define whether the project is a factory, warehouse, workshop, production plant, cold storage building, or logistics hub.
- Span and clear height: Match the frame with machinery, racking systems, cranes, vehicles, and service routes.
- Load requirements: Identify roof loads, crane loads, equipment loads, platform loads, service loads, and future upgrade loads.
- Operational flow: Review production lines, forklift paths, truck loading areas, maintenance access, and worker movement.
- Expansion plan: Consider future bays, side extensions, mezzanines, new cranes, or additional storage zones.
- Environment: Check humidity, chemicals, coastal exposure, temperature changes, and corrosion risk.
- Erection condition: Review site access, delivery routes, crane space, temporary bracing needs, and installation sequence.
Conclusion: A Strong Industrial Frame Supports More Than the Building
An industrial steel frame structure is not only a physical support system. It supports production flow, machinery layout, storage efficiency, lifting operations, maintenance access, and future business growth. For factories, warehouses, and production facilities, the frame must balance structural strength with real operational needs.
The best industrial frame is not always the heaviest or the widest. It is the one that provides a clear load path, practical column layout, coordinated bracing, accurate fabrication, smooth erection, and long-term adaptability. When these factors are planned from the beginning, the steel frame becomes part of the facility’s productivity, not just part of its structure.