Designed Around Heavy Lifting, Not Just Factory Space
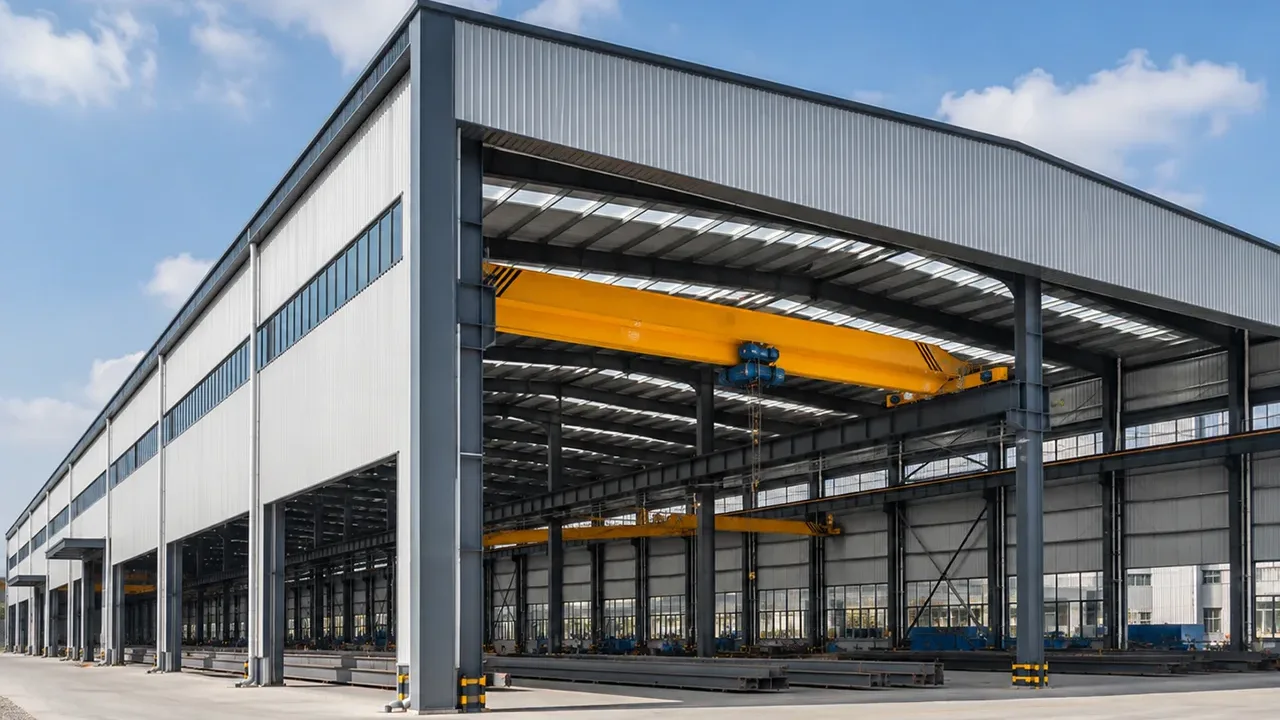
A factory with an overhead crane is different from a standard industrial building. The crane does not work independently from the structure. Its wheel loads, lifting capacity, movement range, runway beams, column brackets, and dynamic forces must be transferred through the steel frame safely.
This means the building should be designed around the production process, not only around the floor area. The engineering team needs to understand what materials will be lifted, how often the crane will operate, where the loading and assembly zones are located, and whether future crane capacity may increase.
When a steel structure factory with overhead crane is planned correctly, the result is not only a stronger building. It is a more efficient production facility where structure, crane operation, workflow, and safety are connected from the design stage.
When Your Factory Needs an Overhead Crane System
Heavy Material Handling
Many industrial factories need to move materials that are too heavy, long, or awkward for manual handling or standard forklifts. These may include steel plates, coils, structural members, machinery bases, molds, equipment parts, pipe sections, containers, or finished industrial products.
An overhead crane system helps move these loads above the production floor, reducing congestion and improving access to work areas. This is especially useful when heavy materials must be transferred between storage, cutting, welding, assembly, inspection, painting, and loading zones.
Assembly and Production Lines
Factories that assemble machinery, steel components, equipment frames, or large products often require controlled lifting at multiple workstations. The crane can support positioning, turning, lifting, and transferring components during different stages of production.
With the right factory layout, the crane bay can be aligned with major production routes. This helps reduce unnecessary material handling, improve production flow, and support safer assembly operations.
Safer and More Efficient Internal Logistics
Overhead cranes can reduce the pressure on forklifts and ground transport equipment. While forklifts remain useful for many tasks, heavy or oversized loads may create safety risks when moved across busy factory floors.
By shifting part of the heavy lifting process to the crane system, the factory can reduce ground traffic, improve visibility, and organize material movement more effectively. The result is a cleaner workflow and a safer production environment.
Structural Planning for Crane-Supported Factory Buildings
Crane Load and Building Frame Coordination
The most important design factor is crane load coordination. Rated lifting capacity is only one part of the calculation. Engineers also need to consider crane wheel loads, dynamic effects, braking forces, impact loads, runway beam behavior, column bracket design, and lateral stability.
These forces must be transferred from the crane to the runway beam, then to the columns, foundation, and bracing system. If this load path is not properly planned, the factory may experience excessive vibration, alignment problems, deformation, or reduced crane operating quality.
Column Layout and Clear Working Space
Column placement has a direct effect on factory usability. The bay spacing should match the crane span, production equipment layout, storage zones, internal transport routes, and installation requirements.
A steel structure allows flexible span planning, but the most suitable layout depends on the project. Some factories need a wide crane bay for heavy assembly, while others need multiple bays for parallel production lines, storage, and loading areas.
Roof Height, Hook Height, and Lifting Clearance
For crane-supported factories, clear height is not only about the building appearance. The design must consider hook height, lifting object height, crane girder depth, roof structure, ventilation equipment, lighting, maintenance access, and safe operating clearance.
If the roof is too low or the hook height is not planned properly, the crane may not support the intended production process. Confirming lifting clearance early helps avoid expensive changes after fabrication.
Main Steel Components in a Factory with Overhead Crane
A crane-supported factory includes several structural components that must work together. Each part has a role in strength, stability, installation accuracy, and long-term performance.
| Component | Function | Project Consideration |
|---|---|---|
| Primary Steel Frame | Supports the main building loads | Designed according to span, height, crane load, and environmental loads |
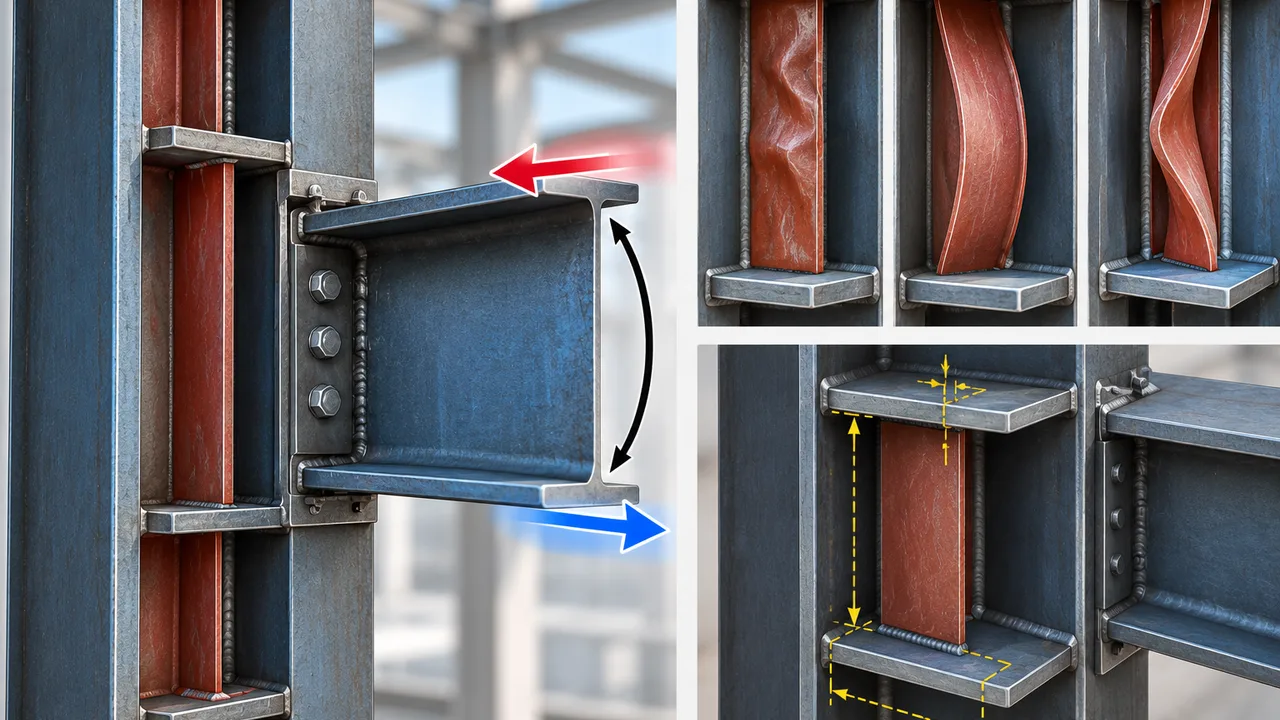
| Reinforced Columns | Transfer crane and roof loads to the foundation | May require brackets, stronger sections, or closer coordination with crane beams |
| Crane Runway Beams | Support crane movement along the factory bay | Require accurate alignment, deflection control, and stable connections |
| Roof and Wall Bracing | Improve lateral stability | Important for wind, seismic action, crane forces, and frame stability |
| Purlins and Girts | Support roof and wall cladding | Coordinated with enclosure system, insulation, openings, and installation sequence |
| Connection Plates and Bolts | Connect structural members together | Need accurate fabrication and proper installation to maintain structural performance |
| Roof and Wall Cladding | Protect the factory interior | Selected based on climate, ventilation, insulation, and production environment |
Crane Beam and Runway Design Considerations
The crane runway system is one of the most sensitive parts of a crane-supported steel factory. Even when the main frame is strong, poor runway alignment or excessive deflection can affect crane operation.
Key design points include crane capacity, crane span, runway beam size, wheel load, allowable deflection, lateral restraint, end stops, maintenance access, and coordination with the crane supplier. The structural design should also consider vibration and fatigue if the crane will operate frequently or handle heavy loads every day.
Because crane systems involve both building structure and mechanical equipment, early coordination is important. The crane supplier, structural engineer, fabricator, and installation team should work from consistent project data to avoid mismatch between crane requirements and factory structure.
Fabrication Quality for Accurate Crane Operation
Fabrication accuracy has a direct effect on installation and crane performance. Steel members for a crane-supported factory must be cut, drilled, welded, assembled, inspected, and coated with careful dimensional control.
For crane runway beams, straightness, bolt-hole accuracy, connection alignment, weld quality, and surface preparation are especially important. Small fabrication errors can create installation delays or alignment issues on site.
XTD Steel Structure supports factory building projects with engineering coordination, steel processing, welding, drilling, surface treatment, inspection, component marking, and export-ready packing. This helps connect fabrication quality with the actual installation and operating requirements of the project.
Recommended Factory Configurations with Overhead Crane
Every factory layout should be developed according to production needs, lifting requirements, and local design conditions. The table below shows common configuration items for a steel structure factory with overhead crane.
| Configuration Item | Common Option | Project Consideration |
|---|---|---|
| Crane Capacity | Light, medium, or heavy lifting capacity | Must match the heaviest material or equipment to be handled |
| Crane Type | Single girder, double girder, or customized overhead crane | Depends on lifting capacity, span, hook height, and operating frequency |
| Bay Span | Single-span or multi-span factory layout | Selected based on production flow, crane coverage, and equipment arrangement |
| Hook Height | Customized according to lifting requirement | Must consider object height, crane depth, roof structure, and safe clearance |
| Column Spacing | Project-specific bay spacing | Should coordinate with crane runway, equipment layout, and loading zones |
| Crane Runway Beam | Steel runway beam with column bracket support | Requires alignment control, deflection review, and stable connection design |
| Surface Protection | Paint coating, galvanizing, or combined protection | Chosen according to project location, humidity, corrosion risk, and service life |
| Expansion Plan | Reserved bay, extended runway, or modular factory design | Useful when future production growth or additional crane bays are expected |
Advantages of a Steel Structure Factory with Overhead Crane
Choosing a crane-supported steel factory helps manufacturers build a production space that is stronger, more practical, and easier to operate. The value is not limited to the building frame; it also affects workflow, safety, production speed, and long-term factory flexibility.
- Better lifting capacity: the structure can be engineered around actual crane loads and heavy material handling needs.
- Smoother production flow: overhead lifting helps move materials between work zones without blocking the floor.
- Reduced ground congestion: fewer heavy loads need to be moved only by forklifts or ground equipment.
- Improved safety planning: crane movement, work areas, loading zones, and access routes can be coordinated from the beginning.
- Flexible factory layout: span, bay spacing, and crane coverage can be customized for different production processes.
- Faster construction: prefabricated steel components allow more efficient manufacturing, delivery, and site assembly.
- Future expansion potential: additional bays, longer crane runways, or production upgrades can be planned into the structure.
Project Workflow From Requirement Review to Installation
Factory Use and Crane Requirement Review
The process begins with a review of the factory function and lifting requirements. Important data includes building size, crane capacity, crane span, hook height, operating frequency, production layout, equipment location, material flow, local loads, and project schedule.
This information helps define the structural concept before detailed engineering begins. It also reduces the risk of designing a factory that looks suitable on paper but cannot support real lifting operations efficiently.
Structural Design and Shop Drawing Preparation
After the main requirements are confirmed, engineers coordinate the steel frame, crane runway beams, columns, bracing, roof system, wall system, and connection details. Design information is then converted into shop drawings and fabrication packages.
This stage is important because crane-supported factories require accurate coordination between structural calculation, fabrication drawings, and installation planning.
Steel Fabrication, Packing, and Site Assembly Support
Factory production includes cutting, drilling, welding, assembly, inspection, surface treatment, and component marking. Components are then packed and delivered according to project requirements and installation sequence.
For overseas projects, clear marking and organized packing are especially important. XTD Steel Structure can provide fabrication and delivery coordination to support steel factory projects based on the client’s drawings, lifting requirements, and site conditions.
FAQs About Steel Structure Factory with Overhead Crane
What crane capacity can a steel structure factory support?
The crane capacity depends on the factory span, column design, runway beam system, foundation conditions, and operational requirements. The structure can be engineered for light, medium, or heavy lifting, but the required capacity should be confirmed before design and fabrication.
Should the overhead crane be planned before factory fabrication?
Yes. The overhead crane should be planned before fabrication because crane loads affect the primary frame, columns, runway beams, bracing, hook height, and connection details.
Can an existing steel factory be upgraded with an overhead crane?
Sometimes it is possible, but the existing structure must be checked carefully. Engineers need to review column capacity, frame stability, foundation strength, roof clearance, and available space for crane runway beams.
What information is needed before design?
Useful information includes factory length, width, height, crane capacity, crane span, hook height, lifting object size, equipment layout, production flow, project location, local design loads, and expected expansion needs.
Can the factory be expanded with additional crane bays later?
Yes, future expansion can be considered during the original design. Reserved end bays, modular frame planning, and runway extension options can make later expansion easier and more cost-effective.
Build a Factory Structure Ready for Heavy Industrial Production
A steel structure factory with overhead crane should be designed from the lifting requirement outward. Floor area is important, but crane capacity, hook height, span, load path, production flow, and safety clearance determine whether the factory can truly support heavy industrial work.
To start planning, prepare your factory layout, crane capacity, lifting height, span requirement, production process, equipment arrangement, project location, and expected schedule. With coordinated engineering, fabrication, and delivery support, your factory can be built as a strong and efficient production facility for long-term industrial use.