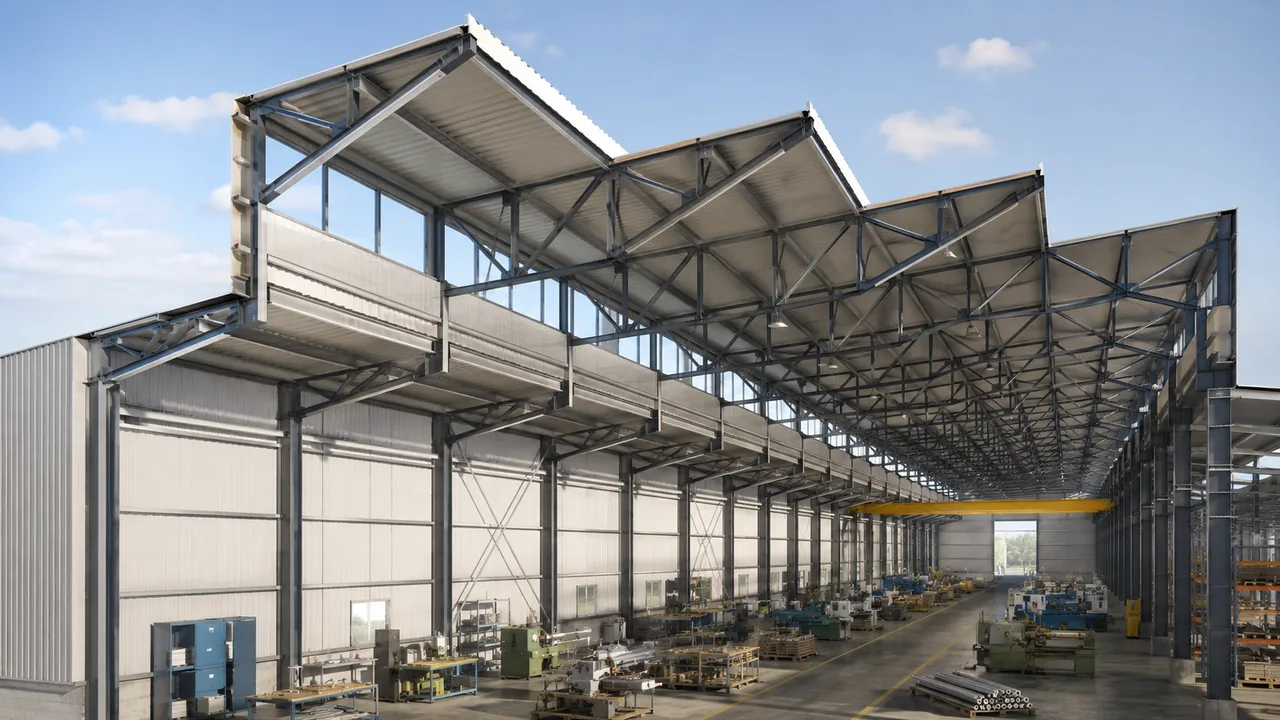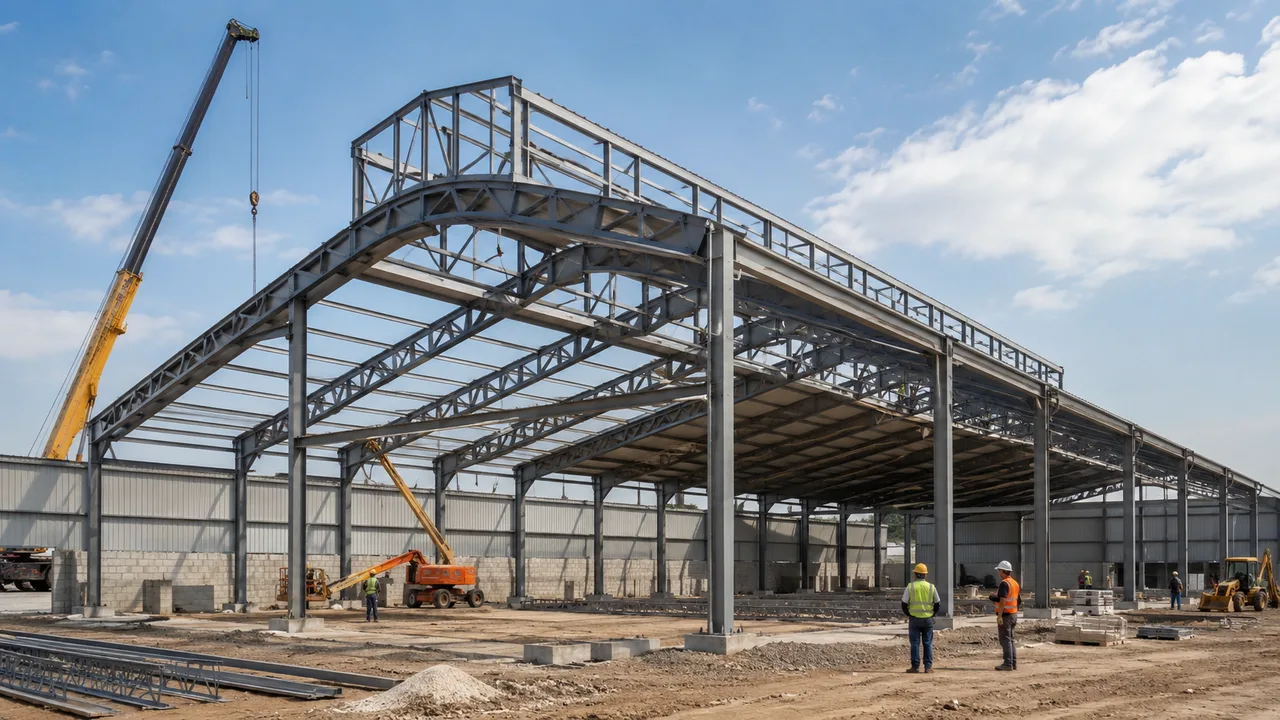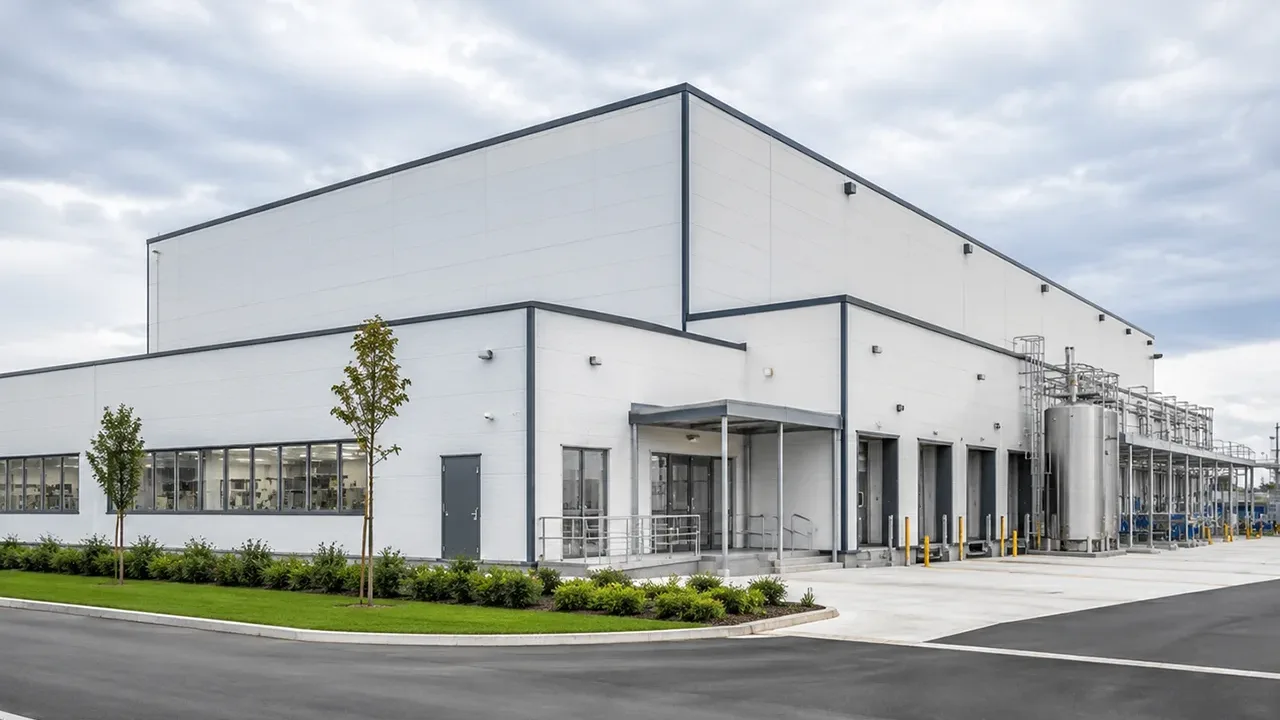
Designed around food production workflow
Food processing facilities depend heavily on workflow. Raw materials must enter the building smoothly, move through processing areas, continue to packaging, then reach finished goods storage and dispatch zones. If the building layout is not planned correctly, daily operations can become inefficient, crowded, or difficult to control.
A well-planned steel building can separate raw material receiving, processing workshops, packaging areas, cold storage support, utility rooms, and loading zones. This separation helps improve movement efficiency and supports better operational management. It also allows the owner to plan clean zones, wet zones, dry areas, staff access, maintenance paths, and logistics circulation more clearly.
For food manufacturers, the building is not just a shell. It is part of the production system. A steel structure building for food processing should be designed from the beginning around the actual process flow, equipment layout, hygiene requirements, and future capacity planning.
Why steel structures fit food processing facilities
Faster construction for production expansion
Many food companies need to expand production capacity quickly when orders increase or when a new product line is added. Steel structure buildings are suitable for this situation because most structural components can be fabricated in the factory before they arrive on site. This reduces on-site work, shortens the installation period, and helps the project move forward with better schedule control.
For existing food factories, faster construction is especially valuable because expansion work may need to happen beside active production areas. A prefabricated steel structure can reduce disruption compared with construction methods that require longer wet work or heavier on-site processing.
Flexible space for equipment and production lines
Food processing facilities often include production lines, conveyors, mixers, filling machines, packaging machines, cooling systems, and inspection areas. These machines require clear space, stable floor planning, and proper access for maintenance. Steel structures allow flexible span and column arrangements, making it easier to create open production areas without too many internal obstacles.
Clear span design can support smoother line layout, while customized bay spacing can match equipment zones, staff movement, material transfer routes, and packaging flow. This flexibility is useful when production lines may change over time.
Better compatibility with insulation and clean enclosure
Food processing buildings often require insulated wall panels, roof panels, controlled ventilation, temperature management, and interior finishes that support cleaner operations. Steel structures work well with these enclosure systems because the frame can be coordinated with roof panels, wall panels, doors, openings, ventilation equipment, and internal partitions.
This compatibility helps create a more complete facility, especially for projects that include cold processing zones, packaging rooms, dry storage, or temperature-sensitive product handling.
Key building areas in a food processing project
Processing workshop
The processing workshop is the core area of the facility. It may contain production equipment, conveyors, washing zones, preparation areas, cooking equipment, cooling systems, or packaging pre-treatment lines. The steel structure must provide sufficient height, stable spans, and a clear layout to support equipment installation and daily movement.
Utility routing is also important. Power, water, air supply, drainage, steam lines, exhaust systems, and ventilation ducts may need to be planned together with the building structure. Early coordination helps avoid conflicts between equipment and the steel frame.
Raw material and finished goods storage
Food processing projects usually need dedicated storage for raw materials and finished goods. Some materials require dry storage, while others may need temperature control, ventilation, or short transfer distances to production areas. Finished goods storage must support packaging flow, inventory control, and outbound logistics.
A steel structure warehouse area can be designed with suitable clear height, racking space, forklift routes, and loading access. If cold storage support is needed, the structure can be coordinated with insulated panels and refrigeration-related equipment.
Packaging, loading, and dispatch areas
Packaging and dispatch areas are where production output becomes ready for delivery. These areas need efficient movement, good access to finished goods storage, and proper loading dock planning. The building should allow trucks, forklifts, pallet movement, and staff circulation to work without unnecessary crossing or congestion.
For growing food businesses, packaging and dispatch areas often need future expansion. Steel structure design can reserve extension possibilities so that the facility does not become too limited when production volume increases.
Structural design considerations for food processing buildings
Span, height, and equipment layout
Span and height decisions should be made according to the production process. Some food processing lines require wide open space, while others need multiple zones with internal partitions. Equipment height, maintenance access, overhead utilities, and product movement all influence the final frame layout.
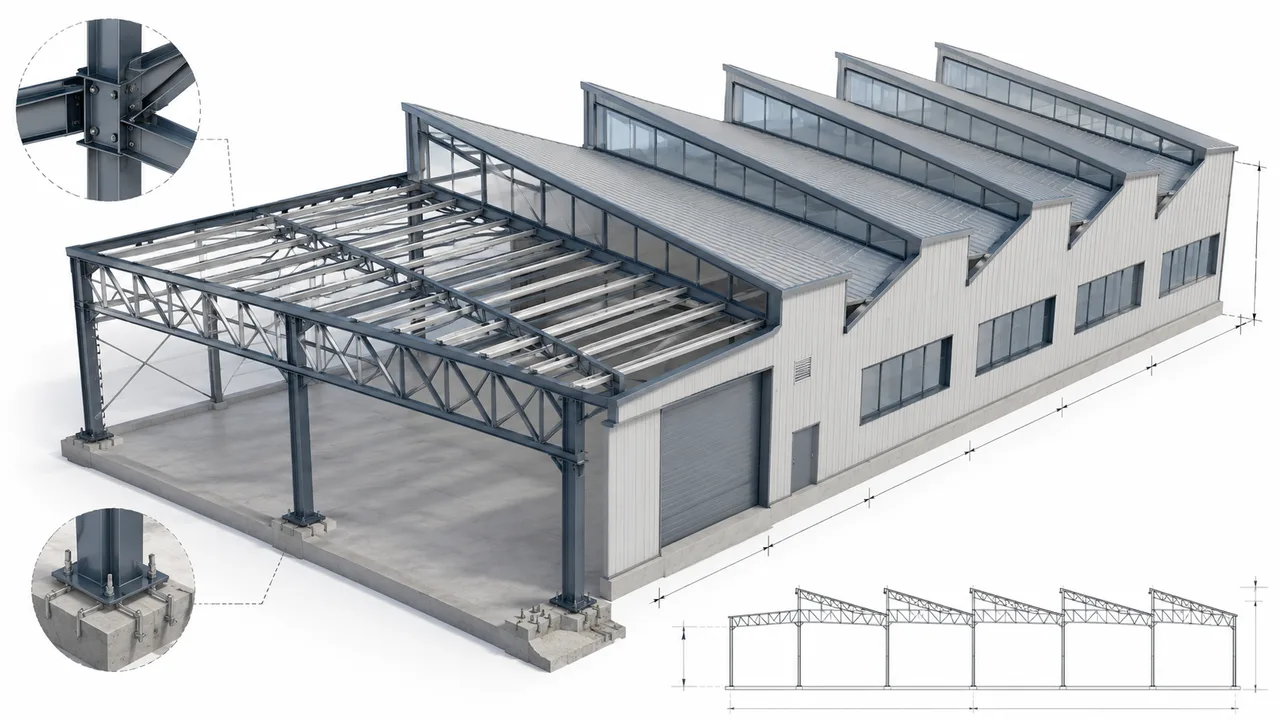
Steel buildings can be designed with single-span or multi-span arrangements depending on the production model. The goal is to create a structure that supports current operations while keeping enough flexibility for future line adjustment.
Roof load, ventilation, and utility support
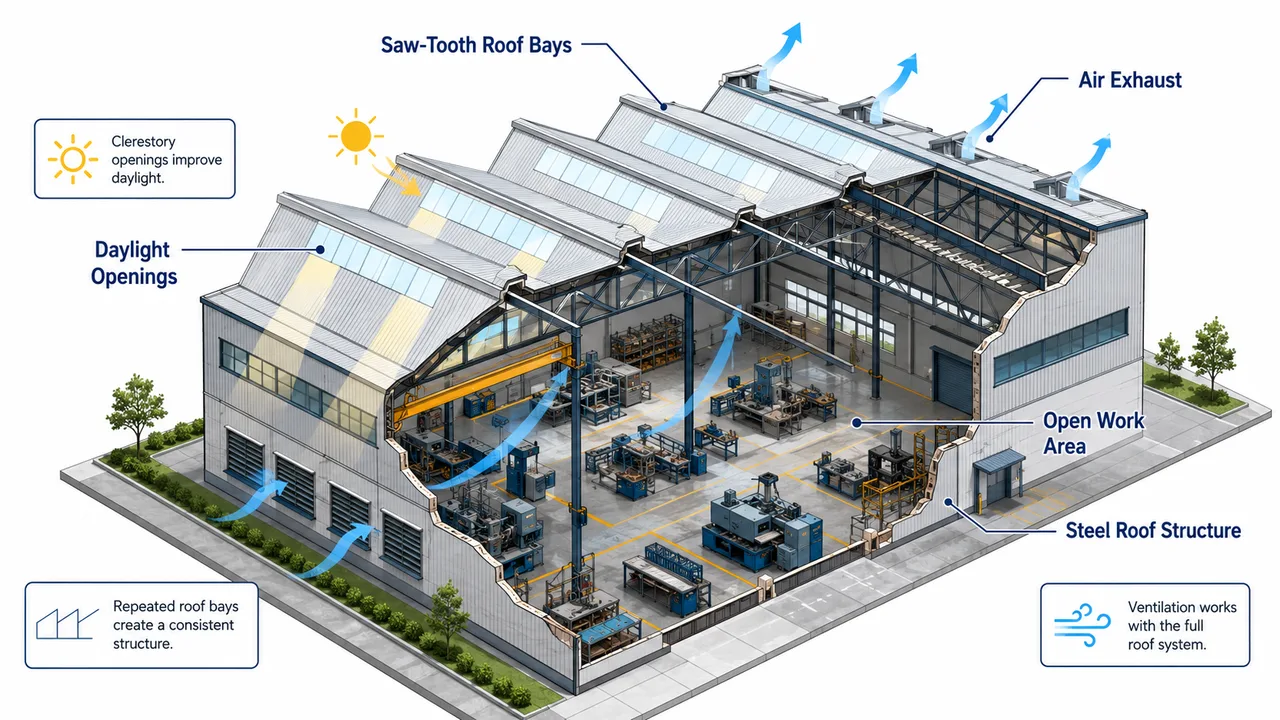
Food processing buildings may require roof-mounted ventilation equipment, exhaust fans, ducts, skylights, or suspended utility systems. These loads must be reviewed during the design stage, not added as an afterthought. Proper engineering ensures that the roof structure, purlins, bracing, and connection details can support the required systems safely.
Drainage is another important factor. Food facilities may be located in regions with heavy rain, snow, humidity, or temperature variation. Roof slope, gutter planning, and water discharge should be coordinated with local climate and building operation.
Corrosion protection and moisture control
Many food processing environments involve humidity, washing, steam, chemical cleaning, or temperature changes. These conditions can increase corrosion risk if the steel structure is not properly protected. Surface treatment should be selected according to the production environment, cleaning method, and expected service life.
Paint coating, galvanized components, or stronger anti-corrosion systems may be considered for areas exposed to moisture or aggressive conditions. The correct solution depends on how the building will be used and how much exposure the structure will face.
Wall, roof, and interior envelope options
A food processing building needs more than a strong frame. The wall, roof, and interior envelope must support production conditions, hygiene planning, temperature control, and maintenance access. The following table shows common building elements that should be considered during planning.
| Area | Recommended Building Element | Why It Matters |
|---|---|---|
| Processing area | Clear span steel frame with coordinated utilities | Supports production lines, equipment access, and flexible workflow |
| Cold storage support | Insulated wall and roof panels | Helps maintain temperature control and reduce energy loss |
| Packaging area | Clean enclosure with efficient circulation | Improves product flow between processing, packing, and storage |
| Loading zone | Dock doors, canopy, and durable access layout | Supports truck loading, forklift movement, and dispatch efficiency |
| Utility area | Dedicated structural zones for equipment | Allows safer placement of ventilation, refrigeration, and service systems |
| Roof system | Proper slope, drainage, and load allowance | Supports climate protection, ventilation, and roof-mounted equipment |
| Wall system | Insulated panel or selected cladding system | Supports hygiene planning, durability, and internal environment control |
Fabrication quality and project coordination
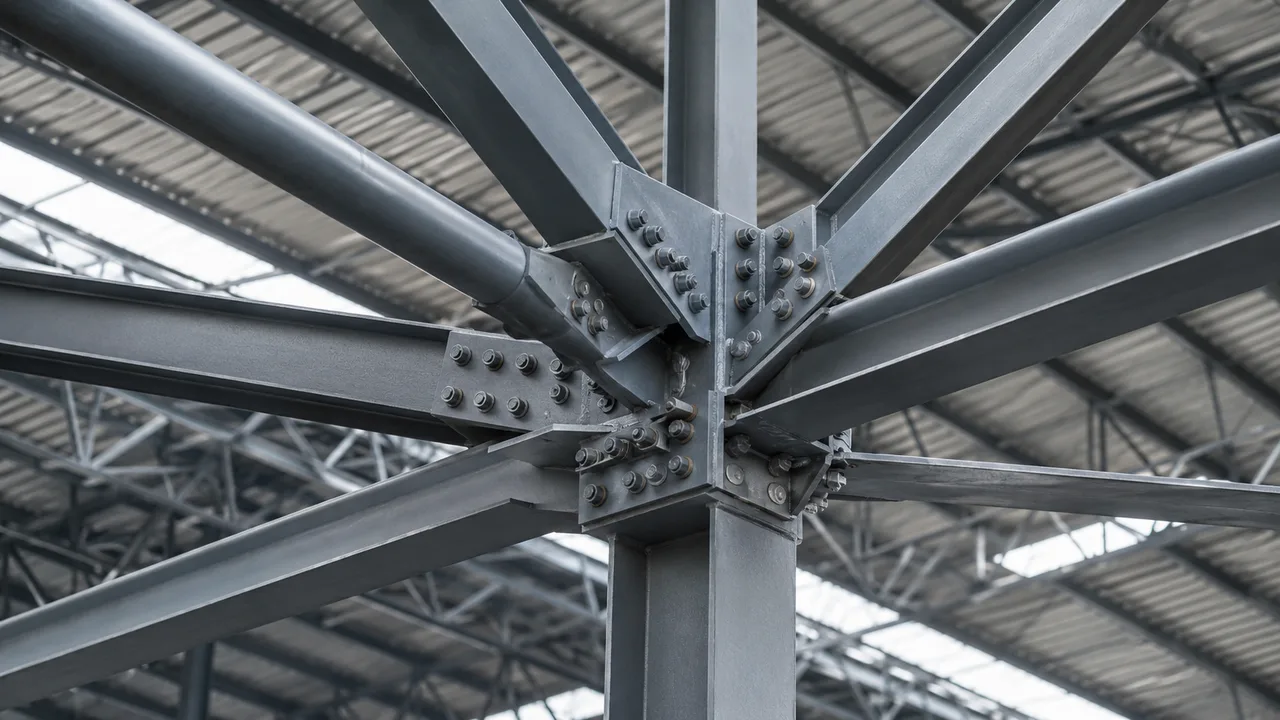
Food processing buildings require accurate fabrication because structural errors can delay equipment installation and affect the project schedule. Steel members should be cut, drilled, welded, inspected, and coated according to approved drawings and project specifications. Dimensional accuracy helps the installation team assemble the building more efficiently on site.
XTD Steel Structure supports industrial building projects with engineering coordination, steel processing, welding, drilling, surface treatment, component marking, export packing, and installation sequence planning. This integrated workflow helps reduce gaps between design, fabrication, delivery, and site assembly.
For food processing projects, coordination between the steel frame, wall panels, roof system, doors, ventilation, and utility equipment should begin early. When these details are handled before fabrication, the building can better support the owner’s production plan.
Food processing building configuration options
Single-span production hall
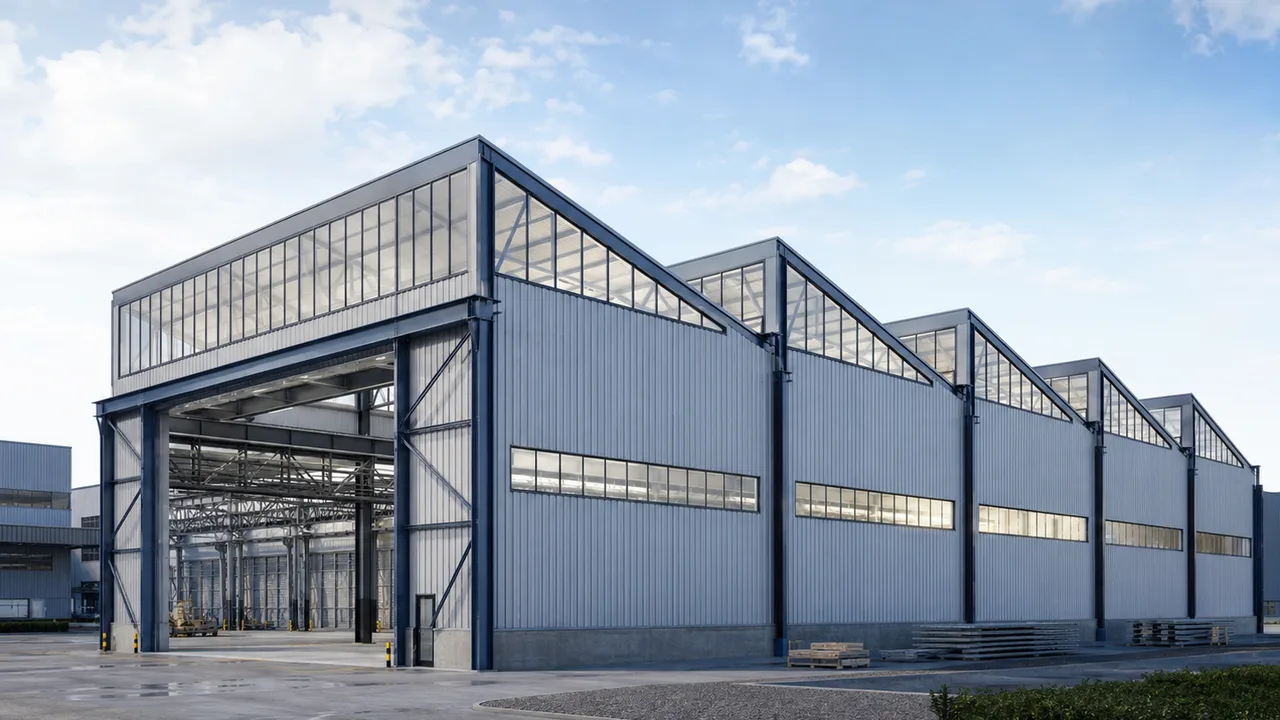
A single-span production hall is suitable when the owner needs an open and clean production space with fewer internal columns. This configuration can support linear production lines, flexible equipment placement, and easier internal movement.
Multi-zone processing and storage building
Some food processing facilities combine production, packaging, storage, utility, and dispatch areas in one building. A multi-zone steel structure building can separate different functions while keeping material flow efficient. This option is useful for manufacturers that want processing and logistics under one coordinated facility.
Expandable steel structure building
Food businesses may need to add production lines, increase storage, or expand loading capacity in the future. An expandable steel structure building can reserve extension directions, modular bays, or future connection points. This planning helps reduce the cost and difficulty of later expansion.
Benefits for food manufacturers
Choosing a steel structure building for food processing gives food manufacturers a practical way to create a durable and adaptable facility. It can support production needs today while giving the business more flexibility for tomorrow.
- Faster project delivery through factory fabrication and efficient site assembly
- Flexible production layout for processing lines, packaging areas, and storage zones
- Better compatibility with insulated panels, ventilation, and temperature control systems
- Clearer internal zoning for raw materials, processing, finished goods, and dispatch
- Easier future expansion when modular planning is included from the beginning
- Durable industrial structure for long-term food manufacturing operations
Project workflow for food processing steel buildings
Requirement review and functional layout
The process begins with understanding the food production workflow. Important details include facility size, production process, raw material flow, equipment layout, hygiene zoning, storage requirements, temperature needs, loading access, and future expansion plans.
Structural design and fabrication detailing
After the functional layout is confirmed, engineers develop the structural design, frame arrangement, load calculation, shop drawings, and fabrication details. The structure is then manufactured according to the approved drawings and quality requirements.
Delivery, installation, and expansion support
Steel components are marked, packed, and delivered according to the project sequence. Clear component identification helps the installation team work more efficiently. For overseas projects, XTD Steel Structure can support export packing and delivery coordination based on project requirements.
FAQs about steel structure buildings for food processing
Can a steel structure building be used for food processing?
Yes. Steel structure buildings can be used for food processing facilities when the structural design, enclosure system, ventilation, insulation, drainage, and internal layout are planned according to the production requirements.
Can the building support insulated panels and temperature control?
Yes. The steel frame can be coordinated with insulated roof and wall panels, internal partitions, ventilation systems, and temperature-controlled zones. This makes it suitable for many food production and storage applications.
Is a steel building suitable for wet or humid food production areas?
Yes, but corrosion protection and moisture control must be considered. Surface treatment, coating systems, ventilation, drainage, and cleaning conditions should be reviewed during design to improve long-term durability.
Can the facility be expanded later?
Yes. Future expansion can be planned into the original structure by reserving extension bays, modular frame layouts, and suitable connection points. This is useful for food manufacturers that expect capacity growth.
Build a practical food processing facility with steel structure
A steel structure building for food processing can support production, packaging, storage, and logistics in one practical industrial facility. With the right design, it can provide clean workflow, flexible layout, reliable structure, and better adaptability for future business growth.
To start planning, prepare key project details such as facility size, production process, equipment layout, storage requirements, temperature zones, project location, and expected delivery schedule. With proper engineering and fabrication coordination, your food processing building can become a durable asset for long-term manufacturing use.