Steel dome advantages come from the way geometry and material strength work together. A dome is not just a curved roof shape. It is a structural form that can distribute loads across multiple directions, reduce the need for internal columns, and create wide covered spaces with a strong architectural identity. When steel is used as the main structural material, the dome can also benefit from accurate fabrication, reliable connections, efficient member sizing, and practical construction planning.
This is why steel domes are used in stadiums, exhibition halls, terminals, industrial storage buildings, bulk material facilities, public arenas, and large-span architectural projects. These buildings often need open interior space, long roof spans, strong resistance to wind and weather, and a roof form that supports both function and appearance. A steel dome roof can meet these needs when the design, fabrication, transport, erection, cladding, and maintenance strategy are coordinated from the beginning.
The value of a steel dome does not come from shape alone. A dome can look efficient from the outside, but its performance depends on how loads move through ribs, rings, trusses, space frame members, nodes, bracing, and supports. If these parts are planned correctly, the roof can provide strength, stability, and design flexibility. If they are not coordinated, the project may face excessive deflection, difficult installation, cladding misalignment, drainage problems, or higher maintenance costs.
Understanding steel dome advantages therefore requires looking beyond appearance. The real benefits come from the combination of curved geometry, steel strength, controlled fabrication, repeatable components, and a clear construction sequence.
What Makes Steel Domes Different from Conventional Roofs
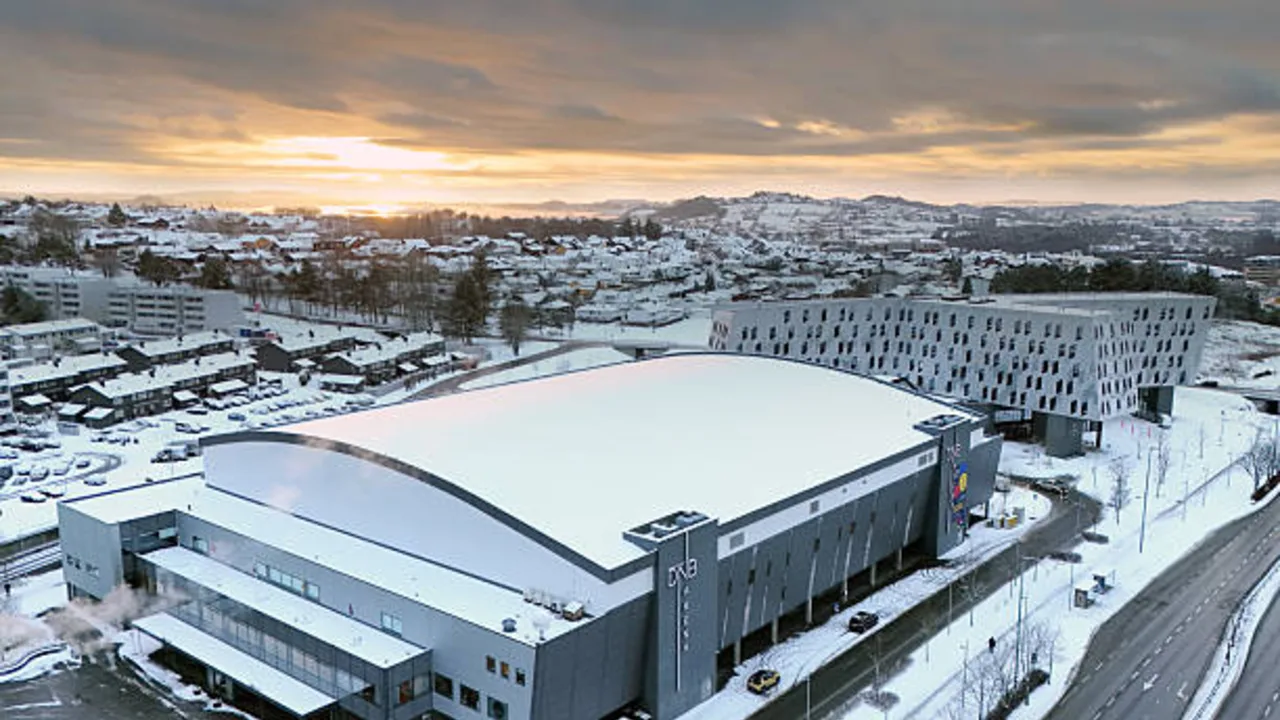
A conventional roof often relies on straight beams, trusses, or frames that transfer loads mainly in one or two directions. A dome works differently. Its curved form allows loads to spread across the roof surface through radial members, circumferential rings, diagonal bracing, trusses, space frames, or geodesic patterns. This gives the roof a different structural behavior compared with a simple flat or pitched roof.
The dome shape can help reduce dependence on a few heavy beams. Instead of forcing all loads into limited straight-line paths, a dome can distribute forces through a network of connected members. This is especially useful when a building needs large-span coverage and fewer internal supports.
Steel makes this system more practical because it can be fabricated with high dimensional accuracy. Members can be cut, drilled, welded, coated, marked, and delivered according to shop drawings. Connections can be designed to transfer forces between angled members. Repeated components can be produced consistently when the geometry is well controlled.
A steel dome also supports architectural freedom. The same structural logic can be adapted to different building functions, from industrial storage domes to public sports venues. The result is a roof system that can combine open space, strong performance, and a recognizable form.
Geometry as a Structural Tool
The main difference between a dome and a conventional roof is that geometry becomes part of the structural strategy. A dome uses curvature to help distribute forces. Vertical loads from self-weight, cladding, suspended systems, and maintenance workers can move through radial members, rings, trusses, or space frame grids before reaching the supports.
This does not mean every dome automatically performs well. The geometry must be engineered. The roof rise, span, member layout, ring design, node configuration, support position, and bracing system all affect performance. A shallow dome may create higher horizontal thrust at the perimeter. A higher dome may change wind exposure and increase roof surface area. A complex dome may require more careful fabrication and installation control.
When the geometry is designed correctly, it can reduce structural inefficiency and help the roof behave as a connected system. This is one of the most important steel dome advantages for large-span projects.
Steel as a Reliable Dome Material
Steel is widely used in dome structures because it provides high strength, predictable engineering behavior, and flexible fabrication options. It can be shaped into ribs, trusses, arches, rings, space frame members, node assemblies, and hybrid systems. These forms allow engineers to match the steel layout to the dome geometry and project requirements.
Steel also supports accurate connection detailing. Dome roofs often include many angled connections where several members meet at one point. The reliability of these connections is critical because forces must move safely through the system. Bolt layouts, weld quality, node plates, hole tolerances, and member lengths all affect performance.
Another advantage is protection and durability. Steel can be coated, galvanized, painted, or treated according to environmental exposure. When corrosion protection, drainage, inspection access, and maintenance planning are handled properly, a steel dome can support long-term building performance.
Advantage 1: Large-Span Coverage with Fewer Internal Supports
One of the clearest steel dome advantages is the ability to cover wide spaces with fewer internal supports. Large-span buildings often need open interiors because columns can reduce usability, block sightlines, interrupt circulation, or limit storage capacity. A dome roof can transfer loads toward perimeter supports, ring beams, or major structural zones, helping the interior remain open.
This is valuable in many project types. In exhibition halls, open space allows flexible booth layouts and event arrangements. In industrial storage domes, fewer internal columns make it easier to store bulk materials, move equipment, and organize operations. In transport terminals, open roof coverage supports passenger circulation and large public waiting areas. In public arenas, column-free space improves visibility and crowd movement.
For public venue roofing, these same principles also explain why a steel dome for stadiums can support open sightlines and wide-span coverage.
The benefit is not only visual. Open interior space affects how the building works every day. It can improve operational flexibility, reduce layout restrictions, support larger usable areas, and create a stronger user experience. For buildings that need both function and identity, large-span dome coverage can be a major advantage.
Better Visibility and Movement
In buildings where people gather, such as stadiums, arenas, halls, and terminals, internal columns can create serious design limitations. They may block views, interrupt circulation, reduce usable space, or complicate emergency planning. A steel dome roof can help reduce these conflicts by moving the main structural support toward the perimeter.
This does not mean a dome roof has no supports. It still needs a properly designed supporting structure. However, the load path can be arranged to minimize obstructions inside the main space. That makes the building easier to use and more adaptable to different activities.
Flexible Interior Planning
A column-free or low-column interior gives owners more flexibility over time. A stadium may host sports, concerts, ceremonies, and exhibitions. An industrial dome may need to adjust storage volume or equipment routes. A public hall may need different event layouts from week to week.
A steel dome roof supports this flexibility by keeping the main interior volume open. When the roof structure does not dictate too many fixed interior divisions, the building can respond better to changing operational needs.
Advantage 2: Strong Load Distribution
Another important benefit of steel domes is strong load distribution. A dome roof does not depend only on isolated beams. Instead, loads can move through a network of members, rings, nodes, and bracing. This helps the roof distribute forces across the structure and deliver them safely to the supports below.
Load distribution is especially important in large-span roofs because the roof may carry many types of forces. These include self-weight, cladding weight, suspended equipment, maintenance load, snow load in some regions, wind pressure, uplift, temperature movement, and possible service loads. A steel dome must be designed to handle these forces as a complete system.
Good load distribution depends on coordination. The members, connections, rings, bracing, support structure, and cladding supports must work together. If one part is weak or poorly aligned, the overall roof performance can suffer.
Vertical Load Transfer
Vertical loads include the weight of steel members, roof panels, insulation, skylights, ceiling systems, lighting, maintenance workers, and roof-mounted equipment. In some climates, snow can also become a major design factor. These loads must be collected by the roof system and transferred through the dome structure to the supports.
In a steel dome, vertical loads may travel through radial ribs, trusses, space frame grids, or ring members. The path is not always straight downward. Because of the curved geometry, forces may move along several directions before reaching the base. This makes structural modeling, node design, and support coordination very important.
When vertical loads are properly distributed, the roof can cover large areas without relying on excessively heavy members. This is one reason domes can be efficient for wide-span buildings.
Wind and Uplift Resistance
Wind behavior on curved roofs can be complex. Depending on the dome shape, building height, site exposure, and wind direction, some areas may experience pressure while others experience suction. Uplift forces can become especially important near roof edges, openings, and curved transitions.
A steel dome roof must therefore resist both downward and upward forces. Bracing, rings, purlins, cladding fasteners, nodes, base connections, and support frames must all be designed as part of the wind-resisting system. A strong member is not enough if the connection or cladding support cannot transfer wind forces safely.
When wind and uplift are planned correctly, a steel dome can provide strong roof stability. When they are underestimated, the roof may face cladding damage, excessive movement, connection stress, or long-term serviceability issues.
Ring Action and Stability
Many dome roofs depend on ring action. At the base of the dome, a tension ring, compression ring, ring beam, or perimeter support system helps control the horizontal forces created by the curved form. Circumferential members can also help distribute forces around the dome.
This ring action is one of the key reasons dome roofs can be structurally efficient. Instead of pushing all loads into a few isolated supports, the system can spread forces around the structure. However, this only works when the rings, nodes, supports, and bracing are designed together.
If the ring system is too weak or poorly connected, the dome may experience movement, cracking in connected building elements, cladding stress, or installation difficulty. For this reason, ring design is a central part of steel dome engineering.
Advantage 3: Efficient Strength-to-Weight Performance
Steel has a strong weight-to-strength ratio, which is especially useful for dome roofs. A large-span roof must be strong, but it should not be unnecessarily heavy. Excess roof weight increases demand on columns, ring beams, foundations, cranes, temporary supports, and transport planning. Steel allows engineers to design members that provide strength and stiffness while keeping the roof weight within a practical range.
This efficiency does not mean using the smallest possible steel sections. It means using the right steel members in the right layout. A dome roof can combine repeated geometry, optimized member spacing, engineered connections, and controlled fabrication to achieve reliable performance without waste.
| Material or Design Factor | Why It Matters | Steel Dome Benefit |
|---|---|---|
| Steel strength | Large-span roofs need members that can carry major forces | Supports wide coverage with optimized member sizes |
| Repeated geometry | Dome systems often use repeated ribs, nodes, or modules | Improves fabrication control and assembly planning |
| Controlled self-weight | Heavy roofs increase foundation and lifting demand | Helps keep construction more practical |
| Engineered connections | Loads must transfer safely between angled members | Improves structural stability and erection reliability |
Efficient strength-to-weight performance can also support construction planning. Lighter optimized segments may be easier to transport, lift, and install. Smaller foundation reactions can also make the supporting structure more practical. For projects with limited site access or strict construction schedules, these benefits can be significant.
However, the roof must still be designed for real project conditions. Span, wind, snow, equipment loads, cladding type, seismic requirements, corrosion exposure, and installation method all affect steel quantity. A good dome design is not simply light. It is balanced, strong, buildable, and durable.
Advantage 4: Design Flexibility for Different Building Types
One of the strongest steel dome advantages is design flexibility. A steel dome is not limited to one building type or one visual style. The same structural idea can be adapted for stadiums, exhibition halls, industrial storage buildings, airport terminals, transport hubs, public arenas, and special architectural projects.
This flexibility comes from the way steel can be formed, fabricated, and connected. A project may use a ribbed dome, truss dome, space frame dome, geodesic dome, or hybrid system. The roof can be designed for full enclosure, partial coverage, natural lighting, roof-mounted equipment, ventilation, cladding support, or strong architectural expression.
The final form depends on the project’s function. A public venue may need open sightlines and strong visual identity. An industrial storage dome may need weather protection and large covered volume. A terminal may need passenger circulation and long-span roof coverage. Steel allows the dome system to respond to these different needs without losing structural logic.
Stadiums and Public Venues
Stadiums and public venues benefit from dome roofs because they often require large open spaces, clear visibility, and a strong roof identity. A dome form can cover seating areas, circulation zones, event spaces, and service areas while reducing the need for internal columns.
Steel is also useful because public venue roofs usually support many secondary systems. Lighting, speakers, display screens, catwalks, maintenance platforms, acoustic elements, and smoke control systems may all connect to the roof. A steel dome can be designed to carry these loads when they are included early in the engineering process.
For public buildings, appearance also matters. A dome roof can become a recognizable part of the building’s identity. When the structure and architecture are developed together, the roof can support both public experience and long-term performance.
Industrial Storage Domes
Industrial storage buildings often use dome roofs because they need large covered volume and strong weather protection. Bulk materials, machinery, raw materials, agricultural products, minerals, or processed goods may require open interior space with limited obstruction.
A steel dome can help create this covered volume while supporting roof cladding, ventilation systems, access routes, and corrosion protection. For industrial environments, the roof design must also consider dust, humidity, chemical exposure, maintenance access, and drainage.
Steel is practical for these projects because members can be prefabricated, coated, transported, and assembled according to a planned sequence. This helps industrial owners reduce site uncertainty and improve construction control.
Exhibition Halls and Event Buildings
Exhibition halls and event buildings need flexible interiors. The same building may host trade shows, product launches, conferences, performances, competitions, and temporary installations. Too many internal supports can limit layout options and reduce the value of the venue.
A steel dome roof can provide open-span coverage while creating a strong visual form. It can also support lighting systems, banners, temporary rigging, acoustic treatments, skylights, and ceiling systems. This makes the roof part of both the structural solution and the event experience.
The design must still be practical. Cladding, drainage, service loads, fire safety, acoustic control, and maintenance access should be coordinated with the steel dome structure. When this coordination is done early, the building becomes easier to operate over time.
Terminals and Transportation Buildings
Transportation buildings such as airport terminals, rail stations, bus terminals, and public transit hubs often need large-span roof coverage. These buildings must support passenger circulation, waiting areas, ticketing zones, baggage movement, retail spaces, and service systems.
A dome roof can create a large open space with a clear architectural identity. Steel supports this type of design because it can span long distances, carry roof services, and allow accurate fabrication of repeated or complex members.
For transportation projects, durability and maintenance are also important. Roof systems must remain reliable under heavy public use, weather exposure, and long operating hours. A steel dome can support long-term performance when corrosion protection, access routes, drainage, and inspection plans are included in the design.
Advantage 5: Fabrication Accuracy and Repeatable Components
Steel domes depend heavily on fabrication accuracy. Many dome roofs include repeated members, angled connections, node assemblies, ring segments, and curved roof geometry. If the fabrication is not accurate, the roof can become difficult to assemble on site.
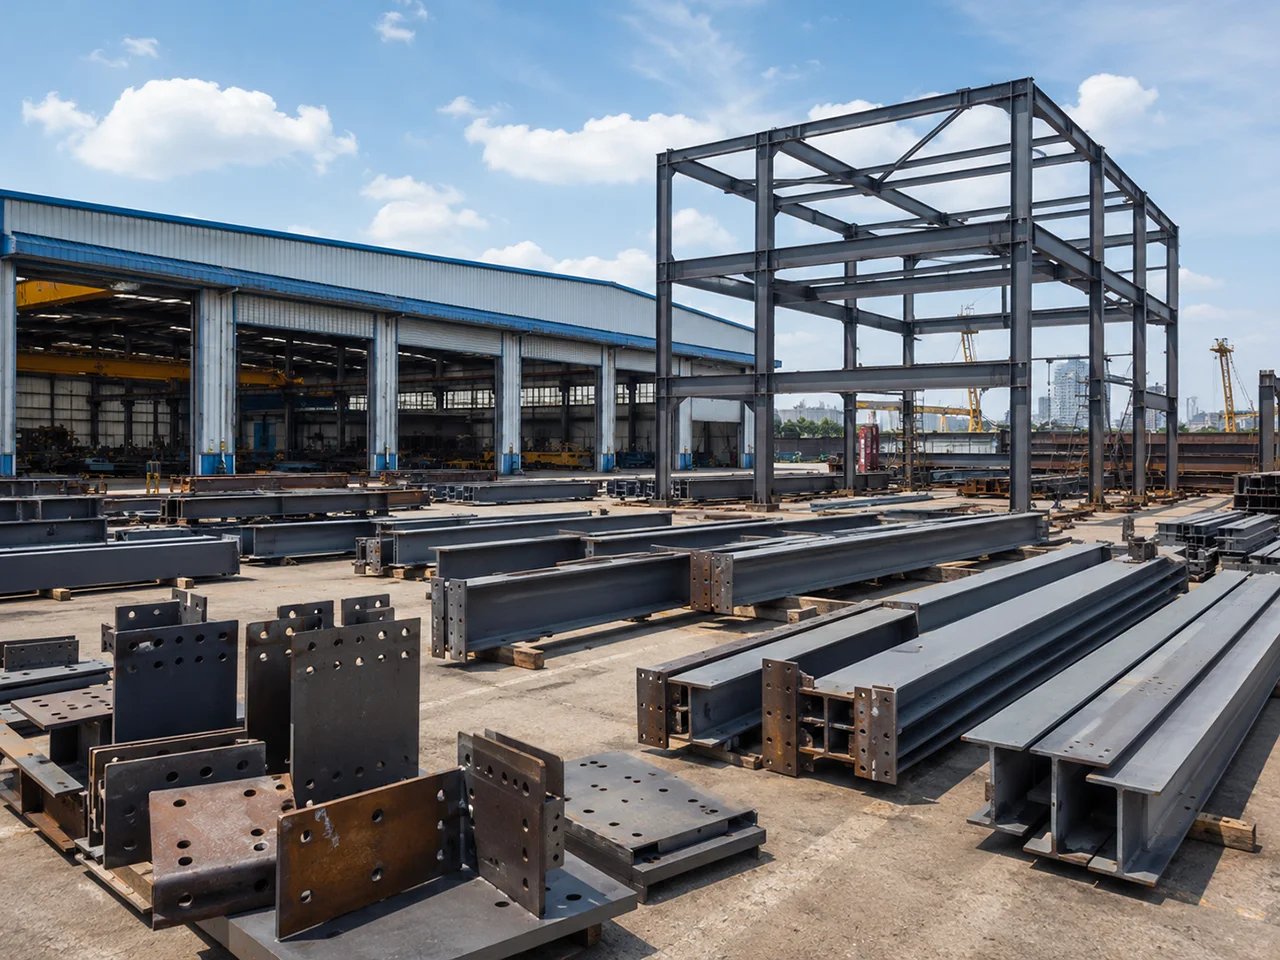
Steel offers a major advantage because it can be fabricated under controlled workshop conditions. Members can be cut, drilled, welded, coated, marked, inspected, and prepared according to detailed shop drawings. This improves consistency before the components reach the project site.
Repeatable components can also improve production efficiency. If the dome geometry is planned well, many members or node types may repeat across the structure. This does not remove the need for quality control, but it can make fabrication more predictable and reduce site uncertainty.
Better Control Before Site Work
A large dome roof is difficult to correct once installation begins. If members arrive with wrong lengths, poor hole alignment, incorrect node angles, or damaged coatings, the site team may face delays and rework. Controlled fabrication helps reduce these risks before site work begins.
Shop drawings should define member marks, connection details, bolt holes, welds, plate geometry, coating areas, and assembly references. Fabricators can use these details to prepare components accurately. Critical sections can also be checked through trial assembly when needed.
This is especially important for dome roofs because errors can accumulate. A small misalignment in one area may affect several connected members. By controlling fabrication early, the project has a better chance of maintaining correct geometry during erection.
Easier Quality Inspection
Fabrication accuracy also supports easier inspection. Steel members can be checked for dimensions, weld quality, bolt hole positions, coating condition, surface preparation, and component marking before shipment. This gives the project team more control over quality before the structure reaches the site.
For dome structures, node assemblies are especially important. Several members may meet at one node from different directions. If the node geometry is wrong, installation can become difficult or impossible without modification. Inspection of these critical parts helps protect the overall roof system.
Quality control should continue on site. Bolts, welds, coatings, geometry, temporary supports, and final alignment should be inspected during installation. A steel dome performs best when fabrication quality and erection quality are treated as one continuous process.
Advantage 6: Adaptability to Prefabrication and Modular Construction
Steel domes are often suitable for prefabrication because the roof can be divided into planned components. These may include ribs, truss segments, space frame modules, ring segments, node assemblies, purlin groups, bracing packages, or cladding support elements.
Prefabrication can improve schedule control when transport, lifting, and site assembly are planned early. More work can be completed under factory conditions, where quality control is easier and weather disruption is lower. This can reduce uncertainty during site installation.
However, prefabrication only works well when the design matches logistics. Segment size, shipping method, road restrictions, container limits, crane capacity, laydown space, and erection sequence must all be considered. A segment that is efficient in the factory may become difficult on site if it is too large, too heavy, or hard to position.
The best approach balances factory efficiency with site practicality. Large modules may reduce site connections but require more lifting capacity. Smaller modules may be easier to transport but increase site assembly work. A successful steel dome design considers this balance before fabrication begins.
Advantage 7: Long-Term Durability with Proper Protection
Durability is another important advantage of steel domes when the material is properly protected and maintained. A dome roof may be exposed to rain, humidity, wind, temperature changes, pollution, coastal air, industrial dust, or chemical environments. The structure must be protected against corrosion and serviceability problems over its design life.
Steel durability depends on more than coating selection. Drainage, cladding detailing, inspection access, connection design, site touch-up, and maintenance planning all affect long-term performance. If water collects near connections or damaged coatings are not repaired, durability can be reduced.
A well-designed steel dome includes protection from the beginning. Coating systems should match the environment. Drainage should move water away from sensitive areas. Maintenance workers should have safe access to inspect the roof, repair coatings, clean drains, and check connections.
Coating and Corrosion Protection
Common corrosion protection methods may include primer systems, multi-coat paint systems, zinc-rich coatings, galvanizing, or project-specific surface treatments. The correct choice depends on environmental exposure, member type, connection details, fabrication sequence, transport conditions, and maintenance access.
Coating damage can happen during fabrication, loading, transport, lifting, bolting, welding, or cladding installation. For that reason, the project should include a clear repair procedure. Site touch-up is not a minor detail. It is part of long-term durability.
Connections also need attention. Bolted areas, welded areas, cut edges, lifting points, and site joints can be more vulnerable if not properly protected. Good detailing and inspection help reduce the risk of corrosion-related problems later.
Maintenance Access
A dome roof should be designed so it can be inspected and maintained safely. Maintenance access may include catwalks, roof hatches, ladders, anchor points, inspection platforms, safety lines, and planned walking routes. These systems should be coordinated with the steel structure, not added randomly after construction.
Maintenance access is important for checking coatings, cladding, drainage, fasteners, welds, bolts, skylights, gutters, and roof-mounted equipment. Without safe access, even small repairs can become difficult and expensive.
A durable steel dome is not only a strong structure. It is a structure that can be inspected, cleaned, repaired, and protected throughout its service life.
When Steel Dome Advantages Are Most Valuable
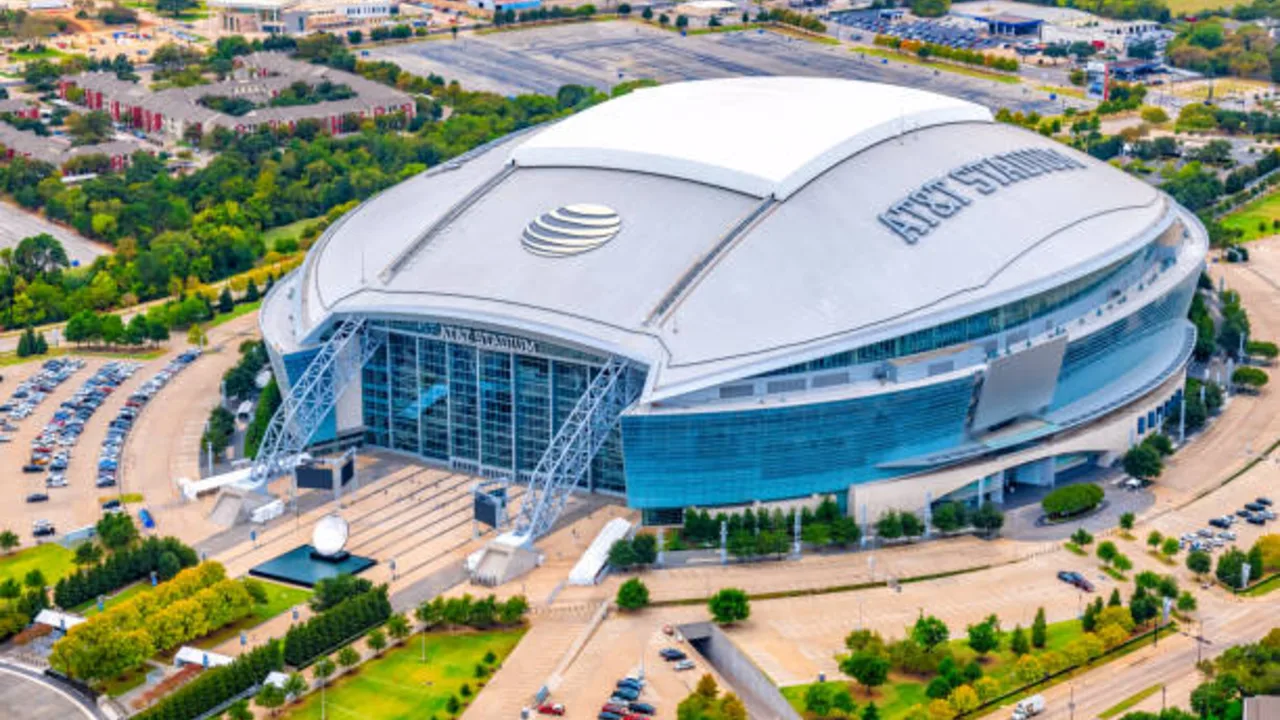
Steel domes are not necessary for every building. Their advantages are most valuable when a project needs wide coverage, open interior space, strong structural expression, or a roof system that supports both engineering and architecture.
They are especially useful for buildings with large clear-span requirements. When internal columns would reduce visibility, storage capacity, circulation, or event flexibility, a steel dome can provide a better roof strategy. This is why domes are often considered for stadiums, halls, terminals, arenas, storage domes, and large public buildings.
They are also valuable when the roof is part of the building’s identity. A dome form can create a memorable silhouette and make the structure more recognizable. In public or commercial projects, this visual value can be important.
Steel dome systems are also useful when prefabricated steel components can improve construction control. If the project has repeated geometry, planned transport routes, available crane access, and clear erection sequencing, prefabrication can help the roof become more predictable.
In general, steel dome advantages are most valuable when the project requires a combination of large span, open interior use, structural strength, architectural presence, and coordinated construction planning.
Common Misunderstandings About Steel Dome Advantages
Steel domes offer many benefits, but they are sometimes misunderstood. A dome roof should not be selected only because it looks strong or modern. It must match the project’s structural needs, budget, site conditions, fabrication capacity, and long-term operation.
“A Dome Is Always Cheaper”
A dome can be efficient, but it is not automatically cheaper. Cost depends on span, roof rise, geometry complexity, member layout, node design, cladding system, fabrication accuracy, transport distance, crane access, temporary supports, and installation sequence.
For some projects, a steel dome may reduce internal columns and improve usable space, creating long-term value. For other projects, a simpler roof may be more economical. The correct decision depends on the whole project, not only the roof shape.
“Curved Roofs Are Only Architectural”
Some people treat curved roofs as purely architectural features. In reality, dome geometry can become a structural tool when it is properly engineered. The curved form can help distribute loads, support large spans, and reduce dependence on isolated beams.
However, the shape alone is not enough. The members, rings, nodes, bracing, supports, and connections must be designed to work with the geometry. Without engineering coordination, a curved roof may create more problems than benefits.
“Steel Domes Are Easy to Install Because They Are Repetitive”
Repetition can help fabrication and installation, but it does not make a dome simple. Many dome roofs involve angled members, complex nodes, curved geometry, ring action, temporary support needs, and staged erection. If the installation sequence is weak, the roof may become unstable or difficult to align during construction.
Repetition is useful only when component marking, fabrication tolerance, transport planning, lifting sequence, and site inspection are controlled. A steel dome should always be installed according to a clear erection plan.
“Cladding Can Be Decided Later”
Cladding should not be treated as a late-stage decision. The roof envelope affects purlin spacing, drainage, waterproofing, thermal movement, panel layout, fastener design, skylight placement, edge details, and maintenance access.
If cladding is selected after the steel structure is already finalized, the project may need additional secondary members or site modifications. Early coordination between the steel structure and roof envelope helps reduce leakage risk, installation difficulty, and long-term maintenance issues.
Conclusion: Steel Dome Advantages Come from Combining Geometry, Steel Strength, and Construction Control
Steel dome advantages include large-span coverage, fewer internal supports, strong load distribution, efficient strength-to-weight performance, design flexibility, fabrication accuracy, prefabrication potential, and long-term durability. These benefits make steel domes practical for stadiums, exhibition halls, terminals, storage buildings, industrial facilities, public arenas, and other large-span projects.
The strongest advantage is not one single feature. It is the combination of dome geometry and steel performance. Geometry helps distribute loads. Steel provides strength, connection reliability, and fabrication control. Prefabrication and careful erection planning help turn the design into a buildable roof system.
A successful steel dome is never just a curved roof. It is a coordinated structural system. When design, fabrication, transport, erection, cladding, drainage, corrosion protection, and maintenance access are planned together, the dome can deliver strength, span, flexibility, and long-term value.