What Is Steel Structure Installation Construction?
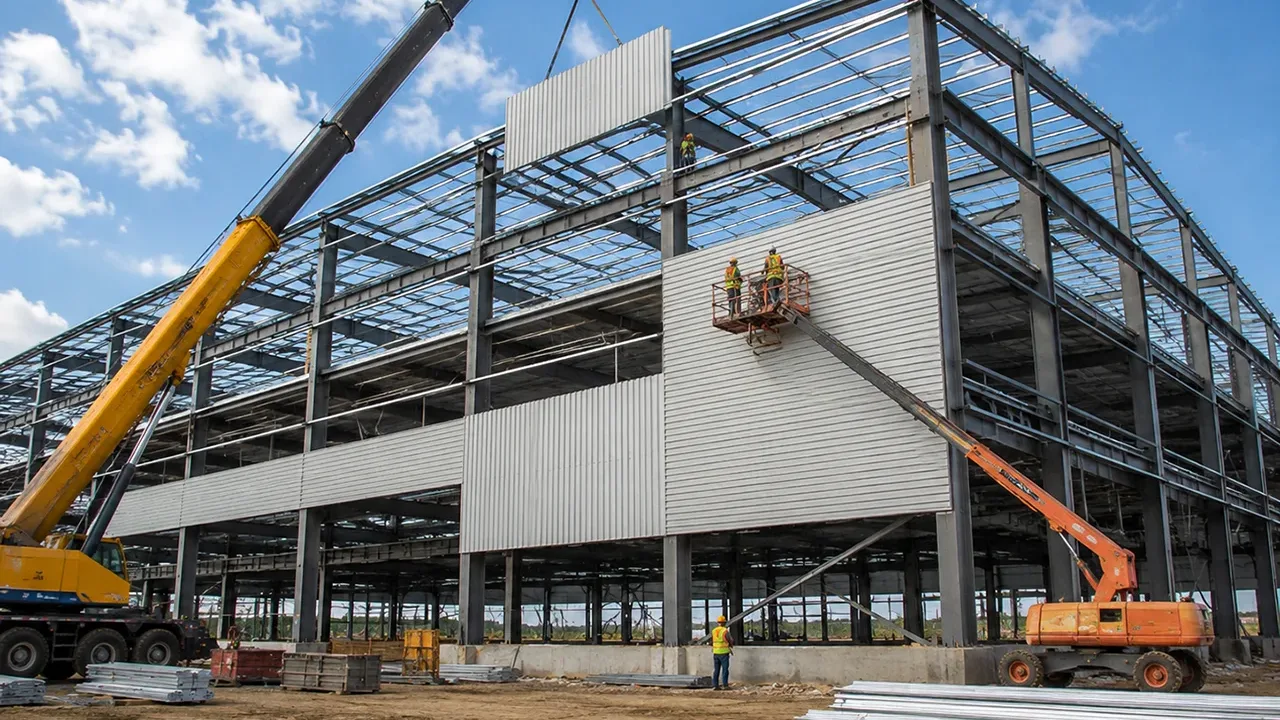
Steel structure installation construction refers to the on-site erection and assembly of prefabricated structural steel components according to approved engineering drawings and construction specifications. This process includes positioning steel members, connecting structural elements, verifying alignment, and ensuring the completed structure satisfies all design and safety requirements.
Unlike steel fabrication, which takes place in a manufacturing facility, installation is performed at the construction site using specialized lifting equipment and experienced erection teams.
A typical installation project includes:
- Site preparation
- Material delivery inspection
- Steel column erection
- Beam installation
- Structural connections
- Roof structure installation
- Final inspection and alignment
Each stage follows carefully planned construction procedures to ensure structural safety and installation accuracy.
Why Professional Steel Structure Installation Matters
Structural Safety
Proper installation directly affects the safety and stability of the completed building. Even precisely fabricated components require accurate positioning and secure connections during erection.
Professional installation helps ensure:
- Correct structural alignment
- Stable load distribution
- Secure structural connections
- Compliance with engineering specifications
- Reliable long-term performance
Careful installation minimizes structural risks throughout the building’s service life.
Installation Accuracy
Dimensional precision is essential for successful steel structure assembly.
Professional installation teams verify:
- Column positioning
- Beam elevation
- Bolt hole alignment
- Structural dimensions
- Overall building geometry
Accurate installation reduces field modifications while improving construction efficiency.
Construction Efficiency
Well-planned installation procedures allow projects to progress quickly without compromising safety.
Efficient installation provides:
- Shorter construction schedules
- Reduced equipment downtime
- Improved labor productivity
- Better project coordination
- Faster building completion
Efficient erection helps owners begin operations sooner while maintaining project quality.
Long-Term Reliability
The quality of installation has a lasting impact on structural durability and maintenance requirements.
Proper installation contributes to:
- Improved structural performance
- Reduced maintenance issues
- Long service life
- Stable building performance
- Reliable operational safety
Professional workmanship ensures that fabricated steel components perform as intended throughout their design life.
Steel Structures Commonly Installed
Industrial Buildings
Industrial facilities frequently require complex steel structures designed to support production equipment and heavy operational loads.
Applications include:
- Manufacturing plants
- Processing facilities
- Production buildings
- Heavy industrial workshops
- Equipment assembly buildings
Professional installation ensures these facilities operate safely and efficiently.
Warehouses
Warehouse construction benefits from steel structures that provide large, open interior spaces with minimal columns.
Typical warehouse projects include:
- Distribution centers
- Logistics warehouses
- E-commerce fulfillment centers
- Cold storage facilities
- Inventory storage buildings
Accurate installation allows these buildings to maximize operational flexibility.
Workshops
Steel workshops support manufacturing, maintenance, and equipment servicing across many industries.
Installation commonly includes:
- Maintenance workshops
- Fabrication facilities
- Machine shops
- Industrial repair buildings
- Equipment service centers
Steel structures provide flexible layouts that accommodate changing production requirements.
Commercial Buildings
Commercial developments increasingly utilize steel framing for its construction speed and structural versatility.
Typical applications include:
- Office buildings
- Retail centers
- Exhibition halls
- Commercial complexes
- Public facilities
Steel installation enables efficient project delivery while supporting modern architectural designs.
Infrastructure Projects
Large infrastructure developments often require specialized structural steel installation.
Examples include:
- Steel bridges
- Conveyor galleries
- Industrial platforms
- Pipe racks
- Transportation structures
Experienced installation teams coordinate complex lifting operations to ensure safe project execution.
Steel Structure Installation Process
Site Preparation
Before steel erection begins, the construction site is carefully prepared to ensure efficient installation.
Preparation includes:
- Foundation verification
- Anchor bolt inspection
- Equipment mobilization
- Safety planning
- Construction sequencing
Proper preparation minimizes installation delays and improves overall productivity.
Delivery and Material Inspection
All fabricated components are inspected upon arrival to verify quality and completeness.
Inspection typically includes:
- Component identification
- Shipping damage inspection
- Quantity verification
- Protective coating inspection
- Documentation review
Early inspection helps prevent construction interruptions later in the project.
Steel Frame Erection
Installation begins by positioning primary structural members according to engineering drawings.
The erection sequence generally includes:
- Steel column installation
- Primary beam installation
- Temporary bracing
- Frame stabilization
- Alignment verification
Each stage is completed systematically to maintain structural stability during construction.
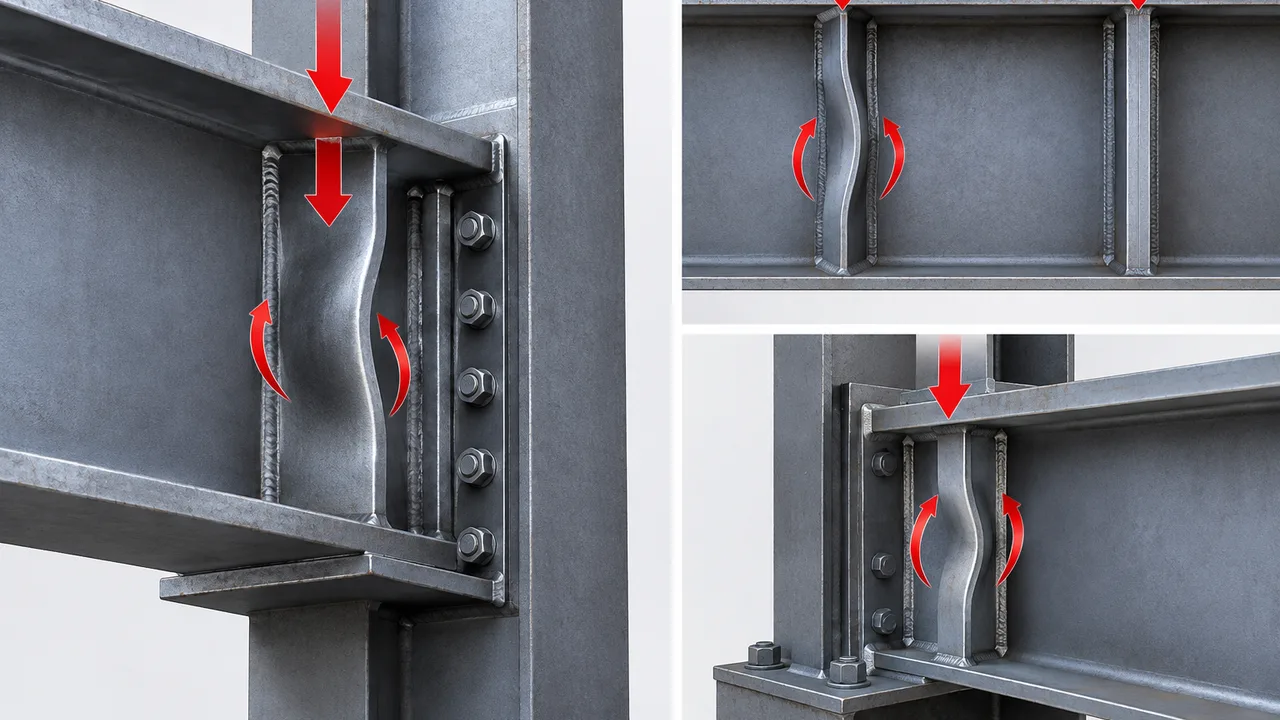
Structural Connections
After primary framing is erected, permanent structural connections are completed.
Connection methods include:
- High-strength bolting
- Field welding where required
- Connection plate installation
- Torque verification
- Joint inspection
Properly executed connections are essential for transferring structural loads safely.
Roof and Secondary Steel Installation
Once the primary frame is secured, secondary structural elements are installed.
These components include:
- Roof framing
- Purlins
- Wall girts
- Bracing systems
- Roof support members
Secondary steel improves overall structural stability while supporting roofing and wall systems.
Final Alignment and Inspection
The completed structure undergoes detailed inspection before project handover.
Final verification includes:
- Dimensional measurements
- Structural alignment checks
- Bolt inspection
- Connection verification
- Overall safety assessment
Comprehensive inspections ensure the completed steel structure meets engineering specifications and project quality requirements.
“`