What Is End-to-End Steel Structure Construction?
End-to-end steel structure construction is a delivery model that covers the complete structural process rather than only supplying fabricated steel components. The provider participates from the early project stage and coordinates how engineering decisions affect factory production, transportation, lifting, and site installation.
A complete service scope may include:
- Initial project consultation
- Site and technical requirement review
- Structural concept development
- Structural calculations and design
- Detailed engineering and shop drawings
- Material procurement
- Steel fabrication
- Surface preparation and coating
- Quality inspection
- Component marking and export packaging
- Transportation and delivery coordination
- Steel structure erection
- Final structural checks
- Completion and quality documentation
The scope does not need to be identical for every project. Some clients may already have architectural and structural drawings, while others require full engineering support. A client may also use a local installation contractor while relying on the steel structure provider for erection drawings, technical guidance, and site supervision.
One Coordinated Steel Structure Partner
A project involving several independent suppliers can create communication gaps. The structural engineer may prepare details without considering the fabricator’s machinery, the fabricator may package components without following the erection sequence, or the installation team may receive drawings that do not fully match the delivered steelwork.
Working with one coordinated provider creates a clearer connection between design, fabrication, delivery, and installation. Connection details can be developed with production and erection requirements in mind, while component numbering, packing lists, and installation drawings can follow the same project system.
This approach does not remove the need for architects, local consultants, foundation contractors, or regulatory authorities. Instead, it helps establish one responsible channel for coordinating the steel structure scope.
Full-Service Delivery Versus Fabrication-Only Supply
Under a fabrication-only model, the client normally provides approved shop drawings or completed structural documents. The manufacturer produces the specified components, while the client remains responsible for engineering coordination, logistics, unloading, erection, and final installation control.
This model can work well when the client has an experienced engineering and construction team. However, responsibility remains divided among several parties.
With an integrated delivery model, the steel structure provider becomes involved earlier. Engineering, procurement, fabrication, packing, transportation, and erection planning are treated as connected activities. This can reduce interface errors and improve control over the complete structural delivery process.
Scope of End-to-End Steel Structure Construction Services
Initial Consultation and Project Feasibility
The process begins with a review of the project’s basic technical and commercial requirements. Important information includes the building function, location, overall dimensions, structural span, height, project schedule, operating conditions, site access, local building standards, and expected construction scope.
Early feasibility discussions can identify challenges related to large spans, heavy equipment loads, overhead cranes, restricted transportation routes, limited lifting space, coastal exposure, seismic conditions, or remote installation sites.
At this stage, the project team can also assess whether a portal frame, steel truss, space frame, multi-level steel frame, industrial platform, or combined structural system is the most practical solution.
Structural Design and Engineering
Structural engineering converts the building requirements into a safe and efficient load-bearing system. Engineers evaluate permanent loads, operational loads, wind, snow, seismic activity, temperature effects, equipment loads, floor loads, and crane forces where applicable.
The engineering scope may include:
- Structural system selection
- Column grid and framing layout
- Member sizing
- Strength and stability analysis
- Deflection control
- Bracing system design
- Foundation reaction calculations
- Preliminary connection design
- Material optimization
- Applicable code compliance
Effective structural design should consider more than the final load capacity. Member sizes, splice positions, connection accessibility, transportation lengths, crane lifting limits, and erection stability also influence the practicality of the completed structure.
Detailed Engineering and Shop Drawings
Detailed engineering creates the information required to manufacture and install the steel structure accurately. It connects the structural calculations with actual production processes and site operations.
Typical documents include:
- General arrangement drawings
- Column and beam fabrication drawings
- Truss and bracing details
- Connection drawings
- Base plate and anchor bolt layouts
- Bolt schedules
- Welding requirements
- Material lists
- Component identification drawings
- Packing references
- Erection drawings
Accurate detailing helps reduce fabrication errors, bolt-hole conflicts, incorrect member orientation, and unnecessary adjustment during erection.
Material Procurement and Traceability
Steel plates, structural sections, bolts, welding consumables, and coating materials are procured according to the approved project specifications. The selected steel grade must match the structural design, fabrication method, welding procedure, and service environment.
For projects requiring specific international standards or third-party inspection, material certificates and identification records can be maintained throughout production. Traceability helps confirm that the approved materials were used for the intended structural components.
Procurement planning must also consider production schedules and market availability. Early material coordination can reduce delays caused by uncommon steel grades, special section sizes, high-strength fasteners, or project-specific coating materials.
CNC Steel Fabrication
Once the shop drawings and materials are approved, production begins in the factory. Controlled fabrication processes help maintain dimensional accuracy and consistency across columns, beams, trusses, braces, platforms, and connection components.
Depending on the structural system, fabrication may include:
- CNC plate cutting
- Automatic beam cutting
- Drilling and hole preparation
- Connection plate fabrication
- Component fitting and assembly
- Manual or automated welding
- Flame correction and straightening
- Grinding and surface preparation
- Dimensional checking
Fabricated components must correspond with the approved drawings, member marks, connection details, and planned erection sequence. Even a small dimensional error can affect frame alignment or prevent multiple structural members from connecting correctly at the site.
Surface Preparation and Protective Coating
Steel surface protection is selected according to the project environment and expected service life. The specification may include shot blasting, primer application, multi-coat industrial paint systems, galvanizing, or preparation for fire-resistant coatings.
Relevant environmental factors include:
- Indoor or outdoor exposure
- Humidity and rainfall
- Coastal or marine conditions
- Industrial chemicals
- Temperature variation
- Dust and abrasive operating conditions
- Maintenance accessibility
- Fire-protection requirements
Surface cleanliness, coating type, dry-film thickness, curing conditions, and repair procedures should be clearly defined. Areas damaged during transportation or installation can then be repaired according to the approved coating system.
Quality Inspection and Documentation
Quality control begins with material receipt and continues throughout fabrication, surface treatment, packing, and installation. Inspection procedures are determined according to the structure type, applicable standards, project specifications, and client requirements.
The quality-control scope may include:
- Raw material certificate verification
- Material identification checks
- Welding procedure control
- Welder qualification review
- Visual weld inspection
- Non-destructive testing when specified
- Component dimensional inspection
- Bolt-hole position and alignment checks
- Trial assembly for selected structures
- Surface preparation inspection
- Coating thickness measurement
- Final marking and packing inspection
Inspection reports and supporting records can be compiled for client review, third-party inspection, or final project documentation.
Export Packaging and Delivery Coordination
Proper packaging protects fabricated steelwork and helps the site team identify components efficiently. Columns, beams, braces, plates, bolts, and accessories should be marked according to the fabrication and erection drawings.
Components may be bundled, crated, wrapped, or supported with protective spacers depending on their shape, size, and coating system. Small connection parts and fasteners should be packed in clearly identified containers to reduce the risk of loss or confusion during installation.
For international projects, delivery planning may involve standard containers, open-top containers, flat racks, break-bulk cargo, or oversized transportation. Loading plans should account for weight distribution, unloading methods, transport restrictions, delivery batches, and erection priorities.
Steel Structure Erection and Installation Support
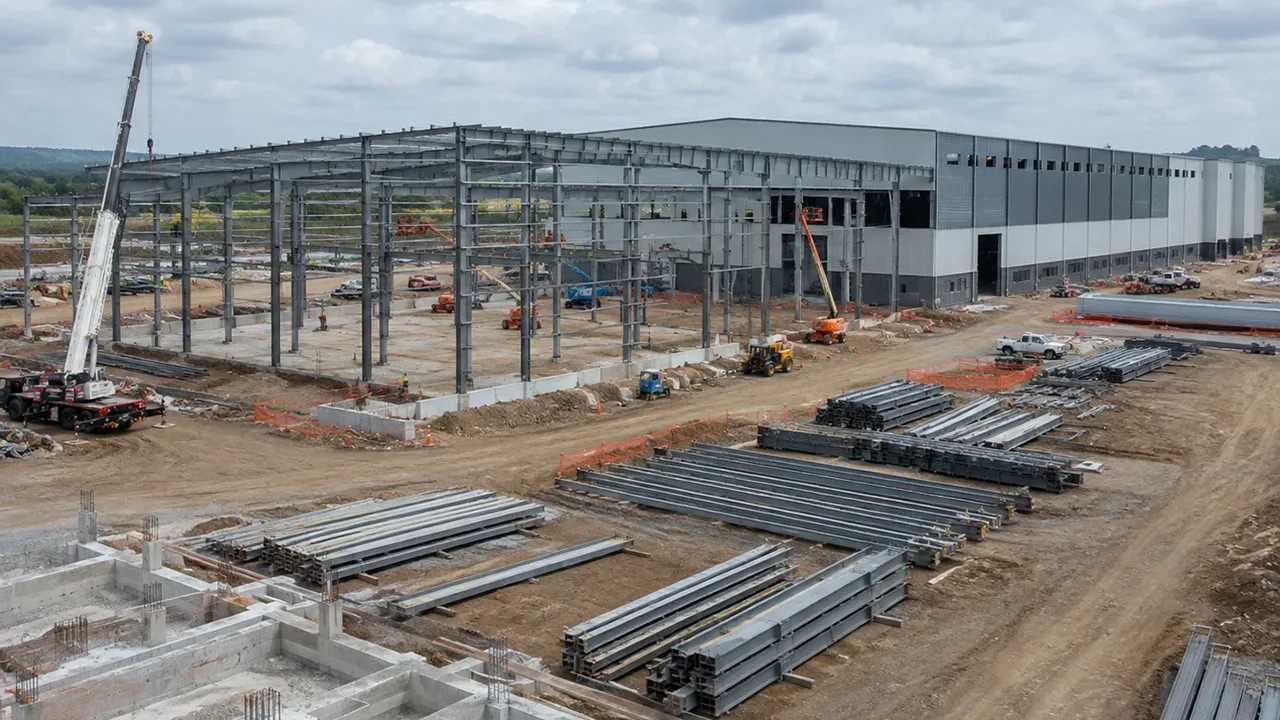
Site erection converts the manufactured components into the completed structural frame. Installation planning should consider crane locations, lifting weights, erection access, temporary stability, connection sequencing, and coordination with foundations and other building systems.
The installation scope may include:
- Anchor bolt and foundation interface checks
- Primary frame erection
- Temporary bracing installation
- Structural alignment
- High-strength bolt installation
- Specified site welding
- Secondary steelwork installation
- Platform and stair erection
- Roof and wall framing coordination
- Technical supervision or remote guidance
Temporary bracing is particularly important before the permanent structural system is complete. The erection sequence must maintain stability during every stage rather than relying only on the final completed structure.
End-to-End Steel Structure Construction Process
Step 1 — Project Requirement Assessment
The provider reviews the client’s objectives, available drawings, building function, project location, dimensions, structural loads, local standards, delivery requirements, and target construction schedule.
Step 2 — Concept Development
The project team selects a practical structural system and develops the preliminary column grid, building layout, roof form, structural span, framing arrangement, and major connection concept.
Step 3 — Structural Analysis and Design
Engineers complete calculations for strength, stability, serviceability, wind, snow, seismic activity, floor loads, equipment loads, crane forces, and other project-specific conditions.
Step 4 — Detailed Engineering
Fabrication drawings, connection details, erection documents, material schedules, anchor bolt layouts, and component numbering systems are prepared for production and site use.
Step 5 — Material Procurement
Approved steel plates, structural sections, bolts, welding materials, and protective coating products are purchased and checked before fabrication begins.
Step 6 — Factory Fabrication
Columns, beams, trusses, braces, platforms, connection plates, and other structural components are cut, drilled, assembled, welded, straightened, and marked in the factory.
Step 7 — Inspection and Surface Treatment
Dimensions, welds, bolt holes, and interfaces are inspected before the specified corrosion-protection system is applied.
Step 8 — Packing and Transportation
Components are organized by delivery batch and installation sequence, then loaded according to an approved packing and transportation plan.
Step 9 — Site Erection
The erection team installs the primary frames, bracing systems, secondary members, platforms, stairs, and associated structural elements while checking alignment and temporary stability.
Step 10 — Final Inspection and Handover
The completed steel structure is reviewed for alignment, connection completion, bolt installation, coating repairs, and compliance with the approved drawings. Final inspection records and project documents can then be prepared for handover.