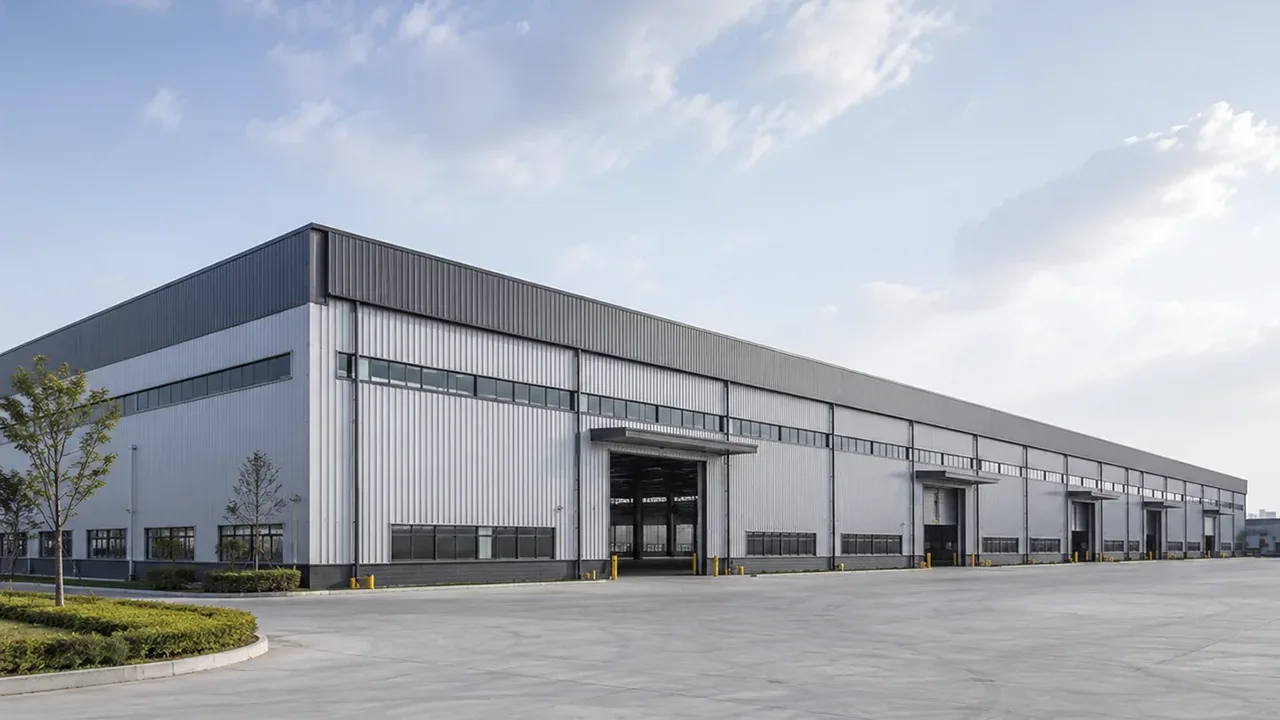
Designed for open warehouse space and flexible operation
Many warehouse owners want more usable space inside the building, not just more total floor area. Interior columns may reduce flexibility, interrupt forklift routes, limit racking options, or make future layout changes more difficult. A wide span steel warehouse helps solve this problem by reducing unnecessary obstructions and giving the operator more control over the internal layout.
This is especially useful for facilities that handle large-volume storage, palletized goods, oversized materials, machinery components, or fast-moving inventory. With fewer interruptions inside the building, operators can plan storage zones, traffic lanes, loading areas, and equipment movement more efficiently.
A wide internal span also gives the owner more freedom as business requirements change. Racking systems can be adjusted, storage areas can be reorganized, and production support zones can be added without being restricted by too many structural columns.
When wide span warehouse design becomes important
Large storage areas with fewer obstructions
Large storage areas require more than an empty building shell. The structure must support smooth movement, clear access, and organized storage. When a warehouse stores long materials, bulky products, equipment parts, or high-volume inventory, interior obstructions can reduce usable capacity and slow down daily operations.
Wide span design helps create a cleaner internal space. This allows owners to use the floor area more effectively and adapt the layout to different storage systems. For businesses with changing inventory patterns, this flexibility can be a long-term advantage.
Logistics and distribution efficiency
In logistics and distribution projects, internal movement is just as important as building size. Loading docks, sorting zones, packing areas, forklift paths, and temporary storage areas must be arranged carefully. If columns are placed in the wrong locations, they can interfere with traffic flow and reduce operational speed.
A wide span warehouse structure can support better planning for truck access, dock coordination, and material circulation. It helps the building function as a logistics platform rather than simply a storage enclosure.
Industrial storage and production support
Some warehouses are used not only for storage, but also for production support. They may store raw materials, semi-finished goods, spare parts, tools, machinery components, or packaged products. In these cases, the warehouse may need open space for staging, inspection, light assembly, or equipment movement.
Steel structure makes this type of mixed-use warehouse easier to plan because the frame system can be customized according to the required span, height, and operational zones.
Structural logic behind wide span steel warehouses
Portal frame systems for wider spans
Portal frame systems are commonly used in steel warehouse construction because they provide strong and efficient support for wide-span buildings. The main frame usually includes steel columns, rafters, haunch details, base connections, and bracing systems that work together to transfer loads safely.
For wide span projects, the frame must be designed according to building width, roof load, wind load, local code requirements, and the expected use of the warehouse. A larger span may require stronger steel sections, optimized frame spacing, or specific connection details to maintain stability.
Load path and lateral stability
A warehouse with a wider span must have a clear and reliable load path. Roof loads, wind forces, seismic effects, and operational loads need to be transferred through the roof structure, main frame, bracing system, columns, and foundations. If one part of the system is not coordinated properly, the building may experience excessive deflection or reduced stability.
Lateral stability is especially important for warehouses in open industrial zones, coastal areas, or regions with strong wind. Proper bracing design helps the warehouse resist horizontal movement and protects the building during long-term use.
Roof structure and secondary members
The roof system plays a major role in wide span warehouse performance. Purlins, roof bracing, wall girts, roof slope, drainage design, and panel selection all affect the building’s durability and maintenance needs. A wider roof area requires careful planning to avoid water accumulation, excessive roof movement, or installation difficulties.
Secondary members may look simple, but they help connect the full structure into a stable system. Accurate detailing and fabrication are important to ensure that roof panels, wall panels, insulation, ventilation, and drainage components fit properly on site.
Planning span, height, and column spacing
Clear span or multi-span layout
Not every warehouse needs a completely column-free interior. A clear span layout is ideal when the owner needs maximum open space, wide equipment movement, or flexible storage planning. A multi-span layout may be more economical for very large buildings where internal columns do not interrupt the operation.
The right choice depends on warehouse width, storage method, equipment routes, budget, and long-term use. A good structural proposal should compare both options instead of forcing one standard layout for every project.
Warehouse height and racking requirements
Span planning should be coordinated with clear height. High-bay racking, forklifts, lighting, ventilation, fire access, and roof slope all influence the final warehouse height. If the building is too low, storage capacity may be limited. If it is too high without proper need, material cost may increase unnecessarily.
For this reason, the warehouse should be planned around real operational data such as racking height, forklift type, product size, storage density, and handling process.
Expansion planning from the beginning
Many industrial warehouses need to expand after several years of operation. A wide span steel warehouse can be planned with future extension in mind by reserving expansion directions, designing suitable end walls, and arranging frame spacing for later phases.
Early expansion planning helps reduce future disruption and avoids expensive structural changes. This is especially useful for logistics parks, manufacturing bases, and export-oriented warehouse projects.
Fabrication accuracy for large-span steel members
Large-span warehouse components require accurate fabrication. Steel members must be cut, drilled, welded, assembled, inspected, and coated according to approved drawings. Small dimensional errors can create installation problems, especially when long rafters, large columns, and bracing systems must align on site.
XTD Steel Structure supports wide-span warehouse projects with engineering coordination, steel processing, CNC drilling, welding, dimensional inspection, surface treatment, and export-ready packing. This helps improve consistency from design to fabrication and reduces unnecessary adjustment during installation.
For overseas projects, component marking and packing sequence are also important. Clearly marked members help installation teams identify steel parts quickly, while proper packing reduces damage during transport. These details are especially valuable when a project includes many similar frames and secondary components.
Common configuration options for wide span warehouses
The best configuration depends on building size, span requirement, storage method, climate, and budget. The table below shows common options used when planning a wide span warehouse structure.
| Configuration item | Typical option | Why it matters |
|---|---|---|
| Span type | Clear span or multi-span | Controls internal openness, cost efficiency, and layout flexibility |
| Frame system | Portal frame or reinforced steel frame | Supports roof load, wind load, and warehouse width |
| Roof slope | Customized according to drainage and climate | Helps manage rainwater, snow load, and roof maintenance |
| Column spacing | Project-specific bay spacing | Affects racking layout, loading zones, and internal traffic flow |
| Bracing system | Roof bracing, wall bracing, and tie members | Improves lateral stability and overall structural performance |
| Roof and wall panels | Single sheet, insulated panel, or combined system | Depends on temperature control, ventilation, and storage requirements |
| Surface treatment | Paint coating, galvanizing, or special anti-corrosion system | Protects the steel structure based on project environment |
| Expansion design | Reserved end bay or modular extension plan | Allows future warehouse growth with less structural disruption |
Advantages of a wide span steel warehouse
Choosing a wide span warehouse design can improve both building performance and operational efficiency. For many industrial projects, the value comes from how the space can be used after construction, not only from the structure itself.
- Better internal space utilization with fewer unnecessary columns
- Smoother forklift and truck movement inside storage and loading areas
- More flexible racking layout for different storage systems
- Faster construction through prefabricated steel components
- Strong adaptability for future layout changes or expansion
- Reliable industrial performance for storage, logistics, and production support
For owners who need long-term flexibility, a wide-span structure can be a practical investment. It gives the building more usable value and helps reduce restrictions when operations change.
Project workflow for wide span warehouse construction
Requirement review and layout discussion
The process begins by reviewing the project’s functional requirements. Important details include warehouse length, width, target span, clear height, storage purpose, racking system, forklift routes, local loads, site conditions, and expected project schedule.
At this stage, the goal is to understand how the building will actually operate. A warehouse used for logistics distribution may need a different layout from one used for industrial materials or production support.
Structural design and shop detailing
After the layout direction is confirmed, engineers prepare structural calculations, frame design, connection details, bracing layout, and shop drawings. These documents guide the fabrication process and help ensure that the steel components match the approved design.
For wide span buildings, detailing accuracy is especially important because roof members, bracing systems, and frame connections must align correctly during installation.
Factory fabrication and delivery coordination
Once drawings are approved, the steel members are manufactured in the factory. Cutting, drilling, welding, inspection, coating, and packing are completed before shipment. XTD Steel Structure can coordinate fabrication and delivery support according to project sequence and export requirements.
This factory-based approach helps reduce on-site work and supports faster assembly compared with many conventional construction methods.
Wide span steel warehouse FAQs
What is considered a wide span steel warehouse?
A warehouse is generally considered wide span when the structure is designed to provide a large internal width with fewer or no interior columns. The exact span depends on project function, local design loads, and structural system.
Can a wide span warehouse be built without interior columns?
Yes. Clear span steel warehouse designs can reduce or eliminate interior columns, depending on building width, load requirements, budget, and engineering feasibility.
Is a wide span steel warehouse suitable for high-bay storage?
Yes. Wide span steel warehouses can be designed with suitable clear height, racking layout, ventilation, lighting, and fire access for high-bay storage operations.
Can the warehouse be expanded later?
Yes. Future expansion can be planned from the beginning by reserving extension directions, using modular bay spacing, and designing end walls that support later construction phases.
Build a wider warehouse space for long-term use
A wide span steel warehouse is a strong option for owners who need open space, flexible layout, and efficient industrial operation. Whether the project is used for logistics, manufacturing storage, distribution, or industrial material handling, the span should be planned according to real business needs.
To start planning, prepare key details such as warehouse width, length, clear height, required span, storage method, equipment movement, local project conditions, and future expansion expectations. With the right engineering and fabrication support, your warehouse can provide a wider, more practical space for long-term use.