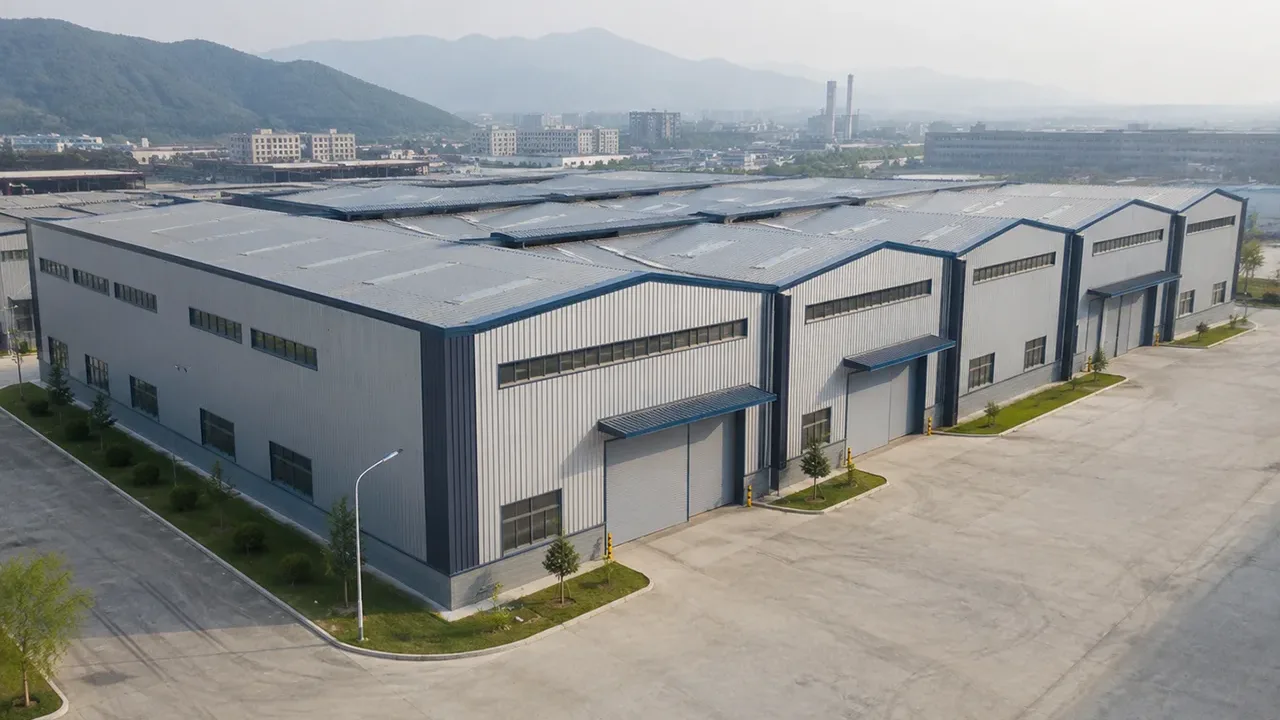
Designed for large warehouse footprints
Large warehouse projects often require more than a simple rectangular shed. They may include receiving areas, pallet storage, dispatch zones, packaging sections, equipment routes, office attachments, and truck loading areas. As the total width and length of the building increase, the structural system must be planned carefully to avoid unnecessary cost and inefficient steel usage.
A multi-span layout solves this by dividing the building width into several structural spans. Internal columns help support the roof system, reduce the size of main frame members, and create a repeatable structural rhythm. This makes the building suitable for large footprints without forcing every project into an expensive full clear-span design.
For many industrial warehouses, the key is not removing every column, but placing columns where they do not disturb operations. When the column grid matches racking layout, forklift routes, storage blocks, and loading directions, the warehouse can remain efficient while using a more economical structural system.
When a multi-span warehouse is the right choice
Large-scale storage and distribution
Distribution facilities and high-volume storage buildings often require wide floor areas for inventory movement. A multi-span structure can support these requirements by creating a large covered space with organized internal zones. Pallet storage, bulk goods, packaged products, and seasonal inventory can be arranged according to the column grid and traffic flow.
For logistics use, the design should consider truck access, dock positions, forklift movement, sorting areas, and dispatch flow. A well-planned multi-span structure helps the warehouse operate as a connected system rather than just a large enclosed space.
Industrial warehouse with divided zones
Many industrial warehouses are not used for storage alone. They may include production support, temporary assembly, spare parts storage, maintenance areas, packaging zones, and loading sections. In this case, a multi-span layout can help divide the building naturally into functional areas.
Instead of treating the entire building as one open hall, the structural grid can support different operational zones. This makes planning easier for owners who need both storage capacity and organized workflow inside the same warehouse.
Projects where clear span is not always required
A clear-span warehouse is useful when the operation truly requires an unobstructed interior. However, not every project needs that level of openness. If internal columns can be placed between rack rows, along traffic boundaries, or within low-interference zones, a multi-span system may offer better value.
This is why early layout planning is important. The best structural solution should match the real operation, not just follow a generic preference for maximum open space.
How multi-span steel warehouse structures work
Repeating structural bays
A multi-span warehouse is usually organized around repeating bays. These bays help standardize frame spacing, roof purlins, wall girts, bracing positions, and connection details. Repetition improves fabrication efficiency and makes installation easier because many components follow a consistent logic.
This does not mean the building must be rigid or inflexible. Bay spacing can still be adjusted for doors, loading docks, equipment entrances, office attachments, and special storage zones. The goal is to create enough repetition for efficiency while keeping the building practical for real use.
Internal column arrangement
Internal columns are the main feature that separates a multi-span warehouse from a clear-span structure. These columns divide the roof span into smaller sections and reduce the demand on the main frame. When positioned correctly, they can improve structural economy without harming warehouse operation.
The column arrangement should be coordinated with rack layout, forklift turning radius, fire access, pedestrian paths, and material flow. A poorly placed column can become an obstacle, but a properly planned column grid can support both structure and operation.
Roof drainage and expansion logic
As warehouse roofs become wider, drainage planning becomes more important. Roof slope, gutter location, downpipes, valley gutters, and drainage capacity should be considered during design. For very large multi-span buildings, expansion joints may also be required depending on building length, temperature movement, and local engineering conditions.
Good roof planning helps protect stored goods, reduce maintenance issues, and improve the long-term reliability of the building envelope.
Span and size planning before design
Warehouse width and length
The overall width and length of the warehouse directly influence the number of spans, bay spacing, steel tonnage, roof system, and construction method. A building with a moderate width may only need two spans, while a larger warehouse may require three or more spans to keep the structure efficient.
At the early planning stage, owners should define the required storage area, preferred building dimensions, site restrictions, road access, and future expansion direction. These details help engineers recommend a structural layout that fits both the building function and the project budget.
Storage flow and equipment routes
A good warehouse layout must support movement. Forklift routes, truck loading positions, rack aisles, pedestrian safety zones, and equipment paths should be reviewed before the steel structure is finalized. For warehouses that use both storage racks and open floor zones, column placement becomes especially important.
The structure should not force the operation into inefficient routes. Instead, the span layout should support clear movement, safe handling, and practical daily operation.
Future extension planning
Many warehouse projects grow in phases. A multi span steel warehouse can be prepared for future extension by planning the end wall, column grid, roof direction, drainage system, and reserved site area from the beginning. This is more efficient than redesigning the structure after the first phase is already built.
Expansion planning does not always require immediate additional construction. It simply means the current warehouse is designed with future growth in mind.
Common configurations for multi-span steel warehouses
Multi-span warehouse configurations can be adjusted according to building width, storage type, operational zoning, and expansion plan. The table below shows common options used in industrial and logistics projects.
| Configuration | Best Use | Design Consideration |
|---|---|---|
| Two-span warehouse | Medium to large storage buildings | Useful when one internal column line can reduce frame size without affecting operation |
| Three-span warehouse | Wide logistics or industrial warehouses | Requires careful column grid planning for racking, forklift routes, and loading flow |
| Multi-bay industrial warehouse | Large buildings with repeated storage zones | Works well when standard bay spacing can improve fabrication and installation efficiency |
| Warehouse with loading docks | Distribution and dispatch facilities | Column layout should coordinate with dock doors, truck access, and staging areas |
| Warehouse with office zone | Storage buildings with attached management area | Office location should be coordinated with structural frame, access, and fire separation |
| Expandable modular warehouse | Projects planned in phases | End wall, roof drainage, and reserved site area should support future extension |
Fabrication and delivery advantages
One advantage of a multi-span layout is that many structural components can follow repeated dimensions. This can improve factory production efficiency, reduce unnecessary variation, and simplify component marking. For large warehouses, this consistency helps support smoother fabrication and installation.
XTD Steel Structure can support multi-span warehouse projects with engineering coordination, steel cutting, welding, drilling, surface treatment, inspection, and export-ready packing. When the structure is designed and fabricated as a coordinated system, the project team can reduce errors and improve site assembly efficiency.
For international projects, clear marking and organized packing are especially important. Columns, beams, purlins, bracing members, bolts, panels, and accessories should be packed in a way that supports the installation sequence. This helps contractors identify components faster and reduces confusion on site.
Why choose steel for a multi-span warehouse?
Steel is well suited for multi-span warehouse construction because it supports flexible planning, efficient fabrication, and faster site assembly. Compared with many concrete-heavy solutions, a steel warehouse can be manufactured in advance and assembled with a clearer construction sequence.
- Flexible span planning for different warehouse widths and operational zones
- Efficient fabrication through repeated frame and bay logic
- Faster installation compared with many traditional construction methods
- Better adaptability for future modification or building extension
- Practical performance for logistics, manufacturing, storage, and distribution use
A multi span steel warehouse is not simply about making a building wider. It is about creating a structural layout that supports the warehouse’s actual operation while keeping the project economical and buildable.
Project workflow for multi-span warehouse construction
Requirement review and layout planning
The process begins with understanding the warehouse function, site size, storage type, equipment routes, loading requirements, and preferred expansion direction. This information allows the engineering team to recommend the number of spans, column grid, bay spacing, and general structural concept.
Structural design and shop drawings
After the layout is confirmed, engineers prepare the structural design, frame arrangement, bracing system, roof and wall coordination, and shop drawings. These drawings guide fabrication and help ensure that the steel components are manufactured accurately.
Factory fabrication and installation support
Factory fabrication includes cutting, drilling, welding, assembly checks, coating, and packing. After delivery, installation support can include component identification guidance, erection sequence coordination, and technical communication with the site team. XTD Steel Structure can provide fabrication and delivery support according to the project’s location and construction requirements.
Multi span steel warehouse FAQs
What is a multi-span steel warehouse?
A multi-span steel warehouse is a warehouse structure divided into two or more spans, usually supported by internal columns. This layout is suitable for large warehouse footprints where full clear span is not required across the entire building width.
Is a multi-span warehouse cheaper than a clear-span warehouse?
It can be more economical in many cases because internal columns reduce the demand on large main frames. However, the final cost depends on building size, load requirements, column layout, roof system, local design codes, and operational needs.
Can a multi-span warehouse be expanded later?
Yes. Expansion can be planned from the beginning by coordinating the end wall, roof direction, column grid, drainage system, and available site area. This makes future phases easier to connect with the original building.
How many spans should a large warehouse use?
The number of spans depends on warehouse width, storage layout, equipment routes, rack planning, cost target, and whether internal columns are acceptable. The best option should be determined after reviewing the project’s actual operation and site conditions.
Plan a practical large warehouse layout
A multi span steel warehouse is a practical solution for large storage and distribution projects that need efficient space, reasonable cost, and a reliable structural system. By planning the column grid, roof system, storage flow, and expansion direction early, owners can build a warehouse that supports both current operation and long-term growth.
To start your project, prepare key information such as warehouse dimensions, storage purpose, equipment routes, loading dock requirements, site location, and future expansion plan. With the right engineering and fabrication partner, your warehouse can be developed into a durable, efficient, and scalable industrial building.