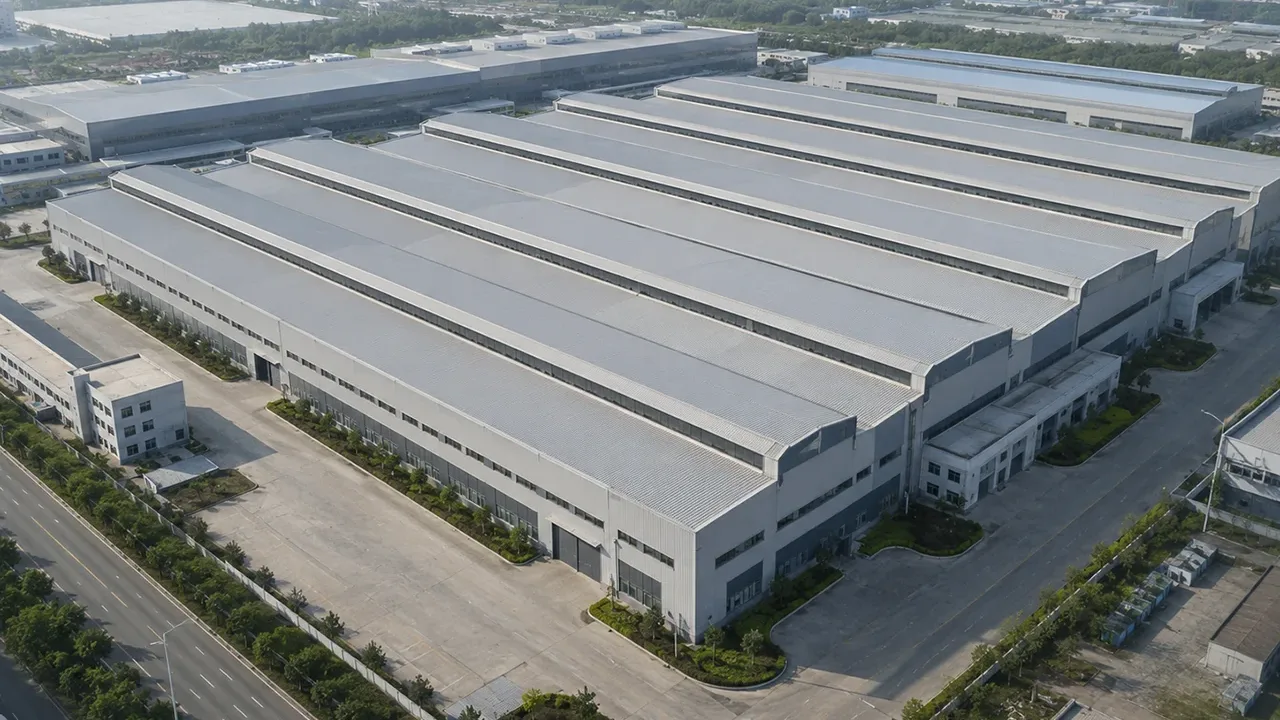
Multi span steel structure factory for practical production layouts
A factory with a large footprint usually needs more than one open working area. It may include raw material storage, machining zones, assembly lines, inspection areas, packaging sections, loading areas, maintenance rooms, and utility spaces. A multi span structure helps organize these functions under one roof while keeping the building system efficient.
The main value of this structure type is balance. A factory owner may need a wide building, but not every part of the facility requires a completely column-free space. By placing internal columns carefully, the structure can achieve large coverage without overusing steel in the main frame. This can support both budget control and long-term building performance.
A well-planned multi span steel structure factory also gives the project team more freedom to coordinate production flow with structural logic. The column grid, bay spacing, roof system, wall layout, and equipment zones can be planned together instead of treated as separate decisions.
When a multi span factory layout makes sense
Multiple production lines
Many industrial factories operate with several production lines running in parallel. In this situation, a multi span layout can divide the building into bays that correspond to each production line. One span may serve machining, another may support assembly, while another may handle inspection, packaging, or material transfer.
This arrangement helps reduce unnecessary movement inside the factory. Materials can move from one zone to the next in a more predictable direction, and each production bay can be designed around its own equipment requirements. For facilities that depend on repetitive manufacturing, this type of structure can improve operational clarity.
Separate functional zones under one roof
Factories often need multiple functions inside the same building. These may include production, storage, quality control, spare parts storage, tool rooms, dispatch areas, and sometimes office or mezzanine sections. A multi span steel factory building allows these areas to be separated without requiring multiple independent buildings.
This is useful when the owner wants a compact industrial site with controlled material movement. Instead of spreading operations across separate workshops, the building can be organized into connected zones that support a smoother workflow.
Cost-efficient large coverage
For very wide buildings, a single clear-span structure may require larger steel sections and heavier frame members. In many projects, this is not necessary if internal columns can be placed without blocking production. A multi span structure uses intermediate columns to share loads, which can make the frame more efficient.
This does not mean multi span is always better than clear span. The right choice depends on the production process, equipment layout, crane requirements, and expected future changes. However, for many large factory projects, multi span design provides a practical balance between space, cost, and structural performance.
Structural logic behind multi span steel factory buildings
Internal column grid
The internal column grid is one of the most important decisions in a multi span factory. Column spacing should be coordinated with machinery layout, forklift routes, storage lanes, production line width, and loading zones. If columns are placed poorly, they can disrupt movement and reduce usable space. If they are planned correctly, they help the structure work efficiently without interfering with operations.
Column grid planning also affects foundation layout and installation sequence. A clear and repetitive grid can simplify fabrication, improve site assembly, and make future expansion easier to manage.
Repeated portal frames or modular frame bays
Multi span factory buildings often use repeated portal frames or modular frame bays. This repetition is useful because it supports standardized fabrication and efficient erection on site. Repeated frame geometry can help reduce drawing complexity, speed up production, and improve quality control during manufacturing.
For large factory projects, modular structural logic also makes phased construction easier. The owner may start with several spans in the first phase and reserve space for future extension when production capacity increases.
Roof load, drainage, and expansion planning
A wide factory roof requires careful planning. Roof slope, drainage direction, gutter location, downpipe capacity, ventilation openings, skylights, insulation, and maintenance access must be coordinated early. Poor roof drainage can create long-term problems, especially on large industrial buildings with wide coverage.
Expansion planning should also be considered before fabrication begins. End wall design, column grid continuity, and roof connection details can be prepared so that future extension is easier and less disruptive.
Factory planning factors before engineering
Production flow and equipment layout
Before structural engineering begins, the factory owner should define the production flow as clearly as possible. Important information includes production line direction, machine dimensions, operator space, material transfer routes, storage zones, forklift paths, loading doors, and maintenance access.
These details help engineers design a structure that supports the real use of the factory. A building may look large on paper, but if the column grid or bay spacing does not match the production layout, daily operation can become inefficient.
Crane, mezzanine, and heavy equipment needs
Some factories require overhead cranes, monorail systems, mezzanine platforms, heavy equipment foundations, or elevated service areas. These requirements must be included early because they affect columns, beams, bracing, roof height, and local reinforcement.
If crane support is needed, the crane span, lifting capacity, hook height, operation frequency, and runway beam location should be confirmed during the design stage. This helps avoid expensive modification after fabrication has already started.
Local loads and site conditions
Every project location has its own design requirements. Wind load, seismic load, snow load, soil condition, corrosion exposure, humidity, temperature variation, and local building code all affect the final structure. A factory located in a coastal area may need stronger corrosion protection, while a factory in a seismic region may require additional bracing and connection design.
Recommended configuration options
The best configuration depends on production layout, building width, equipment needs, and site planning. The table below shows common planning items for a multi span steel factory project.
| Planning Item | Common Option | Why It Matters |
|---|---|---|
| Span Arrangement | Two-span, three-span, or customized multi span layout | Controls building width, internal workflow, and structural efficiency |
| Bay Spacing | Repeated bay spacing or adjusted bay spacing | Should match equipment layout, production lines, and access routes |
| Internal Columns | Regular column grid or function-based column placement | Supports structural efficiency while protecting usable factory space |
| Crane Support | Optional runway beams and reinforced columns | Required when overhead cranes or heavy lifting systems are used |
| Roof System | Single sheet, insulated panel, skylight, or ventilation-integrated roof | Affects temperature control, lighting, ventilation, and drainage |
| Wall Cladding | Steel sheet, sandwich panel, or mixed wall system | Selected based on climate, insulation needs, and factory use |
| Ventilation | Ridge ventilator, wall louver, exhaust fan, or hybrid system | Important for heat, dust, fumes, and worker comfort |
| Expansion Direction | End extension, side extension, or reserved future bay | Helps the factory grow without major structural disruption |
Advantages of a multi span steel structure factory
A multi span factory building is not only about making the building wider. It is about creating a practical industrial space where structure and production planning support each other. For many owners, this can bring clear advantages during construction and operation.
- Efficient large coverage for wide factory footprints and long production areas
- Flexible zoning for production, storage, inspection, packaging, and loading
- Cost-effective frame logic when internal columns are acceptable
- Better compatibility with repeated production layouts and modular equipment zones
- Faster fabrication through repeated steel components and standardized frame bays
- Easier future expansion when the column grid and end wall are planned early
For factories with multiple workflows, this structure type can reduce unnecessary complexity while keeping the building adaptable for long-term industrial use.
Fabrication and delivery approach
Fabrication quality is essential for multi span factory structures because repeated frames, column grids, connection plates, and bracing systems must fit accurately on site. Good detailing helps reduce installation errors and keeps the erection sequence organized.
XTD Steel Structure supports factory projects with structural detailing, steel cutting, drilling, welding, inspection, surface treatment, component marking, and export packing. By coordinating design and fabrication together, the project can move from engineering to delivery with fewer communication gaps.
For overseas projects, clear component marking and packing sequence are especially important. When steel members arrive on site, installation teams need to identify columns, beams, bracing, purlins, and connection parts quickly. Proper packing and documentation help reduce delays during assembly.
Project workflow for multi span factory construction
Requirement review
The process begins with a review of factory dimensions, production process, equipment layout, crane needs, local design loads, site conditions, and expected construction schedule. The more accurate the input information is, the more practical the structural proposal will be.
Structural design and shop drawings
After the main layout is confirmed, engineers prepare the structural scheme, frame layout, connection design, and shop drawings. This stage translates the factory plan into fabrication-ready steel components and installation logic.
Factory fabrication and site assembly support
Steel members are processed in the factory through cutting, drilling, welding, inspection, and coating. After packing and shipment, the project can move into site assembly. XTD Steel Structure can provide fabrication and delivery support according to the project schedule and client requirements.
Multi span steel structure factory FAQs
What is a multi span steel structure factory?
It is a steel factory building divided into multiple structural spans or bays. This layout uses internal columns and repeated frames to cover a large area efficiently while supporting different production zones under one roof.
Is multi span more cost-effective than clear span?
In many wide factory projects, yes. If internal columns do not disturb production, a multi span layout can reduce the need for oversized steel sections and improve structural efficiency. However, the best option depends on the actual factory workflow and equipment layout.
Can a multi span factory support cranes?
Yes. The structure can be designed with crane beams, reinforced columns, and suitable bracing. Crane capacity, hook height, runway position, and operation frequency should be confirmed during the engineering stage.
Can the factory be expanded later?
Yes. Future expansion can be planned by reserving extension directions, continuing the column grid, and designing end walls or side walls with later modification in mind.
Plan a large factory building with practical span design
A multi span steel structure factory is a practical solution for industrial projects that need wide coverage, organized production zones, and efficient structural planning. By coordinating span arrangement with workflow, equipment, cranes, ventilation, and expansion needs, the factory can be built as a long-term production asset rather than only a building shell.
To start planning, prepare the factory dimensions, production line layout, equipment information, crane requirements, project location, and expected expansion plan. With the right engineering and fabrication approach, your steel structure factory can support both current production and future growth.