What Is a Pre Engineered Steel Structure Manufacturer?
A pre engineered steel structure manufacturer is responsible for designing and producing a coordinated building system before the steel components arrive at the construction site. The process normally begins with structural calculations and building layout development, followed by detailed component design, factory production, surface treatment, inspection, and packaging.
The term “pre-engineered” does not mean that every building uses the same dimensions or structural configuration. Instead, the primary and secondary members are engineered specifically for the intended building use and expected loads. Frame spacing, column height, roof slope, steel section sizes, connection details, and cladding systems can all be customized.
Engineering Before Factory Production
Before fabrication starts, engineers evaluate the project location, building dimensions, operating conditions, and applicable structural standards. Wind, snow, seismic, crane, equipment, roof, and maintenance loads may all affect the final design.
The engineering stage normally includes:
- Structural load calculations
- Frame geometry development
- Primary member optimization
- Bracing and stability design
- Connection calculations
- Shop drawing preparation
- Material and component scheduling
Completing these steps before manufacturing reduces production uncertainty and helps prevent unnecessary modification during installation.
Factory-Controlled Component Manufacturing
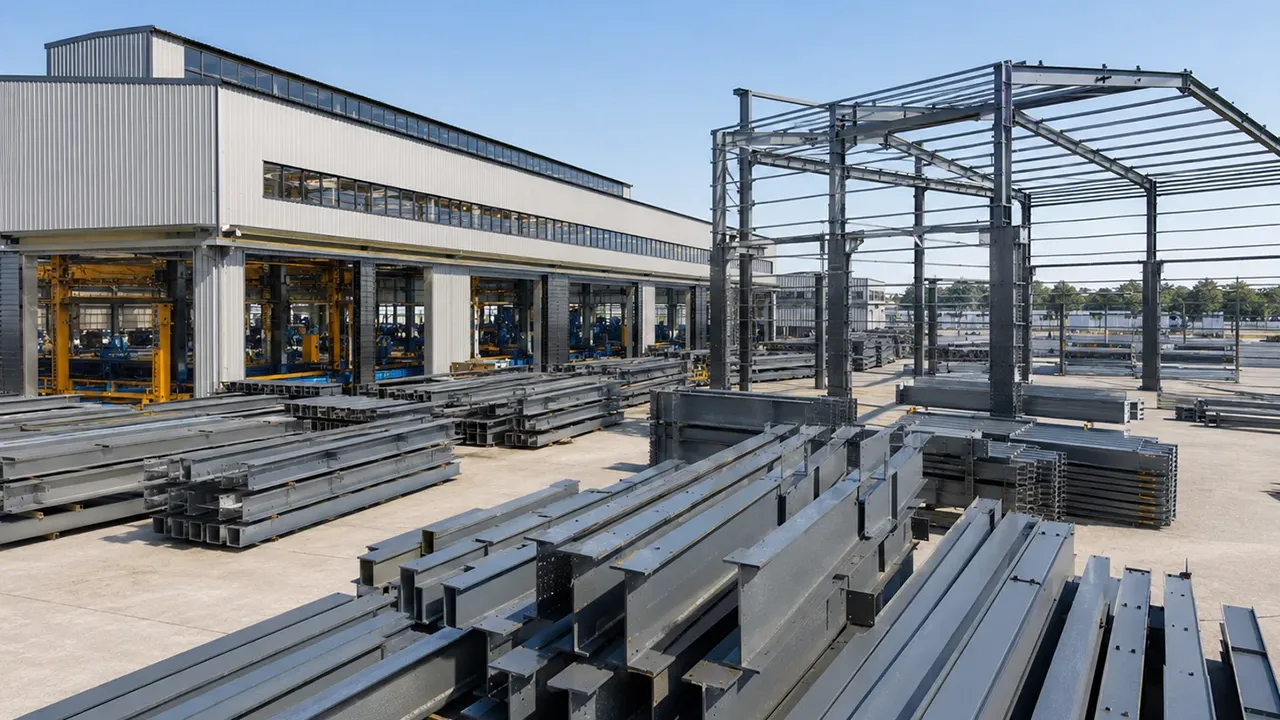
After the drawings are approved, steel plates and sections are processed in a controlled factory environment. Components may be cut, drilled, assembled, welded, cleaned, coated, inspected, and marked before shipment.
Factory production provides better control over welding conditions, dimensional tolerances, coating quality, and component identification than extensive field fabrication. It also allows foundations and site preparation to progress while the structural system is being manufactured.
How Pre-Engineered Steel Structures Are Manufactured
Project Requirement Evaluation
Manufacturing begins with a clear understanding of how the building will be used. Engineers review the required length, width, eave height, clear span, bay spacing, roof slope, access points, and internal layout.
Additional information may include:
- Overhead crane capacity and lifting height
- Mezzanine floor requirements
- Production equipment loads
- Storage rack arrangements
- Ventilation and daylighting requirements
- Thermal insulation targets
- Future building expansion
These details influence the structural configuration and help the manufacturer avoid conflicts between the steel frame and the building’s operational systems.
Structural System Design
Portal frames are commonly used for industrial and commercial pre-engineered buildings because they provide efficient clear-span space. However, multi-span frames, trusses, space structures, and combined structural systems may be selected for wider or more complex buildings.
The structural system generally includes primary frames, secondary members, roof and wall bracing, eave components, connection plates, and foundation interfaces. Every component must work together to transfer loads safely into the foundations.
Digital Detailing and Production Preparation
Detailed fabrication drawings convert the structural design into production information. These drawings define member dimensions, plate thicknesses, hole positions, weld requirements, connection details, and component markings.
Digital detailing also supports material planning and CNC production. Accurate production data helps reduce cutting errors, control material use, and maintain consistency across repeated structural members.
Fabrication and Surface Protection
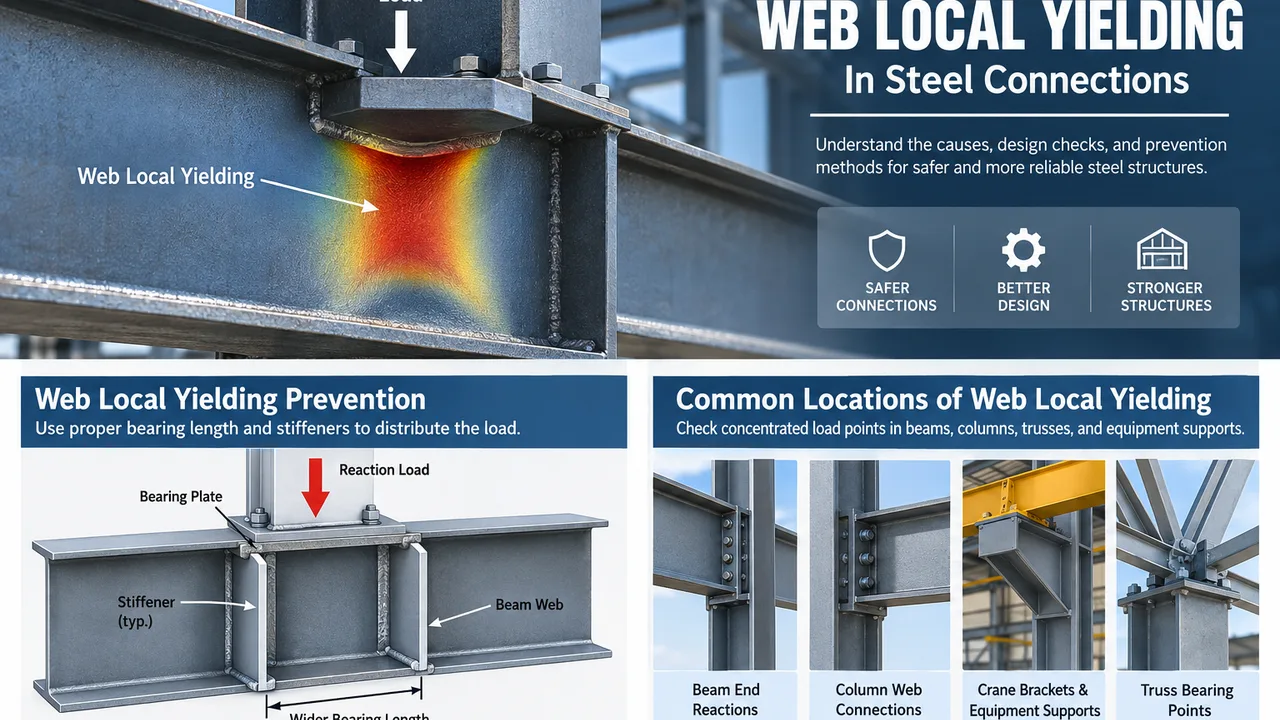
Steel plates and sections are cut and processed according to approved drawings. Built-up members may be assembled and welded before dimensional inspection. Connection plates, stiffeners, base plates, and bolt holes are added according to the engineering requirements.
After fabrication, the components receive the specified corrosion-protection system. Depending on the project environment, this may include primer and finish paint, heavy-duty industrial coatings, or hot-dip galvanizing. Surface preparation and coating thickness are inspected before the components are released for packing.
Main Components of a Pre-Engineered Steel Building
Primary Structural Frames
Primary frames carry the main building loads and typically consist of columns, rafters, rigid frame members, and supporting structural elements. Tapered built-up sections can be used to place more steel in high-stress areas while reducing material in sections subjected to lower forces.
Secondary Steel Members
Secondary members support roof and wall systems while helping stabilize the primary structure. Typical components include C or Z purlins, wall girts, eave struts, sag rods, and bracing members.
The spacing of these elements depends on cladding capacity, environmental loads, frame geometry, and local design requirements.
Roofing and Wall Systems
A complete building package may include profiled metal sheets, insulated sandwich panels, roof insulation, translucent panels, gutters, downpipes, flashings, ridge covers, and edge trims.
The selected envelope system should reflect the building’s temperature, moisture, fire-performance, durability, and maintenance requirements.
Connections and Accessories
Pre-engineered structures are normally designed for efficient bolted assembly. High-strength bolts, anchor bolts, connection plates, base plates, and smaller fastening accessories are supplied according to the connection schedule.
Openings and support frames for doors, windows, ventilation equipment, skylights, and other building systems can also be integrated into the fabrication drawings.
Advantages of Pre-Engineered Steel Structure Manufacturing
Optimized Steel Consumption
Pre-engineered members are designed according to the actual forces acting along the structure. This approach can reduce unnecessary weight compared with using oversized standard sections throughout the entire building.
Material efficiency must always be balanced with structural stability, fabrication practicality, transportation limitations, and long-term building performance.
Faster Factory Production
Standardized production sequences and digitally prepared shop drawings support efficient cutting, drilling, welding, inspection, and coating. Repeated members can be processed consistently while site preparation continues in parallel.
Efficient On-Site Installation
Components arrive pre-cut, pre-drilled, marked, and prepared for assembly. This reduces extensive cutting and welding on site. Clear erection drawings and coordinated component numbering also help installation teams identify each member quickly.
Consistent Quality Control
Factory fabrication makes it easier to control welding procedures, dimensions, coating conditions, material traceability, and inspection records. Problems can be identified before shipment rather than after the steel has reached the project site.
Future Expansion Flexibility
Additional bays, wall extensions, crane systems, mezzanines, or equipment openings can be considered during the original design. Planning for future modification can reduce disruption when production, storage, or operational requirements change.
Applications of Pre-Engineered Steel Structures
Industrial Factories and Workshops
Manufacturing plants, machinery workshops, processing facilities, and assembly buildings often require open internal layouts, high clearances, equipment support, and overhead cranes. Pre-engineered frames can be customized around these operational requirements.
Warehouses and Logistics Facilities
Distribution centers, storage warehouses, fulfillment buildings, and high-bay logistics facilities benefit from wide spans and flexible column spacing. The structural layout can be coordinated with racking, loading areas, conveyors, and vehicle circulation.
Agricultural Buildings
Pre-engineered systems can be used for crop storage, agricultural processing, machinery shelters, livestock facilities, and packaging buildings. Ventilation, corrosion protection, drainage, and temperature control should be selected according to the agricultural environment.
Commercial and Public Buildings
Retail buildings, exhibition halls, service centers, sports facilities, and community buildings can combine structural efficiency with customized façades, insulation systems, interior finishes, and architectural features.
Aircraft Hangars and Large-Span Facilities
Hangars, maintenance buildings, and large equipment shelters require broad access openings and column-free operating space. Depending on the required span, the structure may use rigid portal frames, trusses, or a combined framing solution.
Important Pre-Engineered Building Design Factors
Building Dimensions and Clear Span
The building width, length, eave height, roof slope, and bay spacing influence steel consumption and structural behavior. A clear-span frame provides uninterrupted floor space, while a multi-span arrangement may be more economical for very wide buildings where internal columns are acceptable.
Environmental Loads
Wind pressure, snow accumulation, rainfall, seismic activity, and temperature variation must be considered according to the project location. Incorrect environmental data can result in unsuitable member sizes or connection details.
Operational Loads
Overhead cranes, suspended pipelines, mechanical equipment, solar panels, mezzanine floors, and storage systems introduce additional forces. These loads should be confirmed before fabrication rather than added after the building has been manufactured.
Local Codes and Standards
International projects may require specific structural codes, steel grades, welding procedures, bolt specifications, coating systems, and documentation. The manufacturer must understand these requirements and incorporate them into engineering and production.
Thermal and Environmental Performance
Insulation thickness, condensation control, ventilation, daylighting, and air leakage affect the building’s operating conditions. These requirements should be coordinated with the roof and wall system rather than treated separately from the structural design.
Quality Control During Fabrication
Raw Material Verification
Steel grade, dimensions, surface condition, and material certificates are checked before production. Traceability records help connect finished components to the materials used during fabrication.
Welding Inspection
Welding is performed according to approved procedures. Visual examination is normally completed, while ultrasonic, magnetic particle, or other non-destructive testing may be applied when required by the project specification.
Dimensional Accuracy
Member length, hole position, plate alignment, connection geometry, and overall straightness are inspected. Accurate fabrication is particularly important for bolted buildings because small dimensional errors can affect alignment during erection.
Coating Inspection
Surface cleanliness and coating thickness are checked according to the specified protection system. Components intended for humid, coastal, chemical, or agricultural environments may require enhanced corrosion protection.
Packaging and International Delivery
Export projects require packaging that protects components while making unloading and installation practical. Main steel members are bundled and marked, while bolts, fasteners, plates, and smaller accessories are packed securely and referenced in the packing list.
Components may be grouped according to building zone or erection sequence. Roof and wall panels require protection against bending, scratching, and water exposure during transportation.
Container-loading plans should consider component dimensions, weight distribution, unloading methods, and shipping limitations. Clear documentation reduces the risk of missing or incorrectly identified components after arrival.
Installation Support for Pre-Engineered Steel Structures
Manufacturing quality must be supported by clear installation information. Erection drawings identify frame positions, member numbers, connection details, bolt requirements, bracing locations, and installation sequences.
Before erection begins, foundations and anchor bolts should be checked for position, level, and alignment. The installation process generally proceeds through main frame erection, temporary bracing, secondary member installation, permanent bracing, alignment, roofing, wall cladding, and final inspection.
Remote technical guidance, drawing clarification, and installation recommendations can help local construction teams resolve questions without making uncontrolled modifications.
Pre-Engineered Steel Structures vs Conventional Steel Construction
| Comparison Factor | Pre-Engineered System | Conventional Steel Construction |
|---|---|---|
| Engineering | Integrated with manufacturing and detailing | May be separated from fabrication |
| Structural Members | Optimized according to project loads | Often relies heavily on standard rolled sections |
| Production | Factory-planned and systemized | May require more individual coordination |
| Site Work | Primarily bolted assembly | May require additional field cutting or welding |
| Construction Speed | Generally faster when foundations are prepared | Often involves longer site fabrication activities |
| Expansion | Future extensions can be planned in advance | Modification may require more structural changes |
Pre-Engineered, Prefabricated, and Modular Steel Structures
A pre-engineered steel structure emphasizes coordinated engineering and structural optimization. The frame, secondary members, connections, and envelope support systems are developed as one building package.
A prefabricated steel structure is a broader term describing steel components manufactured before reaching the site. Prefabricated projects may use either standardized or highly customized structural systems.
A modular steel structure uses repeated structural or three-dimensional modules. Larger building sections may be partially assembled before delivery. These terms can overlap, but each one describes a different aspect of the design, manufacturing, or construction process.
How to Choose a Pre Engineered Steel Structure Manufacturer
Selecting a pre engineered steel structure manufacturer should involve more than comparing the quoted steel price. Buyers should evaluate whether the supplier can manage the complete relationship between design, production, quality control, logistics, and installation.
Important evaluation factors include:
- Project-specific structural engineering capability
- Experience with relevant design standards
- Fabrication equipment and production capacity
- Material and welding traceability
- Dimensional and coating inspection procedures
- Ability to integrate cranes, mezzanines, and equipment
- Export packaging and container-loading experience
- Quality of erection drawings and technical support
A capable manufacturer should also identify missing technical information before production. Beginning fabrication with incomplete load data or unconfirmed building dimensions can create expensive revisions later.
Why Work With XTD Steel Structure?
XTD Steel Structure combines engineering, detailing, fabrication, quality inspection, packaging, and project coordination within one manufacturing workflow. Our production capabilities cover portal frames, steel trusses, space structures, customized steel components, secondary members, and building-envelope systems.
We support factories, warehouses, logistics facilities, agricultural buildings, commercial projects, and specialized large-span structures. Each project is evaluated according to its location, building function, structural loads, construction schedule, transportation requirements, and installation conditions.
Clients looking for a broader range of manufacturing capabilities can also explore our steel structure manufacturer service.
Frequently Asked Questions
What Information Is Required for a Quotation?
Basic information includes the project location, building length, width, eave height, intended use, required span, local environmental loads, door openings, insulation requirements, and applicable design standard. Crane, mezzanine, equipment, or future expansion requirements should also be provided.
Can a Pre-Engineered Steel Structure Be Customized?
Yes. Building dimensions, frame spacing, roof slope, cladding, insulation, openings, crane systems, mezzanines, ventilation, corrosion protection, and architectural details can be customized according to the project.
Are Pre-Engineered Buildings Suitable for Large Clear Spans?
Yes. Portal frames, lattice trusses, space structures, or combined systems can be selected according to the span, height, load, and operational requirements.
How Are the Components Connected on Site?
Most main structural components use bolted connections prepared during factory production. Limited site welding may be required for certain details, but the system is generally designed to minimize field fabrication.
Can Roofing and Wall Panels Be Included?
Yes. The supply scope can include metal sheets, insulated sandwich panels, translucent sheets, gutters, downpipes, flashings, trims, fasteners, and other envelope accessories.
How Long Does Manufacturing Take?
The manufacturing schedule depends on project tonnage, structural complexity, drawing approval, material availability, coating requirements, production capacity, and delivery arrangements.
Can the Structure Be Exported Internationally?
Yes. Components can be coded, bundled, packed, documented, and loaded for international transportation. Shipment planning should be coordinated with installation sequencing and local unloading conditions.
Start Your Pre-Engineered Steel Structure Project
Working with an experienced pre engineered steel structure manufacturer helps connect structural design, efficient fabrication, international delivery, and practical installation into one coordinated process.
Send us your project location, building dimensions, intended application, load requirements, design standards, and preferred delivery schedule. XTD Steel Structure can evaluate the information and develop a customized steel building solution for your industrial, logistics, agricultural, commercial, or infrastructure project.