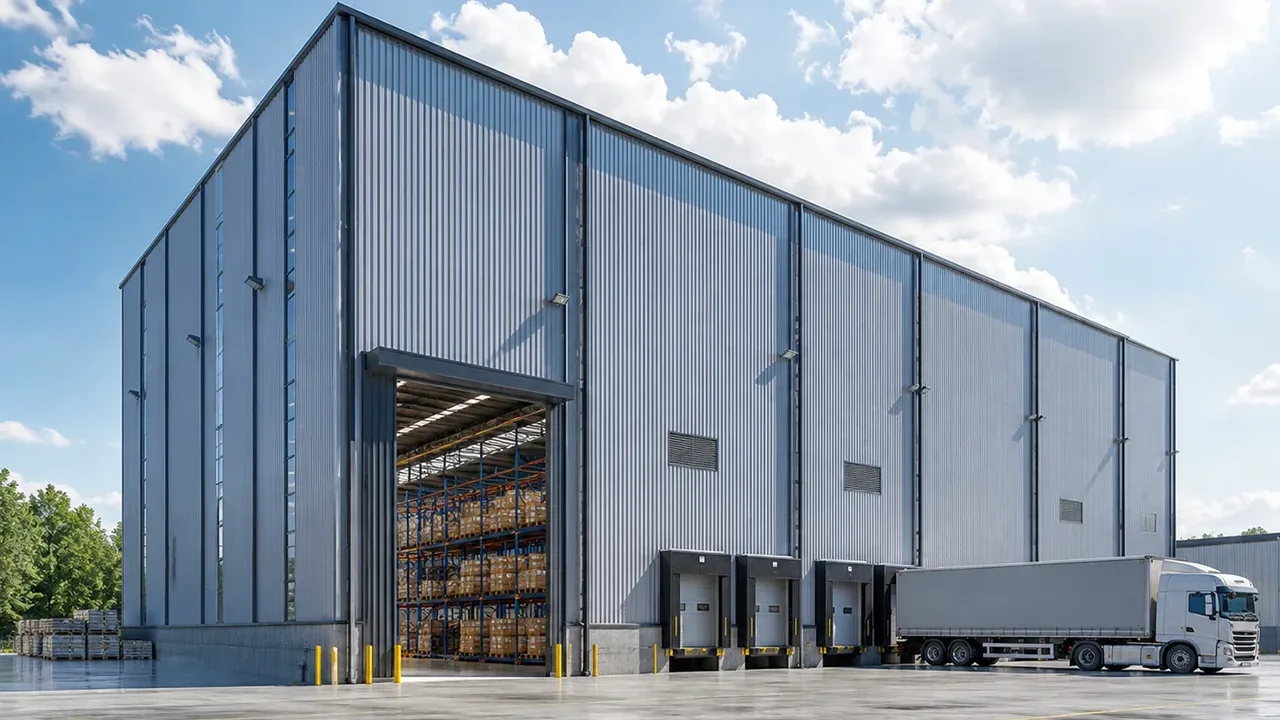
Designed for higher clearance and better storage density
A high bay warehouse is not simply a taller version of a standard warehouse. It is a building system planned around usable internal height, storage density, structural stability, equipment movement, and operational flow. The goal is to maximize the volume inside the building without creating unnecessary obstruction or safety issues.
Higher clearance gives the warehouse more vertical capacity for pallet racking, tall shelving, automated storage, or stacked goods. This can reduce land-use pressure and help businesses increase storage volume without immediately expanding the building footprint.
A well-planned high bay steel warehouse also improves workflow. When column spacing, aisle width, roof height, lighting, ventilation, and loading zones are coordinated early, the building becomes easier to operate and more efficient for long-term use.
When a high bay steel warehouse is the right choice
High-racking storage systems
Many high bay warehouse projects are built to support pallet racking or tall shelving systems. These layouts require sufficient clear height, proper aisle planning, and a structure that can work safely with material handling equipment. The building should allow operators to store more inventory vertically while keeping access routes clear and organized.
This makes high bay steel warehouses suitable for companies that manage large SKU volumes, seasonal inventory, spare parts, packaged goods, industrial components, or high-turnover storage.
Logistics and distribution operations
Distribution centers and logistics warehouses often need fast product movement, large receiving areas, dispatch zones, and organized storage lanes. A high bay structure gives operators more space to manage inbound and outbound goods while improving storage density.
For e-commerce warehouses, regional distribution centers, and third-party logistics facilities, a taller warehouse can help improve inventory organization and reduce the pressure to build wider, more land-intensive facilities.
Industrial storage and production support
Manufacturing facilities often need storage areas for raw materials, semi-finished products, finished goods, tools, spare parts, or packaging materials. A high bay warehouse can be built as a dedicated storage facility or connected with a production workshop to support smoother factory operations.
When planned correctly, the warehouse can also include loading docks, forklift routes, inspection areas, and reserved zones for future equipment or expansion.
Structural planning for high bay warehouse projects
Clear height and roof structure
Clear height is one of the most important design factors in a high bay warehouse. It refers to the usable height inside the building after considering roof structure, lighting, ventilation, fire safety equipment, and possible suspended systems. The design should not only focus on total building height, but also on how much usable vertical space remains for storage and operation.
The roof system must also be planned carefully. Roof slope, drainage, insulation, skylights, ventilation, and load requirements all affect the final building performance. In some projects, roof height and structural depth must be optimized together to provide both strength and usable clearance.
Column spacing and internal movement
Column spacing has a major influence on warehouse efficiency. If columns are placed without considering racking layout or equipment movement, the building may create obstacles that reduce storage capacity and slow down operations.
For a high bay warehouse, bay spacing should be coordinated with pallet racking, forklift aisles, reach truck movement, loading zones, and traffic flow. The goal is to create a layout that supports smooth movement from receiving to storage and from storage to dispatch.
Lateral stability for taller structures
Because high bay warehouses are taller than many standard warehouse buildings, lateral stability becomes especially important. Wind load, seismic requirements, wall height, frame stiffness, and bracing systems must be reviewed carefully during engineering.
Proper bracing and connection design help the warehouse resist lateral movement and maintain long-term structural safety. This is especially important for large-span warehouses, open internal layouts, and projects located in regions with strong wind or seismic conditions.
Steel structure advantages for high bay warehouses
Steel construction is well suited for high bay warehouse projects because it combines strength, design flexibility, and construction efficiency. Compared with many traditional building methods, steel structures can be prefabricated in the factory and assembled more quickly on site.
Another advantage is span flexibility. Steel frames can be designed to reduce unnecessary internal columns, support wider bays, and create more usable warehouse space. This is valuable when the building needs to support racking systems, forklift movement, loading docks, and future changes in storage layout.
Steel warehouse structures are also compatible with insulated panels, roof ventilation, skylights, wall cladding systems, mezzanine areas, loading platforms, and other functional building elements. This makes them suitable for both general storage and more demanding industrial logistics projects.
Design factors before fabrication
Storage system and equipment requirements
Before fabrication begins, the warehouse design should be based on actual storage and handling requirements. Important details include racking height, pallet load, aisle width, forklift type, reach truck requirements, loading sequence, storage density, and safety clearance.
These inputs help engineers design the structure around real operation instead of creating a building that looks large but performs poorly. Early planning also helps reduce redesign and installation issues later in the project.
Local environmental loads
Every project location has different environmental conditions. Wind load, snow load, seismic requirements, temperature variation, humidity, and corrosion exposure should all be considered during structural design. A tall warehouse may require stronger attention to wind resistance and bracing because height increases the effect of lateral forces.
For coastal or humid environments, corrosion protection may also become a key design factor. The coating system should match the project location and expected service life.
Fire safety, ventilation, and building envelope
A high bay warehouse needs proper coordination between structure and building envelope. Smoke exhaust, ventilation, insulation, roof panels, wall panels, lighting, and fire safety access must be considered early. These elements affect not only safety, but also daily working comfort and long-term operating cost.
For warehouses storing temperature-sensitive or moisture-sensitive goods, the roof and wall system may need additional insulation, condensation control, or ventilation planning.
Fabrication quality for tall steel warehouse structures
Tall warehouse structures require accurate fabrication because even small errors can affect alignment, installation speed, and structural performance. Steel members must be cut, drilled, welded, inspected, coated, marked, and packed according to project drawings and quality requirements.
XTD Steel Structure supports steel warehouse projects with engineering coordination, steel processing, welding, drilling, surface treatment, component marking, and export-ready packing. This helps keep fabrication, shipment, and installation more organized for international projects.
For high bay structures, dimensional accuracy is especially important. Columns, beams, bracing members, and connection plates must match correctly on site so the frame can be assembled efficiently and safely.
Recommended configuration for high bay steel warehouse projects
The ideal configuration depends on the required height, storage system, equipment type, site conditions, and expansion plan. The table below shows common planning items for high bay warehouse projects.
| Planning Item | Common Option | Why It Matters |
|---|---|---|
| Clear Height | Customized according to racking and equipment | Determines usable vertical storage capacity |
| Span System | Clear span or multi-span steel frame | Affects internal column layout and storage efficiency |
| Column Spacing | Coordinated bay spacing | Should match forklift aisles, rack rows, and loading routes |
| Racking Layout | Pallet racking, tall shelving, or high-density storage | Guides clear height, aisle width, and floor coordination |
| Roof and Wall Panels | Single sheet or insulated panel system | Influences weather protection, comfort, and energy performance |
| Ventilation | Natural, mechanical, or roof ventilation system | Supports air circulation and operational comfort |
| Loading Area | Dock doors, canopy, or loading platform | Improves receiving and dispatch efficiency |
| Expansion Planning | Reserved extension direction or modular layout | Helps the warehouse grow with future demand |
High bay steel warehouse vs standard warehouse
A standard warehouse may be enough for low-height storage or simple inventory handling. However, when a company needs higher storage density, tall racking, faster inventory movement, or better land efficiency, a high bay steel warehouse can offer greater long-term value.
- Better use of vertical space for pallet racking and high-density storage
- Improved land efficiency by increasing storage volume without expanding the footprint
- Stronger compatibility with reach trucks, forklifts, loading systems, and organized logistics flow
- Greater layout flexibility for warehouse growth and future operational changes
- More demanding structural planning for wind resistance, bracing, and tall wall support
The key is not simply making the building taller. The warehouse must be engineered so that height, structure, storage system, and daily operation work together as one complete solution.
Project workflow from concept to delivery
Requirement review and layout planning
The process starts by reviewing the project requirements. This includes warehouse size, required clear height, racking layout, pallet load, material handling equipment, loading requirements, project location, and expected construction schedule.
Based on these details, the project team can develop a practical layout and structural direction before detailed engineering begins.
Engineering and shop drawing preparation
After the basic layout is confirmed, engineers prepare structural calculations, frame design, connection details, and shop drawings. This stage turns the warehouse concept into fabrication-ready information.
For a high bay warehouse, engineering should pay close attention to frame stiffness, bracing layout, roof load, wall support, and installation sequence.
Factory fabrication, packing, and installation support
Steel components are fabricated in the factory through controlled procedures, then marked and packed according to shipment and installation requirements. Clear component marking helps reduce confusion during site assembly, especially for export projects.
XTD Steel Structure can coordinate fabrication and delivery support for overseas warehouse projects based on the client’s project schedule and technical requirements.
High bay steel warehouse FAQs
What is the main advantage of a high bay steel warehouse?
The main advantage is better vertical storage capacity. By increasing usable internal height, the warehouse can store more goods within the same building footprint and improve overall space efficiency.
How high can a high bay warehouse be designed?
The height depends on the storage system, equipment type, local building codes, wind load, structural design, and project budget. The required clear height should be confirmed before structural design begins.
Is a high bay steel warehouse suitable for pallet racking?
Yes. High bay steel warehouses are commonly used for pallet racking, tall shelving, high-density storage, logistics centers, and industrial inventory facilities. The racking layout should be coordinated with column spacing and equipment movement.
Can the warehouse be expanded or modified later?
Yes, future expansion can be considered during the original design. Steel structure systems allow more flexible extension when the frame layout, end wall, and site planning are prepared in advance.
Build more storage capacity without expanding the footprint
A high bay steel warehouse helps businesses increase storage capacity, improve logistics flow, and make better use of land. It is a practical solution for warehouses that need higher clearance, tall racking systems, industrial storage, or efficient distribution operations.
To begin planning your project, prepare key details such as required clear height, warehouse span, racking layout, equipment type, storage load, project location, and expected delivery schedule. With proper engineering and fabrication support, your high bay warehouse can be built for safe, efficient, and long-term industrial use.