Built for factories that need wider working space
A factory building should support the production process, not limit it. When machines, workers, storage areas, and material handling routes must share the same space, internal columns can easily become obstacles. They may interrupt equipment placement, reduce usable floor area, or make forklift movement less efficient.
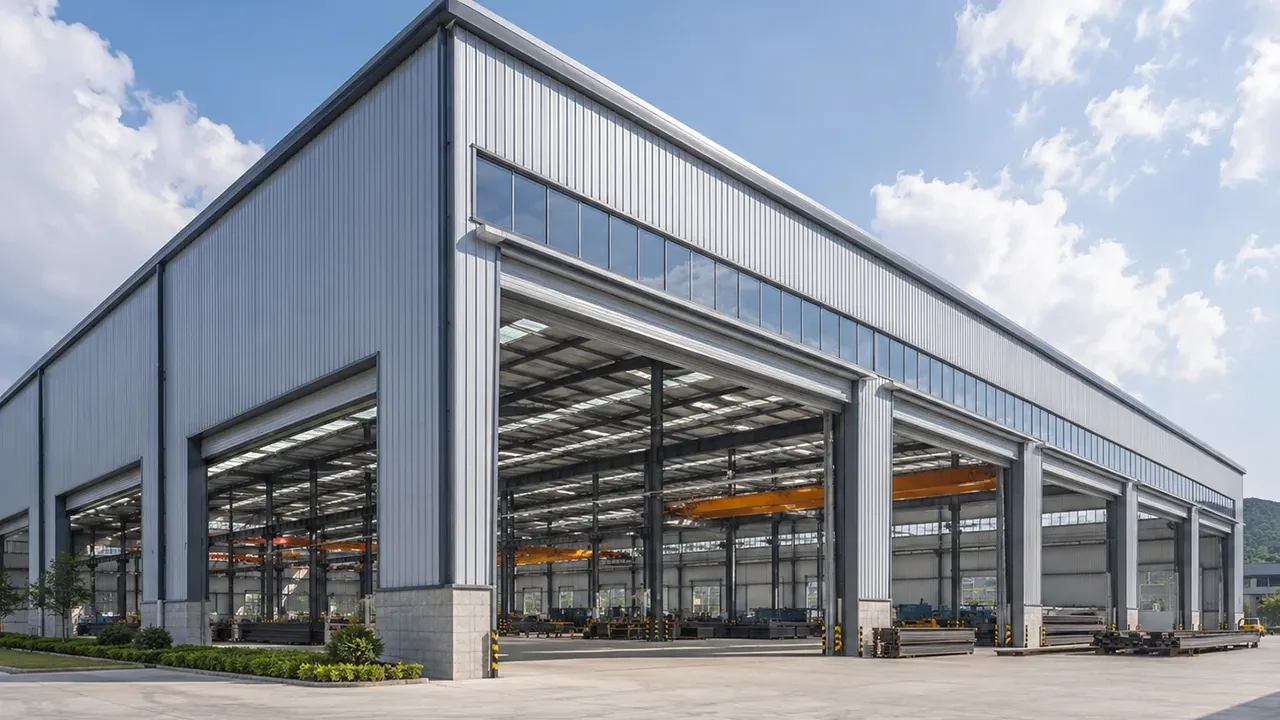
An open space steel structure factory solves this problem by using a structural system that creates larger clear areas inside the building. This makes it easier to arrange production lines, assembly zones, packaging areas, inspection areas, and loading routes without forcing the layout around unnecessary obstructions.
This open-space approach is especially useful for factories that may change their production process over time. A company may start with one production line, then add more machines, change product types, or expand storage areas in the future. A flexible steel structure layout gives the owner more room to adapt without major structural modification.
Why open space matters in factory operations
Fewer internal columns for smoother movement
In daily factory operation, movement efficiency is critical. Forklifts, carts, lifting equipment, and workers need clear routes to move materials safely from one zone to another. Fewer internal columns help reduce turning restrictions, blind spots, and awkward movement paths.
This is especially important for factories handling long components, large equipment, pallets, metal products, panels, or semi-finished goods. A more open internal area allows the production team to plan smoother material flow from raw material receiving to processing, assembly, packing, and dispatch.
Better visibility and workflow control
An open factory layout also improves visibility. Supervisors can monitor production lines more easily, workers can coordinate better, and safety management becomes more practical. When the internal space is divided by too many structural obstacles, it becomes harder to control workflow and identify problems quickly.
With a wider open area, each production zone can be arranged more clearly. This supports better communication, cleaner traffic planning, and more efficient supervision of daily factory activities.
Flexible layout for changing production needs
Production requirements can change quickly. New machinery, different product sizes, upgraded processes, or higher order volume may require a different floor arrangement. A factory designed with open space gives the owner more freedom to adjust the layout without rebuilding the entire facility.
This flexibility is one of the main reasons why steel structure factory buildings are widely used for modern industrial projects. The building can be planned around today’s production needs while still leaving room for tomorrow’s changes.
Structural approach for open space factory buildings
Large-span steel frame design
The main structural goal of an open factory is to create wider usable space. Depending on the project requirements, the building may use a portal frame system, steel truss system, reinforced frame, or a combined structural solution. The right system depends on span width, building height, roof load, crane requirements, local wind load, and the intended factory function.
A large-span steel frame can reduce the need for internal columns and create a more continuous production area. For many industrial projects, this is more practical than a dense concrete column layout that limits equipment arrangement and future changes.
Optimized column spacing
Column spacing should not be decided randomly. It should match the real factory layout, including machine positions, production line direction, forklift routes, loading access, storage zones, and possible expansion areas. When column spacing is planned correctly, the structure supports the operation instead of disrupting it.
For an open space steel structure factory, engineers usually review the owner’s production process before finalizing the grid layout. This helps create a more efficient relationship between the building structure and the equipment inside it.
Roof and lateral stability system
Large open spaces require proper roof and lateral stability design. Roof purlins, bracing systems, wall supports, anchor bolts, and connection details must work together to transfer loads safely. Wind load, seismic requirements, roof drainage, insulation, and ventilation also need to be considered during engineering.
The structure should not only provide open space, but also maintain reliable performance under local environmental conditions. A well-designed steel structure factory balances span, strength, stability, and practical construction cost.
Factory applications that benefit from open space design
Open space factory buildings can support many types of industrial operations. The design is especially useful where production flow, equipment arrangement, and material movement require a clear internal area.
- Machinery manufacturing factories that need space for equipment assembly and heavy components
- Metal processing workshops that require clear movement routes for steel, pipes, or fabricated parts
- Assembly factories with long production lines and flexible workstations
- Packaging facilities that need organized flow from production to packing and dispatch
- Warehouse-factory combined buildings where storage and production share one structural space
- Light and medium industrial plants that need flexible space for future equipment changes
For these applications, the building must be designed around the way the factory works. The more closely the structure matches the production process, the more value the factory building can provide over its service life.
Key planning factors before engineering
Production line layout
Before structural design begins, the owner should prepare a basic production line layout. This may include machine dimensions, equipment weight, workflow direction, storage areas, loading points, forklift routes, and safety access. Even a simple layout sketch can help the engineering team understand how the factory will operate.
When production planning and structural planning are connected early, the final building becomes more practical and easier to use.
Clear height and roof span
Clear height is another important factor. Some factories only need standard working height, while others need taller space for machinery, lifting equipment, ventilation, or future crane installation. The roof span must also be coordinated with structural stability and cost efficiency.
A wider span can create more usable open area, but it must be designed carefully to control steel usage, roof load, and building performance. The best solution is not always the maximum span, but the most efficient span for the factory’s real operation.
Future expansion and equipment changes
Many factory owners plan expansion after the first production phase becomes stable. For this reason, future extension should be considered from the beginning. Reserved end bays, modular frame planning, removable wall areas, and clear expansion direction can make later growth easier.
Planning for future changes helps protect the owner’s investment and reduces the need for costly redesign later.
Recommended configuration options
The best configuration for an open factory depends on production type, equipment size, span requirement, local design load, and future expansion plan. The table below shows common planning items for this type of project.
| Planning Item | Common Option | Why It Matters |
|---|---|---|
| Span Type | Clear span or wide-span steel frame | Creates more open internal space for production and movement |
| Column Spacing | Customized grid layout | Helps match machine layout, storage zones, and traffic routes |
| Clear Height | Standard, high-bay, or crane-ready height | Supports equipment clearance, ventilation, and future operation needs |
| Roof System | Purlin roof system with insulation option | Controls roof load, drainage, temperature, and indoor comfort |
| Wall System | Steel sheet or insulated wall panel | Selected based on climate, production process, and energy needs |
| Crane Option | Optional crane beam and reinforced columns | Useful when lifting or material handling is required |
| Expansion Direction | Reserved end bay or side extension | Makes future factory growth easier and more cost-efficient |
| Ventilation and Daylight | Roof vents, wall louvers, skylight, or daylight panel | Improves working conditions and reduces dependence on artificial lighting |
Fabrication and installation advantages
Steel structure factories are well suited for prefabricated construction. Main frames, secondary members, bracing, bolts, purlins, and other components can be fabricated in the workshop before delivery to the site. This helps improve quality control and reduce the amount of complicated work required during installation.
XTD Steel Structure supports factory building projects through engineering coordination, steel processing, welding, drilling, surface treatment, packing, and shipment support. By controlling fabrication before delivery, the project can achieve more accurate components and a smoother installation process.
For overseas projects, prefabricated steel components can also be packed and marked according to erection sequence. This helps local installation teams identify members more easily and reduces confusion at the jobsite.
Why choose steel structure for open space factories?
Steel structure construction offers several advantages for open factory buildings. It is lighter than many traditional concrete-heavy systems, easier to prefabricate, and more adaptable for large-span layouts. This makes it a practical choice for industrial owners who need speed, flexibility, and long-term usability.
- Wider usable space for production lines, machinery, and material flow
- Faster construction through prefabricated steel components
- Flexible layout for future process changes and equipment upgrades
- Efficient large-span performance compared with many conventional building systems
- Easier expansion when future growth is considered in the original design
For a factory owner, the right structure can reduce operational restrictions and support better production planning for many years.
Project workflow for an open space factory building
Requirement review and layout discussion
The project starts with a review of factory size, production process, equipment layout, required span, clear height, loading direction, and site conditions. This step helps define the structural concept and avoids layout conflicts later.
Structural design and shop drawing
After the main requirements are confirmed, engineers prepare structural calculations, frame design, connection details, and fabrication drawings. The goal is to create a steel structure system that meets both building safety requirements and production layout needs.
Fabrication, delivery, and erection support
Once drawings are approved, steel components are fabricated, inspected, coated, packed, and shipped according to the project schedule. XTD Steel Structure can provide fabrication and delivery coordination for steel factory projects, with installation support based on client requirements.
Open space steel structure factory FAQs
What is an open space steel structure factory?
It is a steel structure factory building designed with wider internal space, fewer obstructive columns, and a flexible layout for production, assembly, storage, and material handling.
How wide can the open space be designed?
The possible span depends on building function, roof load, wind load, crane requirements, local codes, and budget. Engineers should calculate the most efficient span based on the project’s real operating needs.
Can this factory type support cranes?
Yes. The building can be designed with crane beams, reinforced columns, and proper bracing if overhead crane operation is required. Crane capacity should be confirmed during the early design stage.
Can the factory layout be changed later?
Yes. A flexible steel structure layout makes future adjustment easier, especially when expansion direction, column spacing, and equipment zones are considered during the original design.
Build a factory layout that supports long-term production
An open space steel structure factory is a practical solution for manufacturers that need wider working space, smoother material movement, and flexible production planning. By reducing unnecessary internal obstacles and designing the structure around real factory operations, the building can support both current production and future growth.
To start planning your project, prepare key details such as factory size, production line layout, equipment dimensions, clear span requirement, clear height, crane needs, project location, and expected delivery schedule. With the right engineering and fabrication partner, your factory building can become a reliable industrial asset for long-term production.