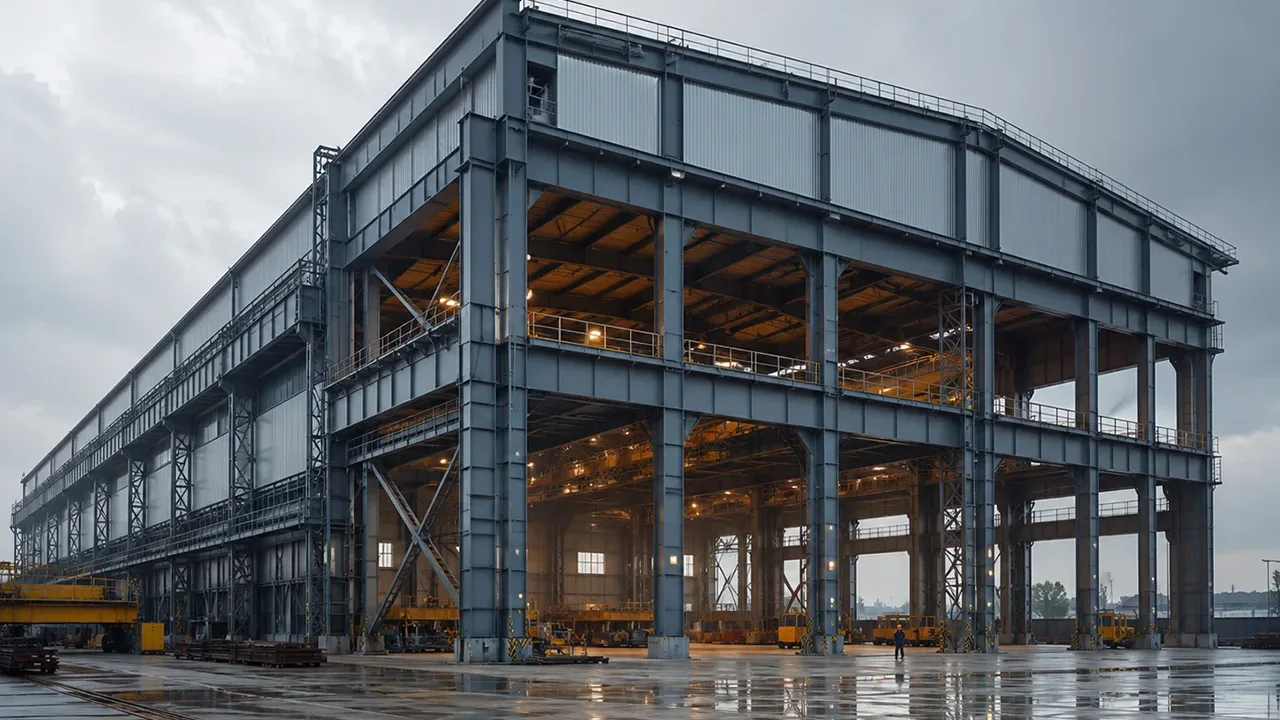
Built for heavy industrial and structural demands
A standard steel building may be suitable for light storage, simple workshops, or general commercial use. However, heavy-duty industrial projects often require a stronger structural system. The building may need larger steel sections, reinforced connections, special bracing, crane beams, wider spans, or higher clearance for equipment and material handling.
The purpose of a heavy steel structure is not only to increase steel tonnage. The real goal is to create a stable and efficient building system based on actual operational demand. Every column, beam, rafter, truss, base plate, and connection should work together to transfer loads safely through the structure.
A well-planned heavy steel structure building can support demanding operations while still giving the owner flexibility in layout, production flow, future modification, and phased expansion.
Typical applications of heavy steel structure buildings
Manufacturing and processing plants
Manufacturing plants and processing facilities often need buildings that can support heavy machines, production lines, assembly areas, maintenance zones, and internal material movement. These buildings may require wide bays, strong roof systems, crane access, and carefully planned equipment clearance.
In this type of project, the structure must be coordinated with the production process. Machine foundations, crane routes, loading areas, ventilation, wall openings, and worker access all influence the final building design. A steel structure solution makes it easier to adjust the frame layout around the real needs of the plant.
Mining, energy, and industrial support facilities
Mining sites, power plants, utility projects, and energy-related facilities often operate in demanding environments. Buildings may need to house heavy equipment, protect processing systems, support maintenance operations, or store industrial materials. In these cases, structural reliability becomes a key part of project performance.
Heavy steel buildings are suitable for remote or industrial sites because prefabricated components can be processed in the factory, packed for delivery, and assembled on site with a more predictable construction sequence. This helps reduce site complexity while maintaining structural strength.
Large-span storage and logistics buildings
Some projects require large open spaces with fewer internal columns. This is common in storage buildings, logistics centers, distribution facilities, and industrial warehouses where trucks, forklifts, racking systems, and loading docks must work together efficiently.
A heavy steel frame building can be designed with large spans, high clearance, and customized bay spacing. This makes it easier to create a functional layout for material flow, high-volume storage, and future operational changes.
Structural features of a heavy steel structure building
Heavy-duty primary steel frames
The primary frame is the main load-bearing system of the building. In heavy industrial projects, columns, rafters, beams, trusses, and frame joints must be designed according to structural loads, equipment requirements, building height, span arrangement, and local design conditions.
A heavy-duty primary frame may use stronger steel sections, optimized frame spacing, reinforced column bases, or truss systems for larger spans. The selected frame system should match the project’s actual function rather than follow a generic building template.
Reinforced connections and load transfer
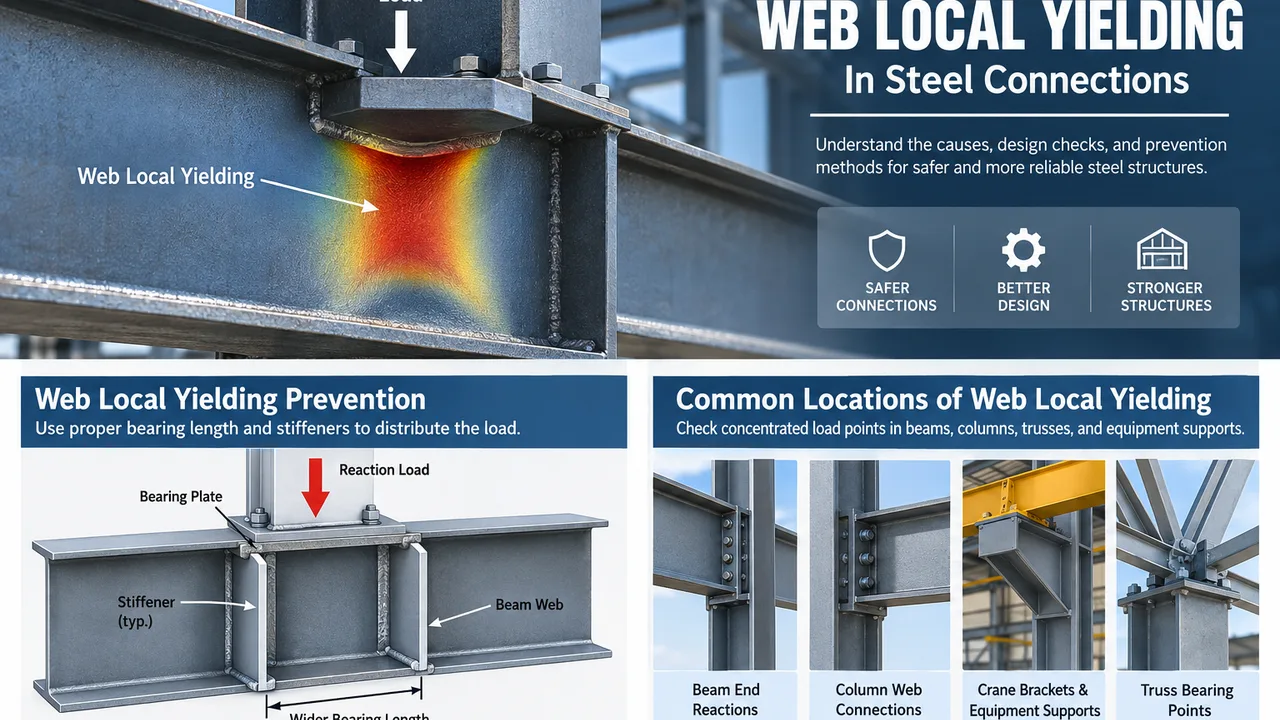
Connections are critical in any steel structure building, especially when the project involves higher loads or dynamic equipment. Bolted connections, welded joints, base plates, anchor bolts, gusset plates, and bracing details must be designed to transfer loads safely from one component to another.
Good connection design helps reduce deformation, improve stability, and support safe long-term use. For heavy industrial buildings, connection detailing should be reviewed carefully during the engineering and shop drawing stage.
Wide span and high clearance design
Many industrial owners choose a heavy steel structure building because they need open space. Wide-span design can reduce internal columns, improve equipment movement, and make the building more adaptable for production or storage. High clearance can support cranes, tall equipment, ventilation systems, high-bay racking, or large vehicle access.
Span and height should be planned together with load requirements. A wider span may require stronger frames or trusses, while a taller building may need additional attention to wind load, lateral stability, and bracing arrangement.
Design inputs that shape the building structure
Operational load and equipment requirements
Before fabrication begins, the project team should define how the building will be used. Important details include equipment weight, crane capacity, mezzanine load, storage load, production flow, maintenance access, and material handling method. These inputs help engineers determine the right frame size, column spacing, bracing system, and connection details.
Ignoring operational loads during early planning can lead to expensive changes later. It is much more efficient to design the structure around real use conditions from the beginning.
Site conditions and local design codes
Every project location has different engineering requirements. Wind load, snow load, seismic conditions, soil capacity, temperature variation, humidity, and corrosion exposure all influence structural design. A building in a coastal area may require stronger surface protection, while a building in a seismic region may need special bracing and connection design.
Local codes and environmental conditions should be confirmed before finalizing the structural solution. This helps ensure the building is not only strong in theory, but suitable for its actual project location.
Future expansion and functional layout
Industrial buildings often change as the business grows. Owners may add new production lines, increase storage capacity, install additional equipment, or extend the building in a later phase. A heavy steel building can be planned with expansion in mind through modular bay arrangement, reserved end-wall design, flexible openings, and logical site layout.
Planning for future growth does not always require a large upfront investment. In many cases, it simply requires smarter structural planning during the early design stage.
Fabrication quality for heavy steel components
Heavy steel components require accurate fabrication. Cutting, drilling, welding, assembly checking, dimensional inspection, and surface treatment must follow project specifications. Even a strong structural design can create installation problems if fabrication accuracy is poor.
XTD Steel Structure supports heavy steel building projects with engineering coordination, steel processing, welding, drilling, inspection, coating, and export-ready packing. This integrated process helps keep the design, fabrication, and delivery stages aligned.
Surface protection is also important for long-term building performance. Depending on the project environment, the structure may use anti-corrosion paint, hot-dip galvanizing for selected components, or a combined coating system. The right protection method should be selected based on climate, exposure level, building function, and expected service life.
Configuration options for heavy steel buildings
The right configuration depends on the building function, span, height, equipment, and project location. The table below shows common planning options for heavy steel structure building projects.
| Building Element | Common Option | Project Consideration |
|---|---|---|
| Frame System | Portal frame, steel truss, or reinforced frame system | Selected based on span, load, height, and building function |
| Roof Structure | Rafter system, truss system, or large-span roof frame | Depends on roof load, clearance, and equipment requirements |
| Column Spacing | Customized bay spacing | Should match production layout, storage plan, and traffic routes |
| Crane Support | Optional crane beam and reinforced columns | Needed for overhead cranes, hoists, or heavy handling systems |
| Bracing System | Roof bracing, wall bracing, and column bracing | Important for wind resistance, seismic stability, and lateral control |
| Surface Protection | Paint coating, galvanizing, or combined protection | Selected according to corrosion risk and operating environment |
| Wall and Roof Enclosure | Single sheet, insulated panel, or customized enclosure | Depends on insulation, ventilation, and building use requirements |
| Expansion Design | Reserved bay, modular extension, or removable end wall | Useful for future capacity growth or layout adjustment |
Why choose a heavy steel structure building?
Choosing a heavy steel structure is not only about building a stronger frame. It is about creating a structure that can support demanding operations, reduce long-term limitations, and give the owner more control over future building use.
- Higher load-bearing capacity for equipment, cranes, storage, and industrial use
- Better layout flexibility for large-span spaces, production zones, and material flow
- Faster construction process through factory fabrication and on-site assembly
- Easier future modification compared with many rigid traditional structures
- Better lifecycle value for facilities exposed to heavy daily operation
For projects where building strength affects production, safety, or storage efficiency, investing in a proper heavy steel structure from the beginning is often more practical than upgrading a weaker building later.
Project workflow from concept to delivery
Requirement review and structural planning
The process starts with a review of project requirements. This includes building size, function, load requirements, crane or equipment needs, site location, local design conditions, and delivery schedule. Based on these details, the engineering team can prepare a structural concept that fits the project’s real use.
Engineering and shop drawing development
After the structural direction is confirmed, engineers develop calculations, structural drawings, connection details, and fabrication drawings. This stage is important because it turns the building concept into components that can be manufactured, shipped, and assembled accurately.
Factory fabrication and export delivery
Steel components are processed in the factory through cutting, drilling, welding, inspection, surface treatment, and packing. For international projects, proper marking and export packing help simplify installation after delivery. XTD Steel Structure can support overseas projects with coordinated fabrication and shipment preparation based on project needs.
Heavy steel structure building FAQs
What is a heavy steel structure building?
It is a steel structure building designed for higher structural loads, larger spans, heavier equipment, crane systems, or demanding industrial operations. It is typically stronger and more specialized than a light steel building.
When should I choose a heavy steel structure instead of a light steel building?
You should consider a heavy steel structure when the building needs to support cranes, large machines, heavy storage, wide spans, high clearance, or long-term industrial operation with higher load demands.
Can this building support overhead cranes?
Yes. The structure can be designed with crane beams, reinforced columns, strong bracing, and suitable connections. Crane capacity and operating conditions should be confirmed during the early design stage.
Is a heavy steel structure building suitable for future expansion?
Yes. Future expansion can be considered during the original design by planning column layout, end-wall details, modular bays, and site arrangement. This makes later extension easier and more cost-effective.
Build a stronger structure for demanding industrial use
A heavy steel structure building is a practical solution for projects that require strength, reliability, wide-span space, and long-term industrial performance. Whether the project is a manufacturing plant, mining support facility, energy building, industrial workshop, or large storage structure, the building should be engineered around real operating conditions.
To begin planning, prepare key project details such as building dimensions, equipment loads, crane requirements, span needs, project location, and expected delivery schedule. With the right engineering and fabrication support, your steel building can become a durable industrial asset built for demanding use.