Faster Warehouse Construction Starts Before the Site Work
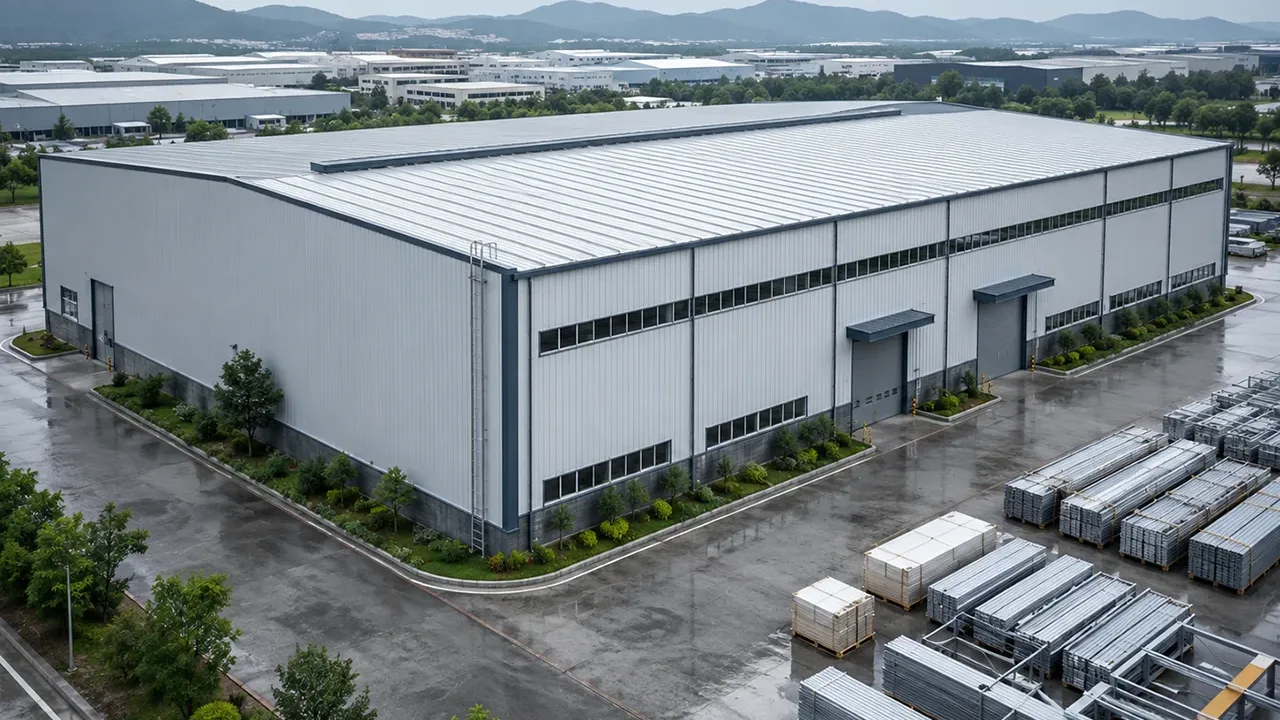
A pre built steel warehouse does not mean the entire building is shipped as one finished unit. It means the main structural system is prepared before site assembly. Columns, beams, rafters, purlins, bracing members, plates, bolts, roof panels, wall panels, and connection parts can be manufactured and organized according to the approved design.
This method is especially useful when a project needs to reduce uncontrolled site activities. Welding, drilling, cutting, surface treatment, and dimensional checks can be managed under factory conditions, where quality control is more stable than in an open construction environment.
When the components arrive on site, the erection team can follow the marking system and installation sequence instead of spending extra time identifying parts or modifying members. The result is a cleaner workflow, faster assembly, and fewer avoidable delays during warehouse construction.
How a Pre Built Steel Warehouse Method Works
Engineering and Layout Confirmation
The process starts with confirming the warehouse layout and operating requirements. Key details include building length, width, height, span arrangement, column grid, roof slope, door openings, loading dock positions, ventilation needs, and any special requirements such as racking systems, cranes, mezzanine floors, or future expansion.
This early engineering stage is important because factory preparation depends on accurate project information. Once the layout is confirmed, engineers can prepare structural calculations, fabrication drawings, connection details, and component lists for production.
Factory Fabrication of Steel Components
After design approval, the main steel components are manufactured in the factory. This may include steel columns, rafters, beams, purlins, girts, bracing rods, connection plates, anchor bolt plans, and other related elements. Components are cut, drilled, welded, inspected, and coated according to the project specifications.
Factory fabrication helps improve consistency because each component follows controlled production steps. It also reduces the amount of heavy fabrication work required at the project site, making the construction process more efficient and easier to manage.
Marking, Packing, and Site Delivery
Clear marking is one of the most important details in a pre built steel warehouse project. Each component should be labeled according to the drawing, building zone, or erection sequence. This helps the installation team identify the correct parts quickly and reduces confusion during assembly.
Packing also matters, especially for export projects. Steel members, panels, bolts, and accessories should be grouped logically, protected during transportation, and loaded in a way that supports the construction sequence. Better packing reduces unloading problems and helps the site team begin installation with confidence.
Why Pre Built Construction Is Useful for Warehouse Projects
Warehouse owners usually care about time, budget, safety, and long-term usability. A pre built method supports these goals by making construction more predictable from the beginning. Since major components are prepared before arrival, site assembly can move faster once foundations are completed.
- Faster site assembly because major components are already fabricated and marked
- More stable quality through factory-controlled cutting, drilling, welding, and coating
- Reduced site complexity with less on-site modification and fewer fabrication activities
- Better schedule planning because production, delivery, and erection can be coordinated earlier
- Practical export delivery for overseas warehouse projects requiring organized shipment
- Scalable project execution for multi-building warehouse developments or phased expansion
This makes the method suitable for projects where the owner wants a strong warehouse structure without turning the construction site into a long fabrication workshop.
Key Structural Elements Prepared Before Installation
The strength of a warehouse depends on how well each structural component is designed and prepared. In a factory-prepared system, the main building elements are manufactured according to approved drawings before being delivered to site.
| Component | Factory Preparation | Site Benefit |
|---|---|---|
| Main Frame | Columns, rafters, and beams are cut, welded, drilled, and coated | Faster erection and better dimensional control |
| Purlins and Girts | Secondary members are produced according to spacing and load requirements | Efficient roof and wall panel installation |
| Bracing System | Roof and wall bracing parts are prepared with connection details | Improved stability during and after installation |
| Roof and Wall Panels | Panels can be supplied with required profiles, lengths, and accessories | Faster enclosure work and better coordination |
| Connection Plates | Plates are drilled and matched to structural drawings | Reduced site adjustment and easier bolted connection |
| Anchor Bolt Plan | Foundation interface details are coordinated before installation | Better alignment between steel frame and civil work |
| Surface Protection | Paint, galvanizing, or coating systems are applied before shipment | Improved durability and less coating work on site |
Project Types Suitable for Pre Built Steel Warehouses
Logistics and Distribution Warehouses
Logistics projects often need fast construction so operations can start sooner. A pre built warehouse structure is useful for distribution centers, sorting facilities, cargo storage buildings, and regional logistics hubs where clear spans, loading docks, and truck access must be coordinated from the beginning.
Industrial Storage Buildings
Factories and industrial suppliers often use warehouses for raw materials, spare parts, equipment, finished goods, and palletized inventory. A steel structure warehouse can be prepared to support different span arrangements, roof heights, wall systems, and access points based on actual storage use.
Agricultural and Commercial Warehouses
Agricultural storage, commercial stockrooms, packaging warehouses, and multi-purpose storage buildings can also benefit from pre built construction. The method helps owners reduce construction time while still allowing customization for ventilation, insulation, doors, and internal movement.
Export Warehouse Projects
For overseas projects, factory-prepared steel components are especially practical. Components can be produced, marked, packed, and shipped according to erection sequence. This helps local installation teams work more efficiently, even when the fabrication factory is located in another country.
Design Details That Must Be Confirmed Early
Span, Height, and Bay Spacing
Span arrangement influences both warehouse function and structural cost. A clear span layout provides open interior space, while a multi-span design may be more economical for larger buildings. Eave height, roof slope, and bay spacing should be selected based on storage requirements, equipment movement, and long-term expansion planning.
Door, Loading, and Equipment Requirements
Warehouse openings must be planned carefully. Rolling doors, sliding doors, loading docks, forklift routes, pedestrian access, and equipment entry points all affect the steel frame and wall system. Confirming these details early helps avoid changes after fabrication has started.
Roof, Wall, Insulation, and Ventilation
The roof and wall system should match the climate and warehouse function. Some projects only need basic metal cladding, while others require insulation, skylights, ventilation systems, gutters, downpipes, or special moisture control. These details should be coordinated before production so panels and accessories can be supplied correctly.
Local Loads and Site Conditions
Wind load, snow load, seismic requirements, soil conditions, corrosion exposure, and foundation interface all influence the warehouse design. Even when the structure is pre built in the factory, it must still be engineered for the real project location and local requirements.
Pre Built Steel Warehouse vs Conventional Warehouse Construction
Conventional warehouse construction often depends on more site-based work. This can be acceptable for some projects, but it also creates more exposure to weather, labor availability, inconsistent workmanship, and schedule changes. A pre built steel warehouse reduces many of these risks by shifting more work into a controlled fabrication process.
| Factor | Pre Built Steel Warehouse | Conventional Warehouse Construction |
|---|---|---|
| Component Preparation | Major steel parts are prepared before delivery | More work may depend on site conditions |
| Installation Speed | Faster assembly with marked components | Often slower due to more site adjustment |
| Quality Control | Factory-controlled fabrication and inspection | More dependent on site workmanship |
| Project Coordination | Design, fabrication, packing, and delivery are planned together | Coordination may happen progressively during construction |
| Export Suitability | Strong fit for overseas shipment and local erection | Less efficient when fabrication must be recreated locally |
XTD Steel Structure Project Support
XTD Steel Structure supports warehouse projects with engineering coordination, fabrication drawings, steel processing, welding, drilling, surface treatment, packing, and delivery support. This helps clients move from concept to factory-prepared components with clearer control over quality and schedule.
For international projects, the company can prepare components according to export requirements and provide practical coordination for shipment and installation reference. This is useful for contractors and owners who need a warehouse structure that is ready for organized site assembly.
Pre Built Steel Warehouse FAQs
What does pre built mean in steel warehouse construction?
Pre built means the main steel components are prepared in the factory before site installation. This usually includes cutting, drilling, welding, coating, marking, and packing according to approved drawings.
Is a pre built steel warehouse the same as a prefabricated warehouse?
The terms are closely related. Both describe a warehouse system where major components are prepared before site assembly. In practice, a pre built warehouse usually emphasizes factory preparation and faster installation.
Can the warehouse size still be customized?
Yes. A pre built method does not limit customization. Warehouse length, width, height, span, door layout, roof system, wall system, and expansion planning can be designed according to the project requirements.
Is this method suitable for overseas projects?
Yes. It is highly suitable for overseas projects because steel components can be fabricated, marked, packed, and shipped from the factory, then assembled by the local site team with better organization.
Build Your Warehouse Faster With Factory-Prepared Steel Components
A pre built steel warehouse helps owners reduce site complexity, improve construction speed, and maintain better control over structural quality. By preparing the steel components before they reach the site, the project can move from foundation work to frame erection with a clearer and more efficient process.
To plan your warehouse project, prepare key details such as building size, span, height, storage use, loading requirements, project location, and expected delivery schedule. With the right engineering and fabrication support, a pre built warehouse can become a practical long-term facility for storage, logistics, or industrial operation.