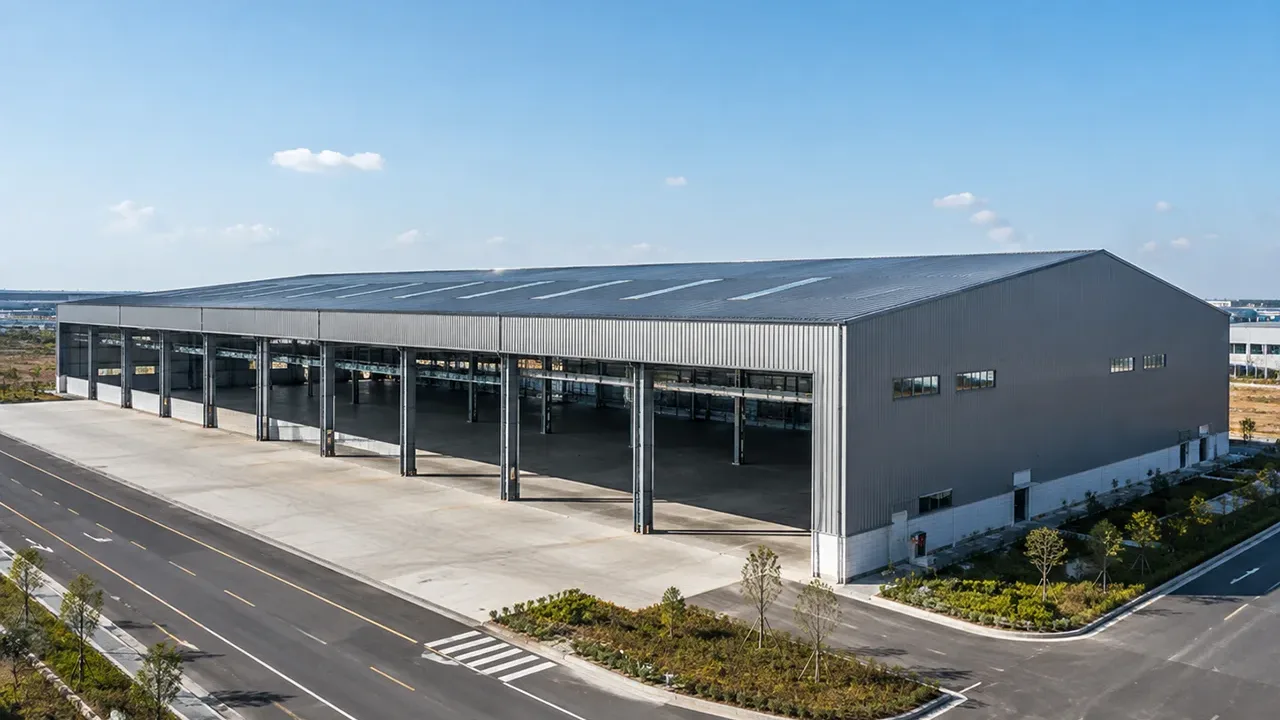
Designed for Wide Usable Space, Not Just Bigger Buildings
In many projects, the main challenge is not the total building size but the way the inside space works. A building may look large from the outside, but if the internal columns interrupt equipment movement, storage layout, or production lines, the usable efficiency becomes lower. Wide-span planning helps solve this problem by improving clear width and reducing unnecessary restrictions inside the building.
This is where a wide span steel structure building has a different focus from a large-span structure. Wide span usually emphasizes practical interior width, wide bay arrangement, and open usable zones. Large span, on the other hand, is more often related to very long unsupported structural distance or extreme column-free requirements.
For most industrial and commercial owners, the right solution is not always the longest possible span. It is the span that supports the workflow, equipment layout, budget, and long-term building use. This makes wide-span design a balanced choice for projects that need open space but still require practical fabrication and installation.
Where Wide Span Steel Structure Buildings Are Commonly Used
Manufacturing and Assembly Buildings
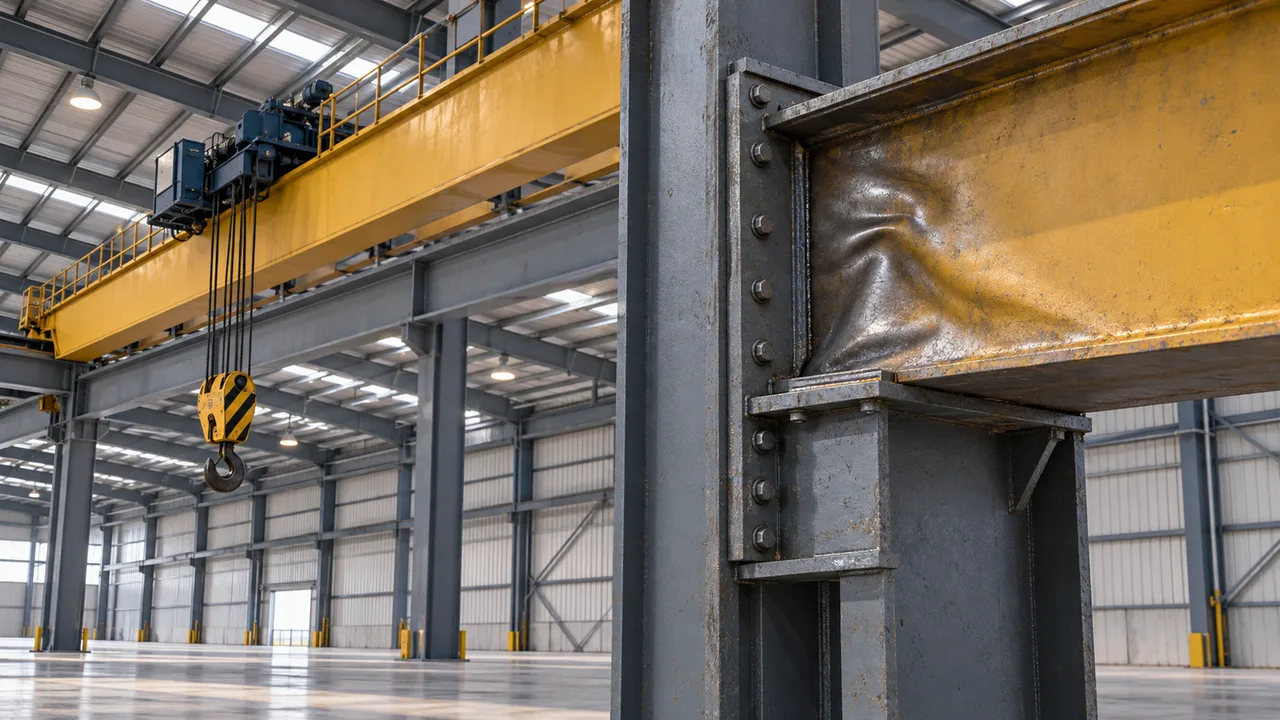
Manufacturing buildings often require wide working bays for production lines, assembly zones, machinery placement, and material transfer. If columns are placed in the wrong areas, they can interrupt the production flow and reduce operating efficiency. A wide-span steel structure can help create a more open layout where machinery and people move with fewer restrictions.
This is especially useful for equipment assembly, vehicle component production, machinery workshops, packaging lines, and industrial processing facilities. The structure can be planned around the production process instead of forcing the production process to fit into a limited building grid.
Warehouses and Logistics Buildings
Warehouse and logistics projects depend heavily on internal movement. Forklift lanes, racking layout, sorting areas, loading routes, and staging zones all need enough clear width to function efficiently. A narrow or poorly arranged structure can slow down daily operations even if the building has enough total floor area.
Wide-span steel buildings allow owners to plan wider movement zones, better racking arrangements, and more flexible storage areas. For logistics operations that may change over time, this flexibility can be more valuable than a fixed layout with too many internal obstructions.
Commercial, Exhibition, and Public Buildings
Wide-span steel structures are also useful for commercial and public-use spaces such as showrooms, market halls, exhibition buildings, sports facilities, community halls, and multi-purpose buildings. These projects often need open floor areas for visibility, visitor circulation, display arrangement, or activity zones.
Because steel structures can support wide roof areas with efficient frame systems, they are suitable for buildings where interior openness is part of the user experience.
Structural Planning for a Wide Span Steel Building
Column Grid and Clear Width
The column grid is one of the most important design decisions in a wide-span project. Column location affects how the space can be used, how vehicles move, where equipment can be installed, and whether future layout changes will be easy or difficult.
A good design should balance structural efficiency with operational needs. Wider spacing may improve usable space, but it must be coordinated with roof load, frame size, foundation conditions, and project budget. The goal is to create a building that works well structurally and functionally.
Portal Frame, Truss, or Space Frame Options
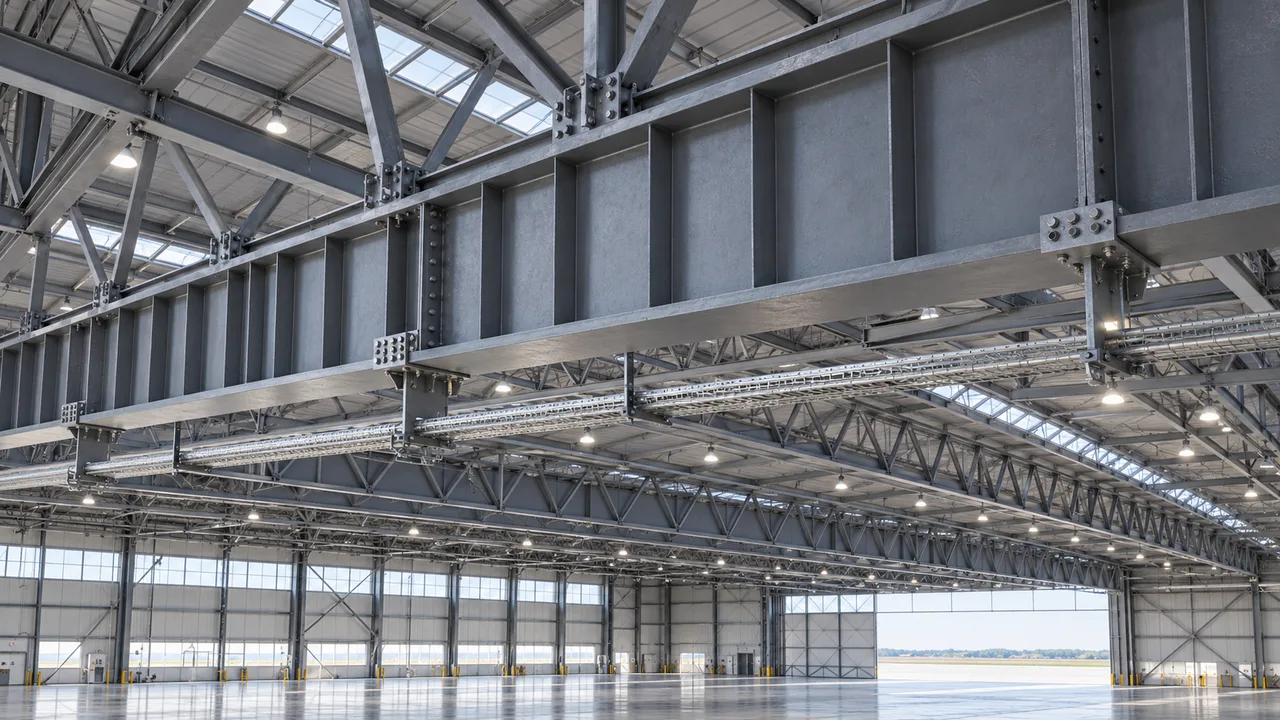
Different structural systems can be used depending on the building width, roof load, appearance requirements, and intended use. Portal frames are commonly used for industrial buildings because they are efficient, fast to fabricate, and suitable for many factory and warehouse layouts.
For wider roof coverage or special architectural requirements, truss systems or space frame structures may be considered. The final choice should be based on engineering calculation, project function, local load requirements, and construction budget.
Roof Shape and Drainage Planning
Wide roof areas require careful roof planning. Roof slope, drainage direction, gutter arrangement, purlin layout, insulation, ventilation, and weather protection all influence the long-term performance of the building.
If drainage is not planned correctly, water accumulation can increase maintenance risk and affect roof durability. For wide-span steel buildings, roof system coordination should be considered early, not treated as a detail after the main frame is already decided.
Key Engineering Factors Before Fabrication
Width, Height, and Bay Spacing
Before fabrication begins, the project team should confirm the building width, length, clear height, bay spacing, door openings, equipment requirements, and internal layout. These details determine the structural frame, secondary steel members, wall system, roof system, and connection design.
For a wide span steel structure building, clear width is especially important because it affects usable space more directly than many other dimensions. A few meters of additional clear width can change the way production lines, storage racks, vehicles, or display zones are arranged.
Wind, Seismic, and Roof Load Requirements
Wide-span buildings must be designed for local environmental conditions. Wind load, wind uplift, seismic requirements, roof live load, snow load where applicable, and rainwater drainage all need to be reviewed during the engineering stage.
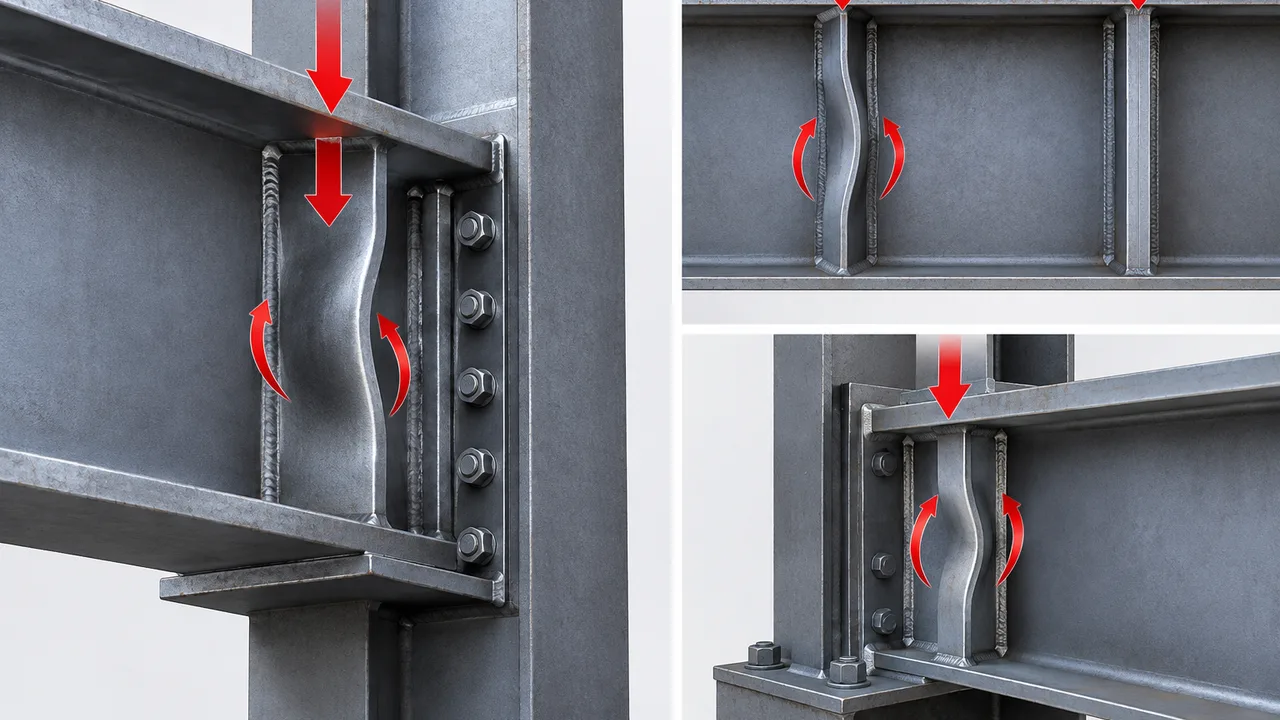
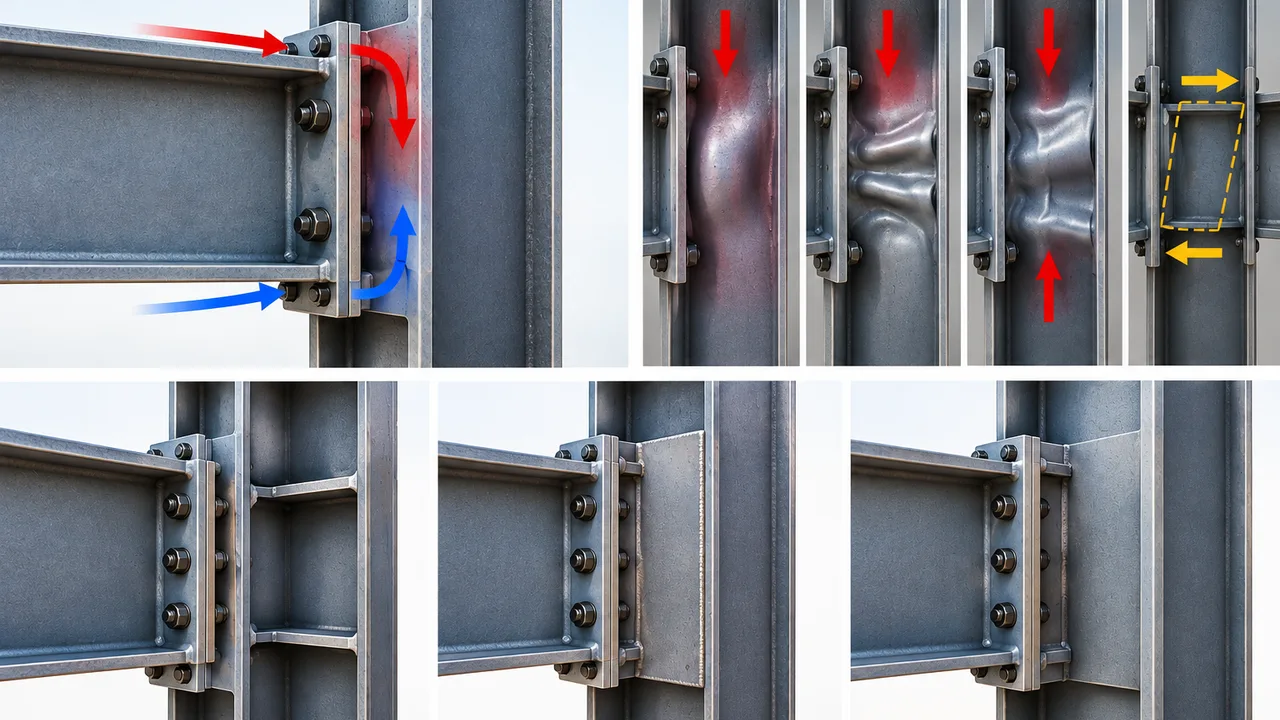
Bracing systems, column stability, connection details, and roof structure must work together to control movement and transfer loads safely. This is especially important when the building has large wall surfaces, wide roof areas, or high clear height.
Future Expansion and Layout Changes
Many owners choose steel structure because they expect their building to adapt over time. Future expansion may include extending the length of the building, adding new working zones, changing storage layout, or installing new equipment.
Planning expansion early can reduce future modification cost. End wall design, column layout, reserved space, and connection details can all be considered during the original design stage.
Fabrication Quality for Wide Span Steel Structures
Wide-span performance depends not only on design but also on fabrication accuracy. Steel members must be cut, drilled, welded, assembled, inspected, and coated according to the approved drawings. Even small fabrication errors can create installation problems when multiple frames, beams, purlins, and bracing components must align across a wide building area.
XTD Steel Structure supports wide-span steel building projects through engineering coordination, steel processing, welding, surface treatment, component marking, and export-ready packing. This helps improve consistency from design to fabrication and delivery.
Surface protection can be selected based on the project environment. Painted coating systems, anti-corrosion treatment, or galvanizing for selected components may be used depending on humidity, industrial exposure, coastal conditions, and expected service life.
Recommended Configuration Options
The best configuration depends on how the building will be used. The table below shows common design items that should be reviewed for wide-span steel structure projects.
| Design Item | Common Option | Why It Matters |
|---|---|---|
| Frame System | Portal frame, truss, or space frame | Selected based on width, roof load, function, and budget |
| Clear Width | Customized according to operation | Defines usable interior space and movement efficiency |
| Column Spacing | Standard or optimized bay spacing | Affects layout flexibility, equipment routes, and structural cost |
| Roof System | Single sheet, insulated panel, or ventilation-integrated roof | Supports weather protection, insulation, and drainage performance |
| Wall System | Steel cladding, sandwich panel, or mixed wall system | Chosen according to function, climate, and appearance requirements |
| Bracing System | Roof bracing, wall bracing, and tie members | Improves stability against wind, seismic action, and lateral movement |
| Surface Treatment | Painting, galvanizing, or combined protection | Helps improve durability in different service environments |
| Expansion Planning | Reserved end bay or modular extension direction | Allows future building growth with less redesign |
Wide Span vs Large Span: How to Choose the Right Direction
Choosing the right structural direction helps prevent overdesign and keeps the project aligned with actual use. A wide-span building is usually the better choice when the project needs wider usable floor area, smoother internal movement, and a practical column layout. It is common for factories, warehouses, logistics buildings, commercial halls, and multi-purpose facilities.
A large-span building becomes more relevant when the project requires an exceptionally long unsupported distance, such as certain stadiums, terminals, halls, or special industrial structures. In those cases, the engineering focus shifts more toward maximum span capacity and specialized structural systems.
For many building projects, wide span is the more practical direction because it supports open layout requirements without forcing the project into a more complex structural category than necessary.
Advantages of Steel for Wide Span Building Projects
Steel structure is well suited for wide-span construction because it combines strength, prefabrication, and layout flexibility. Components can be manufactured in the factory and assembled on site, helping reduce construction time and improve dimensional control.
- Wider usable space for production, storage, logistics, or commercial functions
- Flexible column planning to reduce internal obstacles and improve workflow
- Faster construction through prefabricated steel components
- Adaptable layouts for future equipment, storage, or operational changes
- Efficient structural weight compared with many concrete-heavy alternatives
- Suitable for multiple applications, including factories, warehouses, halls, and public buildings
These advantages make steel a practical material for owners who need both structural strength and flexible interior planning.
Project Workflow From Concept to Installation
Requirement Review and Layout Planning
The process begins with a review of the building’s purpose, required width, length, height, internal layout, equipment arrangement, loading needs, and project location. This helps define the right structural direction before detailed design begins.
Engineering and Shop Drawing Development
After the layout direction is confirmed, engineers develop structural calculations, frame selection, connection details, and shop drawings. This stage turns the concept into fabrication-ready information and helps reduce uncertainty during production.
Factory Fabrication and Delivery Support
Steel components are fabricated under controlled production procedures, inspected, marked, packed, and prepared for shipment. XTD Steel Structure can support overseas projects with component packing, delivery coordination, and installation sequence support according to project needs.
Wide Span Steel Structure Building FAQs
What is a wide span steel structure building?
It is a steel building designed to provide wider usable interior space, practical column planning, and open floor areas for industrial, commercial, warehouse, or public-use functions.
How is wide span different from large span?
Wide span focuses more on usable width and layout efficiency, while large span usually refers to very long unsupported structural distance or more extreme column-free requirements.
Can a wide-span steel building reduce internal columns?
Yes. The structure can be designed with wider bays or fewer internal columns, depending on the required width, roof load, frame system, and budget.
Is this structure suitable for warehouses and factories?
Yes. Wide-span steel structures are commonly used for factories, warehouses, logistics buildings, workshops, assembly halls, and other facilities that need open interior space.
Can the building be expanded later?
Yes. Future expansion can be considered during the original design stage by planning end walls, column layout, connection details, and reserved extension areas.
Plan a Wider, More Flexible Steel Building
A wide span steel structure building helps owners create open, efficient, and adaptable interior space for long-term use. Whether the project is a factory, warehouse, logistics center, commercial hall, or public-use building, the structure should be planned around real operating requirements.
To start planning, prepare your required building width, length, clear height, internal layout, equipment needs, loading conditions, project location, and expansion plans. With the right engineering and fabrication support, your steel building can provide wider usable space while staying practical to manufacture, deliver, and install.