Designed for Storage That Depends on Stable Conditions
Some warehouse operations are affected by every change in the surrounding environment. Direct heat, high humidity, condensation, dust, poor ventilation, and air leakage can all reduce product quality or increase energy consumption. A standard warehouse may provide space, but it may not provide the stable indoor condition required for sensitive goods.
A controlled storage facility must be designed to manage both structure and performance. The steel frame needs to support the building envelope, roof panels, insulated walls, doors, dock areas, and equipment loads. At the same time, the layout must allow smooth movement of goods without creating unnecessary temperature loss during daily operation.
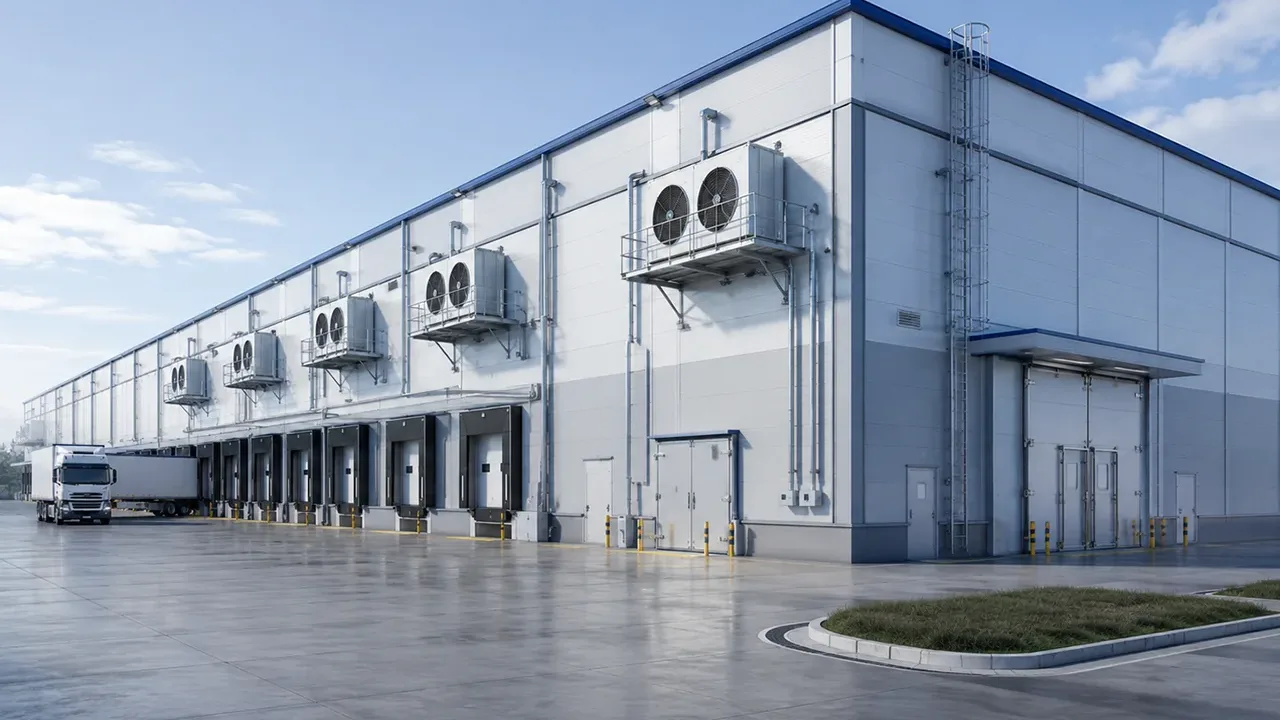
A well-planned temperature controlled steel warehouse helps owners create a more reliable environment for storage, packaging, distribution, and production support. It is especially useful when product value depends on keeping indoor conditions within a defined range.
When Temperature Control Becomes a Structural Requirement
Temperature-Sensitive Product Storage
Temperature-sensitive products often need more than basic protection from rain and sunlight. Food ingredients, processed food, beverages, seeds, edible fungi, fresh produce, medicines, packaging films, electronic components, and certain industrial materials may require stable temperature, humidity control, or cleaner storage conditions.
In these projects, the warehouse structure must be planned around the product. Storage zones, loading frequency, racking layout, access routes, and internal process flow all influence how the building should be designed. If these factors are ignored, the mechanical system may need to work harder, operating costs may rise, and stored goods may face higher risk.
Insulation and Building Envelope Performance
The building envelope plays a major role in temperature control. Roof panels, wall panels, insulation thickness, vapor barriers, door sealing, and joint details all affect thermal performance. A weak envelope can allow heat transfer, air leakage, and condensation, even when the cooling or ventilation system is properly installed.
Steel warehouse structures can be coordinated with insulated panel systems to create a more efficient envelope. The frame spacing, purlin layout, roof slope, panel length, flashing details, and opening positions should be reviewed carefully so that the building supports the required performance.
Condensation, Humidity, and Airflow Planning
Condensation is one of the most common problems in poorly planned storage buildings. It can damage packaging, affect stored goods, accelerate corrosion, and create hygiene concerns. Humidity and airflow planning should therefore be considered during the early design phase, not treated as a later adjustment.
Good airflow design helps reduce trapped moisture, uneven temperature zones, and stagnant air. For warehouses that store food products, agricultural goods, or sensitive industrial materials, this coordination can make the difference between a functional storage facility and a building that creates long-term operational problems.
Steel Structure Advantages for Controlled Storage Facilities
Flexible Layout for Cooling and Storage Zones
Controlled storage projects often need more than one functional zone. A facility may include chilled storage, ambient storage, dry storage, packing areas, dispatch areas, loading docks, and equipment rooms. Steel structures allow the building layout to be customized around these zones while keeping the overall structure efficient.
This flexibility is useful for companies that handle products with different temperature or humidity requirements. Separate zones can be planned to reduce energy waste, improve workflow, and make warehouse operation easier to manage.
Large Span Space for Efficient Material Flow
A steel structure can provide large-span interior space with fewer internal columns. This helps improve forklift movement, pallet handling, racking arrangement, and loading efficiency. For temperature-controlled storage, an efficient layout is important because every door opening and every delay in material movement can affect indoor conditions.
Clear movement routes also help reduce product handling time. When loading docks, storage aisles, packaging zones, and dispatch areas are aligned properly, the warehouse can operate with less disruption to the controlled environment.
Faster Fabrication and Installation
Prefabricated steel components can be manufactured in the factory and delivered to the site for faster assembly. This is valuable for projects where schedule control matters, such as logistics facilities, seasonal agricultural storage, food distribution centers, or industrial expansion projects.
Factory fabrication also improves dimensional accuracy. Accurate steel members help support better panel installation, tighter enclosure details, and smoother coordination with doors, equipment supports, and roof systems.
Key Design Factors for Temperature Controlled Warehouse Projects
Required Temperature Range
The first design question is the required indoor condition. A chilled warehouse, freezer warehouse, dry controlled warehouse, insulated ambient warehouse, and general climate-controlled warehouse all require different planning. The target temperature range affects insulation, door systems, cooling capacity, equipment support, and operating cost.
Before design begins, owners should define product type, storage duration, acceptable temperature range, humidity sensitivity, loading frequency, and whether the facility will operate continuously or seasonally.
Roof and Wall Insulation
Roof and wall insulation should be selected according to the project’s performance needs. Panel thickness, insulation material, vapor control, roof slope, wall height, joint sealing, and thermal bridging must be reviewed together. The goal is to reduce unwanted heat transfer and support stable indoor conditions.
For a temperature controlled steel warehouse, insulation is not only an energy-saving feature. It is part of the product protection system. Poor insulation can increase cooling demand, create uneven indoor conditions, and reduce the reliability of the storage environment.
Door, Dock, and Loading Zone Control
Doors and loading docks are major points of temperature loss. High-speed doors, sealed loading docks, insulated sectional doors, air curtains, buffer rooms, and controlled traffic routes can help reduce air exchange between indoor and outdoor areas.
Loading frequency should be discussed early because a warehouse with constant truck movement has different requirements from a warehouse opened only a few times per day. The building layout should support fast, organized movement while protecting the controlled indoor condition.
Structural Load and Equipment Coordination
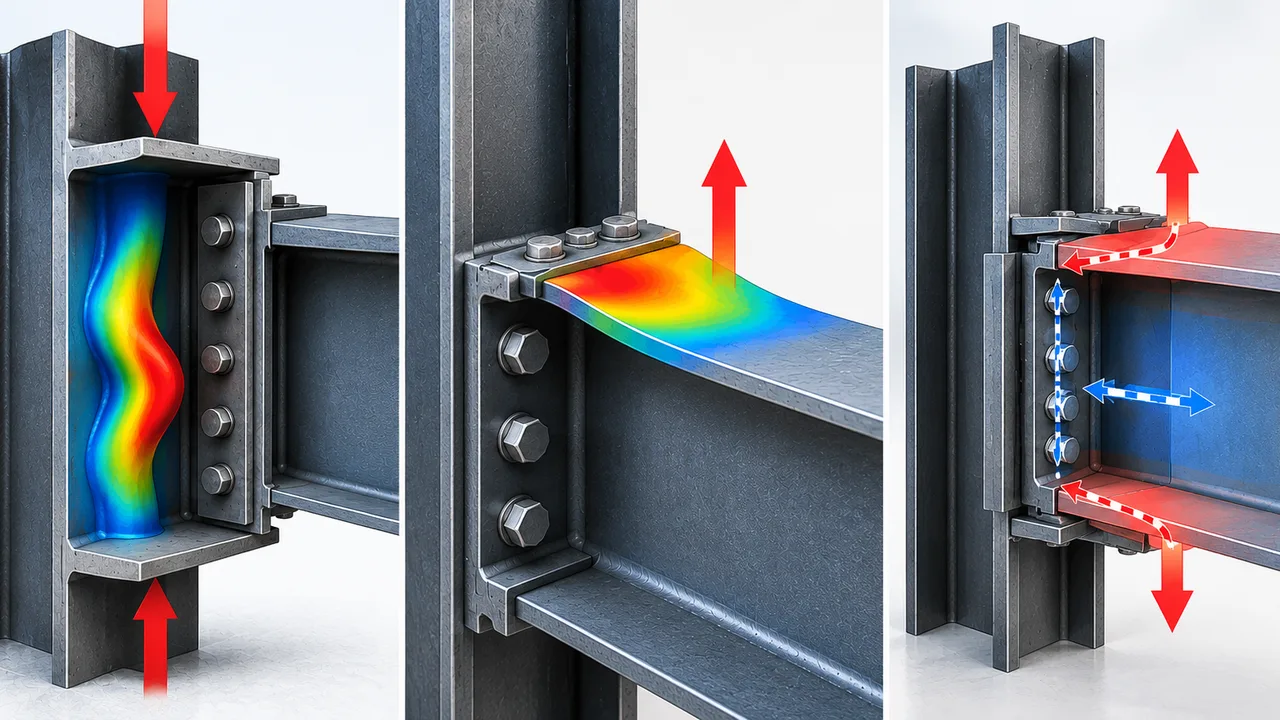
Temperature-controlled facilities may require suspended equipment, refrigeration pipes, ventilation ducts, ceiling systems, roof-mounted units, maintenance platforms, or additional service areas. These elements must be coordinated with the steel structure during engineering.
If equipment loads are added after the structure is designed, reinforcement may become more complicated and costly. Early coordination helps ensure that the frame, roof, bracing, and support points are ready for the required systems.
Recommended Configuration Options
The right configuration depends on the stored product, target temperature, site climate, loading pattern, and project budget. The table below shows common planning items for temperature-controlled warehouse projects.
| Design Item | Common Option | Why It Matters |
|---|---|---|
| Temperature Zone | Ambient-controlled, chilled, freezer, or mixed-zone layout | Defines insulation level, equipment planning, and internal workflow |
| Insulated Panel | Roof and wall panels with project-specific thickness | Helps reduce heat transfer and improve indoor stability |
| Roof System | Insulated roof with drainage and vapor control details | Reduces moisture risk and supports long-term performance |
| Door System | Insulated doors, high-speed doors, or sealed dock doors | Controls air leakage during loading and daily access |
| Ventilation | Natural, mechanical, or controlled airflow system | Helps manage humidity, air movement, and indoor air quality |
| Equipment Coordination | Supports for cooling, ducting, piping, or roof units | Ensures the steel frame is ready for mechanical systems |
| Surface Protection | Paint coating, galvanizing, or corrosion-resistant treatment | Protects steel members in humid or controlled environments |
| Expansion Planning | Reserved bay, modular extension, or future zone planning | Allows storage capacity or temperature zones to grow later |
Applications of Temperature Controlled Steel Warehouses
Food and Beverage Storage
Food and beverage storage requires careful coordination of structure, insulation, doors, ventilation, and workflow. Processed food, frozen or chilled products, ingredients, beverage materials, and packaging often need stable indoor conditions to protect quality before distribution.
A steel warehouse can be designed for cold-chain logistics, processing support, or regional distribution. The structure can also be planned with loading docks, dispatch areas, and separated zones to reduce product exposure during movement.
Agricultural and Fresh Product Storage
Agricultural products can be highly sensitive to temperature and humidity. Grains, seeds, fruits, vegetables, edible fungi, and other fresh products may require better airflow, moisture management, insulation, or controlled access.
For agricultural storage projects, the building should be designed around the product’s storage behavior. Ventilation, condensation control, loading frequency, and cleaning access can all affect long-term usability.
Pharmaceutical and Industrial Materials
Pharmaceutical products, electronics, packaging materials, and selected industrial goods may require controlled storage conditions to protect quality and reduce risk. These projects often need a more organized building layout, better sealing, and careful coordination with mechanical systems.
A steel structure gives owners the ability to combine durable framing with customized enclosure systems, making it suitable for controlled warehouses that need both structural strength and environmental stability.
Fabrication Quality and Installation Coordination
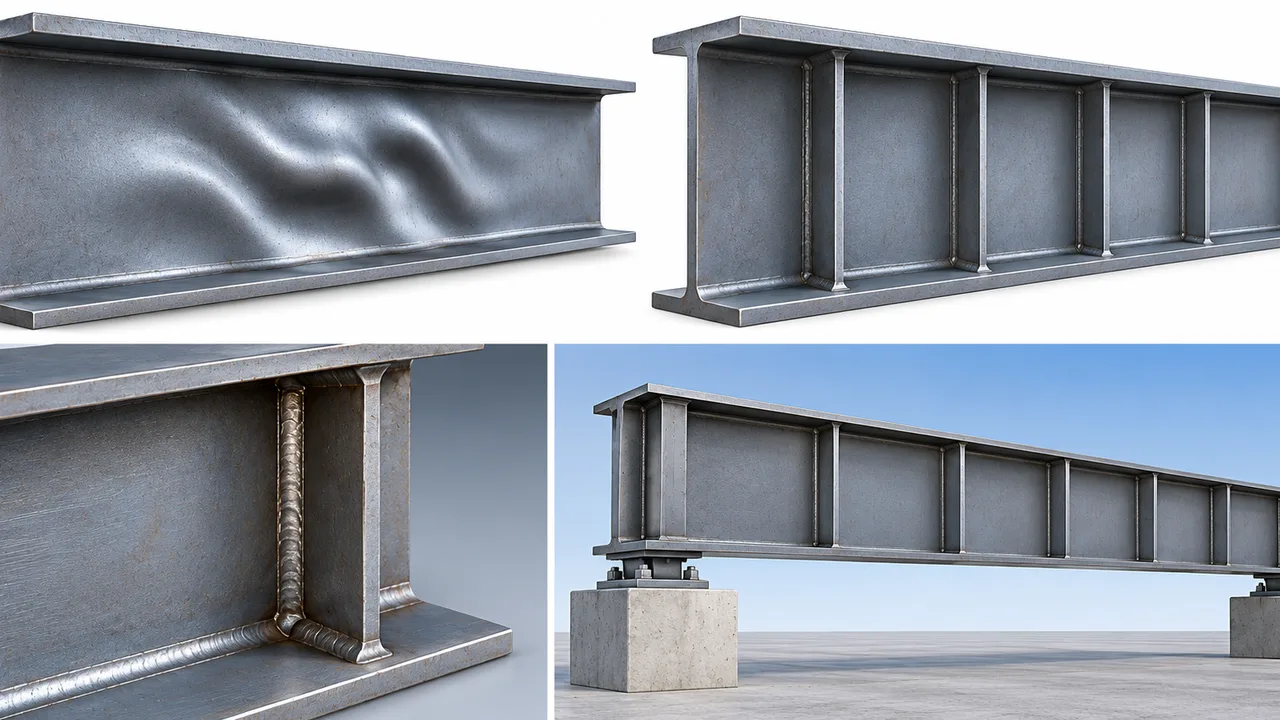
Temperature control depends on details. If steel components are inaccurate, panel installation can become more difficult. If openings are not coordinated properly, doors and docks may create air leakage. If equipment supports are not planned early, mechanical installation may require field changes.
XTD Steel Structure supports warehouse projects with structural engineering coordination, steel fabrication, drilling, welding, surface treatment, component marking, export packing, and delivery planning. For controlled storage projects, this coordination helps align the steel frame with panel systems, equipment supports, and installation requirements.
Surface treatment should also match the service environment. Warehouses with humidity, cleaning requirements, or coastal exposure may require stronger corrosion protection. Proper coating, galvanizing for selected components, or other protective systems can help extend service life.
Project Workflow From Planning to Delivery
Requirement Review and Temperature Control Planning
The project begins with a clear review of storage requirements. Important information includes warehouse size, product type, target temperature, humidity sensitivity, loading frequency, racking layout, equipment needs, project location, and local climate conditions.
These inputs allow the design team to recommend a practical building concept that supports both storage performance and construction efficiency.
Structural Design and Fabrication Detailing
After the requirements are confirmed, the structural design can be developed around span, height, loads, panel layout, door openings, equipment supports, and future expansion. Fabrication drawings then guide factory production so that each steel component is prepared for efficient assembly.
Delivery, Assembly, and System Coordination
Steel components are packed and delivered according to the project schedule. During installation, coordination with panel suppliers, refrigeration contractors, HVAC teams, door system providers, or local installers may be required. XTD Steel Structure can support this process by providing fabricated steel components and project coordination based on client needs.
Temperature Controlled Steel Warehouse FAQs
What makes a warehouse temperature controlled?
A warehouse is temperature controlled when the building design, insulation, doors, ventilation, and mechanical systems work together to keep indoor conditions within a target range suitable for stored products.
Can a steel warehouse be used for cold storage?
Yes. A steel warehouse can be designed for cold storage when the frame, insulated panels, door systems, vapor control, and refrigeration equipment are coordinated from the beginning of the project.
What insulation is used for this type of warehouse?
Common options include insulated roof and wall panels with thickness and material selected according to the target temperature, climate, and product requirements. The best choice depends on project-specific performance needs.
Can the warehouse include different temperature zones?
Yes. A temperature controlled steel warehouse can include chilled zones, dry storage, ambient-controlled areas, loading zones, and packaging or dispatch areas when the layout is planned properly.
Build a Warehouse That Protects Temperature-Sensitive Goods
Temperature-sensitive storage requires more than a strong frame and a large floor area. The warehouse must be designed to control heat transfer, air leakage, humidity, equipment loads, and material flow. When these details are coordinated early, the building becomes a reliable asset for long-term storage and distribution.
To plan your project, prepare key details such as warehouse size, target temperature, stored product type, insulation needs, loading frequency, site location, and expected delivery schedule. With the right engineering and fabrication support, your controlled storage facility can be built for stable performance and future growth.