What Is Large Span Steel Structure Construction?
Definition and Structural Characteristics
Large-span steel construction refers to buildings or structures designed to cover substantial horizontal distances with few or no intermediate columns. The exact definition depends on the building type, structural system, loading conditions, and applicable engineering standards. In many industrial and commercial projects, spans may extend from several dozen meters to significantly wider dimensions.
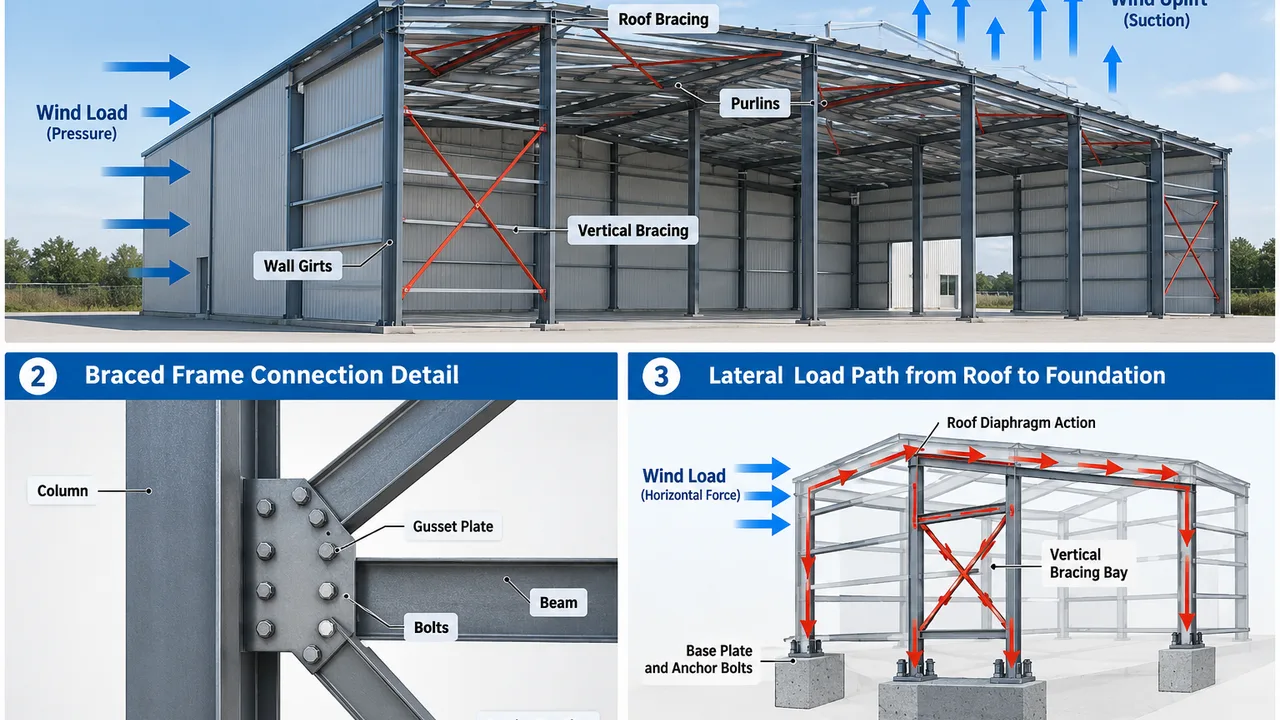
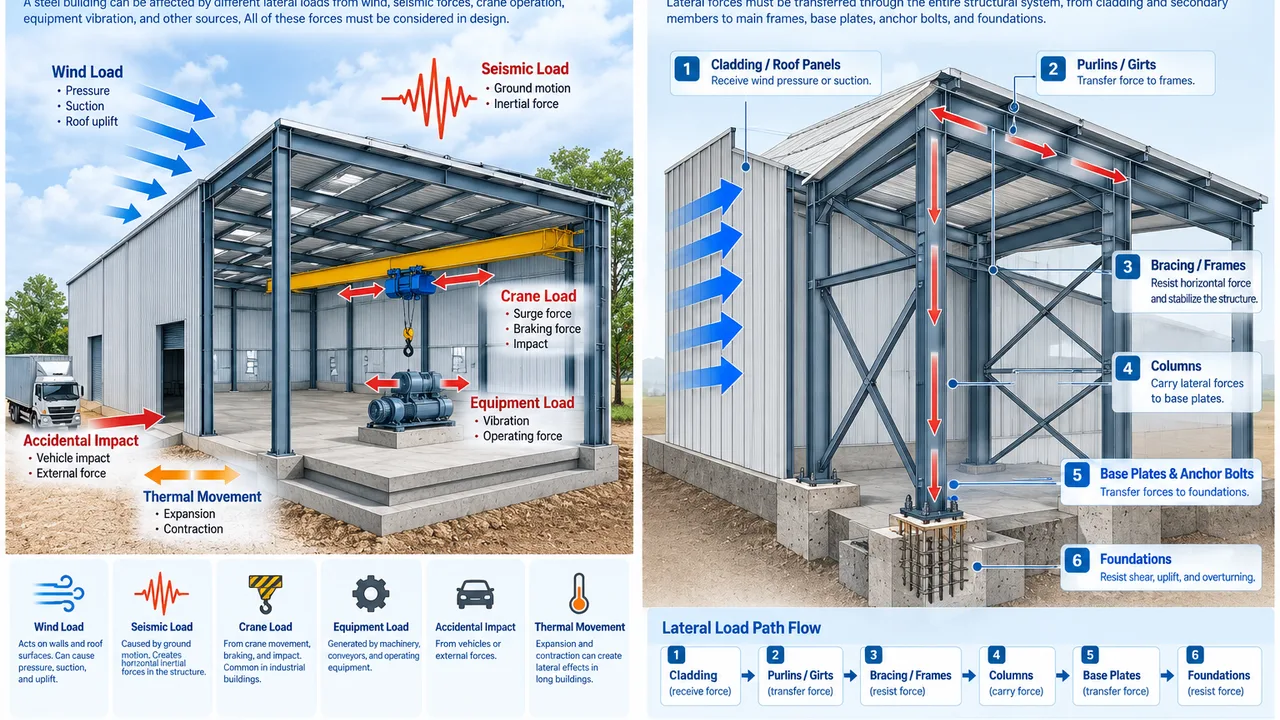
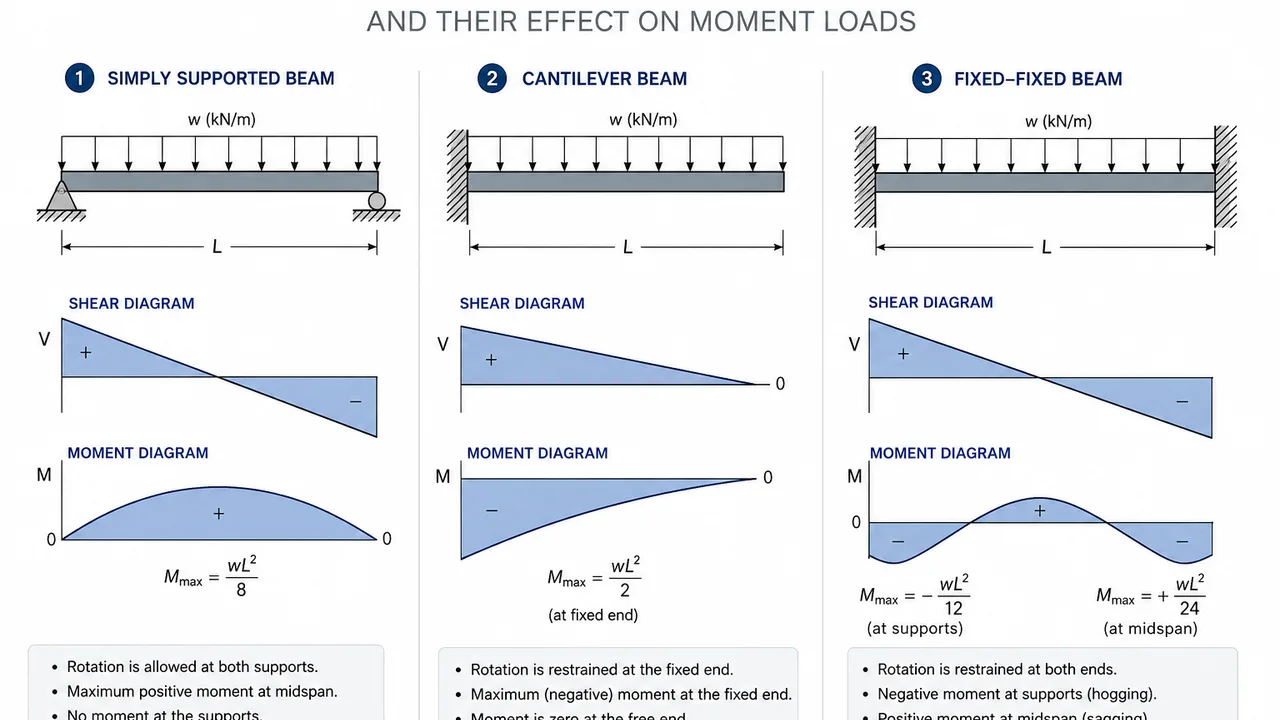
These structures require careful analysis of vertical loads, wind pressure, seismic forces, temperature movement, vibration, deflection, and connection behavior. Because the span is longer than that of a conventional building, structural stability and erection control become especially important.
Why Wide-Span Construction Is Important
Reducing interior columns creates more usable space and gives owners greater freedom when arranging machinery, storage racks, aircraft, production lines, cranes, seating, or exhibition areas. It also improves traffic flow and makes future layout changes easier.
For many projects, a large-span system is not simply an architectural preference. It is an operational requirement that directly influences productivity, safety, and long-term building value.
Types of Large-Span Steel Structural Systems
Portal Frame Structures
Portal frames are widely used for warehouses, factories, workshops, and agricultural buildings. They provide an economical solution for moderate to large spans and can be combined with tapered columns and rafters to improve material efficiency.
Steel Truss Structures
Steel trusses use interconnected members to transfer loads efficiently across long distances. They are suitable for factories, terminals, hangars, arenas, and industrial roofs where large spans and controlled structural weight are required.
Space Frame Structures
Space frames distribute loads in multiple directions through a three-dimensional structural grid. They are frequently selected for stadiums, convention centers, transportation terminals, atriums, and buildings with complex roof geometries.
Tube Truss Structures
Tube trusses provide high torsional resistance and can create visually distinctive roof forms. They are commonly used for airports, stations, sports venues, commercial buildings, canopies, and special-shaped architectural structures.
Arch Steel Structures
Steel arches transfer loads through curved structural members and can cover wide spaces with an efficient and visually expressive form. They may be used in sports facilities, hangars, storage buildings, and public infrastructure.
Custom Structural Systems
Some projects require a combination of trusses, arches, space frames, portal frames, or suspended elements. A custom system can be developed according to span, loading, architectural form, transportation restrictions, and installation conditions.
Our Large-Span Construction Services
Engineering Review and Technical Coordination
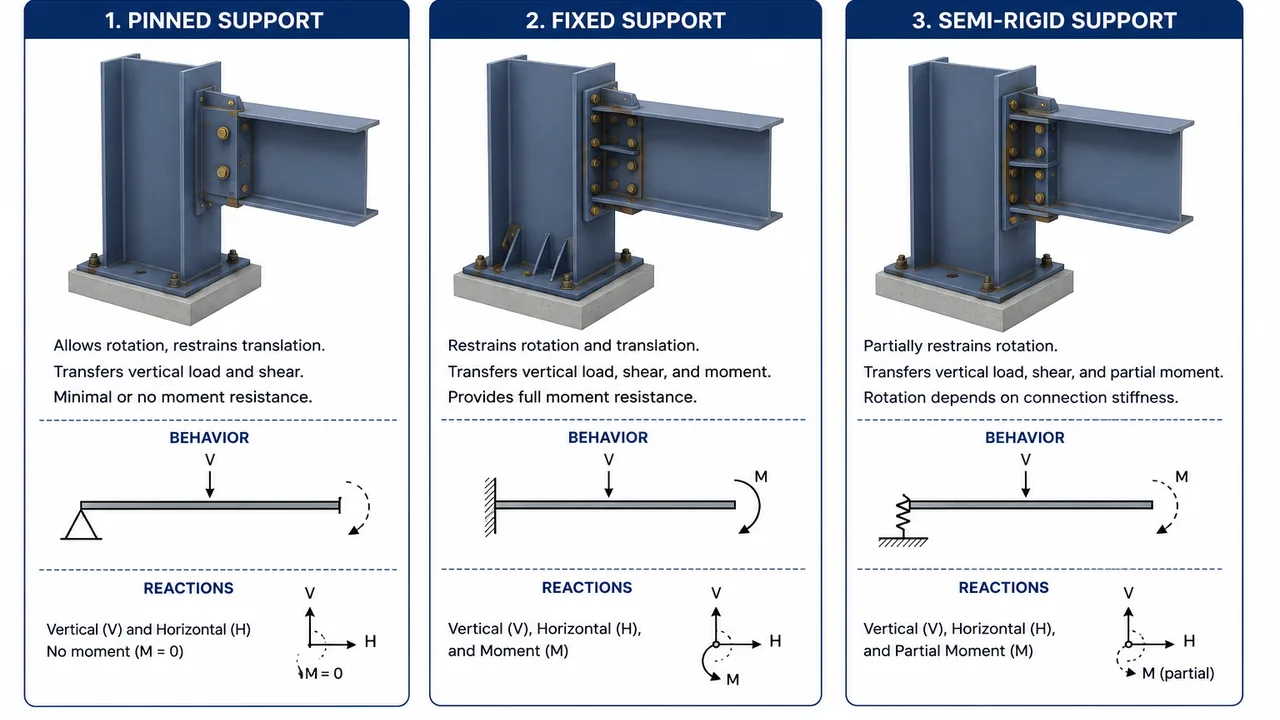
Before production begins, project drawings and technical specifications are reviewed to confirm the structural system, member dimensions, material grades, connection details, welding requirements, construction tolerances, and erection sequence.
This coordination stage helps identify possible conflicts between structural design, fabrication limitations, transportation constraints, and site installation requirements.
Steel Fabrication Coordination
Columns, beams, trusses, braces, connection plates, roof supports, secondary members, and other components are fabricated according to approved shop drawings. Production planning considers component size, lifting weight, welding sequence, transportation method, and site assembly requirements.
On-Site Steel Structure Installation
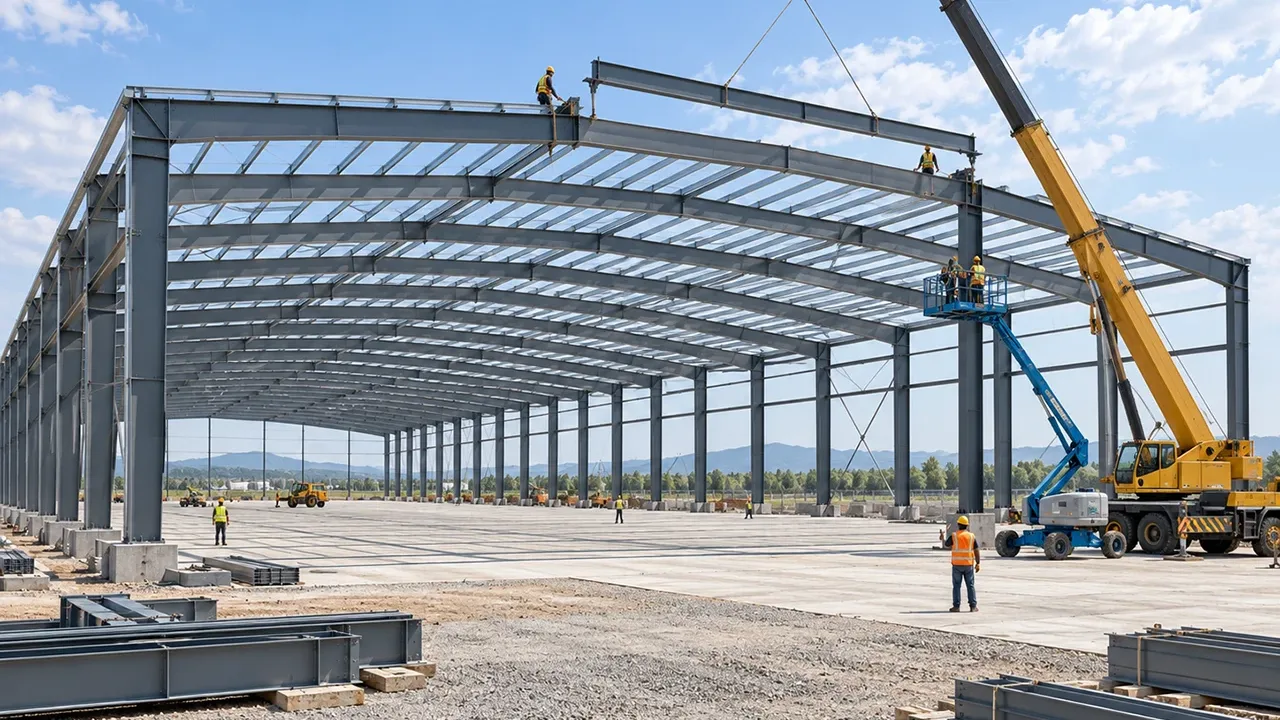
Construction teams organize unloading, component inspection, temporary storage, lifting, positioning, bolting, welding, alignment, and final tightening. The sequence is planned to maintain structural stability throughout installation.
Heavy Steel Erection
Large trusses, long beams, and heavy structural assemblies may require crawler cranes, mobile cranes, synchronized lifting, temporary towers, or segmented assembly. Lifting plans are developed according to component weight, site access, crane capacity, wind conditions, and installation height.
Roof and Wall System Installation
After the primary frame is stabilized, roof and wall systems can be installed. Depending on the project, this may include insulated panels, metal sheets, skylights, ventilation systems, drainage components, and weatherproofing details.
Construction Quality Inspection
Inspection is performed throughout the construction process to verify component identity, dimensions, connection quality, bolt installation, welding condition, alignment, elevation, coating condition, and overall structural stability.
Applications of Large Span Steel Structure Construction
Industrial Manufacturing Plants
Manufacturing facilities often require wide production areas, overhead cranes, process equipment, assembly lines, and flexible internal layouts. Large-span steel systems help owners maximize usable floor space while supporting demanding operational loads.
Logistics and Distribution Centers
Distribution buildings benefit from open interiors that accommodate high-bay racking, automated systems, loading zones, and efficient forklift circulation. Wide spans can reduce obstructions and improve warehouse planning.
Aircraft Hangars
Hangars require very wide door openings, high clearance, and large unobstructed areas for aircraft movement, storage, inspection, and maintenance. Steel trusses, space frames, and arch systems are commonly used for these projects.
Stadiums and Arenas
Sports venues need long roof spans, controlled visibility, architectural flexibility, and reliable performance under wind and crowd-related conditions. Steel provides the strength and geometric adaptability required for complex arena roofs.
Exhibition and Convention Centers
Convention halls require flexible spaces that can be reconfigured for different events. A reduced number of internal columns improves circulation, sightlines, and the use of temporary exhibition layouts.
Warehouses and Storage Buildings
Large-span warehouse structures provide efficient storage space for bulky goods, machinery, raw materials, and industrial products. They can also be designed for future extension when additional capacity is required.
Mining and Energy Facilities
Mining and power projects may require wide-span buildings for equipment maintenance, processing lines, material handling systems, turbine halls, or heavy industrial operations.
Agricultural Buildings
Large agricultural structures can be used for grain storage, machinery shelters, livestock facilities, fertilizer storage, and agricultural processing operations.
Advantages of Large-Span Steel Construction
Wide Column-Free Space
The primary advantage is the ability to create large uninterrupted interiors. This improves operational efficiency and allows building layouts to adapt to changing production or storage requirements.
High Structural Strength
Steel has a high strength-to-weight ratio, allowing structural systems to carry significant loads without requiring excessively heavy members. This makes it suitable for long spans and demanding industrial conditions.
Faster Construction Schedule
Most components are fabricated in a controlled factory environment and delivered ready for installation. This reduces on-site processing and can shorten the overall construction period.
Efficient Material Use
Trusses, tapered members, and optimized structural geometries distribute loads efficiently. Proper engineering can reduce unnecessary steel consumption while maintaining safety and performance.
Flexible Internal Layout
Open floor areas can accommodate production equipment, cranes, racking systems, vehicles, public seating, or temporary installations. Future internal modifications are also easier to manage.
Potential for Future Expansion
Many steel buildings can be extended by adding structural bays, reinforcing selected areas, or modifying wall systems. Expansion requirements should be considered during the initial design stage.
Suitability for Heavy Equipment
Large-span structures can be engineered to support overhead cranes, suspended services, mechanical systems, maintenance platforms, and other industrial loads.
Large-Span Construction Process
Project Consultation
The process begins with a review of the project location, required span, building dimensions, intended use, loading conditions, environmental requirements, and expected construction schedule.
Engineering Evaluation
Engineers evaluate suitable structural systems, member arrangements, connection concepts, load paths, foundation interfaces, and erection methods.
Shop Drawing Preparation
Detailed shop drawings define component dimensions, connection plates, bolt holes, welds, assembly marks, and fabrication requirements. These documents guide both factory production and site installation.
Steel Fabrication
Structural components are cut, drilled, assembled, welded, inspected, and surface treated. Component identification is applied to support efficient delivery and erection.
Transportation and Site Delivery
Components are organized according to size, weight, installation sequence, and transport method. Oversized elements may be divided into sections and assembled on site.
Site Assembly and Erection
The erection team installs columns, temporary bracing, beams, trusses, secondary members, and permanent bracing according to the approved sequence. Alignment and stability are continuously monitored.
Final Inspection and Handover
After structural completion, final checks confirm bolt tightening, weld quality, geometry, elevation, coating condition, and overall compliance with approved drawings.
Quality Assurance and Construction Safety
Material Verification
Steel plates, sections, bolts, welding materials, and coatings are checked against the specified grades and project requirements.
Dimensional Control
Critical dimensions are verified during fabrication and installation to reduce connection problems and ensure accurate alignment.
Welding and Connection Inspection
Welded and bolted connections are inspected according to the project quality plan. Additional testing may be arranged when required by the applicable specification.
Coating Protection
Surface preparation and protective coatings are checked to ensure that the steel receives the required level of corrosion protection.
Safety Management
Large-span erection requires careful management of lifting operations, work at height, temporary stability, weather conditions, access zones, and worker coordination. Method statements and lifting plans are prepared before critical installation activities.
Why Choose XTD Steel Structure?
- Experience with complex and wide-span structural systems
- Integrated engineering, fabrication, and construction coordination
- Advanced production and CNC processing capabilities
- Professional teams for heavy steel erection
- Strict quality control throughout the project
- Flexible solutions for industrial and commercial applications
- International export and project delivery experience
Our approach to large span steel structure construction combines technical coordination, controlled manufacturing, organized logistics, and carefully planned installation to support safe and efficient project delivery.
Frequently Asked Questions
What Span Can a Steel Structure Achieve?
The achievable span depends on the structural system, loading conditions, building height, roof geometry, applicable standards, transportation limits, and project budget. Trusses, space frames, arches, and custom systems can cover significantly wider distances than conventional frames.
Can the Structure Support Overhead Cranes?
Yes. Crane loads, impact forces, runway beams, brackets, lateral forces, and maintenance requirements can be incorporated into the structural design.
Is It Suitable for Seismic Regions?
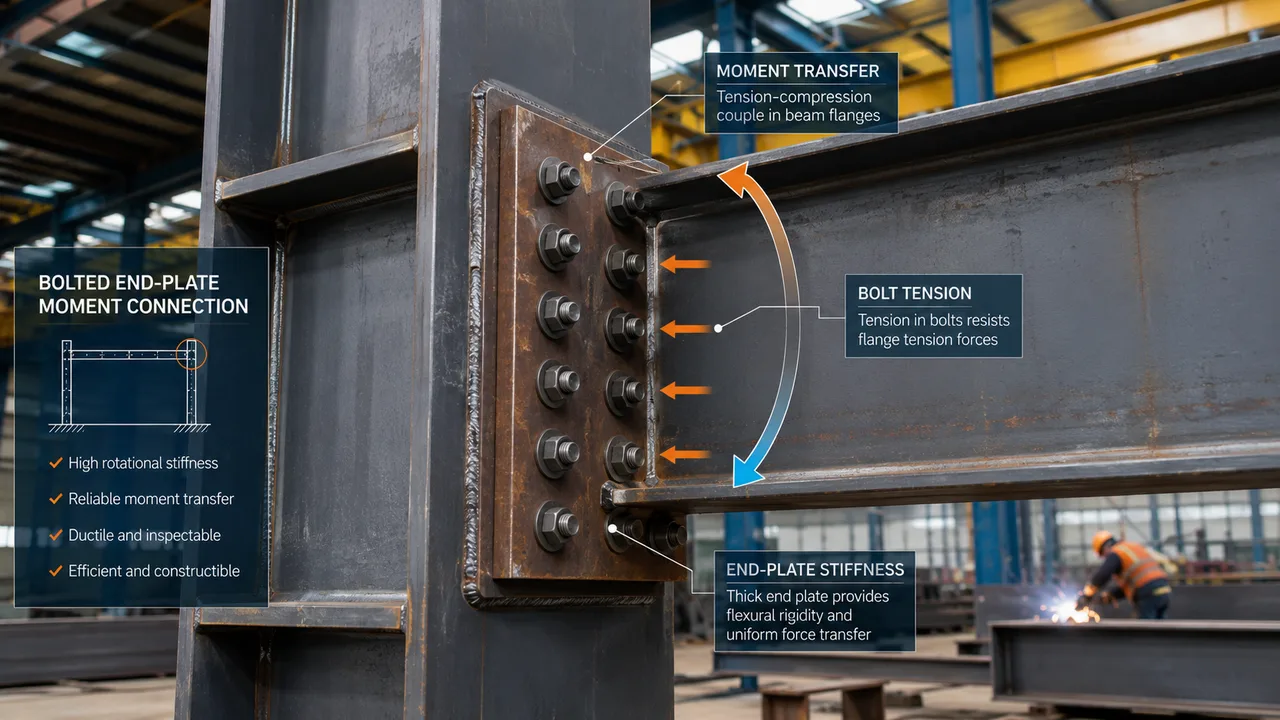
Yes. The structure can be engineered according to the seismic requirements of the project location, including appropriate bracing, ductile connections, and load-resisting systems.
Can Large Components Be Transported Internationally?
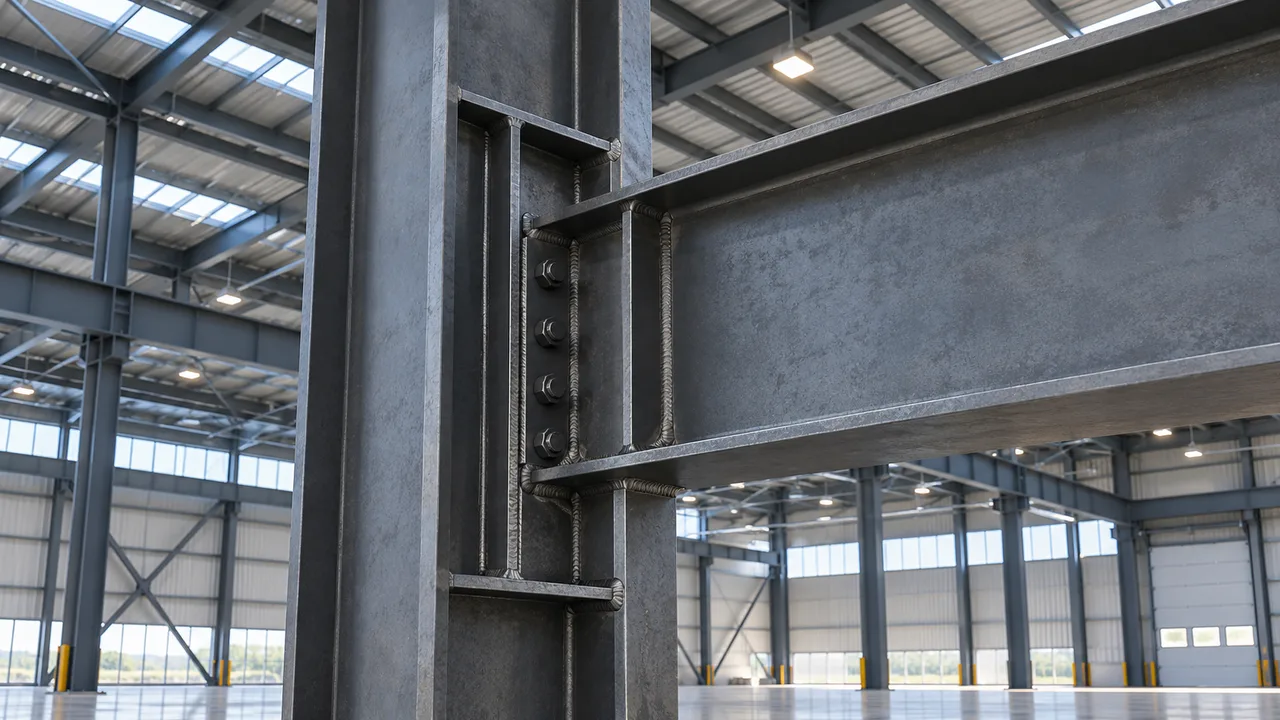
Yes. Large members can be divided into transportable sections with bolted or welded site connections. The segmentation plan should be coordinated during engineering and shop drawing development.
What Information Is Needed for a Quotation?
Useful information includes building dimensions, clear-span requirement, height, design loads, project location, intended use, crane requirements, applicable standards, roof and wall specifications, drawings, and expected delivery schedule.
Request a Large-Span Construction Proposal
For an accurate proposal, submit your structural drawings, span requirements, loading information, project location, building use, and target schedule. Our engineering and construction teams will evaluate the project and recommend a suitable large span steel structure construction solution for your industrial, commercial, infrastructure, or public building project.