Faster Building Delivery Through Factory Prefabrication
Factory prefabrication changes the way steel building construction is organized. Columns, beams, rafters, purlins, bracing members, plates, and connection components can be produced under controlled factory conditions before being shipped to the project site. This reduces the amount of uncontrolled fabrication work required during installation.
For projects with tight timelines, the advantage is clear. While site preparation, foundation work, or logistics planning is progressing, the steel components can be manufactured in parallel. Once the materials arrive on site, the erection team can focus on assembly instead of basic steel processing.
A well-planned prefabricated steel structure building can help reduce construction uncertainty, improve component accuracy, and make installation progress easier to manage.
How Prefabricated Steel Building Construction Works
Engineering and Building Layout Confirmation
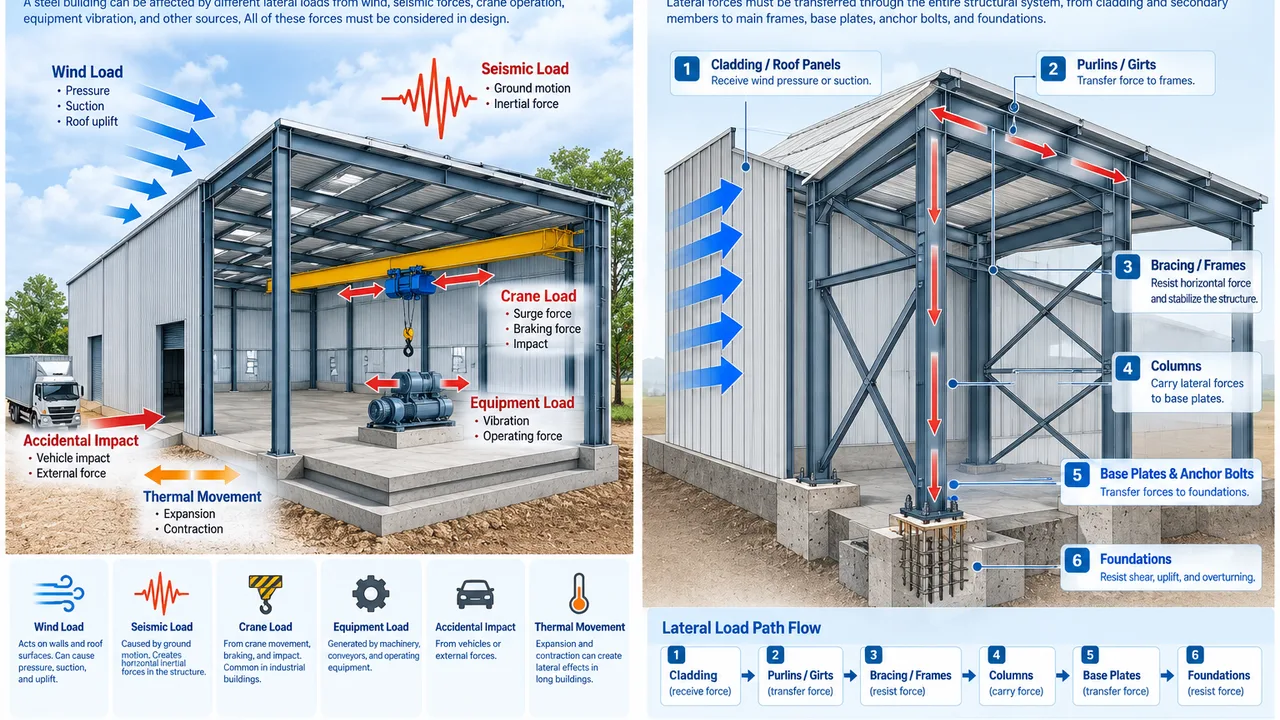
The process begins with understanding the building’s purpose, size, layout, loading requirements, and local design conditions. Important details include building length and width, clear height, span arrangement, column spacing, roof slope, wall system, doors, windows, ventilation, crane requirements, mezzanine areas, and future expansion needs.
Environmental and code-related conditions also need early review. Wind load, snow load, seismic requirements, soil conditions, temperature variation, and corrosion exposure can all influence the structural design and surface protection plan.
Factory Fabrication of Steel Components
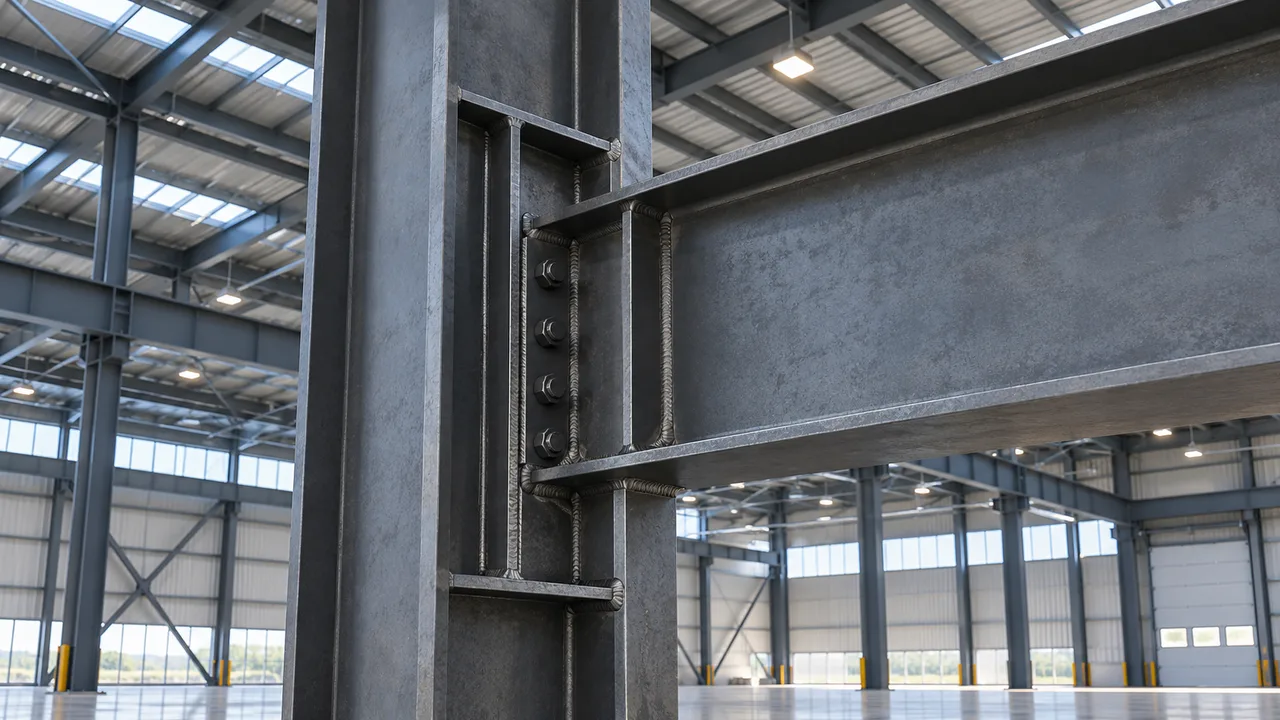
After the structural drawings and fabrication details are confirmed, steel members are processed in the factory. This may include CNC cutting, drilling, welding, assembly checking, dimensional inspection, shot blasting, painting, galvanizing for selected components, and clear component marking.
Factory fabrication helps keep production quality more consistent. It also makes installation easier because members are prepared to match the required bolt connections, frame positions, and erection sequence.
Delivery and On-Site Assembly
Prefabricated components are packed and shipped according to project requirements. For export projects, packing sequence, container loading, component labels, and installation documentation are especially important. Clear marking helps the site team identify the correct parts and reduce confusion during assembly.
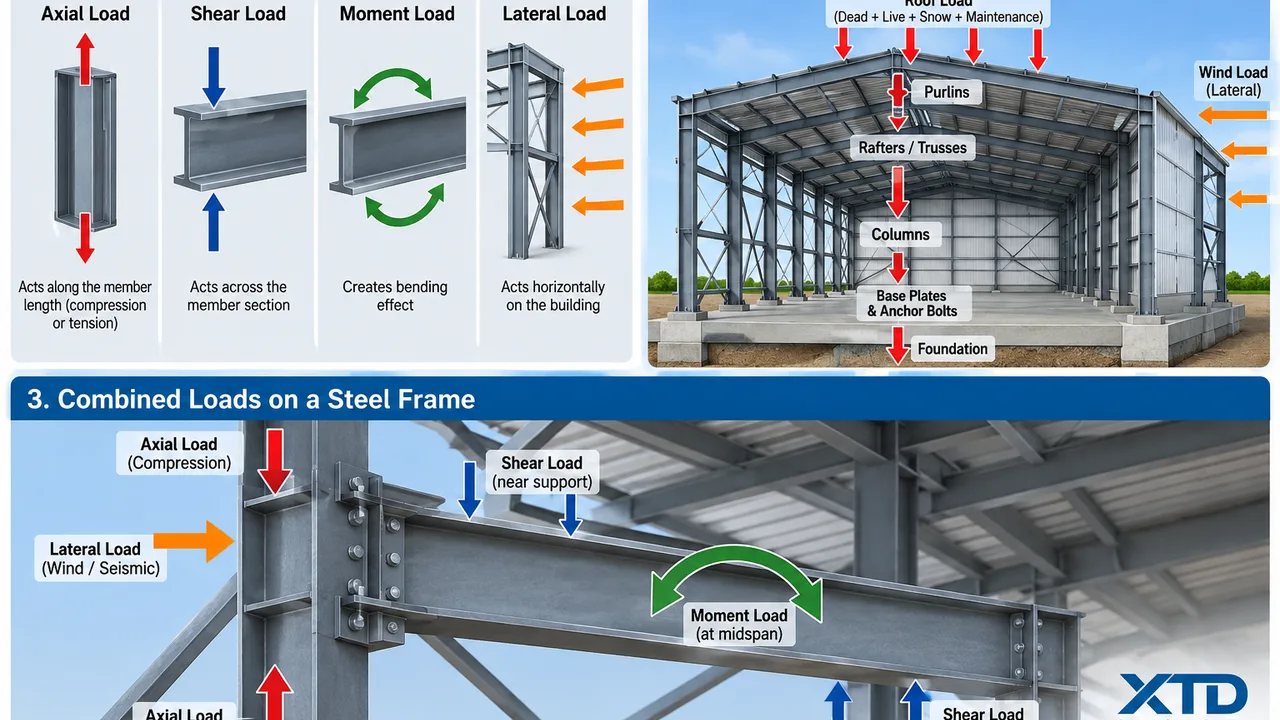
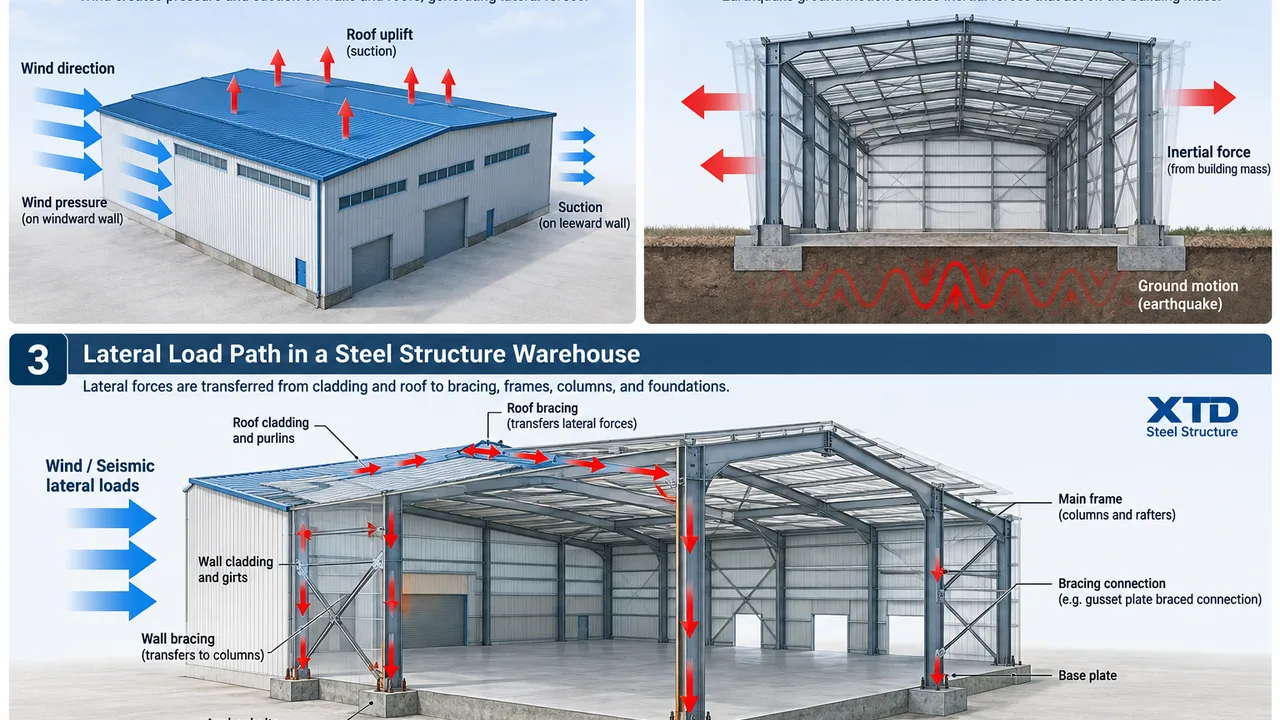
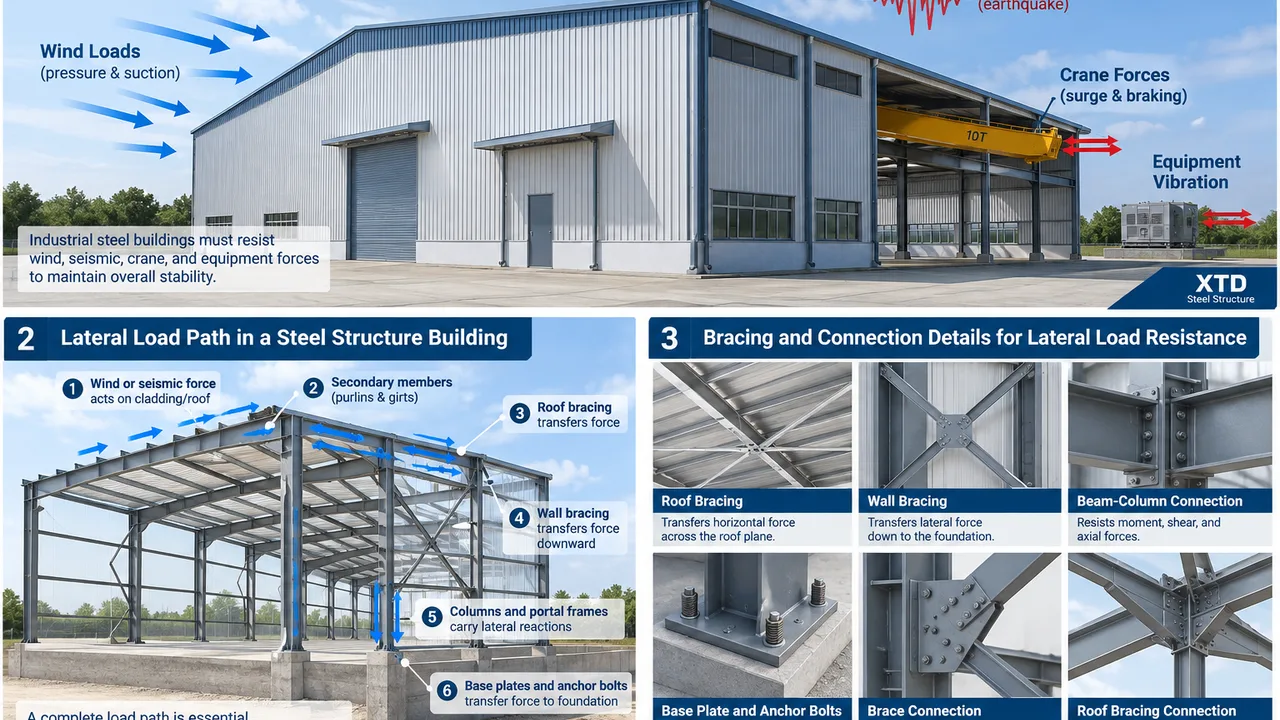
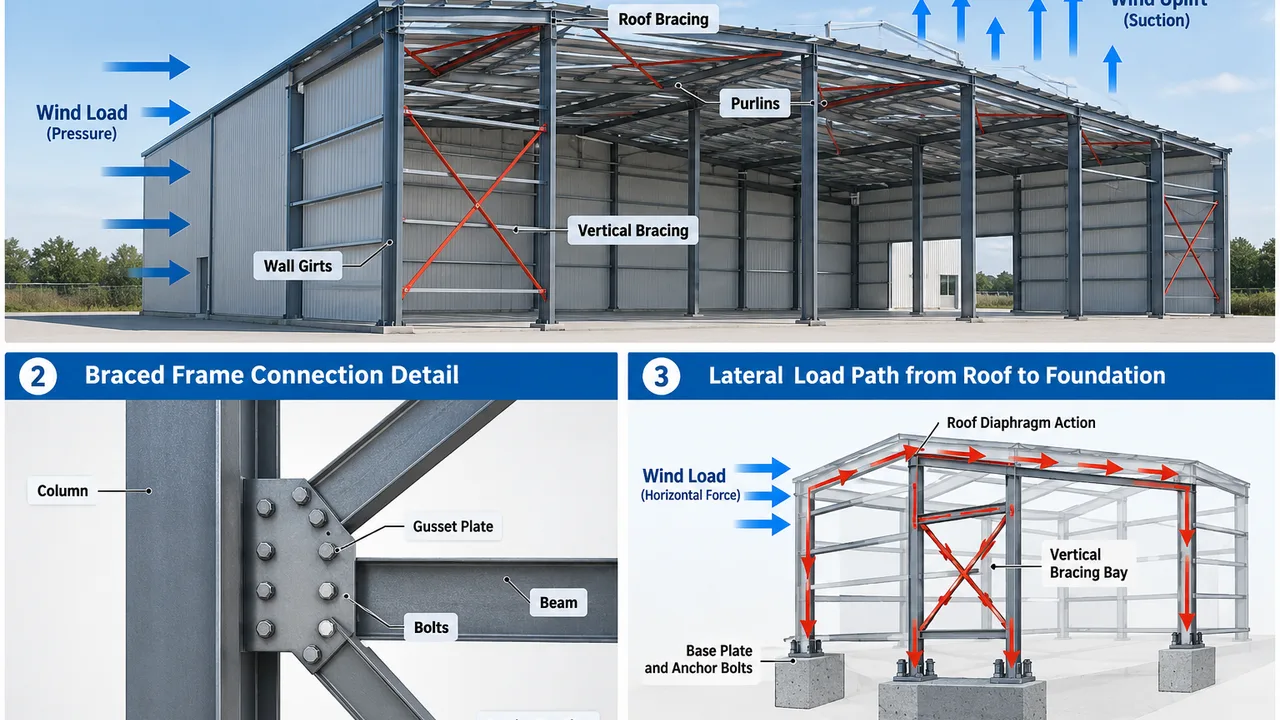
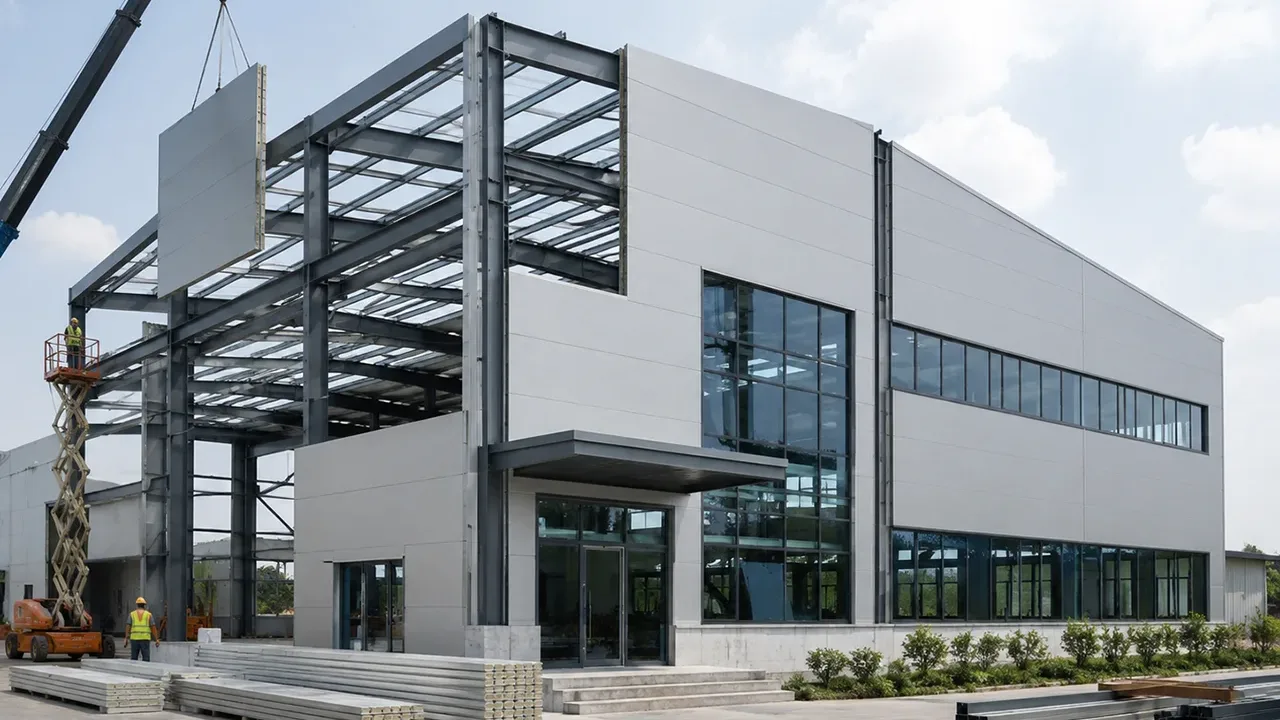
On site, the structure is typically installed through bolted connections. Primary frames are erected first, followed by bracing, secondary members, roof support, wall support, and enclosure systems. This construction method reduces site fabrication and supports faster progress compared with many traditional approaches.
Suitable Building Types for Prefabricated Steel Structures
Industrial Buildings and Workshops
Factories, workshops, production plants, and processing facilities often need open space, stable structure, equipment access, and long-term durability. Prefabricated steel construction is suitable for these projects because the frame can be designed around machinery layout, crane use, production flow, and future expansion.
Warehouses and Logistics Buildings
Warehouses, storage buildings, distribution centers, and loading facilities benefit from wide spans, flexible column spacing, and fast construction. A prefab steel building can support racking systems, forklift movement, loading docks, ventilation, insulation, and large access openings.
Agricultural and Utility Buildings
Agricultural storage, equipment shelters, livestock support buildings, grain-related facilities, and utility buildings can also use prefabricated steel structures. These projects often need practical construction, easy maintenance, and reliable protection against weather exposure.
Commercial and Public-Use Buildings
Showrooms, market buildings, service centers, exhibition halls, and small public-use facilities may require both structural efficiency and a cleaner architectural appearance. Steel structures can be coordinated with façade systems, canopies, glazing, internal partitions, and building services.
Main Structural Systems Available
Portal Frame Steel Buildings
Portal frame systems are widely used for single-storey steel buildings such as warehouses, factories, workshops, logistics facilities, and agricultural buildings. They provide efficient material use, good internal space, and relatively fast erection.
The system can be customized for different widths, heights, roof slopes, column spacing, wall cladding, insulation, and future extension plans.
Truss and Large-Span Steel Buildings
Truss systems are suitable for buildings that require larger clear spans or special roof support. They are often used in exhibition spaces, sports-related buildings, industrial halls, public structures, and facilities where internal columns need to be reduced.
Because trusses involve more connection details and fabrication coordination, early engineering and production planning are important.
Multi-Storey Steel Structure Buildings
For offices, mixed-use buildings, industrial support facilities, platforms, and service buildings, multi-storey steel structures can be designed with beams, columns, bracing systems, floor decks, and composite floor solutions where required.
This system allows vertical expansion and flexible floor planning while maintaining efficient construction speed.
Key Advantages of the Prefabricated Construction Method
- Shorter construction cycle: factory fabrication and site preparation can be coordinated in parallel.
- Better quality control: cutting, drilling, welding, and coating are handled under controlled production conditions.
- Reduced site labor intensity: more work is completed before delivery, reducing heavy field fabrication.
- Predictable component accuracy: marked and inspected components help improve erection efficiency.
- Flexible customization: span, height, layout, enclosure system, and accessories can be adapted to the project.
- Easier logistics planning: prefabricated parts can be packed and delivered according to installation priority.
- Future expansion potential: extension bays and modular planning can be considered from the beginning.
- Suitable for international projects: export packing and containerized delivery support overseas construction needs.
Design Details That Should Be Confirmed Early
Load, Span, and Building Function
The building function should guide the structural design. A warehouse, factory, showroom, agricultural building, or utility building will not have the same load requirements or layout priorities. Storage load, equipment load, roof load, suspended systems, and operational movement should all be reviewed before fabrication begins.
Roof, Wall, and Enclosure System
The enclosure system affects comfort, durability, appearance, and long-term maintenance. Roof panels, wall panels, insulation, skylights, ridge vents, louvers, gutters, downpipes, doors, and windows should be coordinated with the structure early.
For buildings in hot, cold, humid, coastal, or high-rainfall environments, enclosure and surface protection choices can significantly influence service life.
Openings, Accessories, and Future Expansion
Large doors, equipment openings, canopies, mezzanine areas, crane systems, ventilation equipment, and reserved extension zones should be planned before production. Late changes after fabrication can affect component accuracy, installation efficiency, and project cost.
Fabrication Quality and Project Coordination
The quality of a prefabricated building depends on both engineering coordination and factory execution. Accurate drawings, clear connection details, proper welding, dimensional inspection, and suitable coating systems all help improve final building performance.
XTD Steel Structure provides support for steel structure fabrication, component marking, surface treatment, quality inspection, packing, and delivery coordination. This helps connect the engineering stage with practical manufacturing and construction needs.
For overseas projects, export readiness is especially important. Components should be packed in a way that protects materials during transport while also supporting a logical installation sequence at the destination site.
Recommended Configuration Options
The best configuration depends on building use, site conditions, required span, budget, and installation plan. The table below shows common options for prefabricated steel building projects.
| Project Element | Common Option | Why It Matters |
|---|---|---|
| Main Frame | Portal frame, truss frame, or multi-storey steel frame | Defines span, height, load capacity, and structural layout |
| Secondary Structure | Purlins, girts, bracing, tie rods, and support members | Supports roof, wall, and overall frame stability |
| Roof System | Single sheet, insulated panel, or ventilated roof system | Affects temperature control, drainage, and building performance |
| Wall System | Metal cladding, insulated panel, or façade-compatible system | Influences appearance, durability, and energy use |
| Connection Method | Bolted site assembly with factory-prepared components | Reduces site fabrication and improves installation speed |
| Surface Protection | Paint coating, galvanizing, or combined protection | Helps protect the steel structure from corrosion and exposure |
| Delivery Format | Marked components packed by erection sequence | Improves unloading, sorting, and site assembly efficiency |
| Expansion Planning | Reserved extension bay or modular layout | Supports future growth without major structural redesign |
Prefabricated Steel Structure Building vs Conventional Construction
Conventional construction often requires more wet work, longer site labor duration, and greater dependence on weather and local field conditions. Steel prefabrication reduces many of these uncertainties by moving more production work into the factory.
A prefabricated steel structure building can be especially useful when the owner needs a faster construction schedule, repeatable component quality, easier transport planning, and a structure that can be customized without slowing the project unnecessarily.
Compared with heavier construction methods, steel structures are often lighter, easier to transport, faster to assemble, and more adaptable for future modifications. This makes them practical for industrial parks, logistics bases, remote project sites, export construction, and expanding business facilities.
Project Workflow From Concept to Installation
Requirement Review
The project starts with a review of building size, function, location, layout, load requirements, door and window positions, roof and wall preferences, and any drawings already available. This information helps define the structural direction.
Structural Design and Shop Drawing
After the requirements are confirmed, the engineering team prepares structural design information, connection details, and shop drawings for fabrication. This stage connects design intent with factory production requirements.
Production, Packing, and Shipment
Steel components are manufactured, inspected, marked, coated, and packed according to the project delivery plan. Packing can be arranged to match container loading, site unloading, and erection sequence.
Site Assembly Support
During installation, the prefabricated steel components are assembled according to the erection sequence. Technical documentation and coordination support can help the site team complete frame installation, bracing, secondary structure, and enclosure work more efficiently.
Prefabricated Steel Structure Building FAQs
What makes a steel structure building prefabricated?
A steel structure building is prefabricated when its main components are engineered, cut, drilled, welded, inspected, coated, marked, and packed in the factory before being delivered for on-site assembly.
Is it suitable for warehouses and factories?
Yes. Prefabricated steel structures are widely used for warehouses, factories, workshops, logistics buildings, storage facilities, and production-related buildings because they support large spans, fast installation, and flexible layouts.
Can the building size and layout be customized?
Yes. Building length, width, clear height, span, column spacing, roof slope, wall system, openings, mezzanine, crane support, and expansion planning can be customized according to project requirements.
How fast can a prefabricated steel building be installed?
The installation schedule depends on building size, structural complexity, site conditions, foundation readiness, labor organization, and equipment availability. However, factory-made components usually help shorten the on-site construction period.
Can the building be expanded later?
Yes. Future expansion can be planned from the beginning by reserving extension bays, coordinating end wall details, and selecting a layout that supports later modification.
Start a More Efficient Steel Building Project
A prefabricated steel structure building helps owners combine faster construction, factory-controlled quality, flexible layout, and reliable long-term performance. When the structure is planned around real project requirements, it can support industrial, commercial, agricultural, warehouse, and public-use applications with better construction efficiency.
To begin, prepare your building dimensions, intended use, project location, load requirements, preferred roof and wall system, drawings if available, and expected schedule. With coordinated engineering, fabrication, packing, and delivery support, your steel building project can move from concept to installation with greater clarity and control.