Built Around Project-Specific Requirements
Every steel structure project starts with a different set of conditions. Some buildings need wide column-free areas. Some require crane beams, mezzanine floors, heavy machinery support, or complex roof geometry. Others must connect with glass façades, wall panels, concrete cores, loading docks, production lines, or existing site infrastructure.
A custom solution allows the structural system to be developed from these requirements instead of treating them as later adjustments. This helps improve constructability, reduce redesign, and create a building that performs better in daily operation.
Important early project inputs usually include building function, required span, column spacing, clear height, load conditions, local wind or seismic requirements, site access, installation equipment, façade system, drainage, future expansion, and expected construction schedule.
When Custom Steel Construction Becomes Necessary
Non-Standard Building Layouts
Many steel buildings are not simple rectangles with repeated bays. Industrial facilities may require irregular footprints, partial mezzanines, side extensions, mixed-use zones, or different clear heights within one building. Commercial and public projects may also need special entrance areas, canopies, open halls, or architectural features that affect the structural layout.
In these situations, a standard steel frame may not provide the best result. The structure should be adjusted to match the actual layout, access routes, service areas, and operating zones of the project.
Special Load and Equipment Requirements
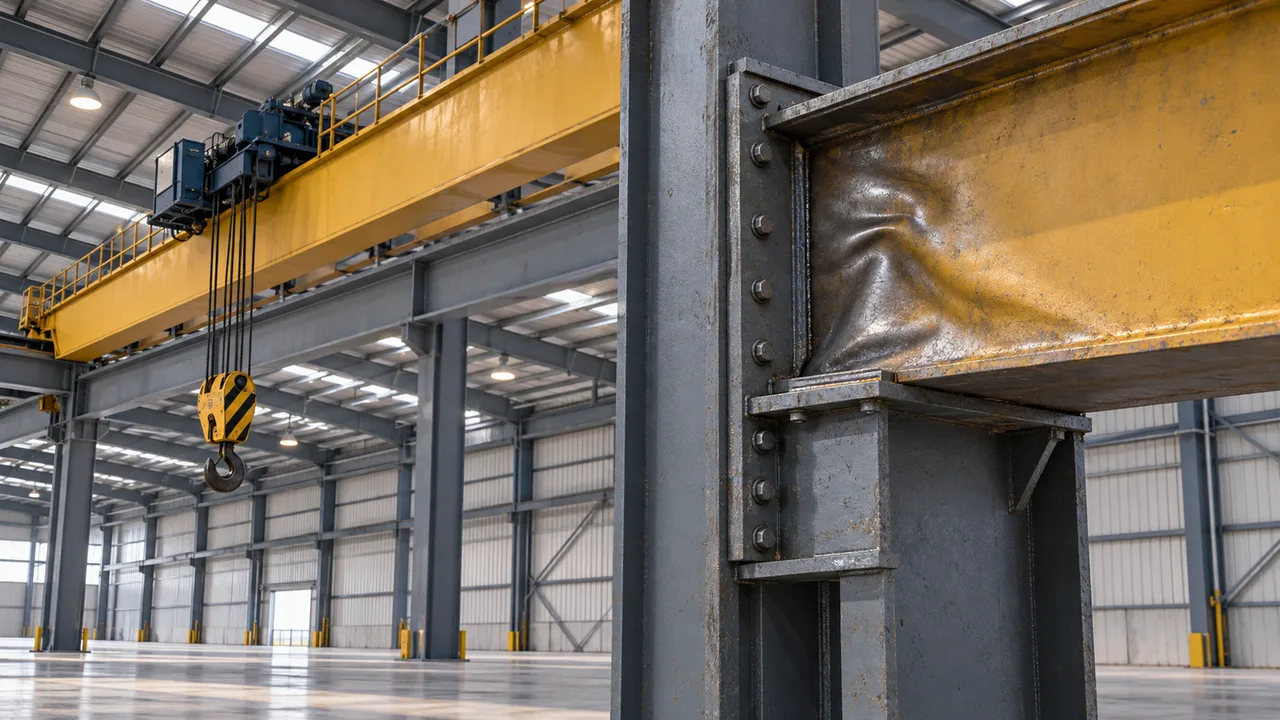
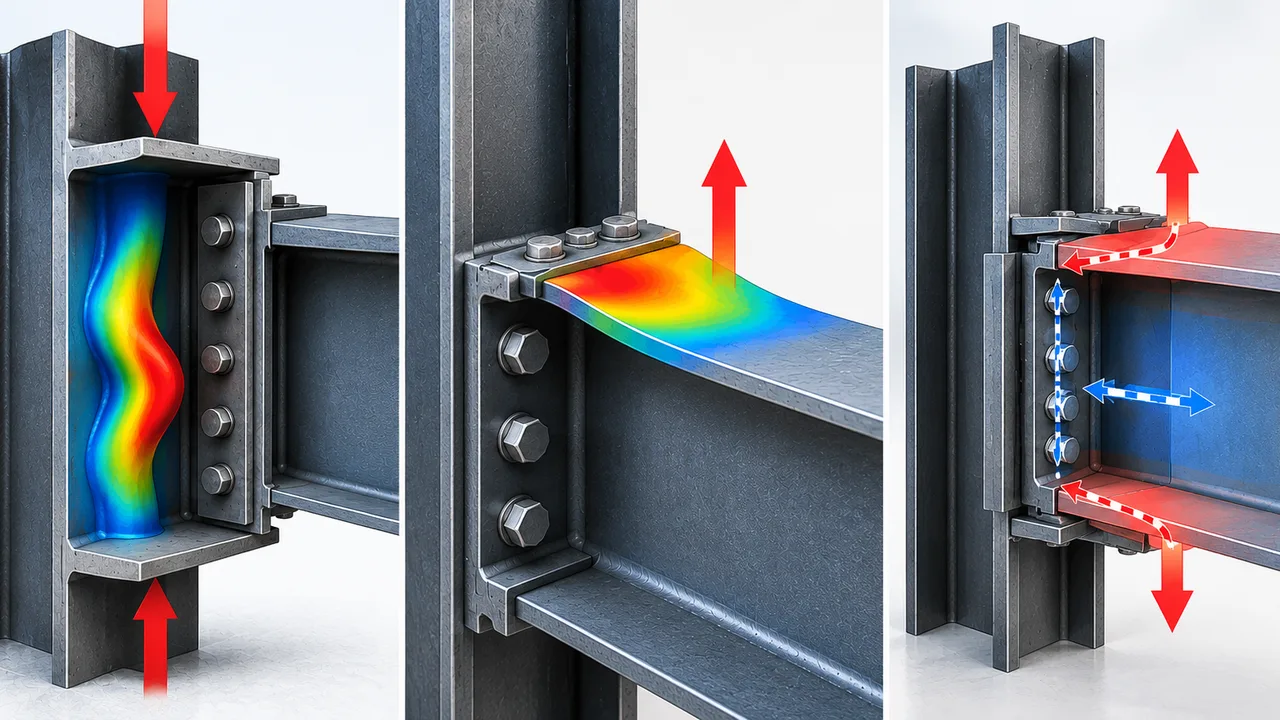
Custom planning becomes especially important when the building must support cranes, heavy equipment, suspended systems, roof-mounted mechanical units, industrial platforms, or high-density storage. These loads must be considered before fabrication so that columns, beams, bracing, base plates, and connections are correctly coordinated.
If equipment loads are added after the structural system is already finalized, the project may require costly reinforcement or field modification. Early coordination helps avoid this issue and improves long-term safety.
Architectural or Functional Complexity
Some projects require more than standard structural efficiency. Exhibition halls, terminals, showrooms, stadium-related facilities, commercial buildings, and special industrial projects may need curved roofs, large canopies, exposed steel members, inclined columns, long-span trusses, or customized façade interfaces.
These elements require closer coordination between engineering, detailing, fabrication segmentation, transport limitations, lifting methods, and site erection sequence.
Custom Steel Structure Construction for Project-Specific Quality
Design Review and Technical Coordination
Quality starts before steel enters the workshop. A technical review should confirm whether the structural concept matches the building function, load conditions, local code requirements, installation method, and client expectations. This includes checking frame layout, member sizing, bracing arrangement, connection principles, and interfaces with other building systems.
For custom steel structure construction, this coordination is especially important because small design conflicts can create larger problems during fabrication or erection. Reviewing drawings early helps reduce uncertainty and gives the project team a clearer production direction.
Fabrication-Ready Detailing
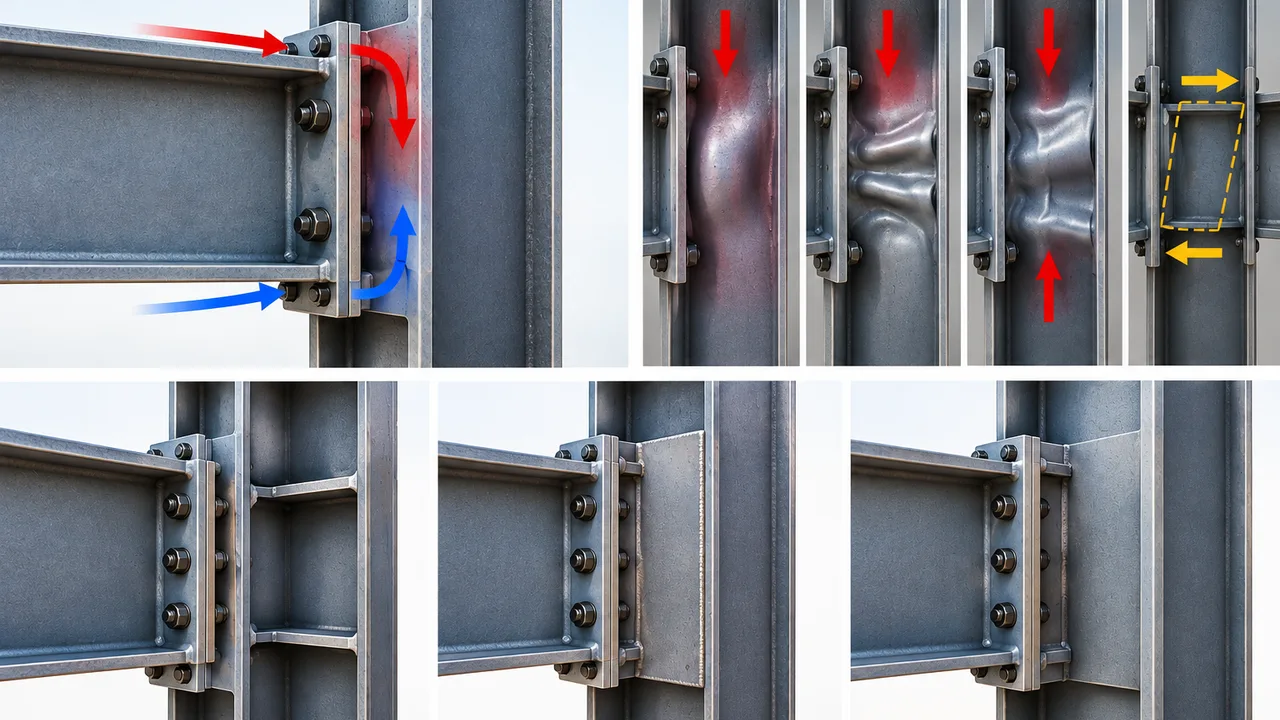
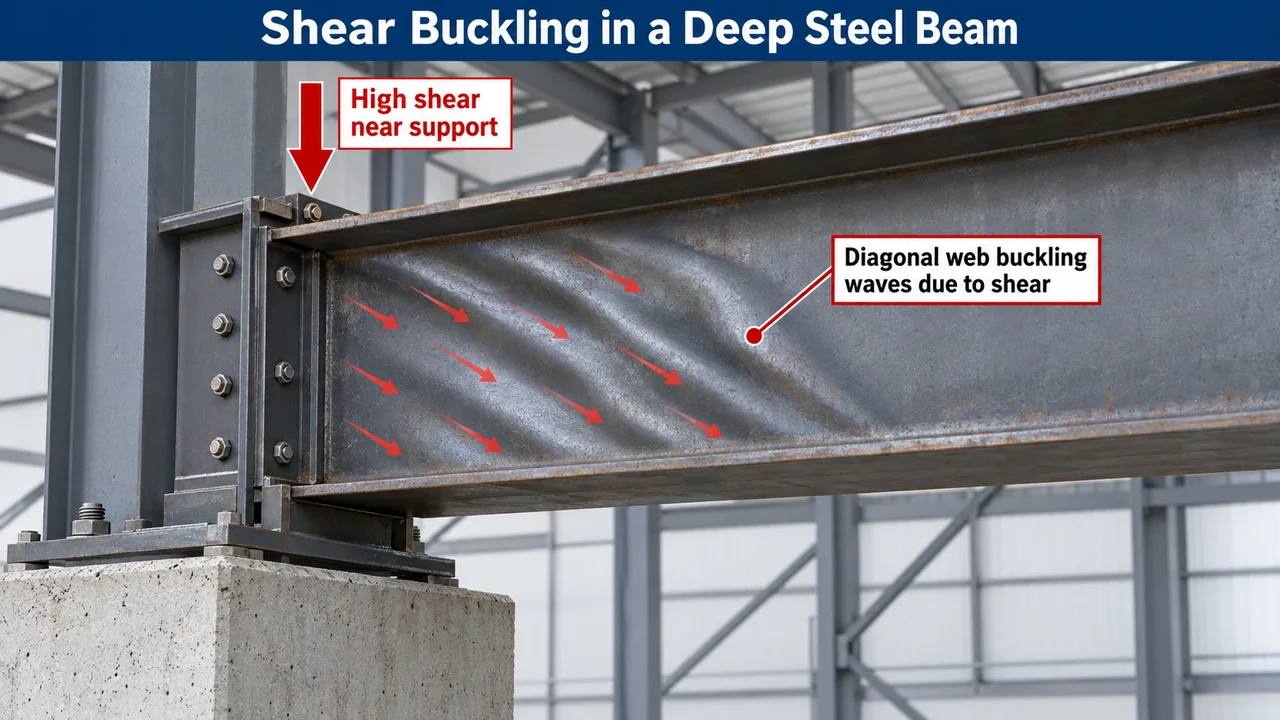
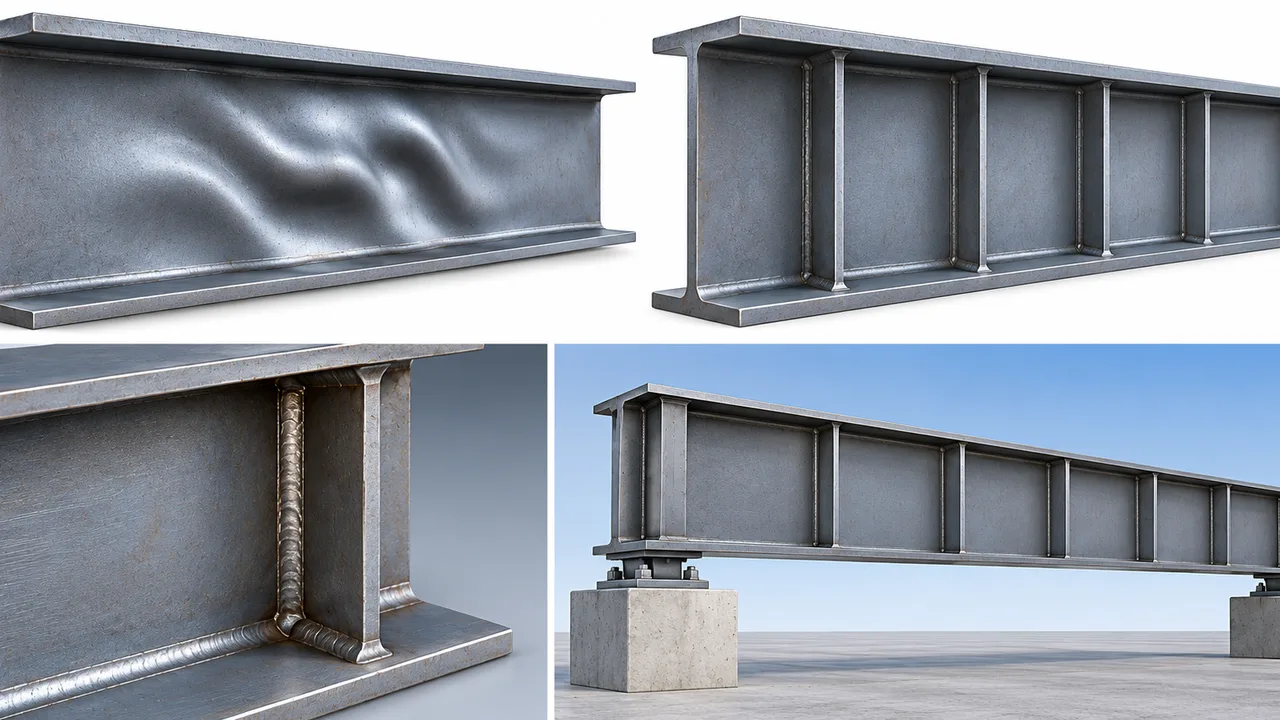
Custom projects require accurate and practical detailing. Bolt-hole positions, plate thickness, weld requirements, stiffeners, splice locations, lifting points, member length, and transport segmentation must be clearly defined before production begins.
Good detailing connects engineering intent with actual workshop production. It helps fabricators understand how each component should be cut, drilled, welded, inspected, marked, packed, and assembled on site.
Reducing Rework Through Early Coordination
Many construction delays happen because details are solved too late. If façade connections, mechanical openings, crane loads, installation access, or site lifting conditions are not reviewed before fabrication, the project may face additional drilling, cutting, welding, or forced alignment on site.
Early coordination helps reduce rework and supports a smoother installation process. It also improves cost control because problems are easier to solve during design and detailing than after materials arrive at the construction site.
Custom Steel Structure Systems We Can Support
Portal Frame and Industrial Steel Buildings
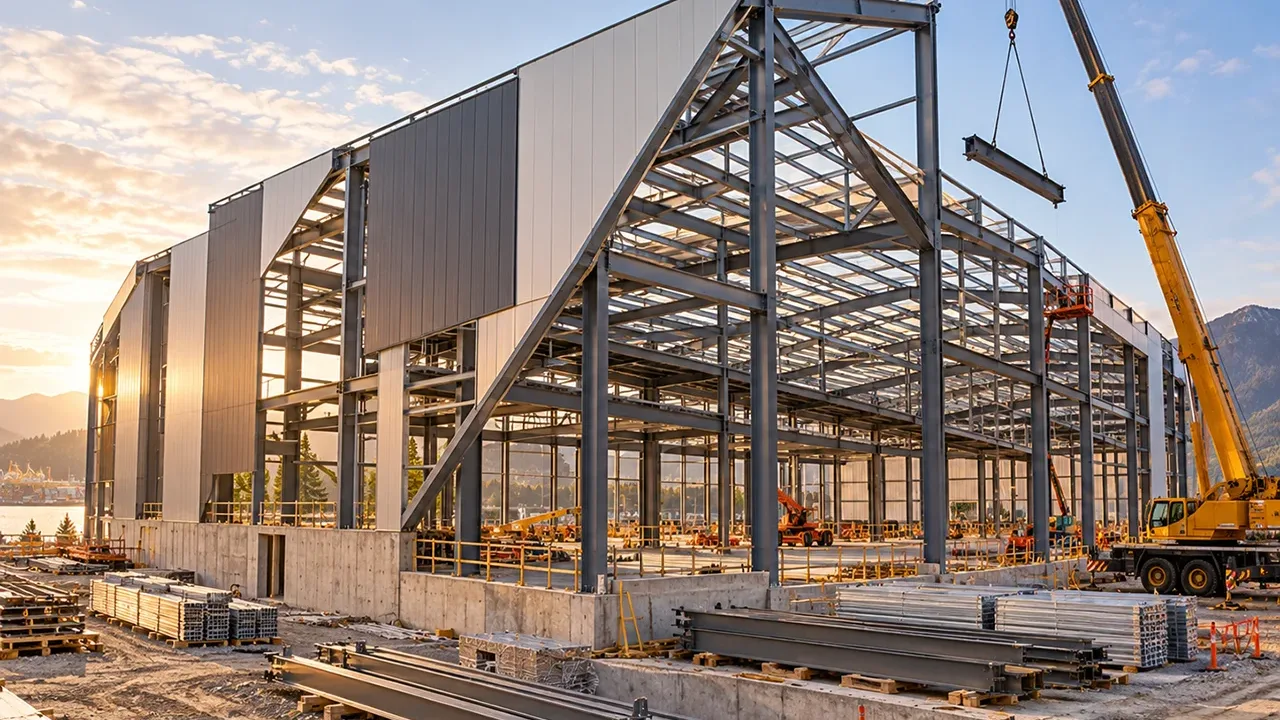
Portal frame systems are widely used for warehouses, factories, workshops, logistics centers, and storage buildings. For custom projects, the frame can be adjusted for different spans, heights, crane systems, wall openings, loading docks, ventilation requirements, and future expansion plans.
This makes portal frame construction suitable for practical industrial projects that need both cost efficiency and project-specific performance.
Truss, Space Frame, and Large-Span Structures
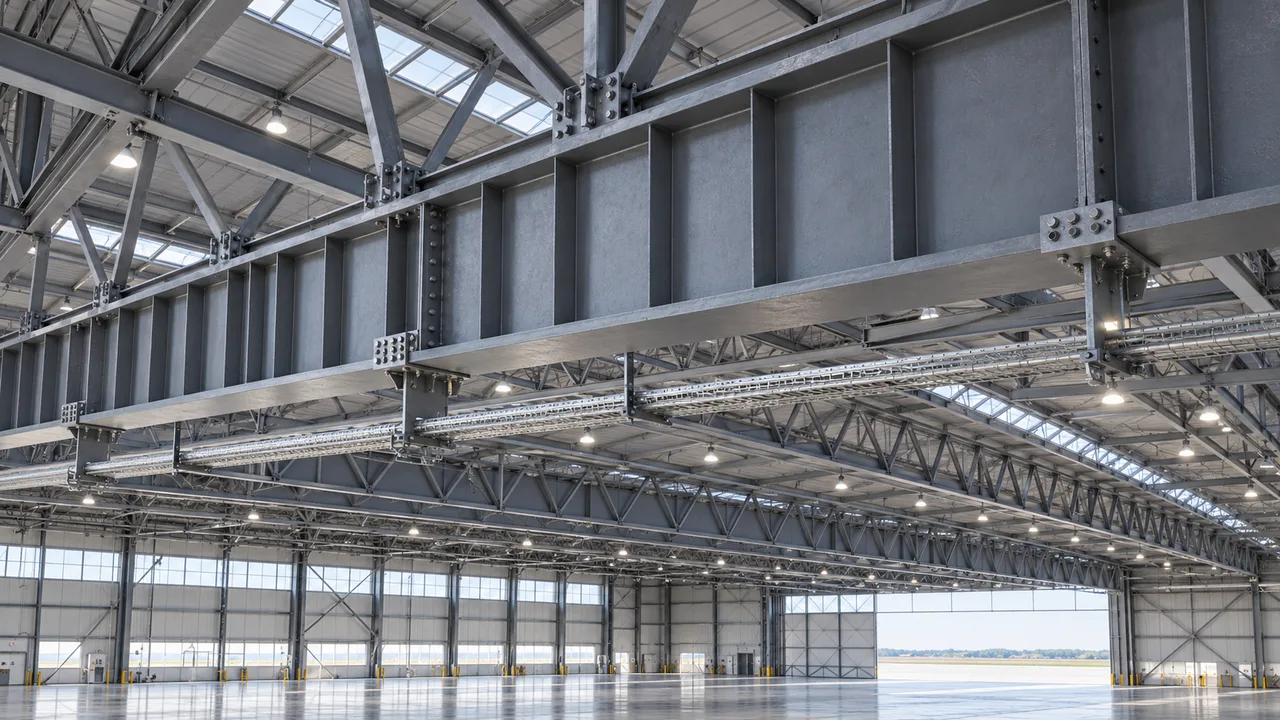
Large-span structures are often used for halls, stations, stadium-related buildings, exhibition centers, public facilities, and special roof systems. Trusses and space frames can reduce internal columns and create wide open areas, but they require careful planning of member geometry, nodes, lifting segments, and installation stability.
For projects with long-span roofs or complex load paths, customized engineering and fabrication planning are essential.
Multi-Storey and Complex Steel Frames
Multi-storey steel frames can be used for commercial buildings, offices, industrial platforms, mixed-use facilities, and production buildings with multiple operating levels. These projects require coordination between columns, beams, floor systems, bracing, stairs, service zones, and fire protection strategies.
A customized structural grid can help balance usable space, load transfer, construction speed, and building service integration.
Special-Shaped Steel Structures
Special-shaped steel structures may include curved members, inclined columns, irregular roof geometry, exposed steelwork, custom nodes, or architectural steel components. These projects often require closer communication between design, manufacturing, transport, and erection teams.
XTD Steel Structure supports both standard and non-standard steel structure projects with fabrication knowledge and project coordination experience.
Construction Quality Control From Factory to Site
Material and Component Inspection
Quality control begins with material verification. Steel grade, material certificates, component dimensions, and production requirements should be checked according to the approved project documents. For custom projects, dimensional accuracy is especially important because many components are designed for specific positions and connection conditions.
Welding, Drilling, and Assembly Accuracy
CNC cutting, drilling, plate preparation, welding, and assembly must follow controlled procedures. Bolt-hole alignment, weld quality, connection surfaces, base-plate geometry, and component straightness all affect installation efficiency.
For complex structures, trial assembly or additional dimensional checking may be useful before shipment, especially when several members must connect accurately on site.
Surface Treatment and Corrosion Protection
Surface treatment should match the project environment. Blasting, anti-corrosion coating, industrial paint systems, or galvanizing may be selected depending on exposure level, humidity, coastal conditions, industrial atmosphere, and expected service life.
A good coating plan helps protect the steel structure and reduce long-term maintenance problems.
Marking, Packing, and Delivery Sequence
Custom steel components must be clearly marked and packed according to the erection sequence. Proper marking helps site teams identify each member quickly, while organized delivery reduces confusion during unloading and installation.
For export projects, packing must also consider shipping method, container loading, component protection, and site handling conditions.
Design and Construction Factors to Confirm Early
The table below shows several key factors that should be confirmed before detailed fabrication begins.
| Factor | Why It Matters | Custom Planning Direction |
|---|---|---|
| Building Function | Different uses require different layouts and load conditions | Define storage, production, commercial, public, or mixed-use needs early |
| Span and Height | Span affects frame size, roof system, cost, and installation method | Balance open space requirements with structural efficiency |
| Load Requirements | Equipment, storage, wind, snow, and seismic loads affect member design | Confirm operational and environmental loads before detailing |
| Crane or Equipment Integration | Equipment loads can change columns, beams, bracing, and foundations | Coordinate crane capacity, equipment position, and movement paths |
| Façade Interface | Glass, panels, cladding, and canopies require accurate connection planning | Confirm tolerance, support points, and installation sequence |
| Site Access | Access limits affect transport size, lifting method, and erection sequence | Plan component segmentation and delivery routes before production |
| Installation Sequence | Complex frames may need temporary support or staged erection | Review lifting, bracing, alignment, and connection order |
| Future Expansion | Future changes are easier when planned into the original structure | Reserve expansion zones, end-wall strategy, and structural allowance |
Benefits of Custom Steel Structure Construction
Choosing a custom steel solution gives the owner more control over performance, usability, and construction quality. Instead of accepting a structure that only meets basic building dimensions, the project can be developed around real operational requirements.
- Better project fit: the structure can match site conditions, building function, and equipment needs.
- Fewer site modifications: early coordination reduces unnecessary cutting, drilling, and rework.
- Improved structural efficiency: member layout can be optimized for span, load, and building use.
- Stronger quality control: factory production allows inspection before components arrive on site.
- Better system coordination: structure, façade, roof, equipment, and services can be planned together.
- More predictable erection: clear marking and delivery sequence help the site team install components efficiently.
- Future flexibility: expansion and modification can be considered during the original design stage.
Project Workflow for Custom Steel Construction
Requirement Review and Concept Planning
The process begins with a review of project drawings, building use, required dimensions, site conditions, load requirements, local design standards, and delivery expectations. This stage helps define whether a portal frame, truss system, multi-storey frame, or special-shaped structure is most suitable.
Engineering, Detailing, and Fabrication Preparation
After the structural direction is confirmed, engineers and detailers prepare design information, connection details, shop drawings, member lists, and production requirements. The goal is to convert the design concept into clear fabrication instructions.
Factory Fabrication and Quality Inspection
Factory production includes steel cutting, drilling, welding, assembly, surface treatment, inspection, and component marking. Quality checks help confirm dimensional accuracy, connection compatibility, weld quality, and coating condition before delivery.
Delivery, Erection Support, and Project Coordination
Finished components are packed and delivered according to the project plan. For international or large-scale projects, delivery sequence, component marking, lifting plan, and site communication all affect the final installation result.
Why Work With XTD Steel Structure
A reliable partner for custom steel projects should understand both engineering requirements and practical construction challenges. The work is not only about producing steel members, but also about making sure those members fit the design intent, shipping condition, and site installation process.
XTD Steel Structure provides steel structure support for projects that require engineering coordination, fabrication accuracy, quality inspection, export preparation, and organized delivery. The company can support portal frame buildings, large-span structures, truss systems, multi-storey steel frames, and special-shaped steel structures according to project requirements.
This integrated capability helps clients reduce communication gaps between design, fabrication, logistics, and construction planning.
Custom Steel Structure Construction FAQs
What makes a steel structure project custom?
A project becomes custom when the structure must be designed around specific site conditions, building functions, load requirements, equipment systems, architectural features, or installation limitations instead of using a standard repeated layout.
Is custom steel structure construction only for complex buildings?
No. Custom planning is also useful for practical industrial buildings, warehouses, workshops, and commercial facilities when the project has specific span, height, loading, expansion, or equipment requirements.
Can custom steel structures still be prefabricated?
Yes. Custom steel structures can be prefabricated in the factory. The key is to complete accurate engineering, detailing, member segmentation, marking, and quality inspection before shipment.
How does quality control reduce site installation problems?
Quality control helps confirm dimensions, hole positions, weld quality, coating condition, and component marking before materials arrive on site. This reduces the risk of misalignment, rework, and installation delays.
What project information is needed before quotation?
Useful information includes drawings, building dimensions, function, project location, load requirements, crane or equipment needs, façade requirements, site access conditions, and expected construction schedule.
Start a Project-Specific Steel Structure Solution
Effective custom steel structure construction begins with understanding the real conditions of the project. The more clearly the building function, loads, span, equipment, façade, location, and installation requirements are defined, the easier it becomes to develop a practical and reliable steel structure solution.
Share your drawings, building purpose, required dimensions, site information, loading conditions, equipment needs, and target schedule to begin planning a steel structure project that fits your construction goals from design to erection.